Post Date: September 2, 2026 |
Last Edited: September 2, 2026
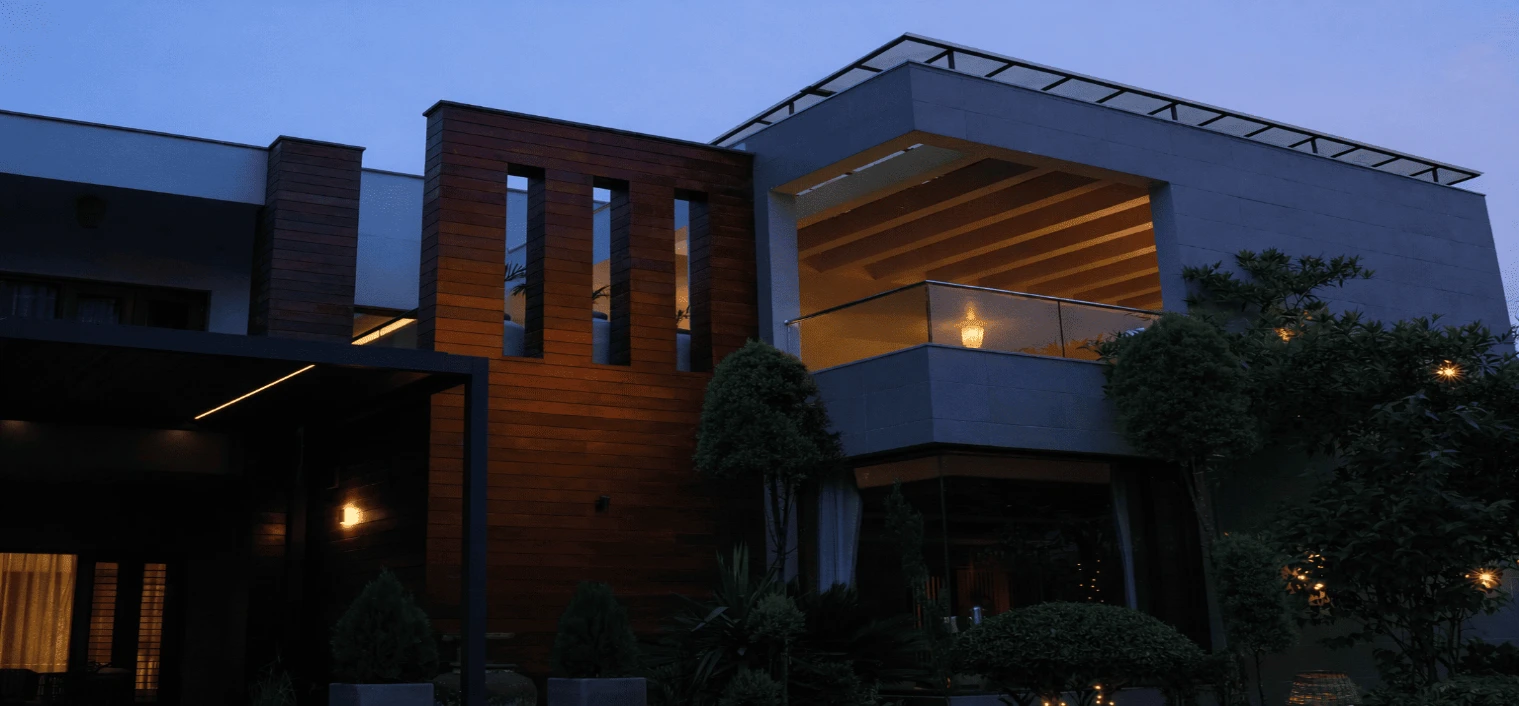
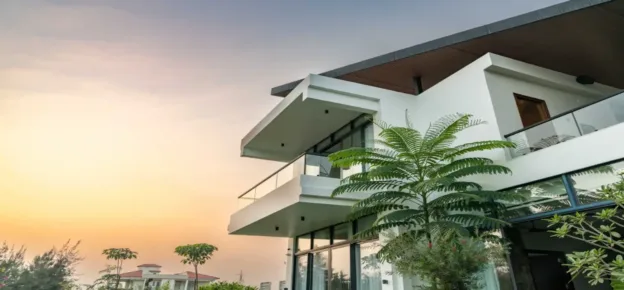
These ideas are exemplified in the Timber Tile Residence, a private residential project in Moradabad, Uttar Pradesh, designed by Ar. R.K. Malik. Spread across a site area of 21,530.4 sq. ft., with a built-up area of 10,728 sq. ft. and a covered area of 6,600 sq. ft., the residence demonstrates how façade layering and landscape integration can operate as a cohesive system rather than isolated design gestures.
Conceived as a façade-driven project, the house does not present a singular, static elevation. Instead, it is articulated through layered planes and controlled openings that respond to light, approach, and occupation. Primary volumes establish mass and privacy, forming a restrained outer envelope. Within this framework, recessed fenestration, projecting frames, and shaded cut-outs introduce porosity and visual relief.
Fenestration is carefully positioned to balance daylight, ventilation, and privacy. Recessed openings reduce direct solar exposure and glare while enhancing depth. As light shifts throughout the day, surfaces animate subtly, allowing the façade to change character without relying on overt formal gestures.
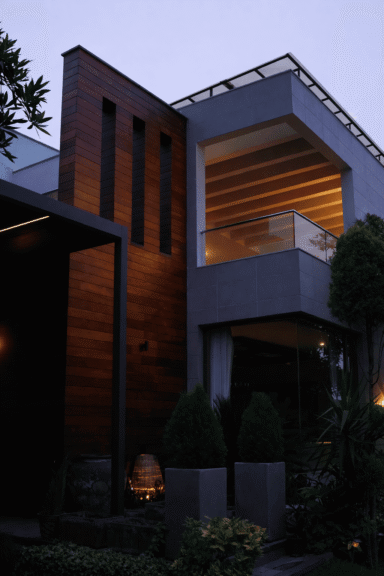
Material selection reinforces this layered strategy. Timber cladding is introduced selectively as an intermediate layer, softening the heavier stone and plaster surfaces that define the main structure. Tile finishes provide texture and durability at key façade planes, contributing to visual continuity and long-term performance. Materials are treated not as surface finishes but as integral components of the envelope, each responding differently to light, weather, and time.
Landscape is embedded within the façade and fenestration strategy rather than applied independently. Planters, trees, and planted screens align with architectural lines to mediate scale and soften the building’s relationship with the street. Greenery acts as a visual and climatic filter for openings, allowing daylight and airflow to enter while maintaining privacy. This layered relationship reduces reliance on internal shading devices and enhances visual comfort in interior spaces.
Passive design principles underpin the façade’s performance. Recessed openings, material depth, and planted buffers moderate heat gain and glare while supporting natural ventilation. Integrated lighting within façade layers highlights depth and texture after dusk, reinforcing the architectural composition without overpowering it.
The entry sequence is conceived as a gradual transition shaped by layered built elements and landscape features rather than a single threshold. Shaded overhangs, recessed volumes, and planting guide movement and orientation, reinforcing the façade as an inhabitable zone rather than a fixed boundary.
Beyond Visual Impact
The value of layered façades and integrated landscapes extends beyond visual appeal. They improve environmental performance, enhance comfort, and contribute to urban quality. More importantly, they reshape how buildings relate to people. Depth invites engagement. Greenery offers relief. Time creates connection.
In an era increasingly driven by performance metrics, these strategies remind us that architecture is also about experience. When façade layering and landscape integration are approached as a unified system, architecture gains depth in every sense of the word: spatial, perceptual, and experiential. These buildings do not demand attention through spectacle. They reward it through observation, revealing more over time than at first glance.
In doing so, they reaffirm a fundamental idea: good architecture is not static. It is shaped by light, weather, growth, and use, and it is strongest when built and natural systems work together rather than apart.
Quick Facts:
|