Post Date: July 20, 2026 |
Last Edited: July 20, 2026
Key Highlights
|
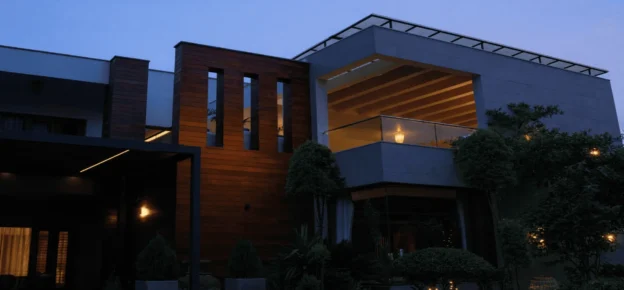
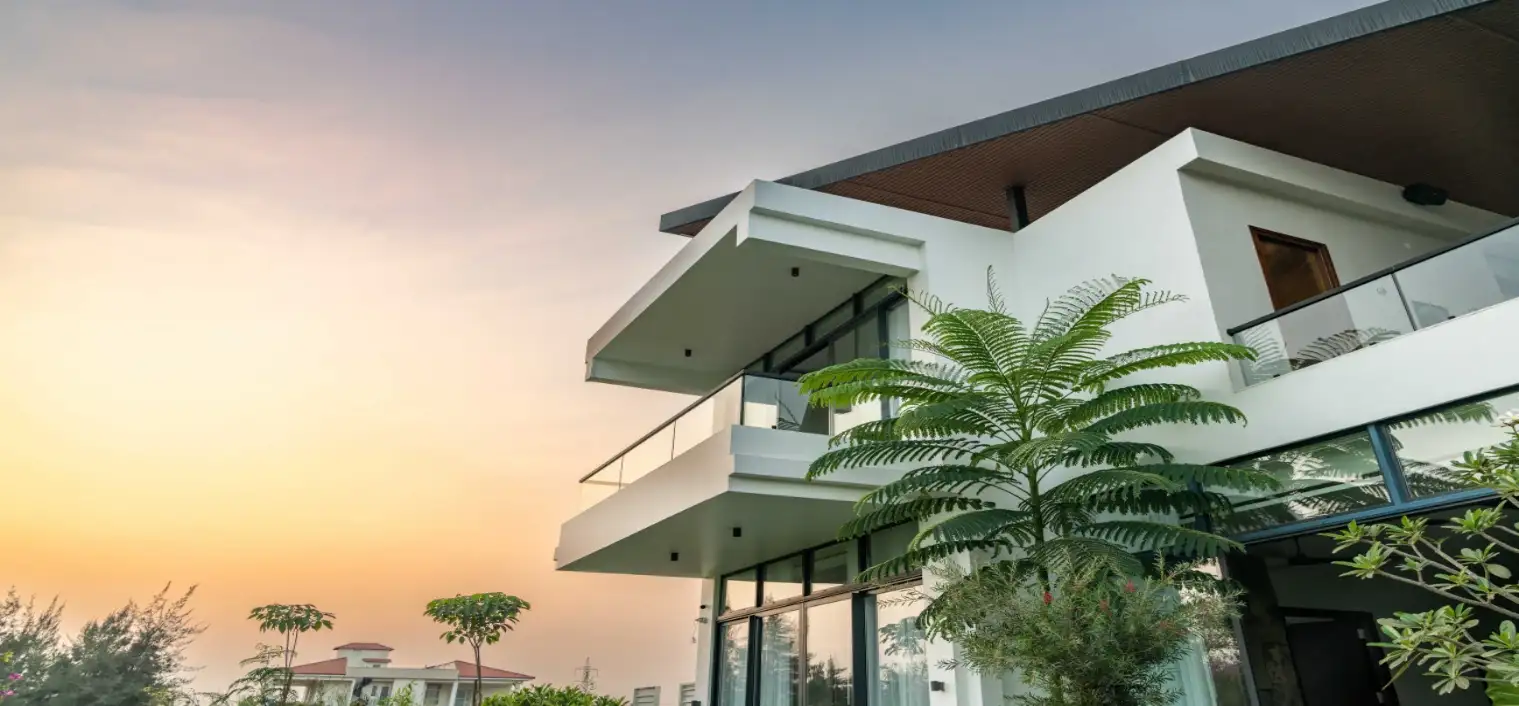
This serene 7,500 sq.ft. home sits atop the golf course at Vooty Golf County in Vikarabad, Hyderabad, with a gorgeous, lush view of greenery, away from the noise and bustle of the city. Since it is designed as a home away from home for entertaining guests over the weekend, the design approach prioritises hospitality and community, making it an inviting destination for all.
Minimal Design With Maximum Views
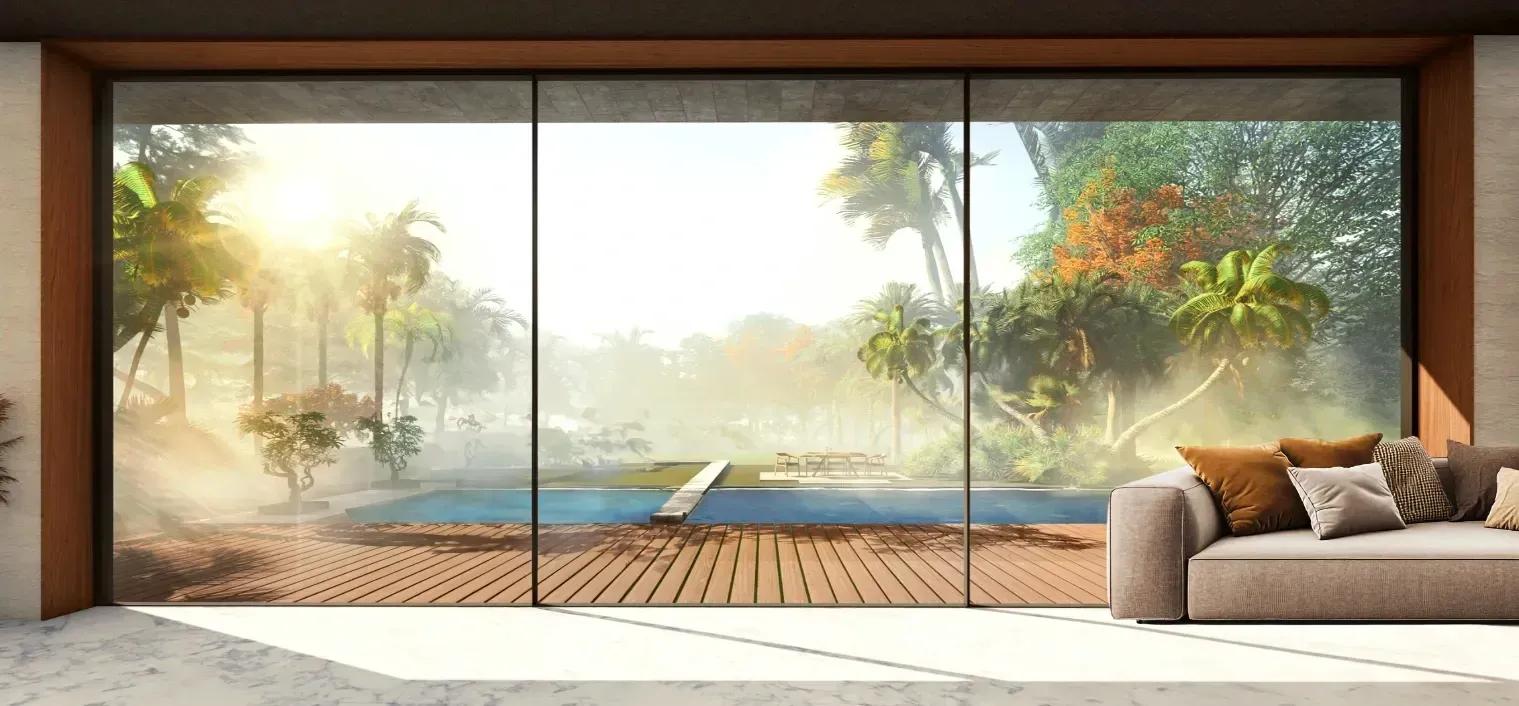
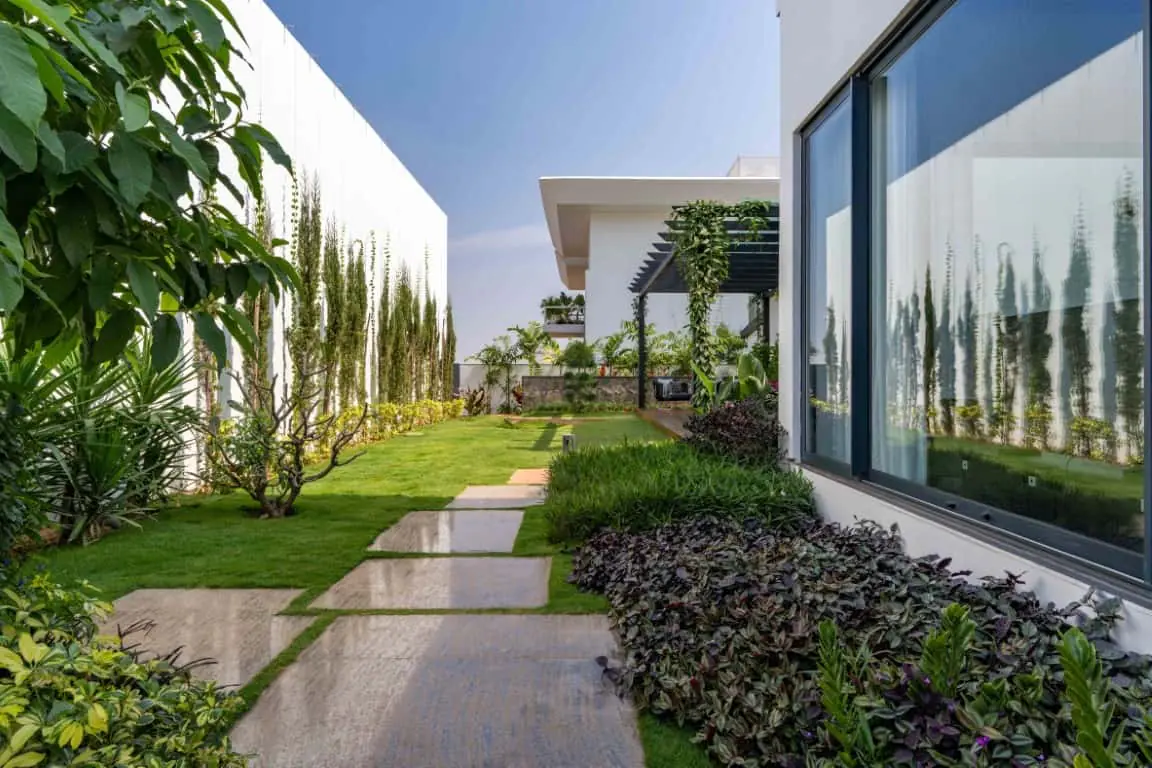
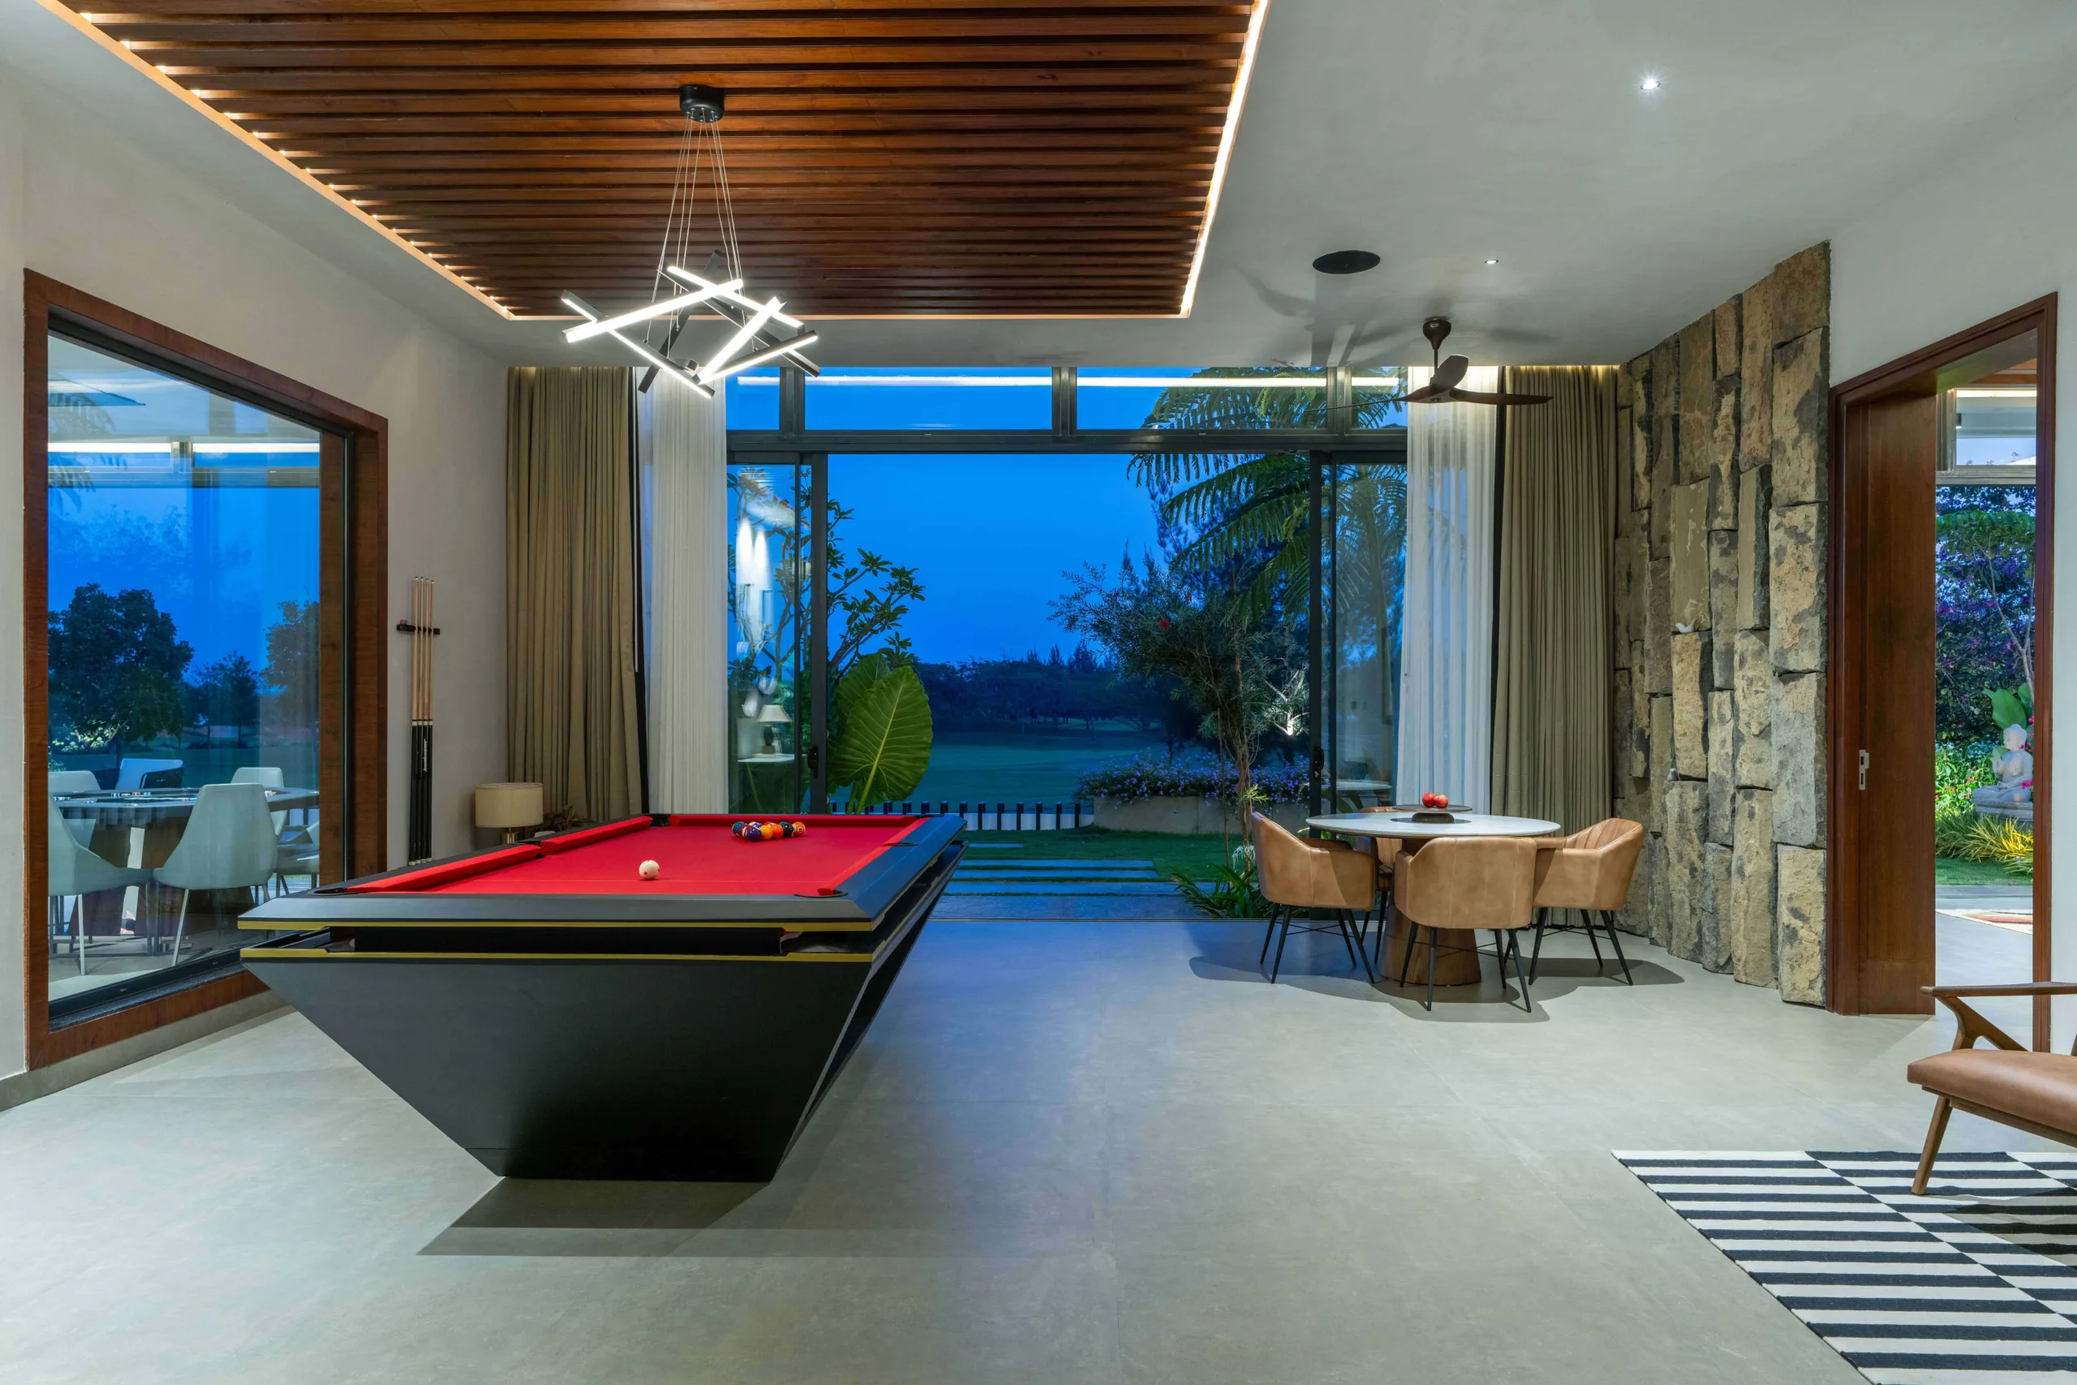
This home is a delicately curated interplay of a neutral palette with pops of colour in the furniture, designed with a minimal approach, letting the golf course views shine. Large sliding glass doors overlooking the golf course immediately create a sense of openness and connection to the outdoors, bringing the beauty of nature right into the space.
A Grand Entrance For Social Living
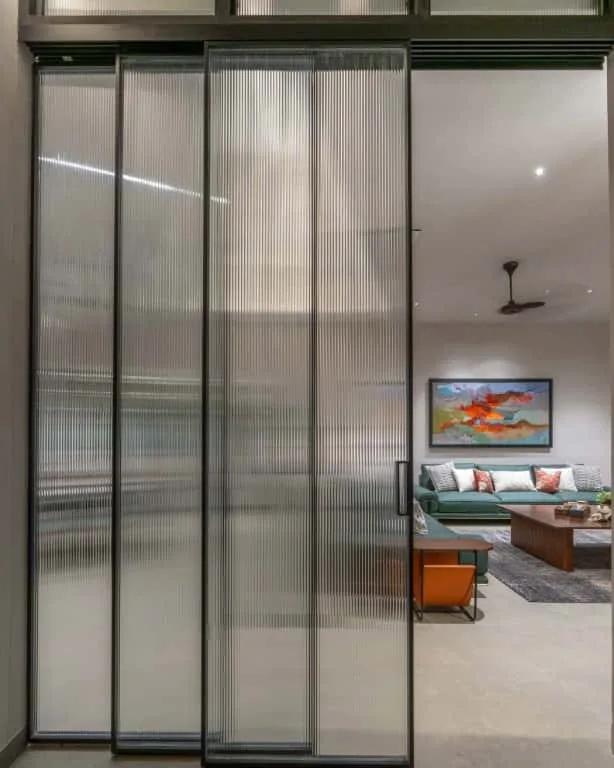
The addition of a red snooker table as the centrepiece right at the entrance of the home acts not just as a functional element but also as a statement piece that invites socialisation and entertainment. The contrast between the sleek glass doors and the warmth of the wooden rafters in the ceiling creates a balanced and cosy atmosphere. A fluted sliding glass door leads you to the common area that includes the living, dining, bar, and poker table.
Visual Connectivity And Open Planning
A large window between common areas was created to allow a flow of light and space and to provide visual continuity, allowing people in different areas to stay connected visually, even when they are in separate spaces.
The partial wall that separates the kitchen and dining area from the living space provides a sense of definition while still maintaining an open-concept layout, allowing for easy flow and interaction between the different areas.
Spaces Designed For Leisure And Interaction
Having a poker table in the living space adds an element of fun and entertainment. The dining area faces the front lawn, which has outdoor deck seating as well. The second outdoor seating area beyond the living area, overlooking the golf course, extends the living space outdoors and is almost like having your own private oasis right outside your door.
Material Palette And Spatial Continuity
Using 10-foot-long cement tile flooring throughout the house creates a sense of continuity and unity in the design, enhancing the feeling of spaciousness and cohesion. The seamless flooring not only visually expands the space but also simplifies the overall design scheme, offering a neutral base and allowing other elements of the house to stand out.
The bar nook was created under the swimming pool to form a cosy space that looks onto the golf course, while maintaining a visual connection with the poker table, snooker table, and living space. The stone cladding on the bar adds texture and complements the stone wall in the snooker table space.
Ground Floor Bedrooms: Comfort Meets Nature
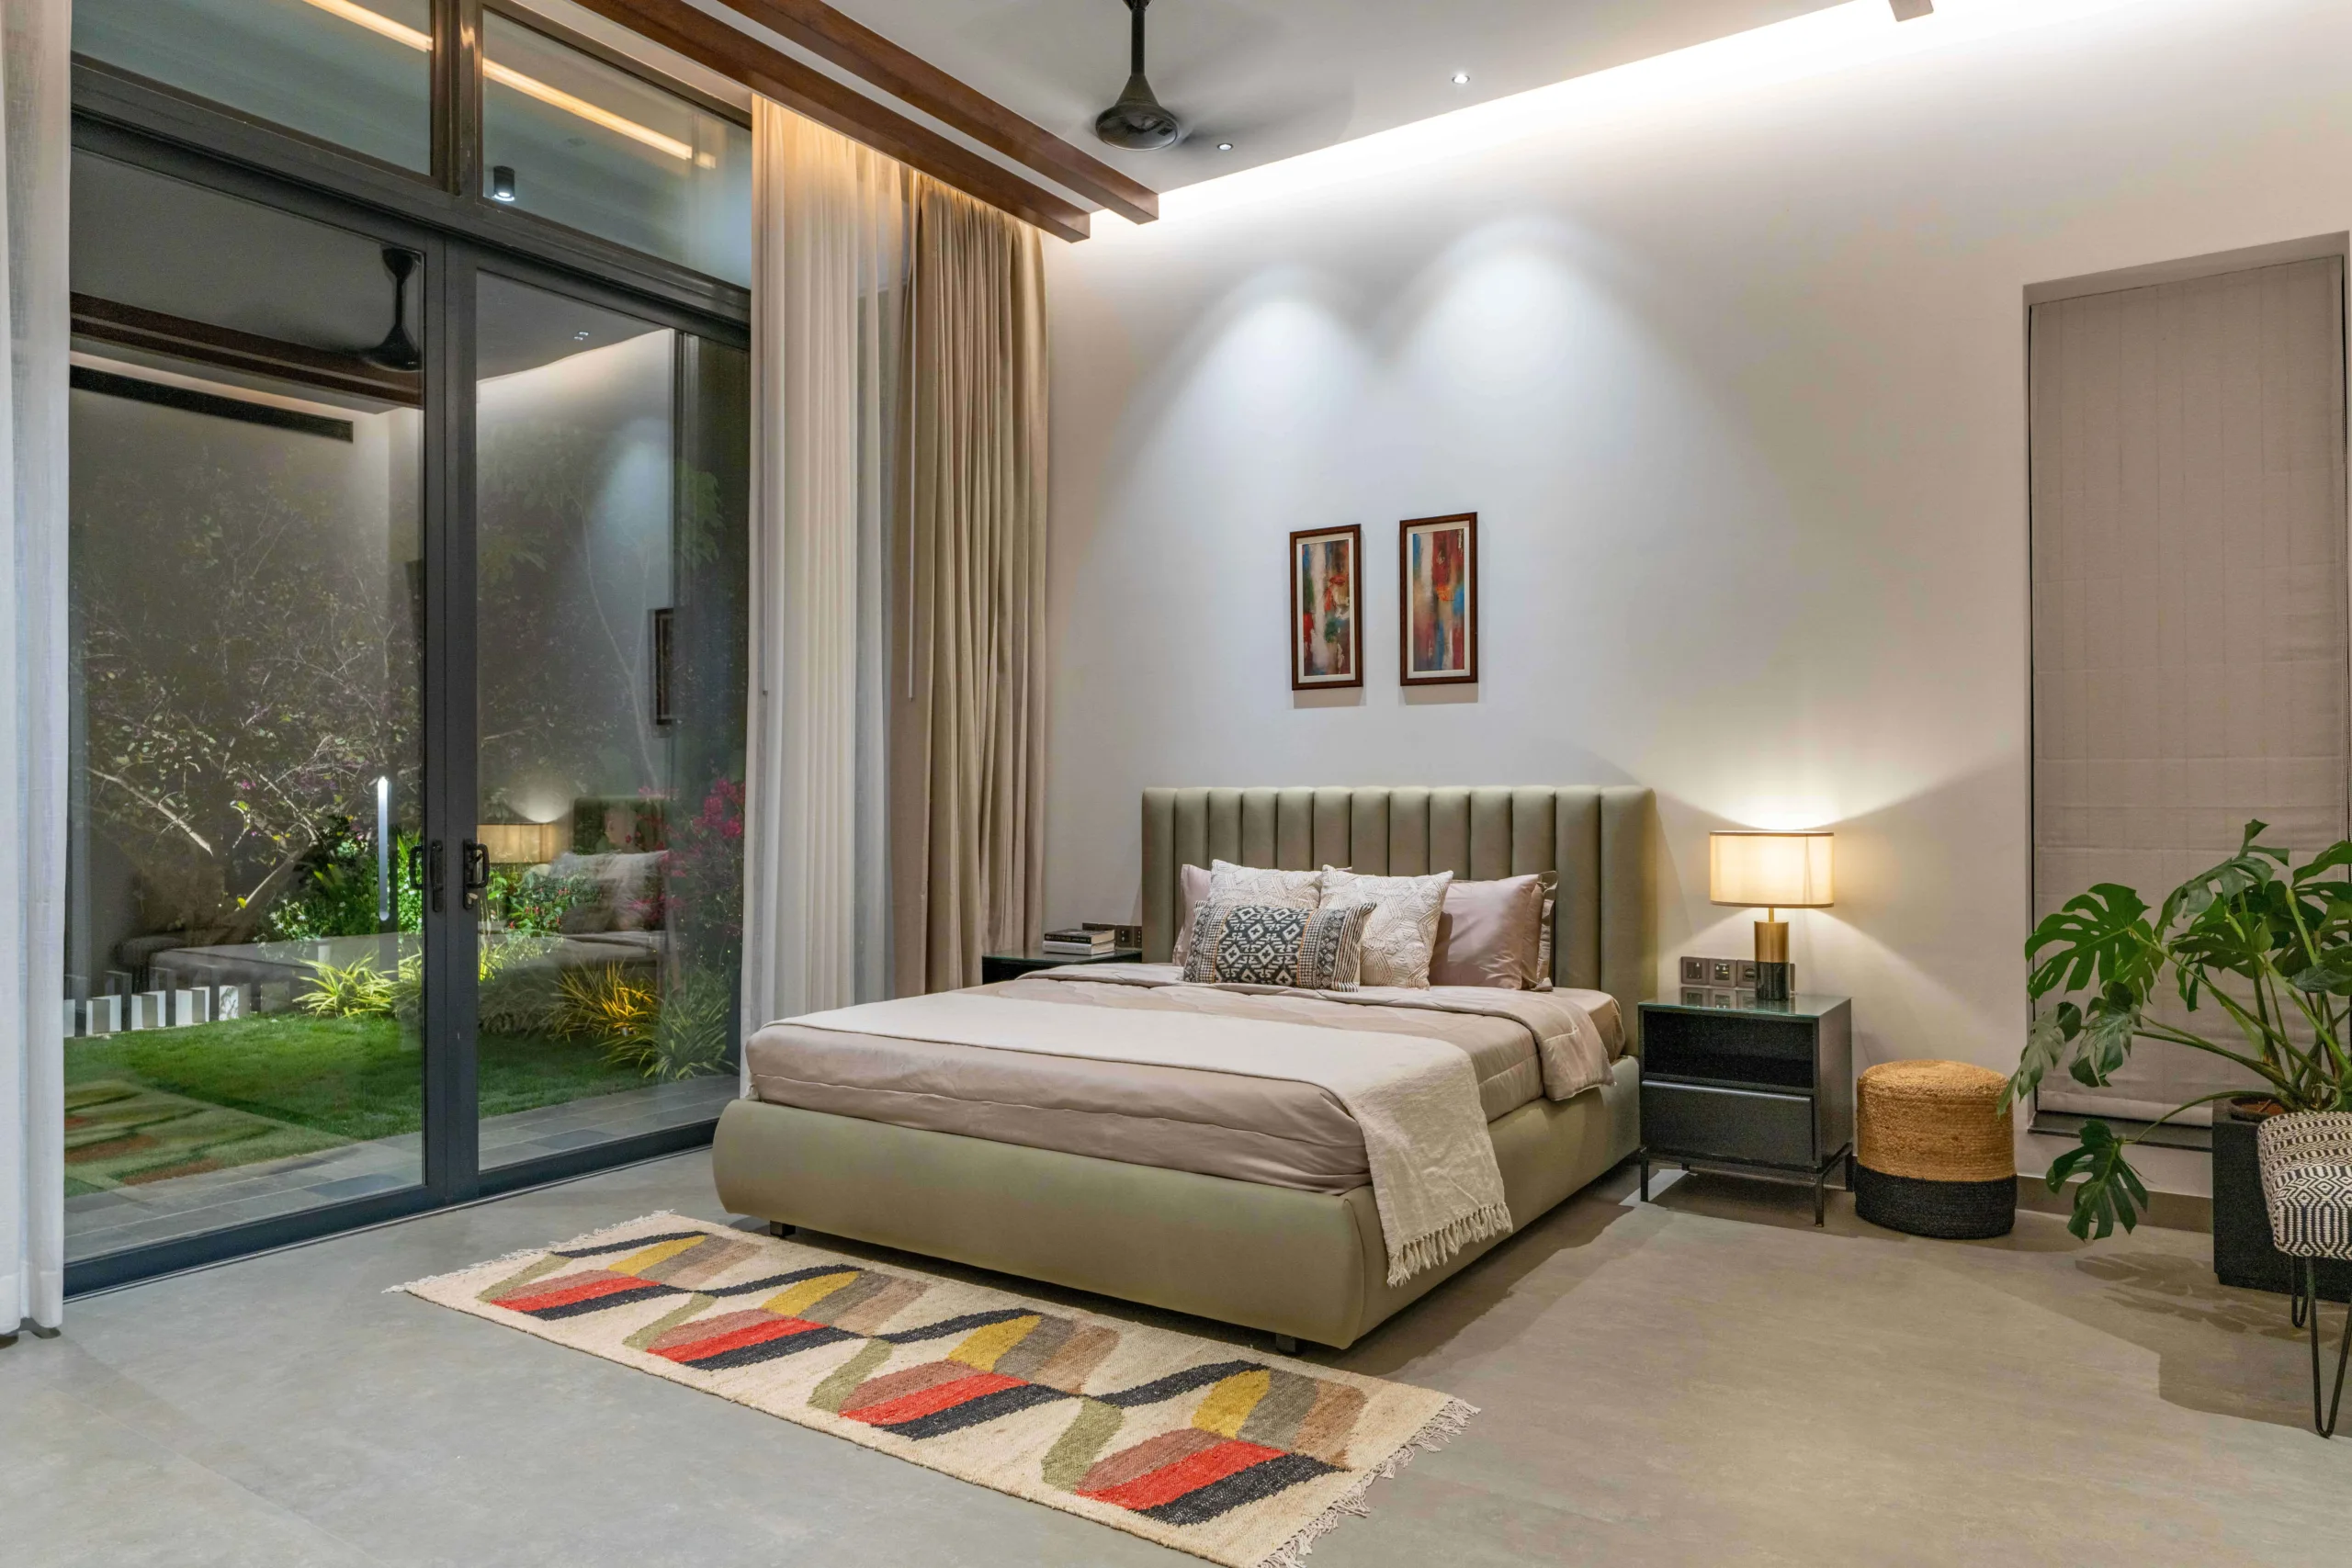
Having bedrooms on the ground floor, with one of them opening out onto an outdoor deck overlooking the golf course, offers a serene and picturesque retreat for residents and guests alike. Incorporating wooden rafters into the bedrooms adds a touch of warmth and rustic charm to the space, enhancing the cosy and inviting atmosphere. The natural wood texture complements the outdoor theme and creates a harmonious link between the indoor and outdoor elements of the design.
Overall, these bedrooms offer a peaceful retreat where a thoughtful and cohesive design prioritises both comfort and aesthetics. By using green and earthy tones in the fabric choices, the theme of nature is reflected throughout the house.
An Experimental Terrace With A Striking Bar
The top floor has an outdoor bar and deck with an attached infinity swimming pool overlooking the golf course. This bar was an experiment with translucent concrete, and Ar. Mitali Aharam wanted to create a unique design that could serve as a great conversation starter too. A wave-like pattern of pinhole-sized punctures in the translucent concrete was created and backlit to produce a stunning effect-an interesting yet subtle feature that extends over the top counter of the bar as well.
This home away from home not only truly sits on the green but also makes it a part of the overall design scheme and experience of the stay.
Quick Facts:
|