
Post Date: November 19, 2026 |
Last Edited: November 19, 2026
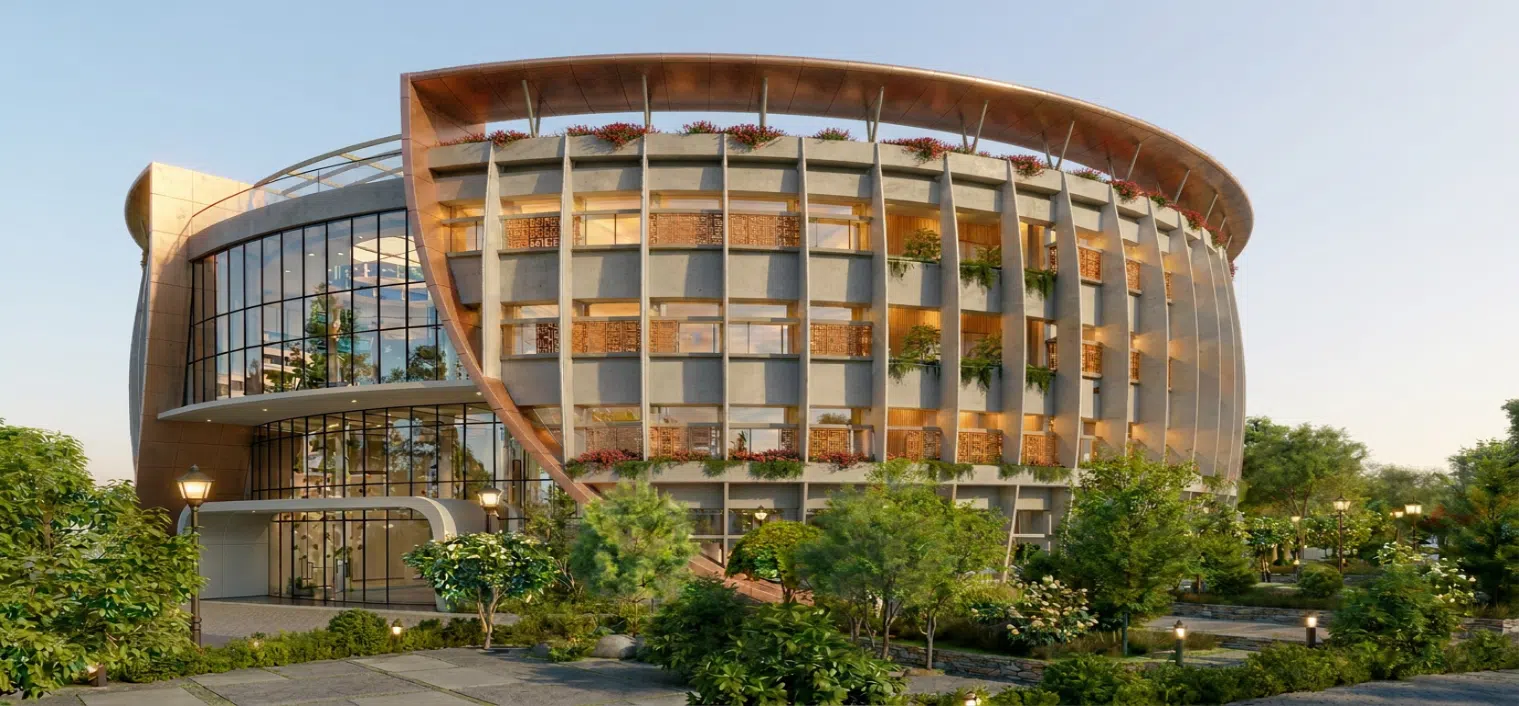
Moving from a compact corporate office to a highly secure facility, the proposed R&D headquarters for Kavach—India’s indigenous train collision-avoidance system—addresses solar performance through an inward-looking, bioclimatic plan. Designed around the concept of a “Sentinel of Safety,” the building organises its labs, offices, and collaborative spaces radially around a central circular courtyard.
All-Round Directional Strategies:
The building, shaped like a protective shell, adapts to the cardinal directions to mitigate Hyderabad’s intense solar exposure:
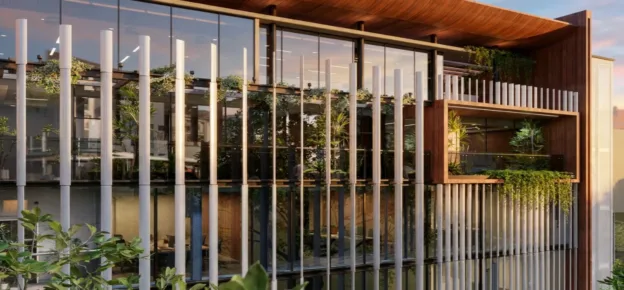
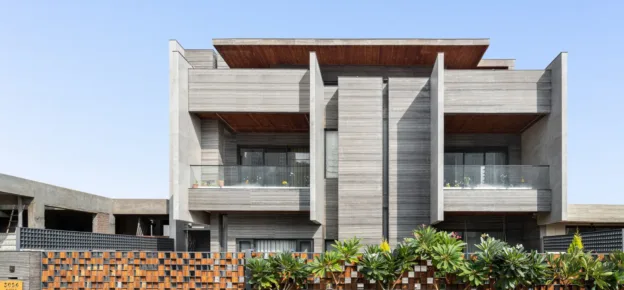
- South Facade: Bearing the harshest solar exposure, this face utilises deep projecting porticos, fixed/adjustable louvres, minimised low-emissivity (low-E) glazing, thick insulated cavity walls, and vertical green screens.
- North Facade: Designed to capture abundant, glare-free ambient daylight, the north elevation maximises its glazing area and incorporates operable windows to facilitate night-time air purging.
- East and West Facades: To mitigate low-angle morning and evening sun, the design implements vertical fins, horizontal louvres, and deeply recessed window geometries. High-exposure zones feature modular, sliding lattice screens that users can deploy during peak hours and slide away when the sun retreats.
The Courtyard:


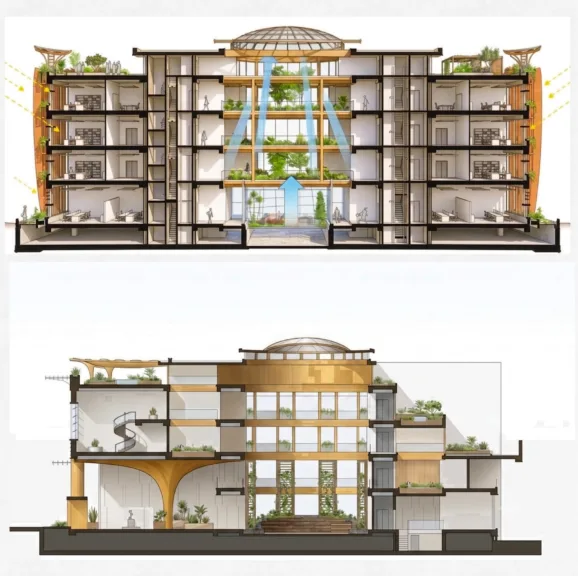
The Connecting Hub. The central courtyard acts as a bioclimatic engine rather than a simple light well. A high-performance skylight dome driving a stack-effect ventilation system is paired with localised water features and native landscaping to induce evaporative cooling. This courtyard serves as a daylighting core and a thermal buffer between the north and south wings of the building.
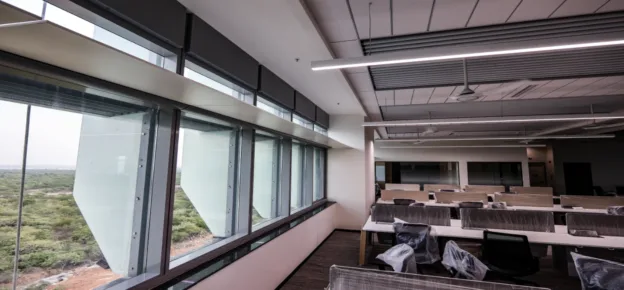
To integrate this with interior zoning, light shelves shade the immediate desk-side window bands while bouncing soft daylight deep into the radial laboratories. The perimeter of the courtyard is lined with double-height cutouts, split-levels, and open pedestrian bridges, ensuring that daylight washes over the interior communication zones and transforms the space into a vibrant, naturally cooled social hub. Circular structural columns rise through the lower floors to support the skylight dome ring above, washing the gathering amphitheatre and large video wall in diffused natural light.