Post Date: November 19, 2026 |
Last Edited: November 19, 2026
Key Highlights
|
On a hot afternoon, most offices are already losing the fight against the sun: blinds down, lights on, air-conditioning working overtime to undo what the glass let in.
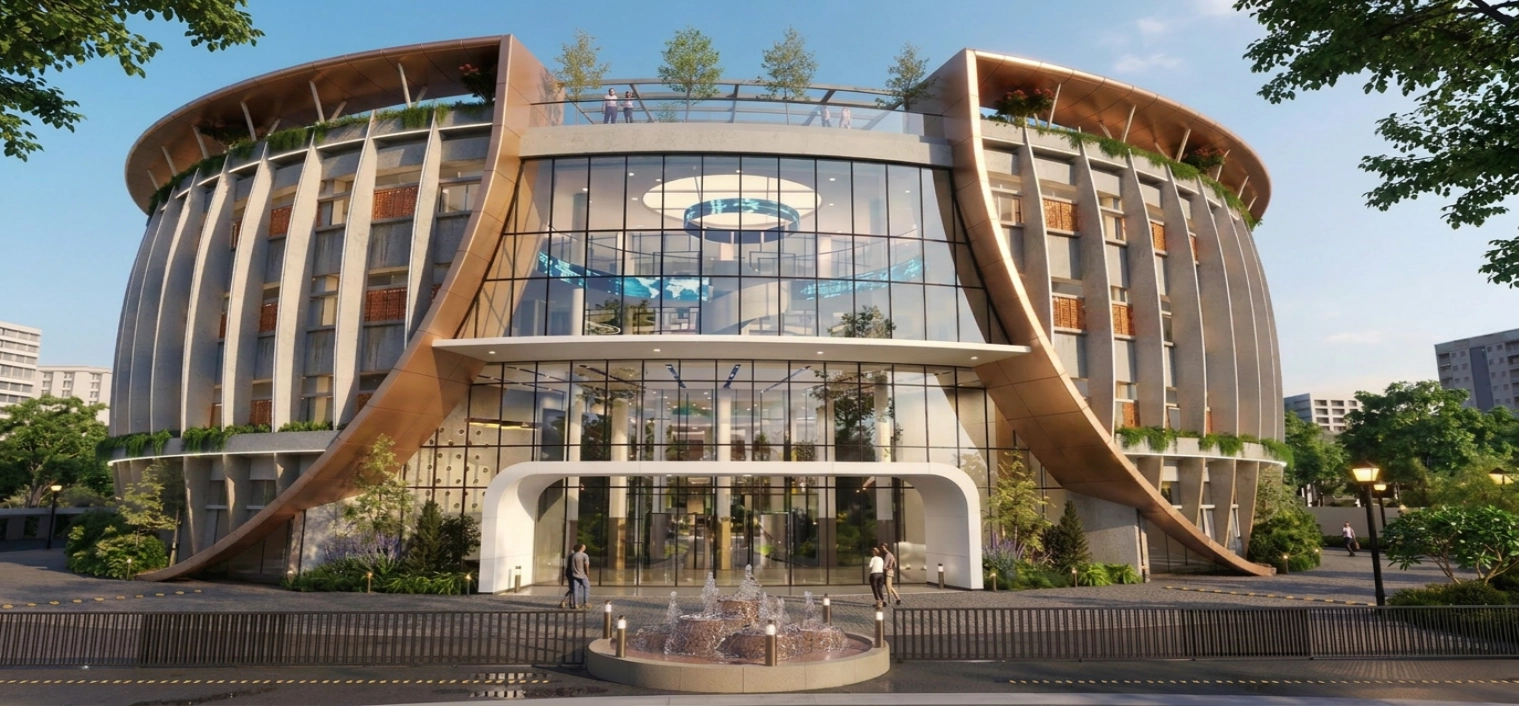
That is the paradox of an office building: the need for openness and views, but keeping blinds down most of the time. Smartly designed facades can mitigate this through careful planning of shading devices and orientation strategies. That difference isn’t a “smart building” trick. It’s geometry, calculated once and built in. Three Hyderabad-region projects show what happens when a facade is treated as an active instrument rather than a decorative skin.
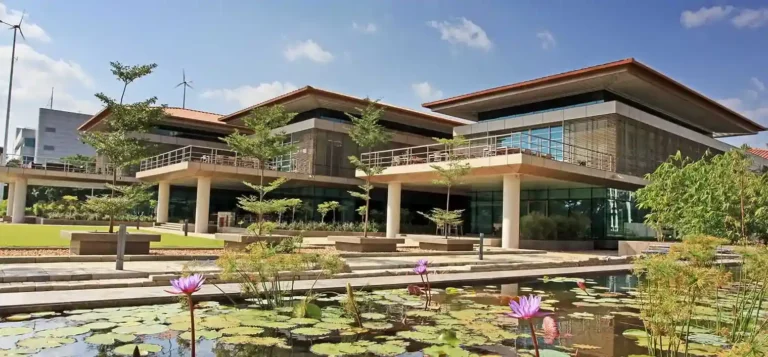
Three Hyderabad-region projects, at very different scales, show what this looks like in practice. These structures demonstrate how climate-responsive envelopes can drastically lower energy demand while enhancing occupant well-being by treating the envelope as a thermodynamic buffer.
Key Takeaways For Facade Designers:
- Calibrate To The Micro-Site: Test shading against real solar path data unique to the site, rather than borrowing standard details. A fin orientation that performs on a south facade will fail on an eastern or western exposure.
- Consolidate At The Core: Push enclosed, private spaces to the structural core, keeping the building perimeter and middle zones open to ambient daylight.
- Treat Orientation As A Variable: Avoid wrapping all sides of a building in a uniform curtain wall. Give each elevation its own responsive shading depth, glass performance, and configuration.
- Plan Interiors Early: Align desk orientation with the same glare analysis that drives the facade, rather than after the facade is built.
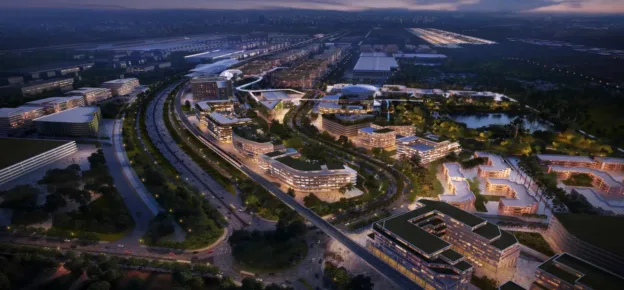
| Case Study -1: Façade As A Distinct Identity – GMR MD City Office, Begumpet, Hyderabad |
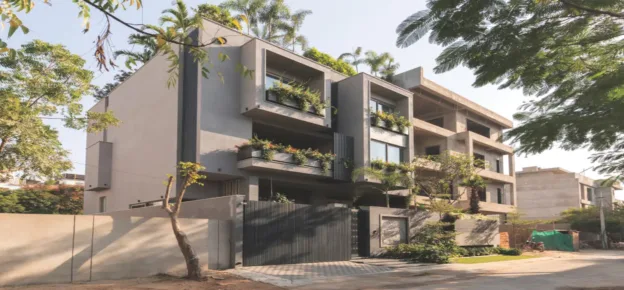
| Case Study – 2: Looking Inward – Kavach R&D Headquarters |
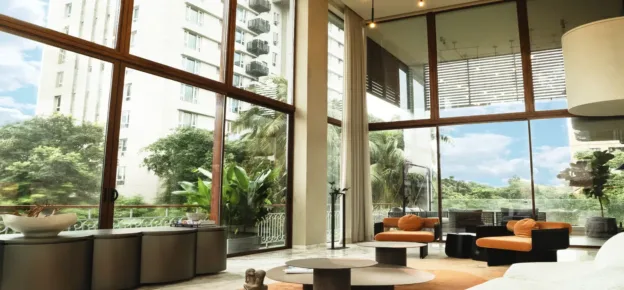
| Case Study -3: Interior-Exterior – Jugalbandi, Pocharam, IT Block |