
Post Date: November 4, 2026 |
Last Edited: November 4, 2026
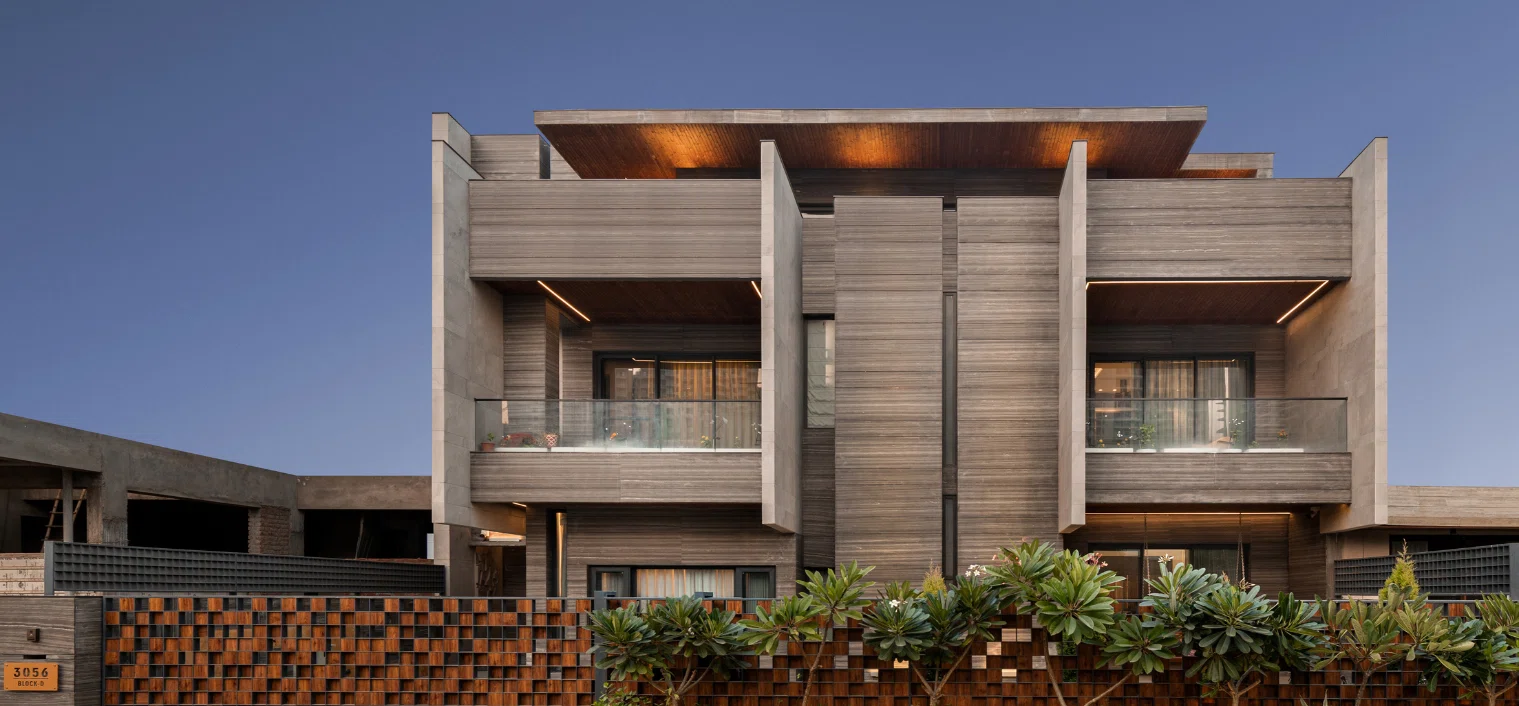
In today’s architecture, a building’s façade and windows (fenestration) have become far more than just the exterior look. They are the primary engine for a home’s environmental performance, its indoor atmosphere, and its distinct character. Instead of serving as simple decoration, modern façades act as finely tuned environmental regulators—they manage the climate, control daylight, facilitate natural airflow, and convey the architect’s vision.
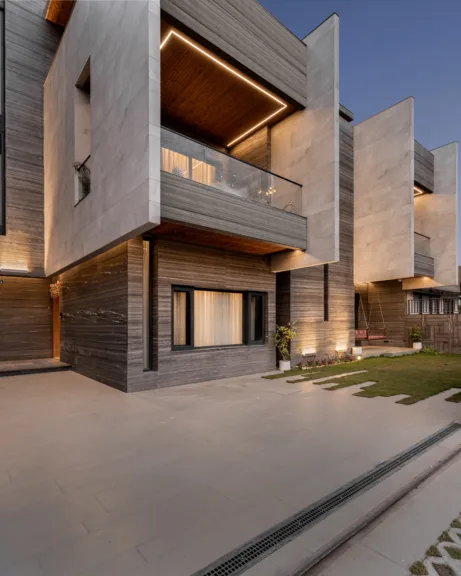
This shift is fundamentally driven by material selection. By thoughtfully layering and combining diverse materials—moving beyond a single finish—designers can harness an entire spectrum of performance traits: the slow-releasing warmth of thermal mass, the gentle glow of translucency, the visual interest of texture, and the protection of reflectivity. The decision to mix materials acknowledges that no single element can solve all climatic and aesthetic challenges, necessitating an integrated approach where the strengths of stone, glass, metal, and texture are compounded for a holistic effect.
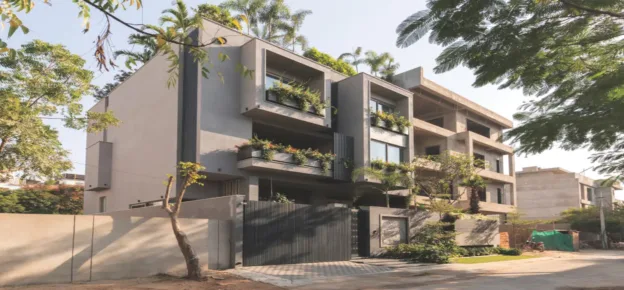
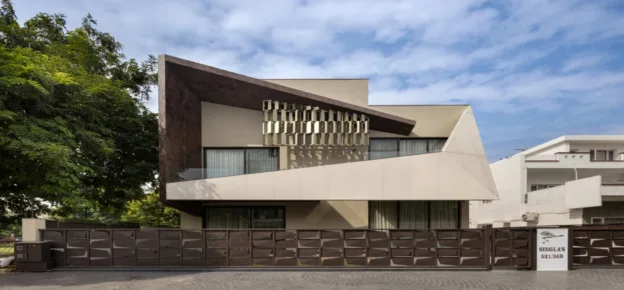
A recently completed home perfectly illustrates this evolved approach to façade thinking. By integrating natural stone, varied textures, sculpted window bays, and deliberately oriented glass, the façade transforms into an environmental mediator. This residence serves as a powerful case study for designers seeking to achieve complexity and sophistication without resorting to excessive technological gadgetry, proving that intelligence lies in the composition.
Mastering The Climate: Reimagining Façade Efficiency
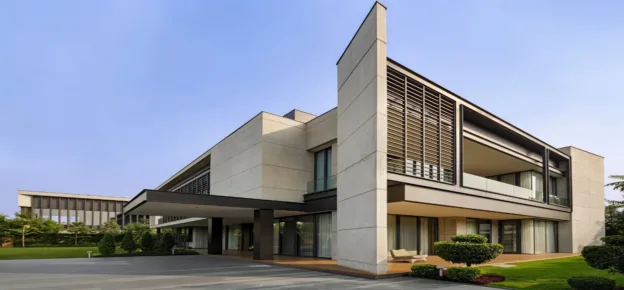
For sites exposed to intense conditions, such as the southwest-facing sun that brings harsh afternoon heat and glare, the façade must actively mitigate these demands. The featured residence addresses this challenge using linear planes and recessed balconies that function as integrated sun-shading devices. These projecting elements intercept direct solar radiation, significantly reducing heat absorption while still permitting gentle, ambient daylight to penetrate the interior. This strategic manipulation of the building’s profile minimises the heat load before it ever reaches the glazing, a crucial step in passive cooling.
Material choices amplify this protective strategy. Natural stone provides excellent thermal stability, slowly absorbing and later releasing heat, moderating temperature swings throughout the day. Textured surfaces diffuse strong light, preventing harsh reflections that can cause visual discomfort and glare. When paired with glazing strategically positioned for shade and orientation, the façade operates as a dynamic, multi-layered system where solid and open areas work in unison to ensure indoor comfort. The exterior skin is not merely an aesthetic shell; it is a sophisticated climatic tool calibrated to its specific context, constantly working to maintain a balanced microclimate inside.
Fenestration As An Emotional And Spatial Tool
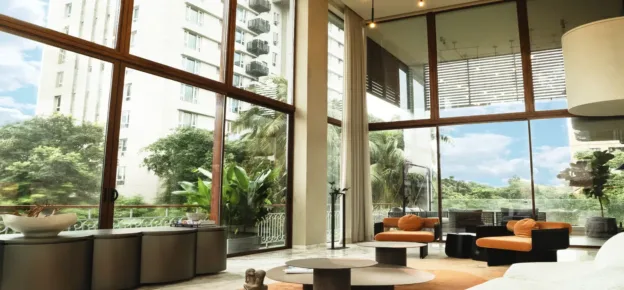
In high-performance architecture, windows and openings transcend mere utility; they fundamentally dictate how inhabitants perceive space, light, and movement within the home.
- Angled Bay Windows: These sculptural elements push the interior volume outward, creating intimate nooks for sitting, reading, or quiet contemplation. Clad externally in warm stone, they visually break down the building’s mass and improve daylight distribution. By angling the glass, these bays capture broader views and allow light to penetrate obliquely, reducing glare, turning a functional element into a daily, dynamic piece of art.
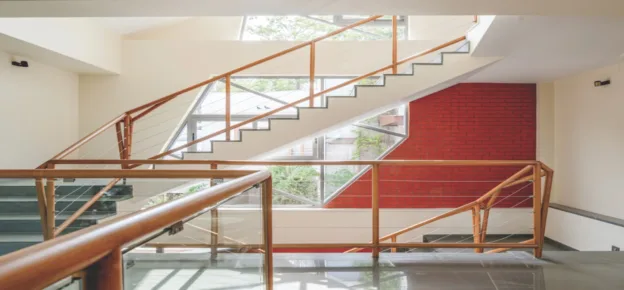
- A Central Skylight Anchor: A strategically placed skylight functions as a core vertical light source, introducing controlled, gentle illumination that filters down through multiple levels, often washing down a central circulation core. Such vertical light shafts introduce emotional depth and continuity, visually connecting different floors and significantly reducing reliance on artificial lighting during the day.
- Transparent Vertical Circulation: The use of glass in the upper staircase and circulation areas instils a feeling of weightlessness. This deliberate transition from the heavy, solid façade elements (like stone) to the interior’s lightness (glass and bright finishes) creates a dynamic contrast between stability and freedom, elevating the simple act of moving through the home into a choreographed sensory experience.
Interior Materiality: A Continued Dialogue
Inside the residence, the chosen materials maintain a thoughtful conversation with the exterior logic—not by simply repeating textures, but by extending the environmental strategy and creating a cohesive sensory whole.
- Reflective Stone Floors: Polished Italian marble in main living spaces brightens the interiors by reflecting daylight deeper into the core of the home, reducing the need for electric lights.
- Soft, Diffused Light: Texture-painted walls in private areas create a gentle, diffused light ideal for relaxation, preventing harsh contrasts and promoting calm.
- Tactile Warmth: Handmade tiles bring an artisanal, human touch to wet areas, introducing warmth that contrasts with the cooler stone floors.
- Dynamic Light Filters: Sculptural installations are used to filter and shape incoming light, creating shifting patterns of shadow that animate interior walls and floors throughout the day.
Together, these choices establish a unified material language that balances practical performance needs with a desirable, calming ambience, ensuring the interior design is a functional extension of the architectural envelope.
Spatial Planning: Centred On Light And Airflow
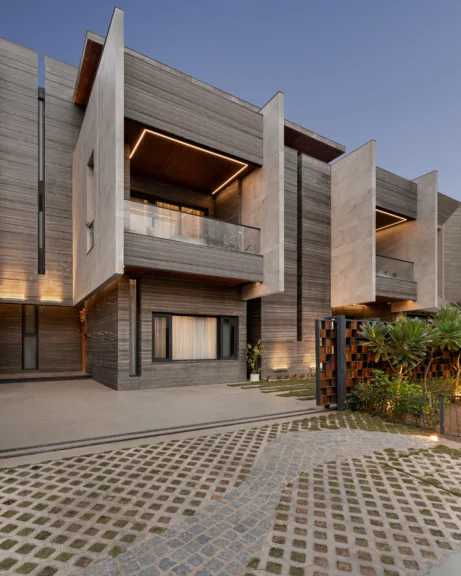
The effectiveness of the façade and fenestration is intimately tied to the spatial layout. Designs where rooms are organised around a bright, central volume naturally achieve superior cross-ventilation, better movement flow, and even light distribution. This central volume often acts as a thermal chimney, drawing cooler air in from lower, shaded windows and expelling warmer air out of upper openings or skylights.
Surrounding bedrooms benefit from openings on two sides and carefully managed light, allowing for effective, cooling cross-breezes. Living and dining areas extend visual lines along the entire length of the home, fostering a sense of openness. Upper levels, often dedicated to recreation, maintain openness through strategically placed windows that facilitate visual connections between lounges, gyms, or theatres and maximise airflow, leading to a home that feels interconnected.
Sustainable Foundations: Efficiency By Design
Truly sustainable façade design prioritises passive strategies over complex technology, focusing on creating a building envelope that works with nature, not against it. Five core principles define a high-performance building envelope:
- Passive Shading: Deep overhangs, balconies, and angled projections block direct sun during peak hours, drastically reducing internal heat load.
- Thermal Mass: Dense materials like stone stabilise indoor temperature by absorbing heat during the day’s peak and slowly releasing it later.
- Controlled Daylighting: Thoughtfully oriented windows and skylights maximise natural light, limiting hours of artificial illumination.
- Natural Ventilation: Central voids and aligned windows create predictable paths for air to move across and between floors, reducing dependency on mechanical cooling.
- Flexible Spaces: Rooms designed to adapt easily to changing user needs enhance the home’s long-term sustainability by pre-empting frequent structural alterations.
These principles demonstrate that environmental intelligence is a result of thoughtful, integrated design, not just the application of high-tech devices.
Contemporary façades are increasingly understood as multi-dimensional systems: aesthetic masterpieces, climatic regulators, and experiential spaces all at once. When materials are combined with care, façades become both highly efficient and deeply expressive. Fenestration, viewed as an environmental instrument rather than a simple hole in the wall, fundamentally shapes the flow of light, air, and emotional space.
This exemplary residence offers a powerful model: the fusion of stone, glass, texture, recesses, and sculpted openings results in a home that feels both firmly grounded and dynamically alive—a model where façades actively breathe, materials engage in a meaningful conversation, and spatial experiences are consciously shaped by both climate and craft.
Key Takeaways
|