
Post Date: October 26, 2026 |
Last Edited: October 26, 2026

In contemporary architectural discourse, healing is no longer limited to healthcare environments. Architecture itself is increasingly recognised as a contributor to physical comfort, mental wellbeing, and environmental health. As cities densify and climatic conditions grow more extreme, the building envelope has become critical, with high-performance façades and fenestration systems now operating as active instruments that mediate light, air, heat, privacy, and sensory experience.
Key Highlights
|
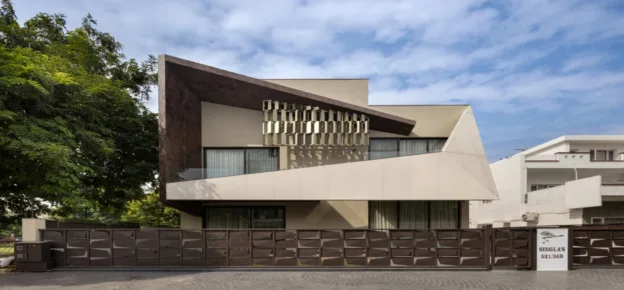
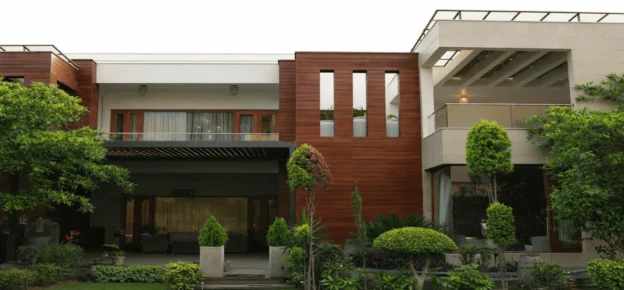
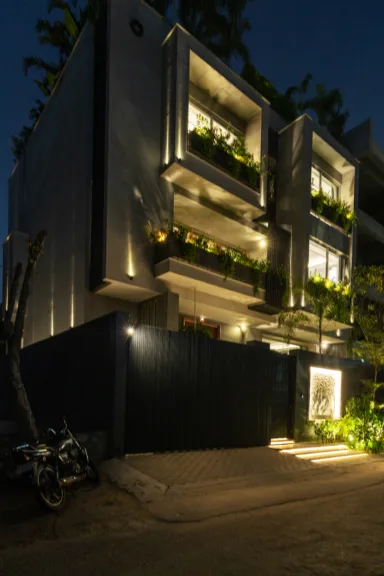
For architects, the challenge has shifted from creating visually striking envelopes to designing responsive systems that enhance comfort while reducing environmental stress. Recent residential projects, such as The Grey Palette House in Jaipur, illustrate how carefully calibrated envelopes can support healing-centric living even within dense urban contexts. Façades are no longer static boundaries — they are interfaces that influence daily wellbeing, energy consumption, and long-term building performance.
The Building Envelope As A Healing Interface
The façade is the first layer of interaction between a building and its context. Traditionally viewed as a protective skin, it has evolved into a dynamic environmental moderator, regulating solar exposure, thermal transfer, airflow, glare, and acoustics — each of which directly impacts occupant health.
In warm, semi-arid climates, uncontrolled solar gain can lead to overheating, visual fatigue, and excessive reliance on mechanical cooling. Climate-responsive façade design mitigates these stressors by balancing openness with control. Layered elevations, recessed openings, and shading devices stabilise indoor conditions, reducing temperature fluctuations and glare so interiors can support concentration, rest, and social interaction. Healing through design begins with minimising discomfort.
Daylight: A Core Component Of Wellbeing
Access to natural daylight is one of the most powerful contributors to occupant wellbeing. Research consistently links daylight to improved circadian rhythms, better sleep cycles, enhanced mood, and increased productivity. In regions with intense sunlight, however, unrestricted glazing can become counterproductive.
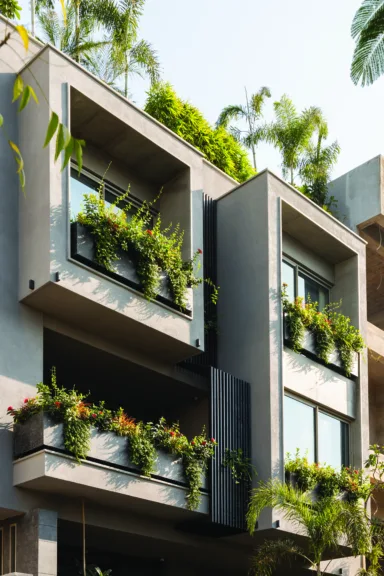
High-performance fenestration addresses this by enabling controlled daylight penetration. Window placement, orientation, depth, and shading must work together to filter light rather than block it — vertical fins, deep reveals, and calibrated openings allow diffuse daylight in while limiting glare and heat gain. In multi-storey residences, daylight strategies often vary by program: living and dining areas benefit from generous light and visual openness, while bedrooms and private zones require softer illumination and greater privacy. Double-height spaces further enhance daylight performance, allowing light to travel deeper into the plan and reducing dependence on artificial lighting during the day.
Privacy Without Isolation
Urban density often forces a trade-off between openness and privacy. Large windows may bring in light and views, but they can also expose interiors to visual intrusion, noise, and psychological discomfort. High-performance façades resolve this tension through layered strategies — screens, louvres, and offset openings allow occupants to stay visually connected to the outdoors without feeling exposed, enabling filtered views and controlled transparency so privacy does not come at the cost of daylight or ventilation.
Spaces that feel overly exposed can generate stress, particularly in residential settings where occupants seek retreat and comfort. Adaptable façade elements empower users to modulate their environment throughout the day, fostering a sense of control — the ability to engage with and adjust one’s surroundings is a key component of psychologically supportive design.
Thermal Comfort And Passive Performance
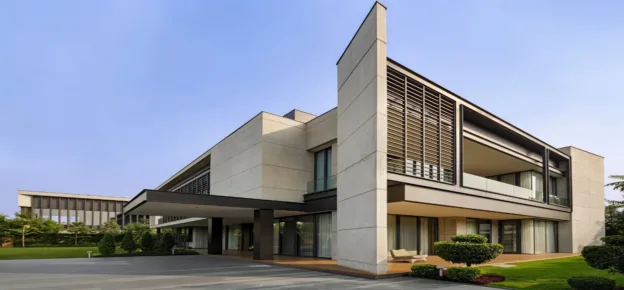
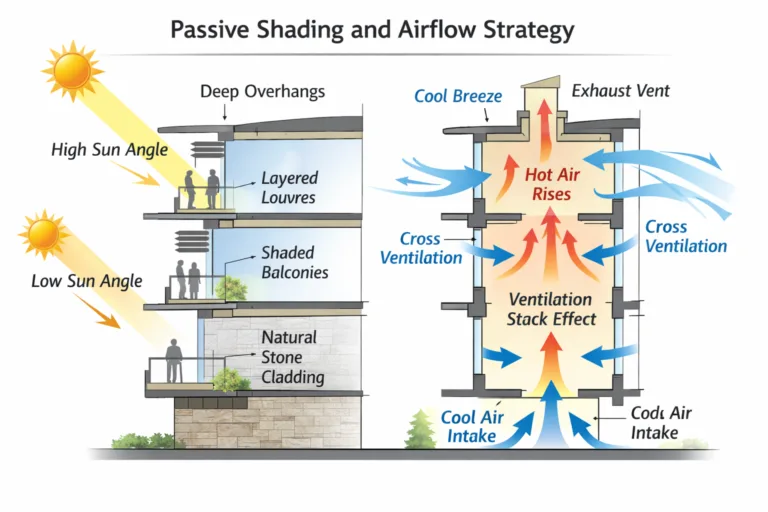
Thermal discomfort is one of the most common sources of physical fatigue and dissatisfaction in buildings. High-performance façades play a central role in reducing this burden by limiting heat gain and supporting passive cooling. Shaded balconies, recessed glazing, and layered façade systems act as thermal buffers, reducing direct solar exposure on walls and windows, lowering surface temperatures, and stabilising indoor conditions.
Combined with cross-ventilation strategies, façades can significantly reduce reliance on mechanical cooling. In residential buildings, where occupants spend extended periods indoors, consistent thermal comfort is essential — passive measures embedded within the envelope improve energy efficiency while enhancing everyday usability. Spaces that remain comfortable without constant mechanical intervention feel calmer and more humane.
Materiality And Sensory Comfort
Healing architecture is not driven by performance metrics alone; sensory experience plays an equally important role. Material choices influence how spaces are perceived, how light is absorbed or reflected, and how comfortable environments feel over time. Restrained material palettes with tactile depth tend to reduce visual noise and create calmer interiors. Neutral finishes, textured surfaces, and natural materials absorb light softly, preventing harsh contrasts and glare, and when paired with controlled daylight, contribute to environments that feel grounded and composed.
From a façade perspective, materiality also affects durability and thermal performance. Materials with thermal mass help moderate temperature swings, while textured finishes weather gracefully, maintaining their character over time — qualities that support both environmental performance and long-term occupant satisfaction.
Façades As Transitional And Social Spaces
Beyond environmental control, façades increasingly serve as social mediators. Balconies, terraces, and semi-open zones blur the boundary between interior and exterior, encouraging movement, interaction, and engagement with the outdoors. In vertical residences and dense urban settings, such transitional spaces are critical for wellbeing, providing access to fresh air, visual relief, and moments of pause within daily routines. These zones allow occupants to decompress, fostering informal social interactions and a stronger connection to nature. When thoughtfully integrated, façade elements become more than protective layers — they shape how buildings are lived in, not just how they are seen.
Fenestration As A Tool For Environmental Balance
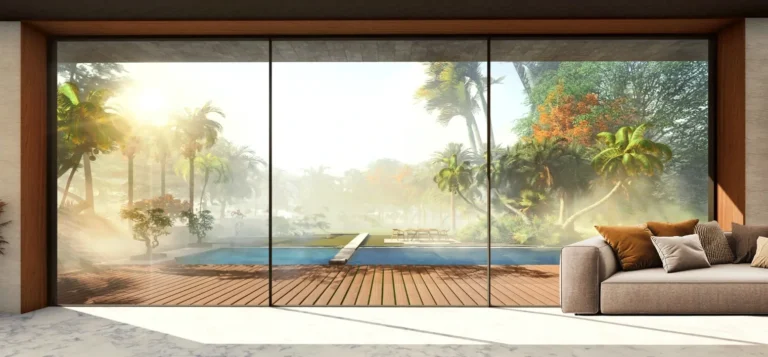
Fenestration systems sit at the intersection of performance and experience. The size, placement, and operability of windows influence daylight quality, ventilation, acoustic comfort, and thermal performance. High-performance fenestration allows architects to fine-tune these variables with precision: operable windows support natural ventilation and improve indoor air quality, acoustic considerations ensure openings don’t compromise comfort in noisy urban environments, and advanced glazing enhances insulation while maintaining visual clarity.
However, healing-centric fenestration does not rely solely on technology. Its success depends on integration with architectural planning, orientation, and façade composition. When these elements work together, buildings perform efficiently while remaining deeply human in scale and experience.
Future Directions In Healing-Centric Façade Design
As architecture continues to move toward human-centric models, façade performance metrics are expanding. Energy efficiency remains essential but is no longer sufficient — designers are increasingly evaluating daylight quality, adaptability, acoustic comfort, and user agency. Advancements in parametric design, simulation tools, and responsive systems allow for more precise envelope design. Yet the essence of healing architecture lies in thoughtful restraint rather than complexity. Climate-responsive planning, layered design, and material intelligence often deliver the most effective results. High-performance façades need not be overtly technological to be impactful — when guided by climate, context, and occupant needs, they become quiet yet powerful contributors to wellbeing.
Conclusion
Healing through design is an evolving paradigm that places human experience at the centre of architectural decision-making. High-performance façades and fenestration systems are fundamental to this shift, shaping how light, air, and comfort are experienced daily. By reimagining the building envelope as a living interface rather than a static boundary, architects can create environments that actively support health, comfort, and resilience. In an era defined by environmental uncertainty and urban density, such approaches are not optional — they are essential to the future of responsible, human-focused architecture.
| Case Study – The Verve Residence, Jaipur |