
Post Date: November 17, 2026 |
Last Edited: November 17, 2026
Structural Vs. Non-Structural Façades: Engineering Concepts, Load Dynamics, And Modern High-Rise Challenges
Key Highlights
|
In modern skyscraper engineering, facades are far more than aesthetic “skins” shielding building interiors from the elements. They have evolved into critical engineering systems that dictate structural efficiency, seismic kinematics, and overall architectural identity.
For civil engineering and architecture students, graduate researchers, and junior engineers, mastering the interface between Structural Facades and Non-Structural Facades is essential, particularly when tracing load paths and designing complex connection interfaces.
Core Concepts & Primary Differences
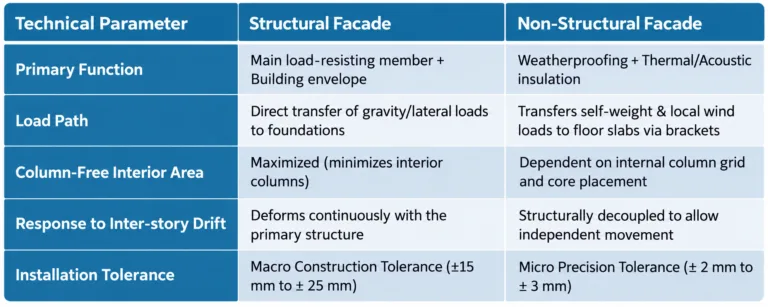
The fundamental distinction comes down to one question: Does the facade actively participate in carrying and transferring primary gravity and lateral loads to the foundation?
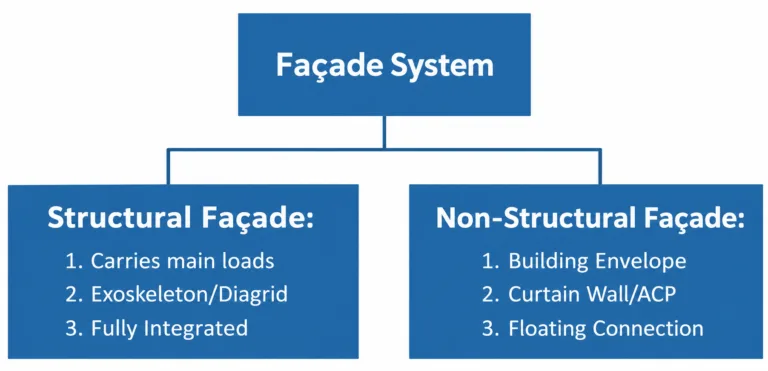
Structural Façade (Load-Bearing / Integrated Façade)
A structural facade is an integrated system where the exterior building envelope functions directly as a primary load-bearing structure. It absorbs gravity loads (floor slabs and live loads) and global lateral loads (wind and seismic) alongside the central core.
- Mechanism: Lateral loads are resisted at the outermost perimeter, maximising the building’s total moment of inertia.
- Common Typologies: Diagrids (Diagonal Grids), Exoskeletons, Load-Bearing Precast Concrete Panels, and Space Truss Shells.
Non-Structural Façade (Non-Load-Bearing/Building Envelope)
A non-structural facade is an exterior envelope that carries no primary gravity or global lateral loads. Its structural role is limited to supporting its own self-weight and resisting localised wind pressures acting directly on its surface.
- Mechanism: The facade “floats” or is hung from floor slab edges or primary columns. Localised wind forces are transferred to the primary structure via anchored brackets.
- Common Typologies: Unitised and Stick Curtain Walls, Aluminium Composite Panels (ACP), Dry-Hanging Stone Cladding, and GFRC Panels.
Structural Facade Challenges
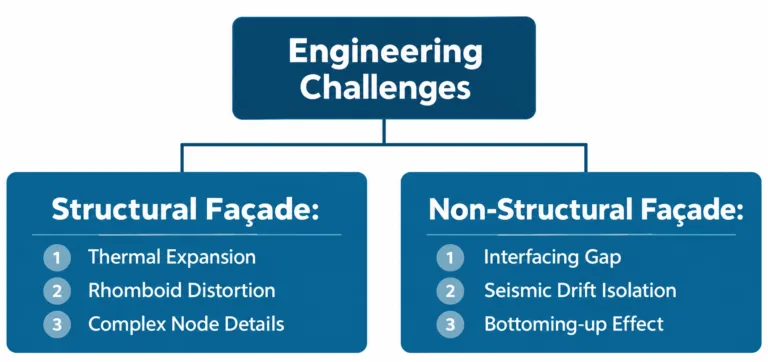
- Rhomboid Module Distortion: Under wind or seismic drift, diagonal modules (diagrids) experience rhomboid shearing shapes. Glazing units inside these frames must feature generous glazing pocket clearances to prevent catastrophic pinching.
- Thermal Bridging: Because structural steel or concrete elements are directly exposed to ambient temperatures, extreme thermal expansion/contraction induces secondary thermal stresses throughout the frame.
- Complex Node Joints: Multi-member node connections demand rigorous Finite Element Analysis (FEA) to manage fatigue, high stress concentrations, and fabrication tolerances.
Non-Structural Facade Challenges
- Seismic Interstory Drift Isolation: Relative lateral displacement between adjacent floors during earthquakes induces frame racking. Connectors must use sliding or articulated joints to prevent glass frame impact.
- The “Bottoming-Up” Effect: High vertical ground acceleration (aᵥ) during earthquakes subjects setting blocks to extreme axial compression. If neoprene pads bottom out, direct glass-to-metal contact triggers edge fracture.
- Tolerance Reconciliation: Bridging the gap between macro concrete tolerances (20 – 30 mm) and micro glazing tolerances (2 – 3 mm) requires dynamic 3D-adjustable brackets and a nominal 75 – 100 mm clearance zone.
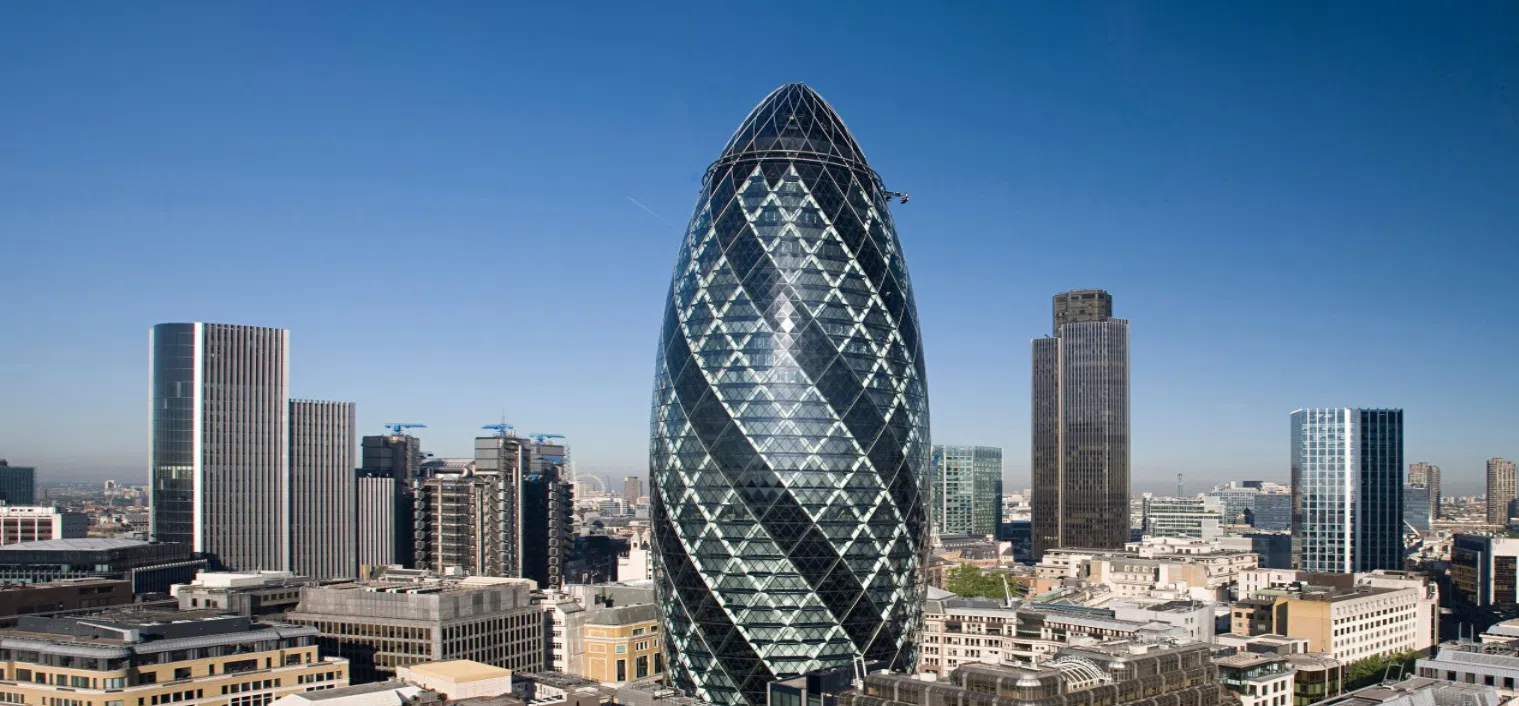
Landmark Case Studies Structural Facade Exemplars: 30 St Mary Axe / “The Gherkin” (London) & Guangzhou IFC
- System: External Steel Diagrid Exoskeleton.
- Engineering Insight: Triangular steel frameworks wrap the exterior perimeter. By resisting lateral shear through axial forces in the diagonal members rather than bending, wind loads are reduced by up to 50% through aerodynamically curved (spindle-shaped) geometry, completely eliminating internal perimeter columns.
- Seismic Context: Operating in low-seismicity regions, the rigidity of these diagrids is heavily optimised for wind-dominant governing loads.
Non-Structural Facade Exemplar: Merdeka 118 (Kuala Lumpur)
- System: Faceted Unitised Curtain Wall System (engineered by Permasteelisa).
- Engineering Insight: At 678.9 meters tall, lateral stability is provided by a massive Reinforced Concrete Core, 8 Mega Columns, and Steel Belt Outriggers. The crystalline glass facade bears zero structural building load.
- Seismic & Drift Handling: Faceted triangular panels are suspended using articulated hook brackets along slab edges. As the megatall tower sways under wind or micro-seismic motion, the unitised panels slide independently without transferring destructive forces into the glass.
Key Takeaways
|