Post Date: October 5, 2026 |
Last Edited: October 5, 2026
Location
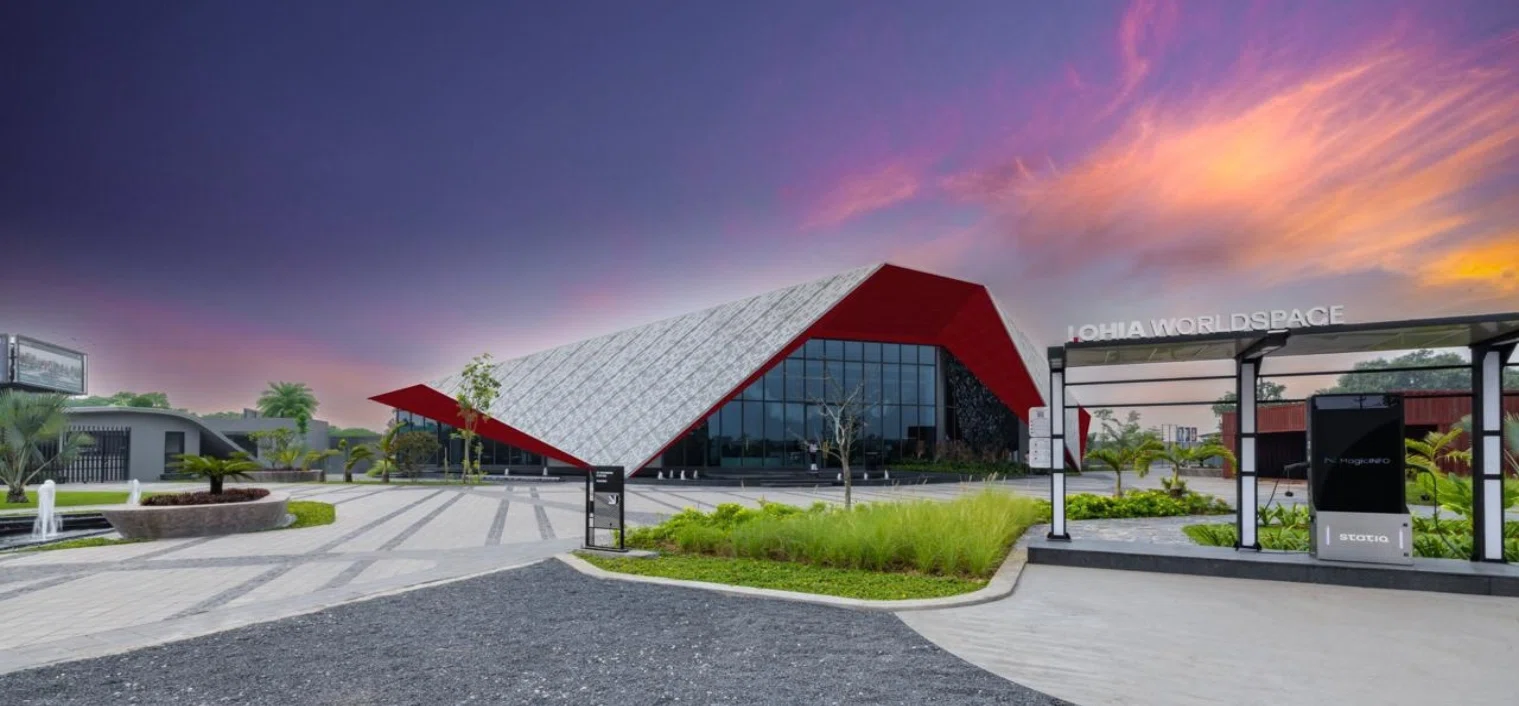
The Lohia Experience Centre is located in New Moradabad, Uttar Pradesh, conceived as the architectural prologue to Lohia One. Positioned on a triangular site of approximately 6,000 sq. m., the building is designed to create a memorable arrival experience while responding to the cultural and climatic character of its location.
Client’s Requirement
The brief called for more than a conventional sales gallery. The Lohia Experience Centre needed to function as an experience-led environment that could communicate the vision of Lohia One, strengthen brand identity and provide an engaging journey for visitors — balancing architectural expression with commercial functionality, consultation requirements, technology, comfort and long-term performance.
Design Details
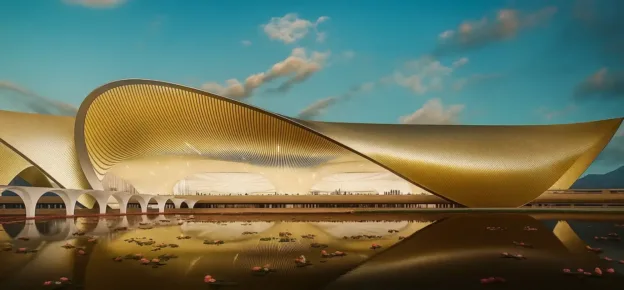
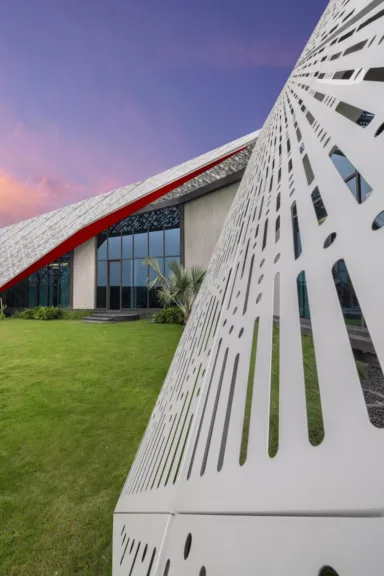
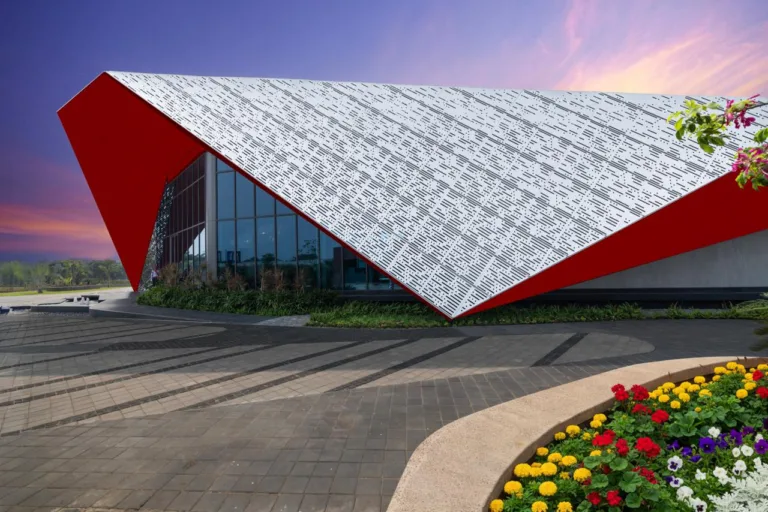
The architectural expression is driven by a sculptural boomerang-like form, a seven-metre-high entrance and a distinctive red-framed gable. Layered and perforated surfaces create depth, shadow and movement, translating Moradabad’s craft heritage into a contemporary geometric vocabulary rather than literal ornamentation. The visitor journey is central to the design: a masterplan model forms the experiential focal point, supported by an immersive theatre, consultation areas and integrated lighting and art — with façade and interiors conceived as one connected experience.
Material Details
The façade combines high-performance glazed areas with perforated and screened metal elements, creating a layered building envelope. Metallic textures and patterned panels reinforce the connection with Moradabad’s craft heritage, while the glazed portions provide transparency and visual connection between the interior and landscape. Material selection was guided by the need to balance visual character, durability, climatic performance and maintenance, with deep façade elements and overhangs performing as part of the building’s environmental strategy rather than serving only an aesthetic purpose.
Installation Details & Technologies
The façade was developed through close coordination between architectural design and façade engineering, integrating perforated panels, screened components, glazing and structural interfaces as one coordinated system. Digital design and detailing rationalised the complex, repetitive geometry for execution, while intelligent building systems, energy-efficient services and integrated lighting support the centre’s operational performance. The project also incorporates Statiq-enabled EV charging infrastructure, reflecting emerging mobility needs.
Sustainability Aspects – Daylighting, Energy Conservation, Ventilation & Heat Management
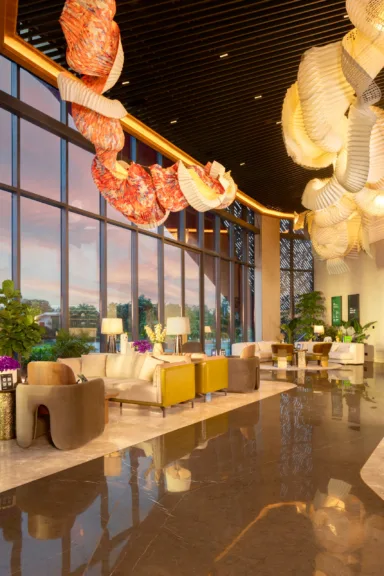
Environmental performance was considered an integral part of the façade strategy. The perforated panels, deep overhangs and screened elements help moderate direct solar exposure and reduce heat gain while allowing controlled, diffused daylight to enter the building, reducing glare and dependence on artificial lighting during suitable periods of the day. High-performance glazing, energy-efficient building systems, zoned HVAC and daylight-responsive controls contribute to improved energy management, while water-sensitive landscaping and carefully considered openings support a more comfortable relationship between the building and its external environment, improving the overall microclimate and thermal comfort.
Acoustics
Acoustic comfort matters in a centre where visitors move between public, immersive and consultation spaces. Enclosed volumes, glazed consultation areas and coordinated interior planning create differentiated acoustic zones, while the façade helps separate interiors from external noise — particularly important for the consultation spaces and immersive theatre, where controlled acoustics shape the visitor experience.
The Façade As The Future Of Design
The Lohia Experience Centre shows how the façade is evolving from a static visual skin into a high-performance interface between architecture, climate, technology and people — its perforated surfaces and daylight-filled glazing simultaneously forming identity and responding to climate, while integrated technologies meet changing expectations around energy and mobility. Here, Moradabad’s craft legacy is translated into a contemporary architectural language that also answers practical needs for shading, daylight, comfort and durability — demonstrating that performance and expression need not compete, but can become the same architectural idea.
Quick Facts:
|