
Post Date: November 3, 2026 |
Last Edited: November 3, 2026
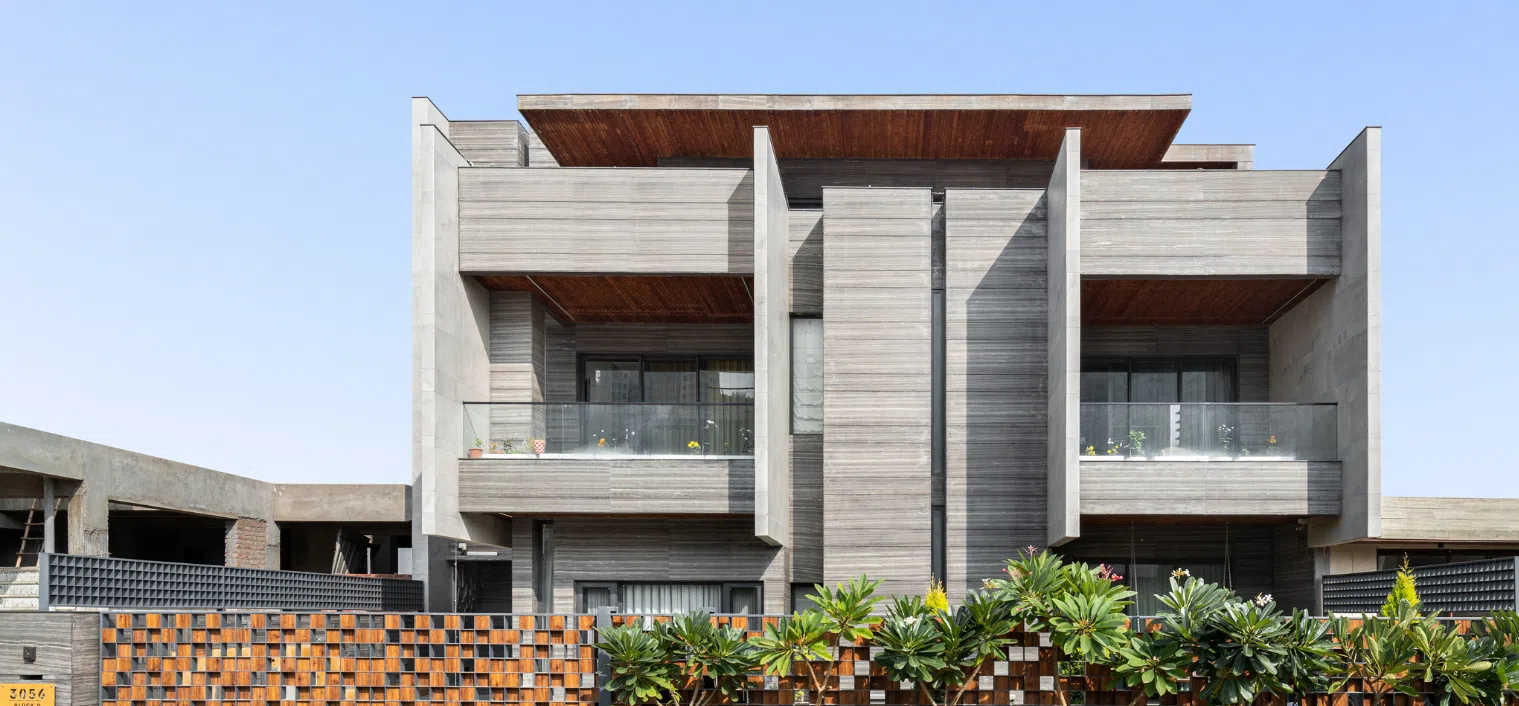
The Jharokha House, 3056, Aerocity – Mohali, Punjab
Brief: The 500 sq. yd. house, facing southwest, was designed for a family of 4 in Mohali. The requirement was to have a democratic approach to the making of the house, where the usage can be adjusted over time. The house had a service lane on the rear side.
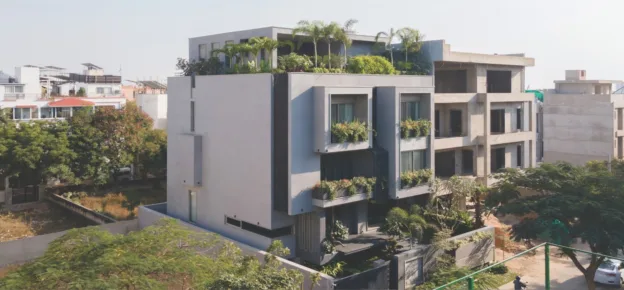
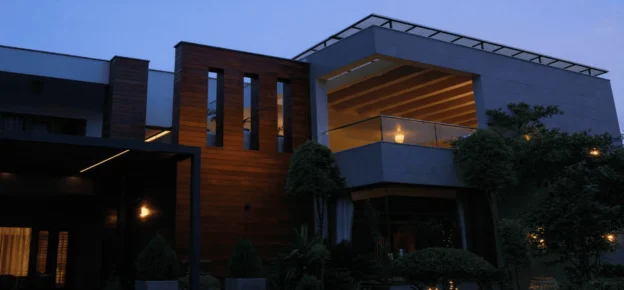
Concept: The idea started by positioning the prayer space, and the entire space planning was conceptualised around it. The temple was sunken in a triple-height volume covered with a skylight above. In order to make the temple a central point of experience, the bedrooms were positioned around it, which also allowed cross-ventilation in the bedrooms. So as to make the triple-height space not look like a well, the volume was broken down by creating angular bay windows that allowed extra space inside the bedrooms and a sculptural volume inside the temple. Day view of the project space. These angular bay windows were further clad with Yellow Jaisalmer stone.


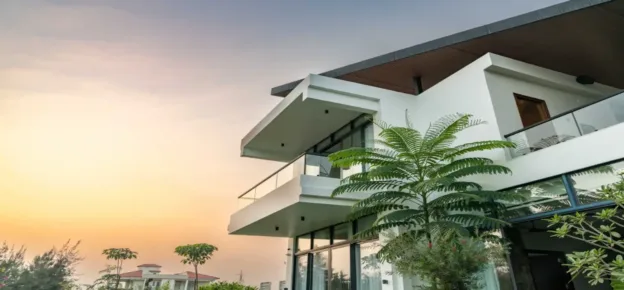
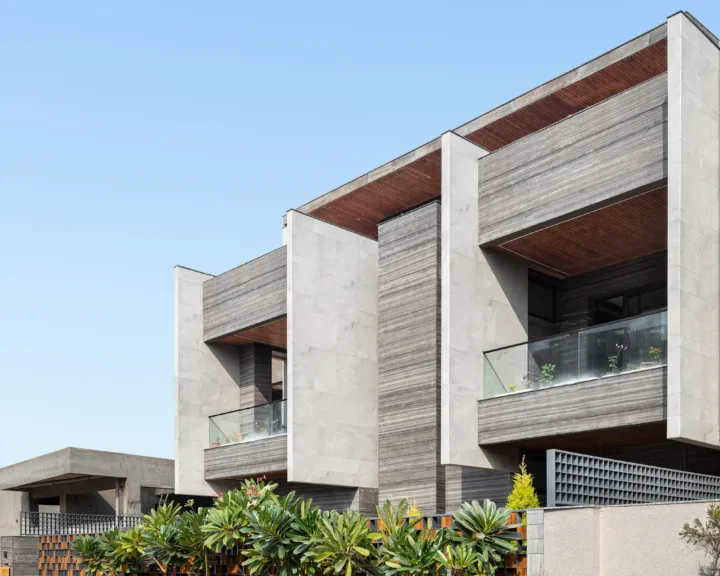
Façade: The southwest-facing façade is a composition of planes with recessed balconies that eventually define the form of the building. These linear planes protect the direct sun from entering the habitable spaces.
Staircase as Light Shaft: The staircase was designed such that the experience is distinct on both floors. On the ground floor, the RCC staircase exposes only the first flight, with the remaining flight accommodating services underneath. The second flight is a glass spiral staircase, ephemeral in nature, allowing natural light to filter from the top down to the ground floor — extending the skylight’s daylighting strategy through the vertical core of the home.
Materials: The façade had natural grey stone and tile, working in composition with the angular bay windows clad in Yellow Jaisalmer stone to create a layered, textured exterior that responds to the site’s solar orientation.
Quick Facts:
|