Post Date: July 13, 2026 |
Last Edited: July 13, 2026
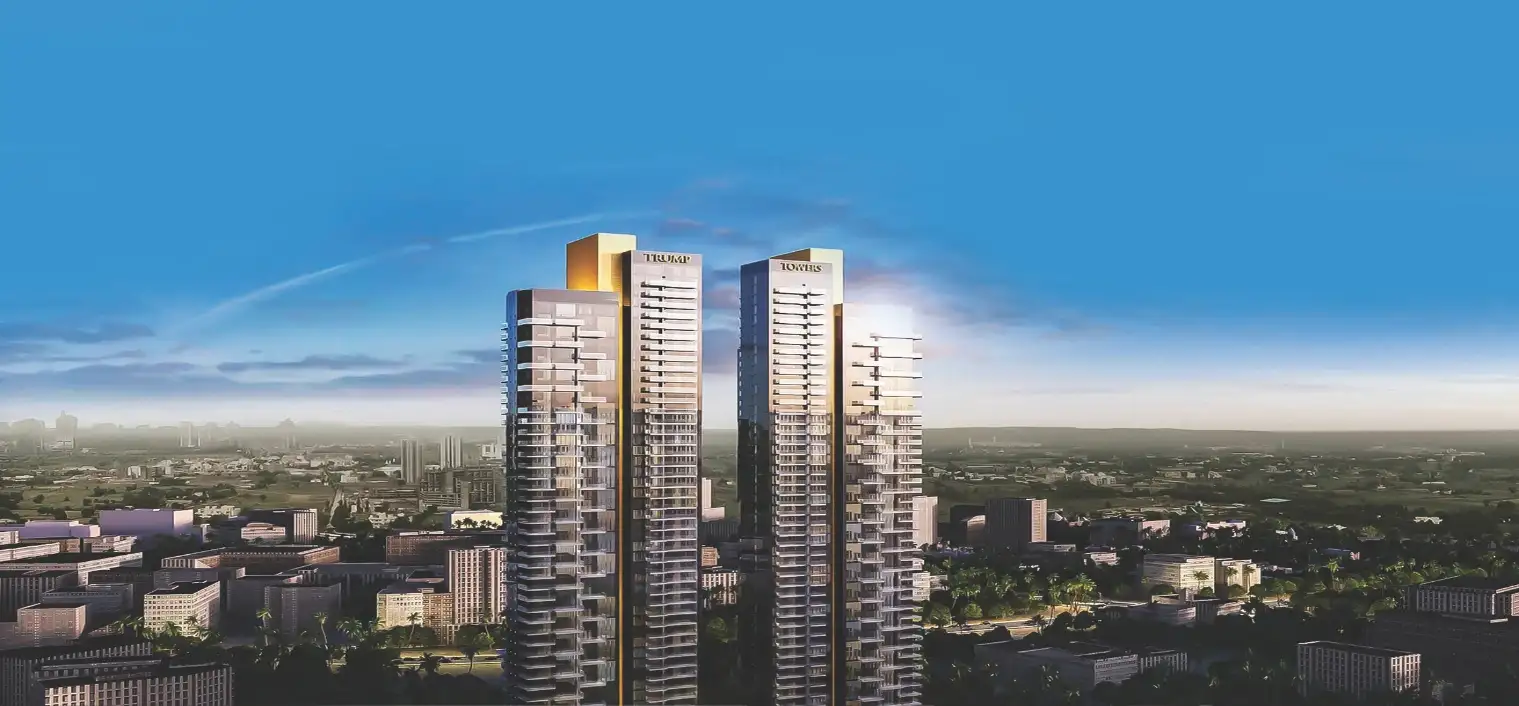
Trump Towers Delhi NCR is a residential megastructure that reinvents luxury through its meticulously designed building envelope, set within the vast urban sprawl of Gurugram, Haryana, where the skyline of the National Capital Region glitters with ambition. Located in Sector 65 on Golf Course Extension Road, the development occupies a prime 60-acre site, surrounded by verdant golf courses and cosmopolitan neighbourhoods. Rising to an impressive height of 200 metres, the towers command the horizon, their fully glazed façades reflecting the city’s dynamism while shielding residents from its harsher elements. Developed as a joint venture with Tribeca Developers-the licensed representatives of the Trump Organisation-leveraging its design and branding expertise, the project embodies a design philosophy rooted in sleek modernity and multifaceted geometry. Morphogenesis, in collaboration with façade consultants FACET Façade Consultancy, shaped the form to maximise panoramic views through jagged setbacks and horizontal articulations, ensuring uninterrupted vistas for corner apartments. This conceptual foundation prioritises not only aesthetic grandeur but also a high-performance envelope attuned to Gurugram’s subtropical climate, where intense solar radiation, monsoon winds and seismic considerations demand rigorous innovation.

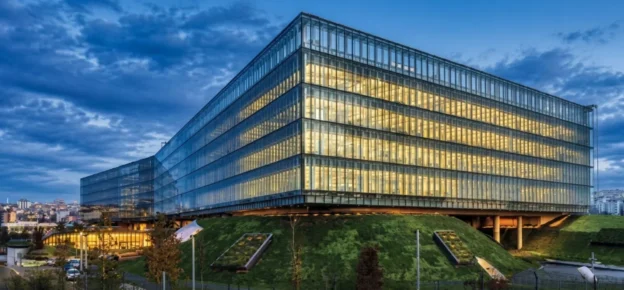
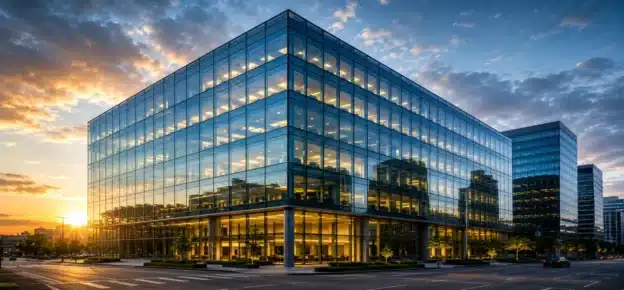
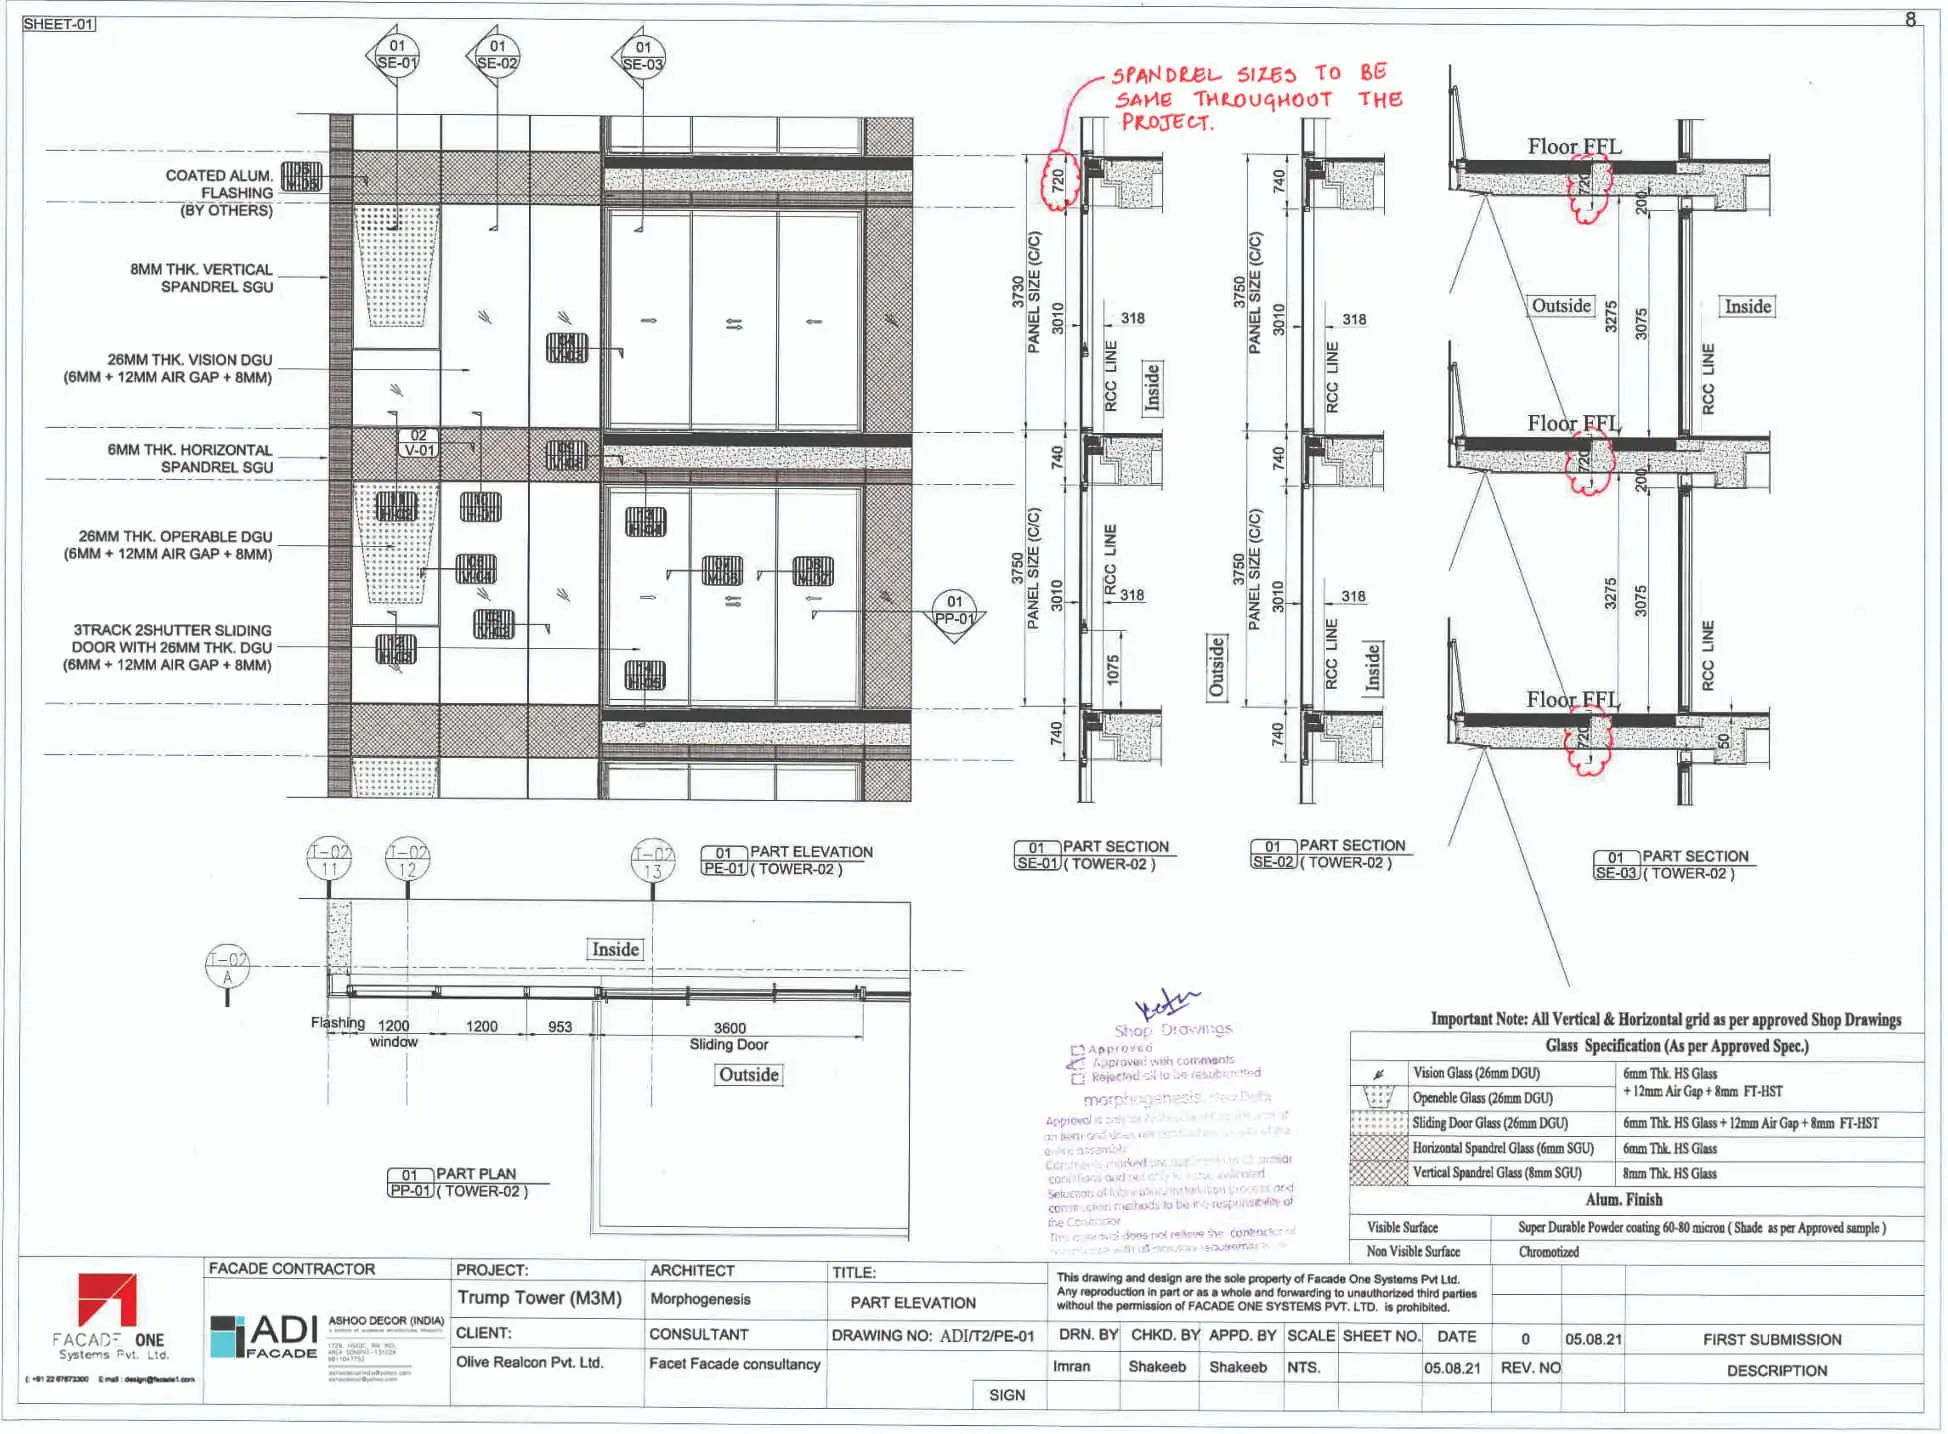
At the heart of this envelope is a façade system that seamlessly integrates unitised, semi-unitised, rain-screen and toggle-based curtain wall glazing, creating a crystalline skin that is both impermeable and expressive. The design favours transparency over opacity, utilising high-performance double-glazed units in vision areas to admit abundant natural daylight while mitigating thermal ingress.
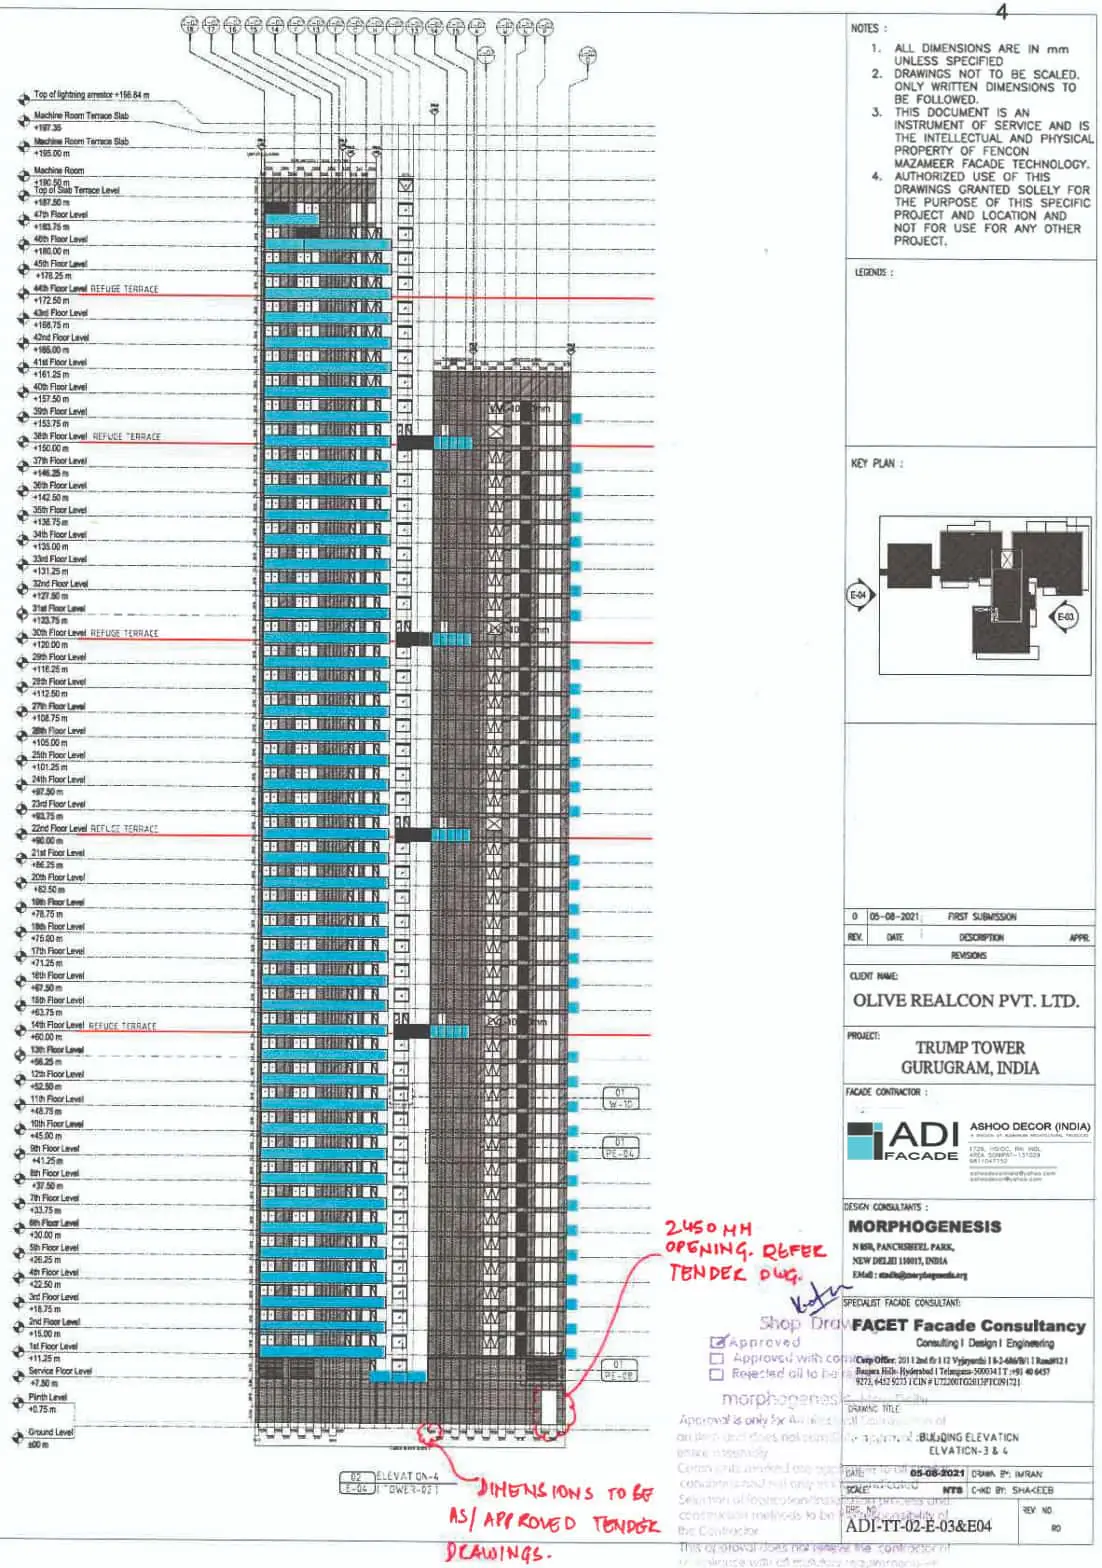
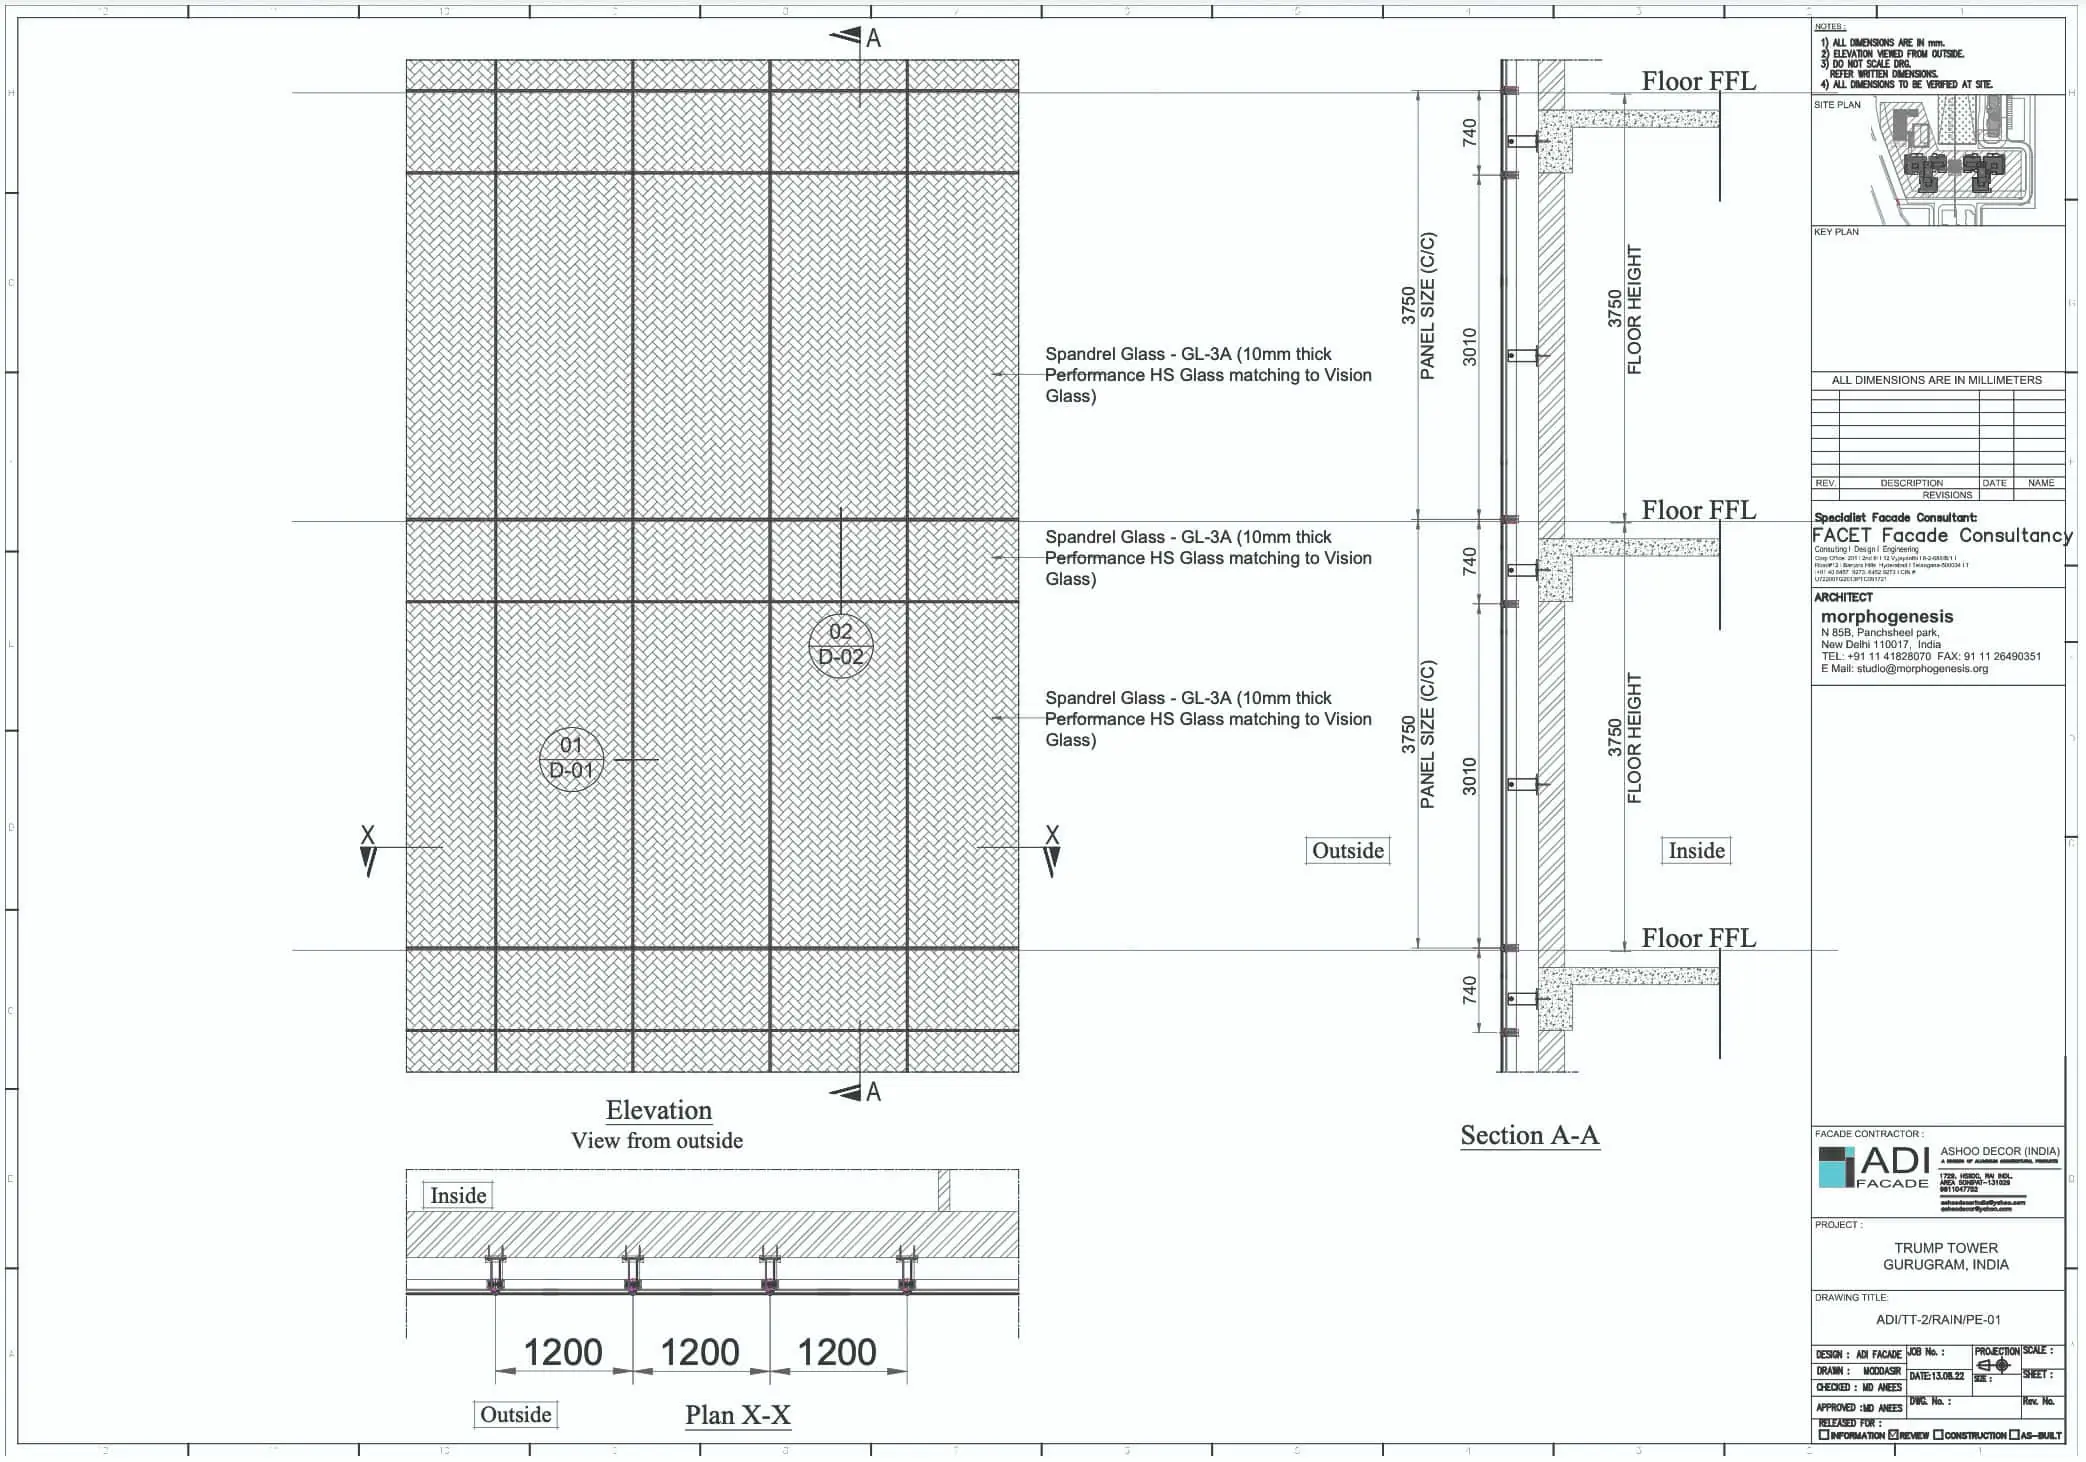
Insulated single-glazed spandrels conceal structural elements without compromising the monolithic glass aesthetic. Balconies extend as cantilevered frameless glass railings, employing SentryGlass laminated glass with structural interlayers to eliminate visible profiles, thereby enhancing outward views and inward privacy. This approach, aligned with interior designer Matteo Nunziati’s vision of understated opulence, extends to sliding and casement doors and windows, all double-glazed to exacting standards. Vertical tubular box louvres at service floors interrupt the glazing rhythm, providing shading and ventilation while maintaining visual coherence. Entrance canopies and transom-less VS-1 glazing systems at the lobbies heighten the sense of arrival, while fire-rated aluminium composite panel cladding in spandrel zones adds textural depth. The result is a façade that reads as a unified, shimmering veil, its multifaceted geometry optimising daylight exposure and solar control through strategic orientation.
Material selection reflects a commitment to excellence, drawing upon global benchmarks to withstand local conditions. Aluminium extrusions, powder-coated with super-durable finishes, form the recyclable and corrosion-resistant structural framework, well-suited to Gurugram’s humid climate. Glass units, selected for peak performance, incorporate low-emissivity coatings and argon-filled cavities, achieving U-values that reduce heat transfer by up to 50 per cent compared to conventional systems. Sound transmission class ratings exceed 40 decibels, significantly attenuating traffic and construction noise. Fire-rated ACP sheets at spandrel zones ensure compartmentalisation, while stainless steel and mild steel hardware provide structural robustness. High-performance silicones and EPDM gaskets seal joints with precision, their durability validated through accelerated weathering tests. Fabrication employed state-of-the-art machinery, from CNC extrusion lines to robotic assembly systems, ensuring tight tolerances capable of resisting environmental stresses.
Advanced engineering elevates the envelope beyond mere enclosure. Façade elements underwent interim certification at international laboratories, including testing for wind-load resistance up to 2.5 kPa, water penetration resistance at 600 Pa differentials, and air infiltration rates below 0.1 cubic metres per hour per square metre. Seismic performance, critical for India’s Zone IV, was achieved through base isolation principles and flexible mullion joints, allowing glass deflection of up to 50 millimetres without failure. Topography-induced wind pressures and gust factors were simulated using finite element analysis, demonstrating stability at peak accelerations of 0.36g. Acoustic modelling applied Helmholtz resonance principles to dampen low-frequency vibrations, while polyamide thermal breaks in aluminium profiles minimised thermal bridging. Installation between 2023 and 2025 incorporated drone-based alignment surveys and laser-guided anchoring, followed by on-site proof testing that simulated cyclone-strength winds. These measures not only comply with Indian Standards such as IS 875 and IS 1893 but also exceed them, embedding redundancy to address the growing extremes of climate change.
Safety is intrinsically woven into the facade design, addressing fire, wind, acoustics, and seismic forces through a layered strategy. Fire compartmentalisation is achieved through fire stops and smoke seals in accordance with NFPA 285 standards, while intumescent materials expand under heat to maintain integrity for up to two hours. Wind engineering, guided by Constructure Design’s structural consultancy, accounted for Gurugram’s microclimatic conditions, with toggle systems distributing loads evenly across panels to prevent buckling. Acoustic isolation employs laminated interlayers that absorb sound waves, creating tranquil interiors amid metropolitan activity. Seismic resilience is reinforced through slotted connections and energy-dissipating anchors designed to absorb movement without compromising the curtain wall. Dewpoint Services’ MVAC integration ensures condensation-free operation, while Ampower Consultancy’s electrical systems enable smart shading solutions without penetrating the façade.
The efficiency of the envelope is reflected in cost-optimised engineering, where innovation reduces expenditure without sacrificing performance. Unitised modules reduced fabrication waste by 15 per cent, while semi-unitised hybrids cut on-site labour by 30 per cent. Although high-performance glazing entails a higher initial cost, it delivers lifecycle savings by reducing cooling loads by up to 40 per cent, aligning with green building objectives. Complementing the ultra-luxury ethos of the development, the exclusive Trump Club—featuring temperature-controlled swimming pools, concierge services and premium amenities—envelops residents in an environment of engineered comfort and precision.
Trump Towers Gurugram exemplifies how façade innovation can transcend ornamentation to become an active mediator between occupants and the environment. In a region poised for exponential growth, the project sets a benchmark for building envelopes that are resilient, responsive and refined-affirming that true luxury lies in the invisible craftsmanship of safety, performance and sustainability.