
Post Date: July 6, 2026 |
Last Edited: July 7, 2026
New Integrated Terminal Building – A Sustainable Legacy in Building Envelope Design
Location & Design Concept
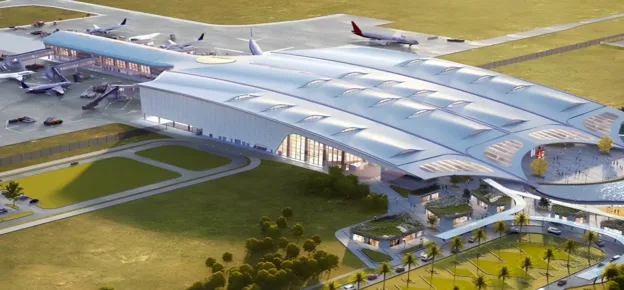
Agartala, the capital of Tripura, sits at the edge of India’s north-eastern frontier – a landscape of forested hills, bamboo groves, and a layered cultural heritage. The new Integrated Terminal Building at Maharaja Bir Bikram Airport, designed by Creative Group LLP for the Airports Authority of India, is one of the most architecturally distinctive airport terminals in the country. The design goes beyond the utilitarian brief of an airport: it is a built statement of regional identity, environmental responsibility, and civic ambition.
Two sources drive the concept. The first is the hilly terrain of Tripura, which inspired the terminal’s sweeping, aerodynamic roof profile – a continuous arc that runs the full length of the building and is unified with the east and west elevations through a single metal skin. The form is not purely symbolic; it also simplifies construction by reducing the complexity of structural interfaces. The second source is the bamboo architecture indigenous to the region, which is woven into the building envelope through material choice, ornamental screening, and interior articulation.
Façade & Fenestration: Performance Meets Culture
The building envelope is conceived as an intelligent, layered system that mediates between the external climate and the internal passenger experience. The primary strategy is maximum transparency modulated by passive solar control – delivering the openness that modern terminals demand without thermal compromise.
Deep overhangs on the landside (north) shelter the glazed façade, providing shade and weather protection along the kerbside. The roof geometry creates a corresponding overhang on the airside (south), completely shading the curtain wall from direct solar radiation at peak angles — a passive strategy that eliminates heat gain without mechanical intervention. The glazing specification — a Double Laminated DGU (86.4 – 24 – 68.4) — addresses acoustic comfort alongside thermal performance. The laminated construction ensures structural integrity under impact, while the 24 mm cavity delivers meaningful insulation against aircraft noise and solar heat transfer.
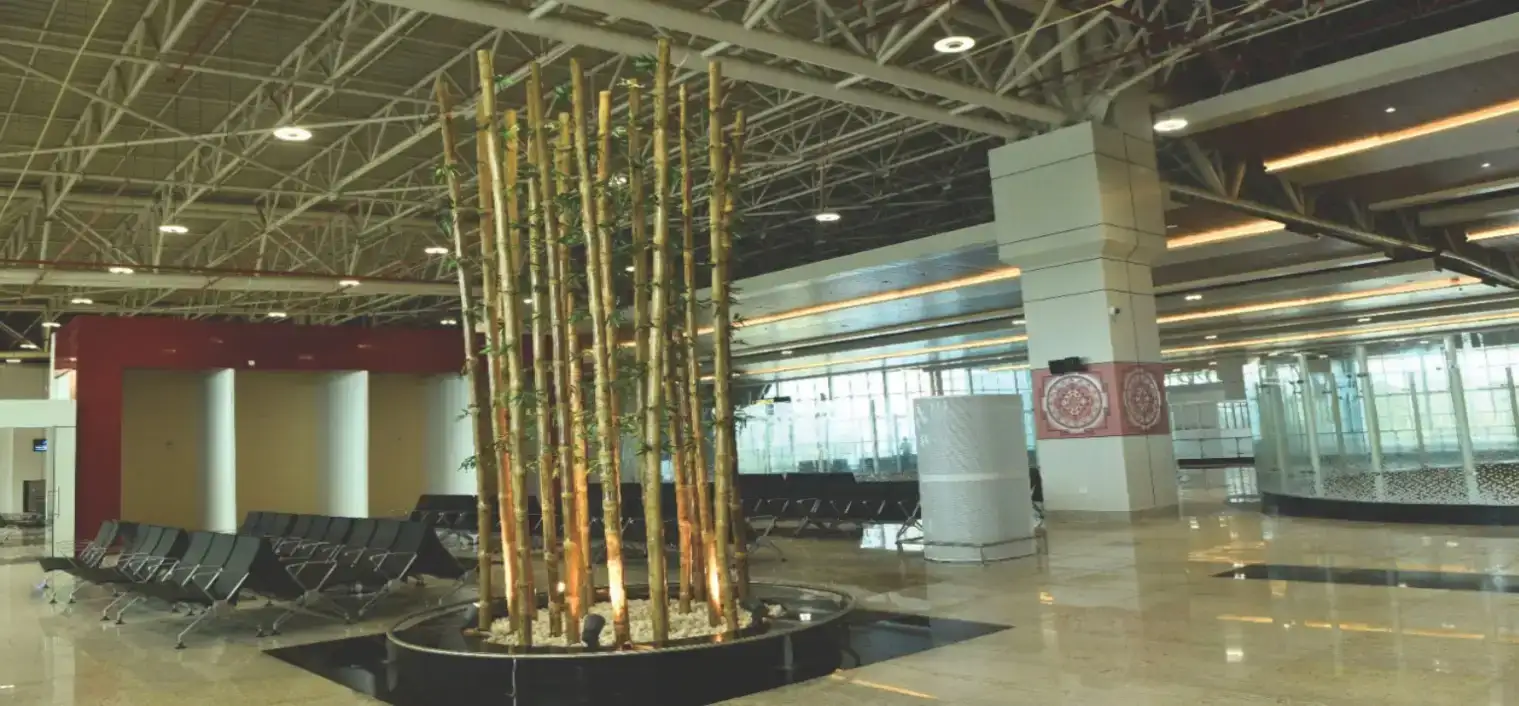
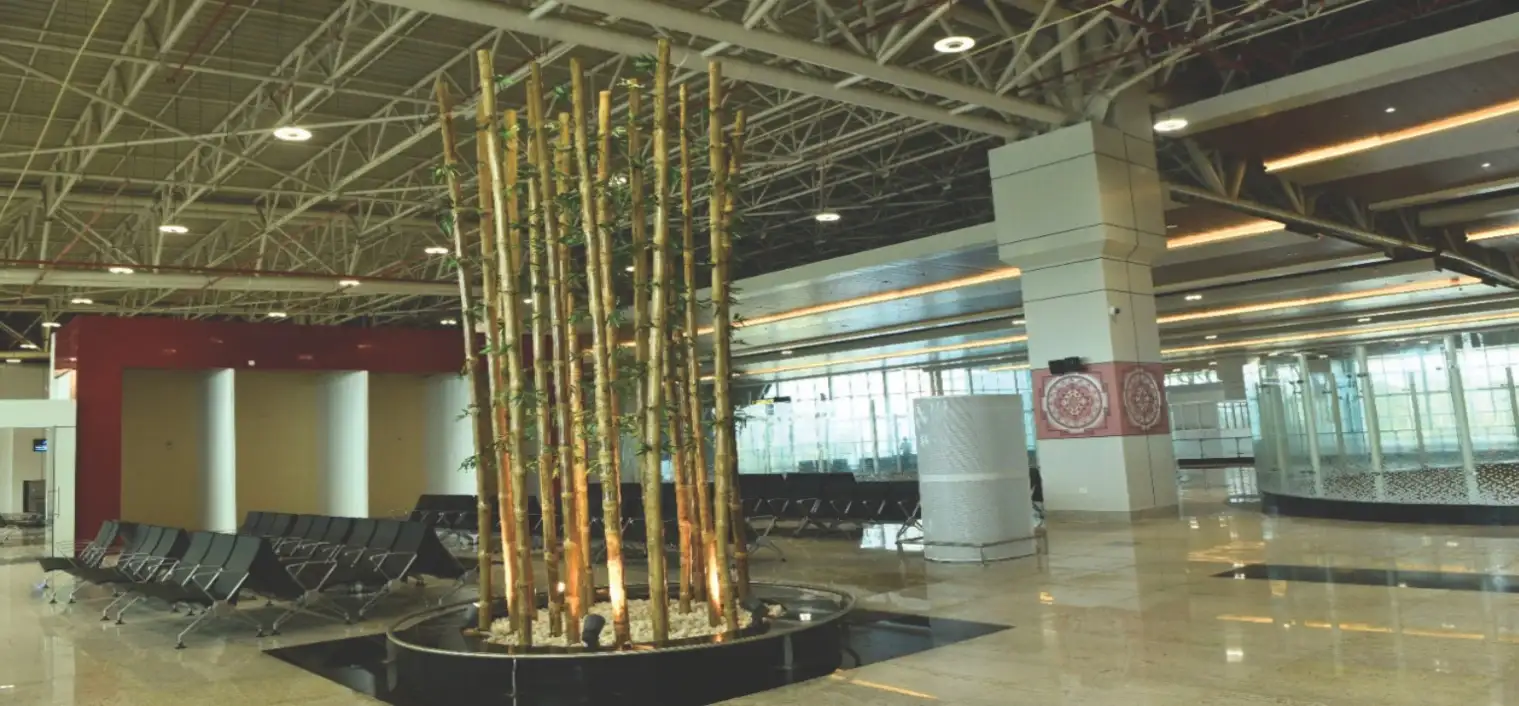
The most distinctive façade element is the GRC Tree Jaali – a floral, latticed screen rendered in glass-reinforced concrete on a steel subframe, inspired by the dense forests of Tripura. It serves simultaneously as a solar shading device and a cultural artefact, giving the terminal its unique visual identity. The bamboo motif extends into the interior through sculpted bamboo stem columns in waiting areas, creating continuity between the building’s skin and its interior landscape.
Skylights, Safety & Sustainability
Skylights aligned with the structural truss geometry open the roof to controlled, diffused natural light, reducing artificial lighting loads across the terminal’s deep plan. The slicing of the roof at the centre creates a striking night-time effect – the terminal glows from within, marking its presence in the city skyline.
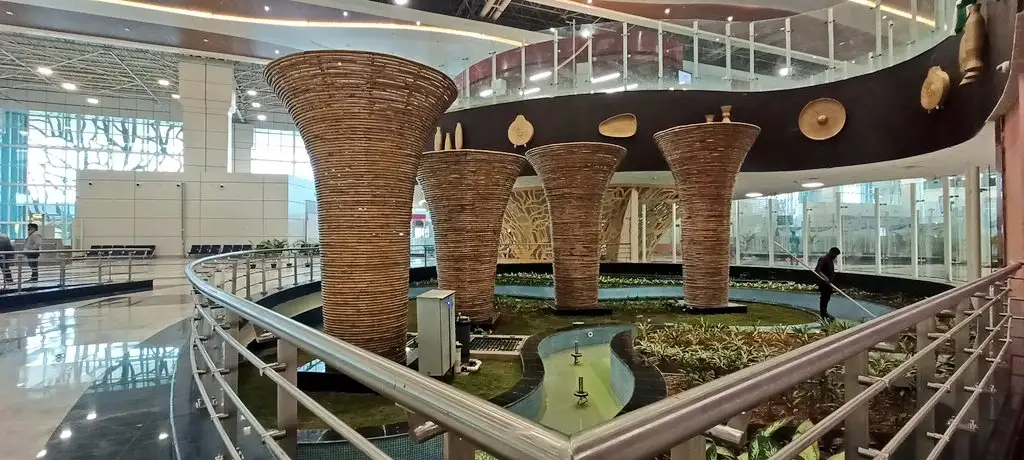
Sustainability is embedded throughout. A 2 MW solar power plant provides clean on-site energy, reducing grid dependence. The Intelligent Building Management System (BMS) provides real-time energy monitoring and automated control of lighting and shading systems. The project targets a GRIHA four-star rating — a rigorous benchmark across energy, water, materials, and indoor environmental quality. The use of bamboo in façade screens and interior elements — a fast-growing, locally abundant, low-carbon material — further reduces the building’s embodied carbon while celebrating the material culture of the region.
Quick Facts:
|