
Post Date: July 7, 2026 |
Last Edited: July 7, 2026
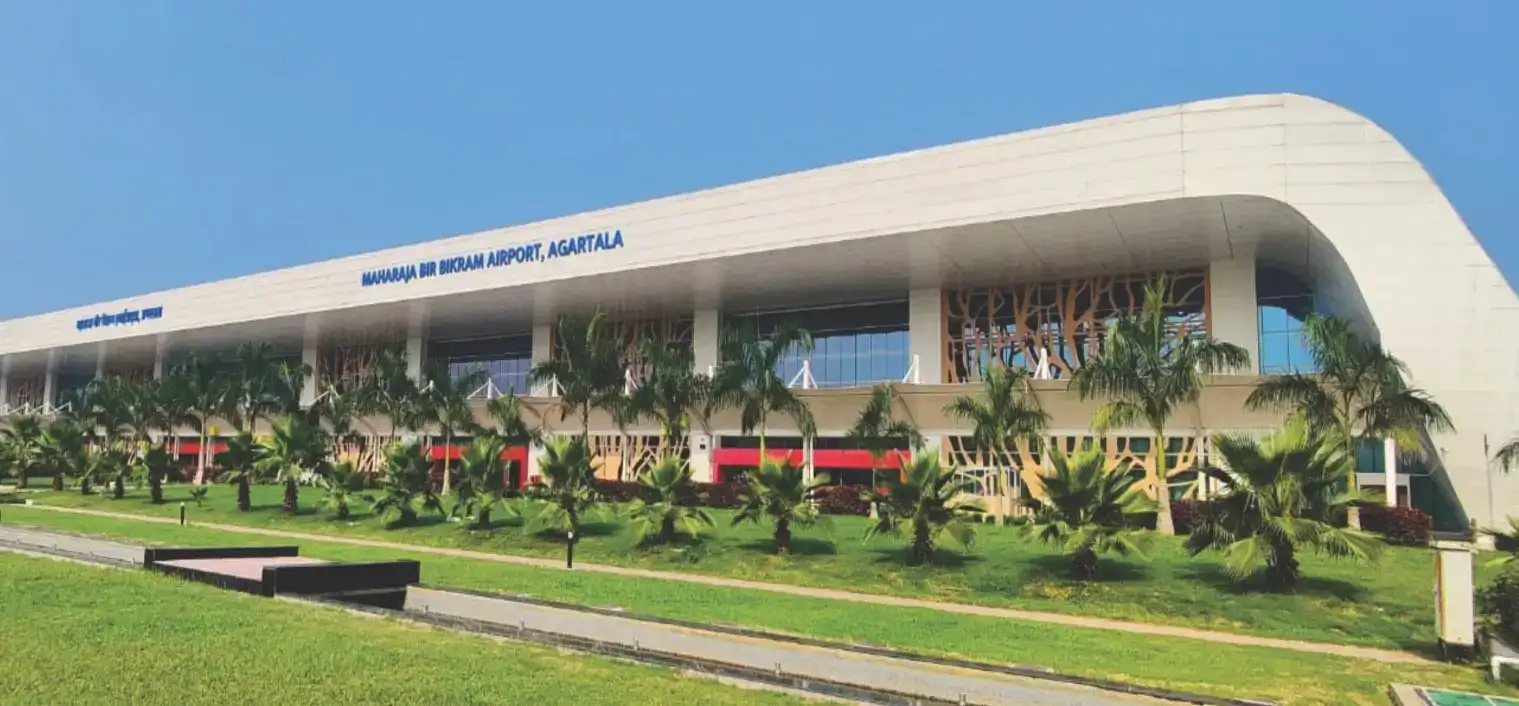
Airports are among the most demanding building typologies in contemporary architecture. They are public gateways – the first and last impressions of a city, a region, and a nation. Their facades and fenestration systems carry a weight that goes far beyond aesthetics: they are integral to passenger safety, thermal comfort, acoustic performance, structural resilience, and operational efficiency. As airports continue to evolve into complex, high-traffic, 24-hour environments, the imperative to design façades that are simultaneously safe, effective, and efficient has never been greater.
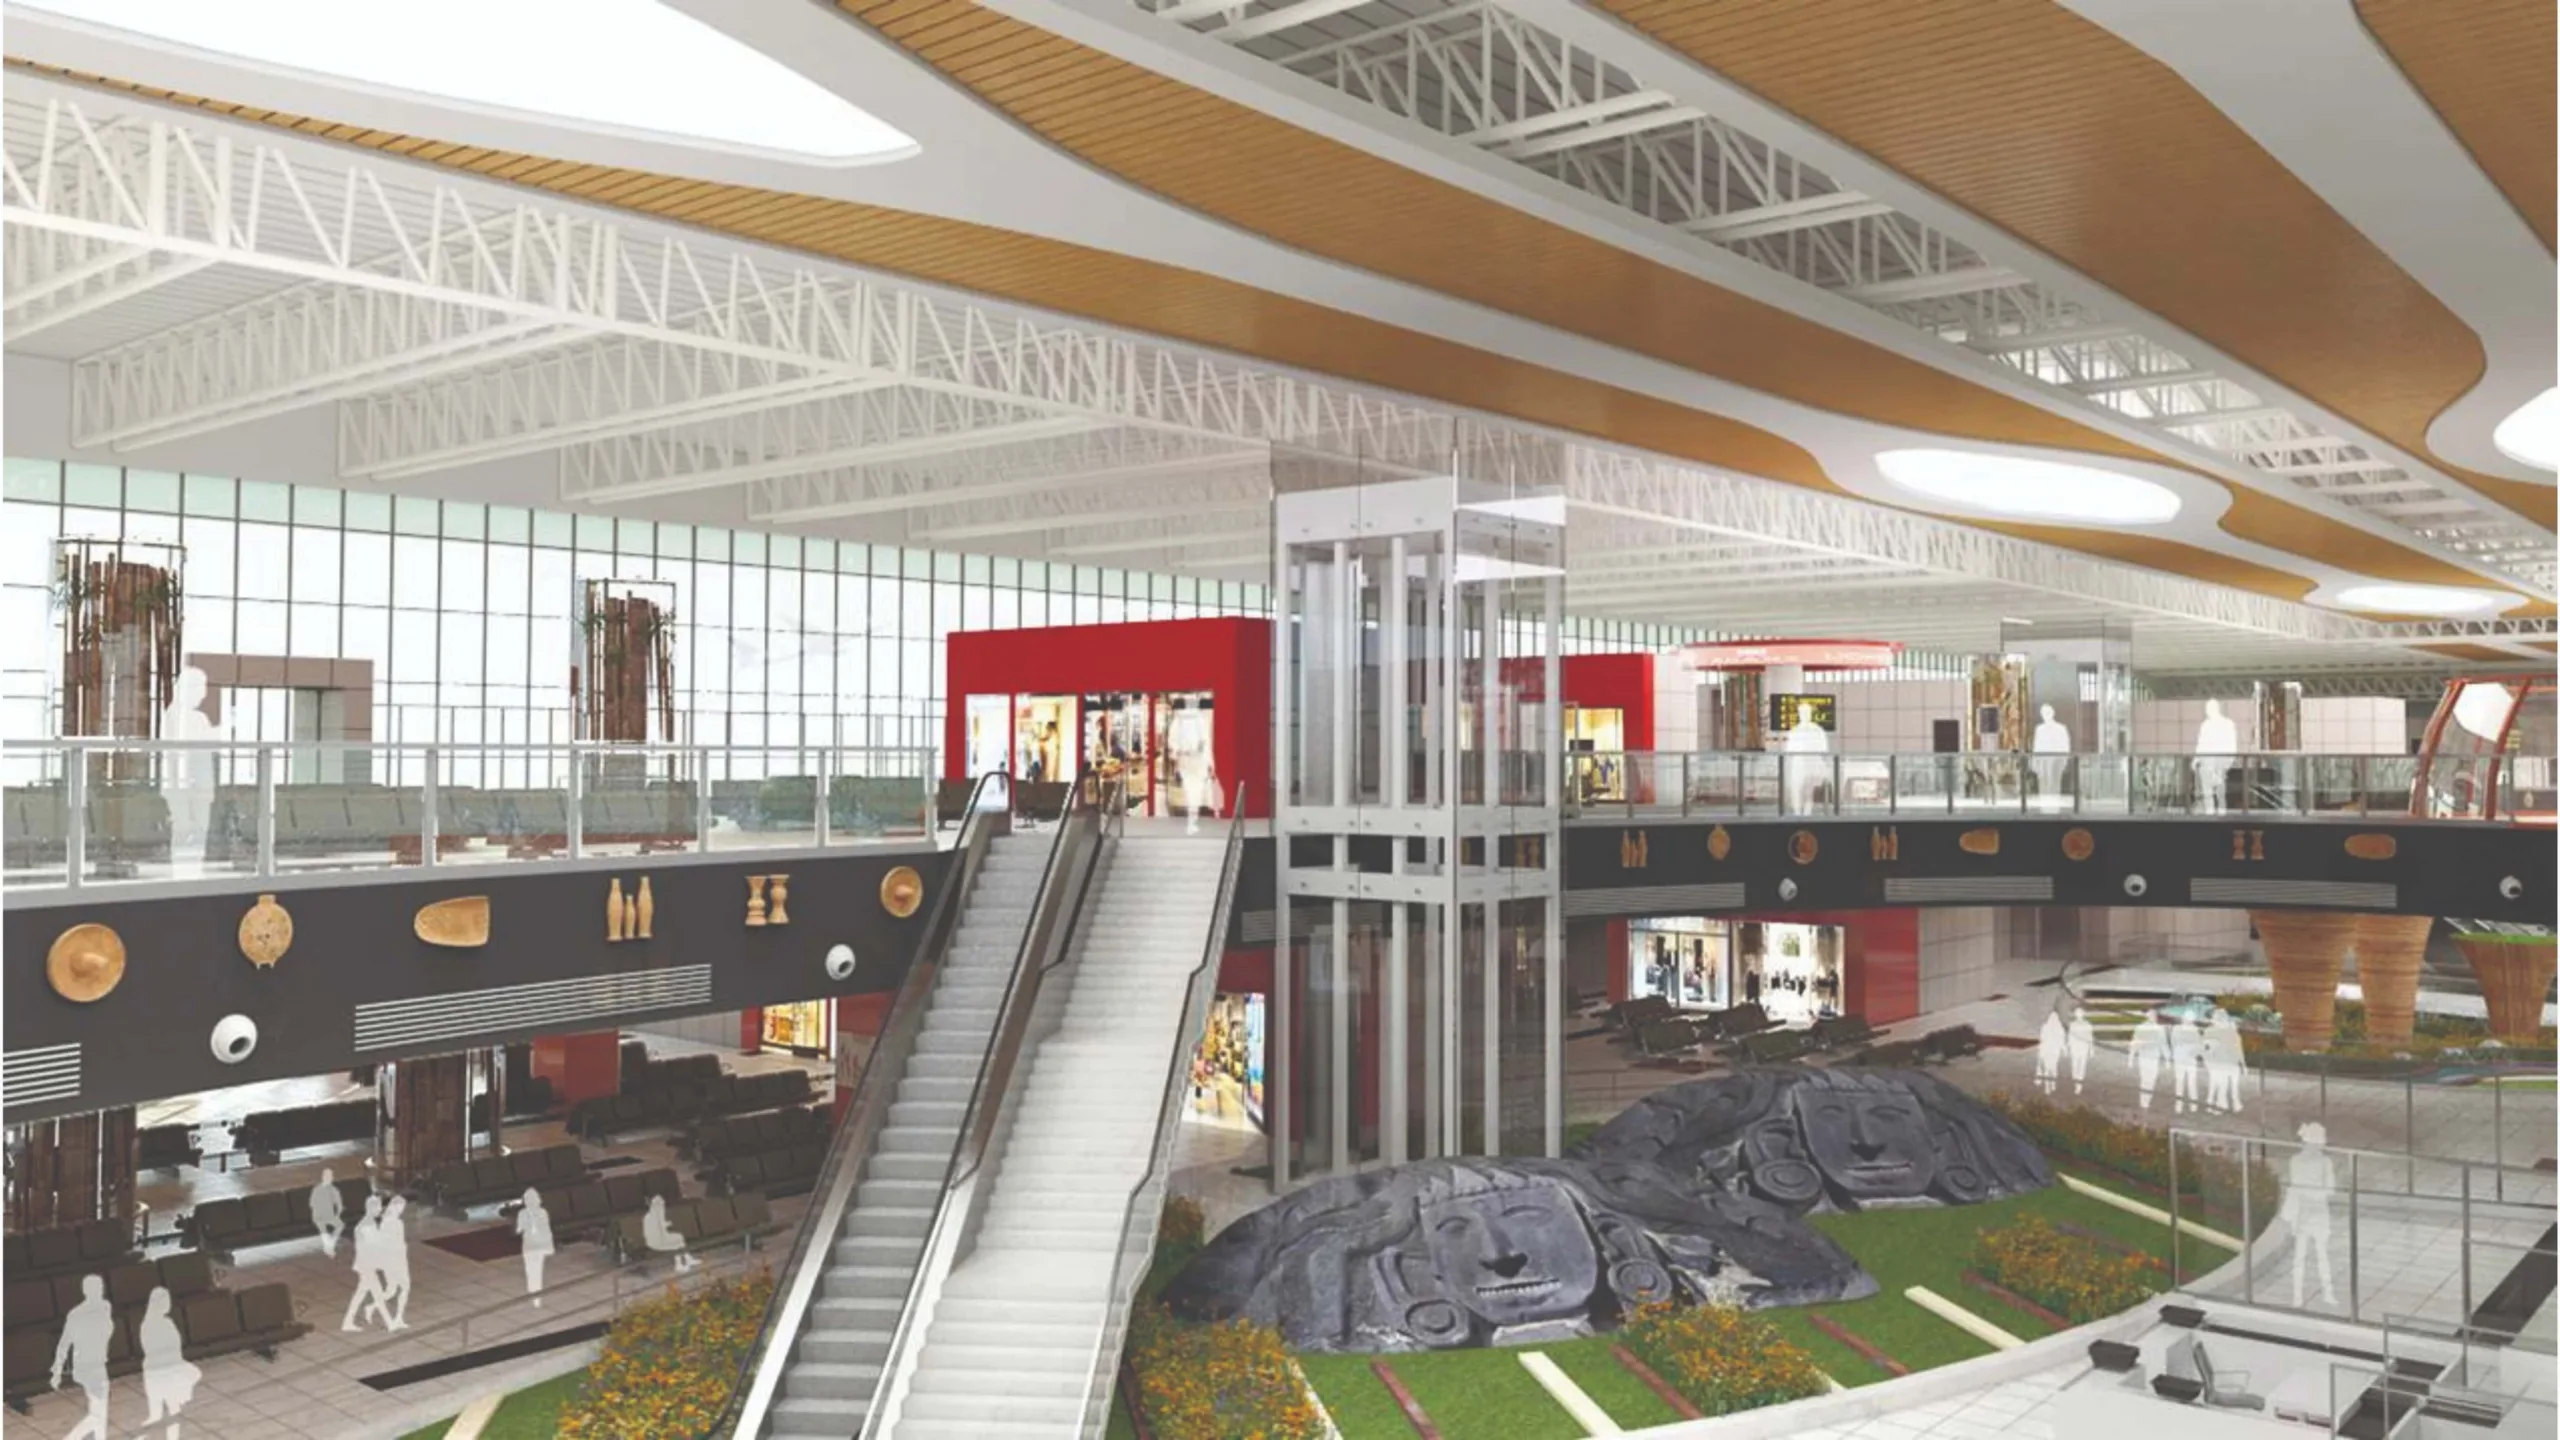
In India and across the world, the new generation of airport terminals is redefining what a building envelope can achieve. Whether it is managing the thermal load of a sun-drenched southern climate, withstanding the jet blast and wind pressures of an active airside, or expressing the cultural identity of a region through material and form, the façade is the primary instrument through which all these ambitions are realised. This demands a deeply collaborative, multidisciplinary approach involving architects, façade consultants, structural engineers, builders, and specialist contractors working in concert from the earliest stages of design.
Key Highlights
|
The Unique Demands Of Airport Façades
An airport terminal is not a standard building. Unlike commercial offices or residential towers, it must perform under a unique combination of stressors – many of them simultaneous and extreme.
Structural And Wind Performance
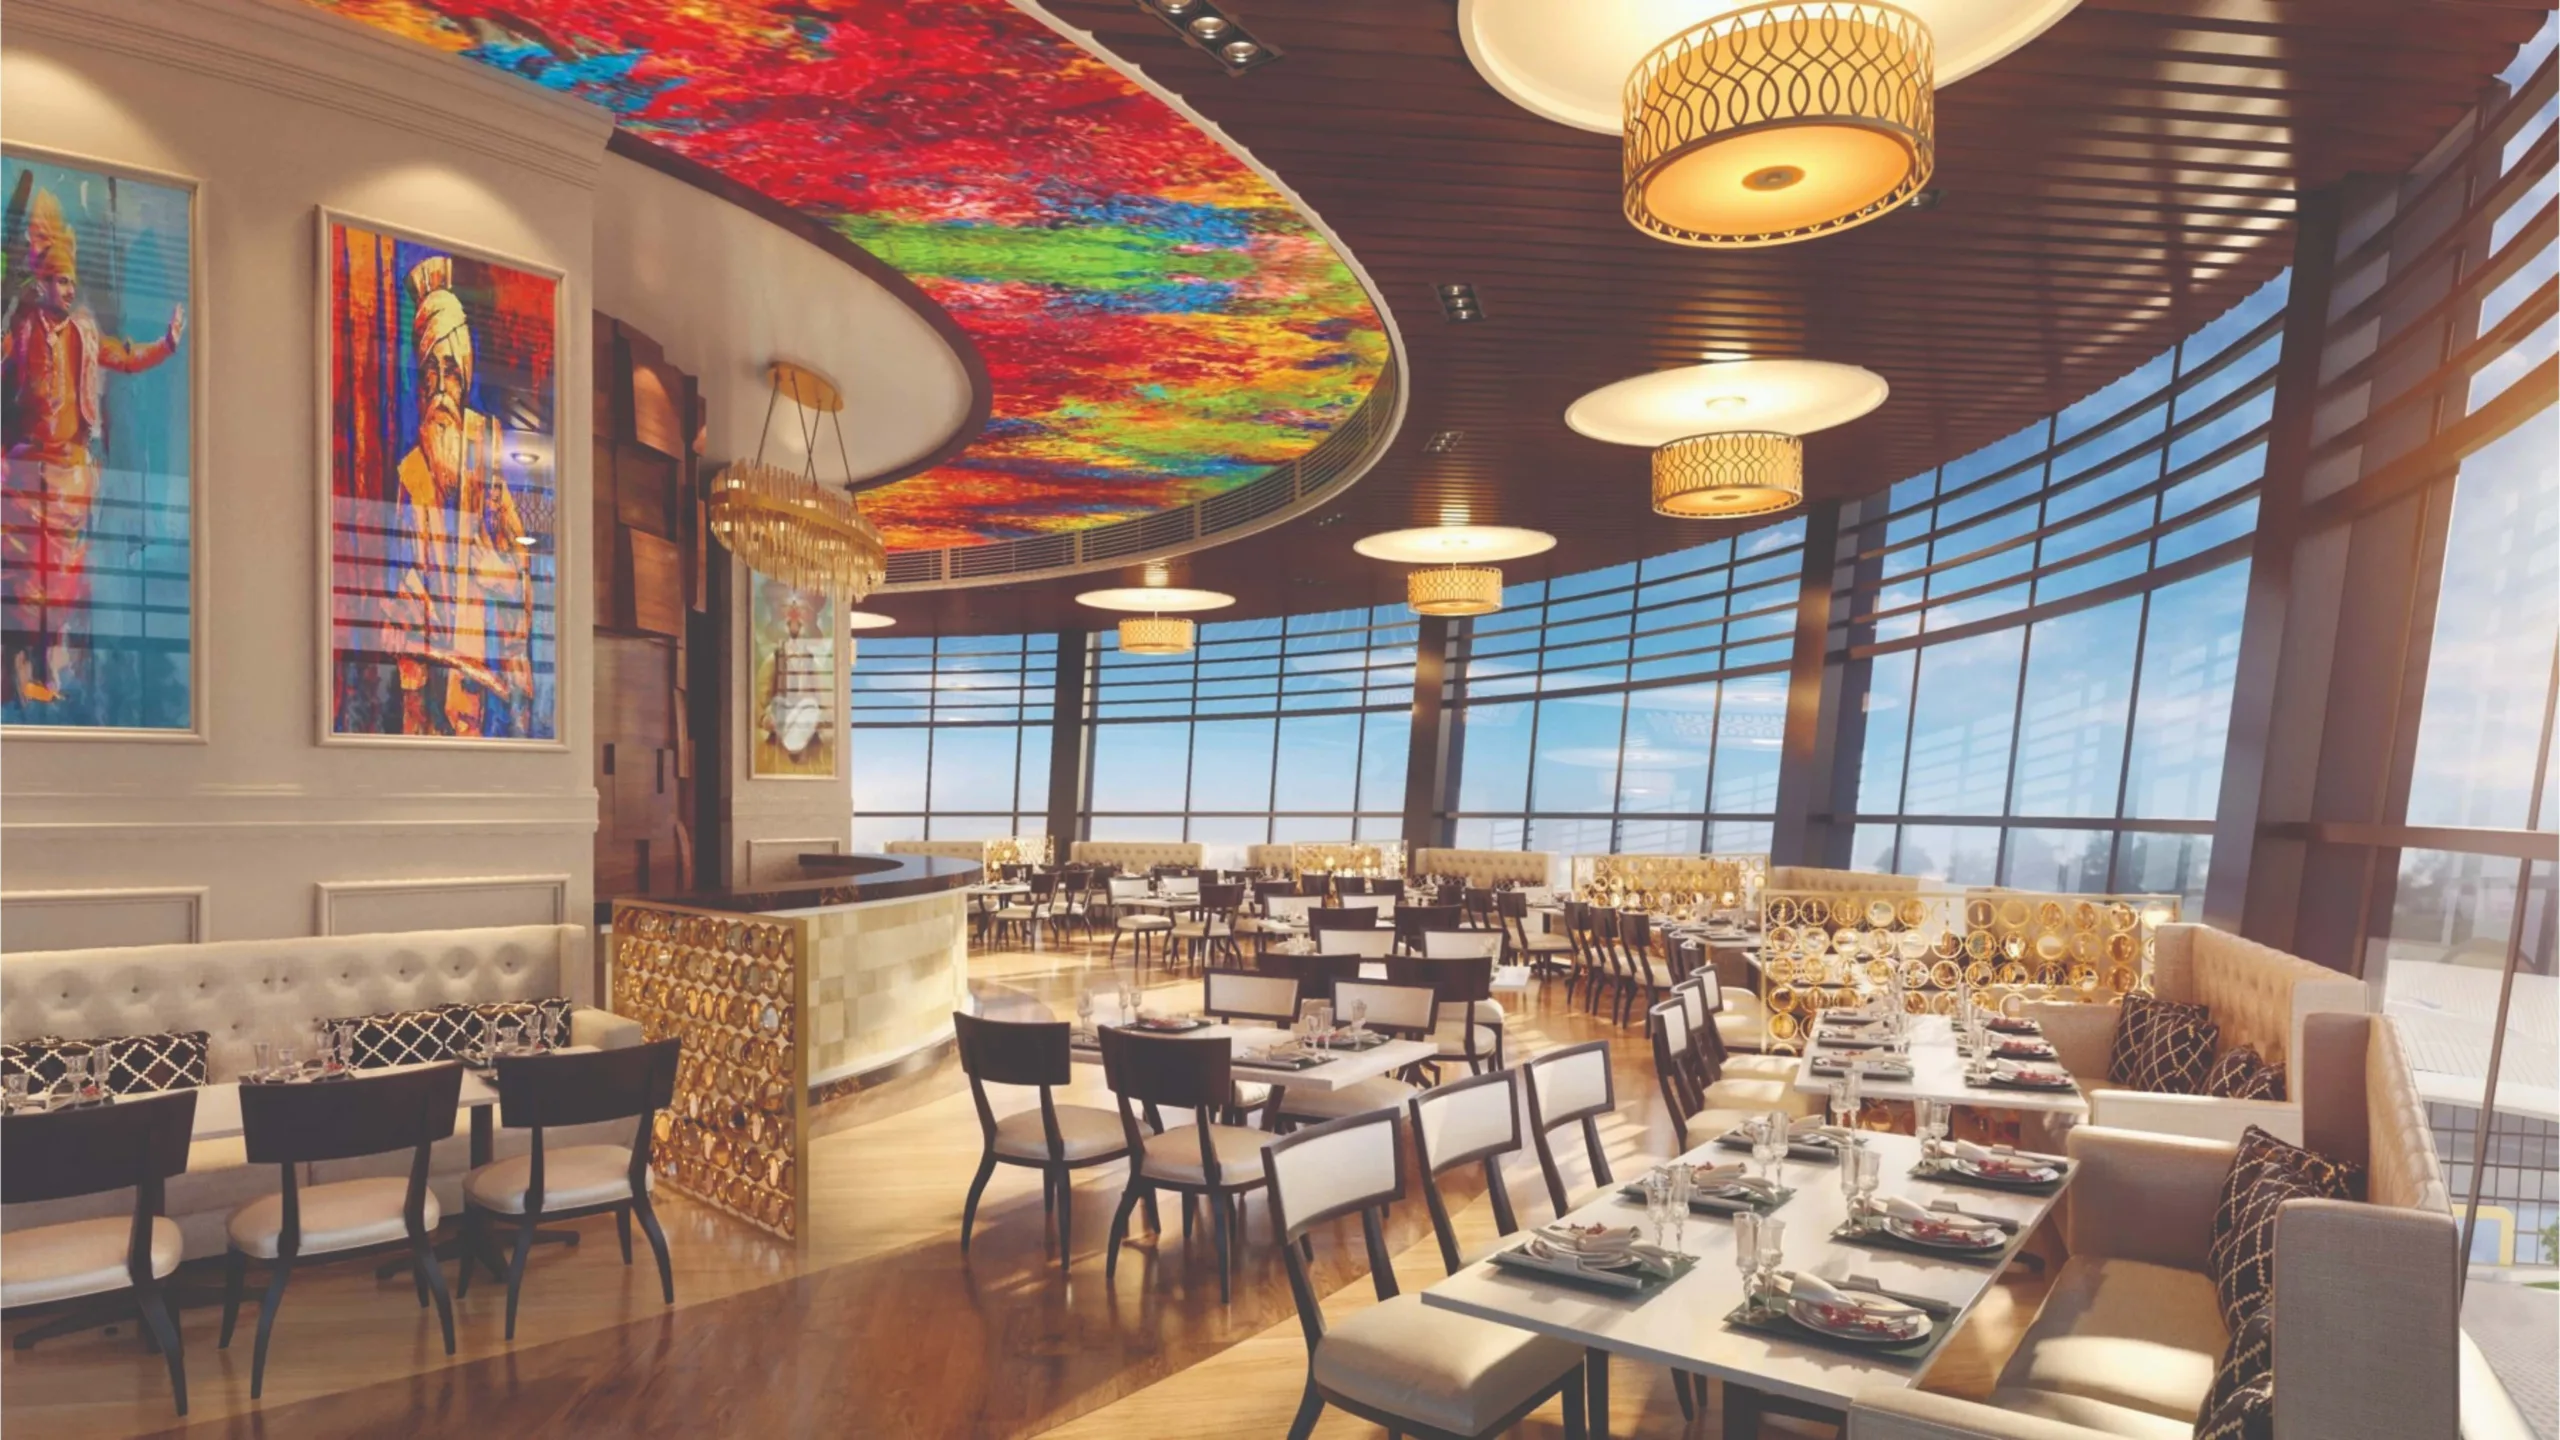
Runway-facing façades are exposed to jet blast loads that can significantly exceed conventional wind design pressures. Façade systems on the airside of a terminal must be engineered to resist these dynamic, impulsive forces without compromising the integrity of the glazing or framing. High-performance curtain wall systems, point-fixed glazing, and structurally bonded unitised panels are among the solutions deployed to meet these requirements. All glazing specifications must adhere to relevant standards for wind resistance, blast mitigation, and seismic performance – factors that are non-negotiable in the airport context.
Acoustic Comfort
Aircraft noise is a constant reality in airport environments. Passengers waiting in departure lounges, arriving in terminal concourses, or transiting through connecting areas deserve acoustic insulation that allows normal conversation, clear public address communication, and a sense of calm. This is achieved through the careful specification of double or triple-laminated glass units with acoustic interlayers. For instance, a Double Laminated DGU (86.4 – 24 – 68.4) glazing combination provides effective acoustic comfort while maintaining visual transparency – a solution that balances performance with the passenger experience.
Solar Control And Thermal Performance
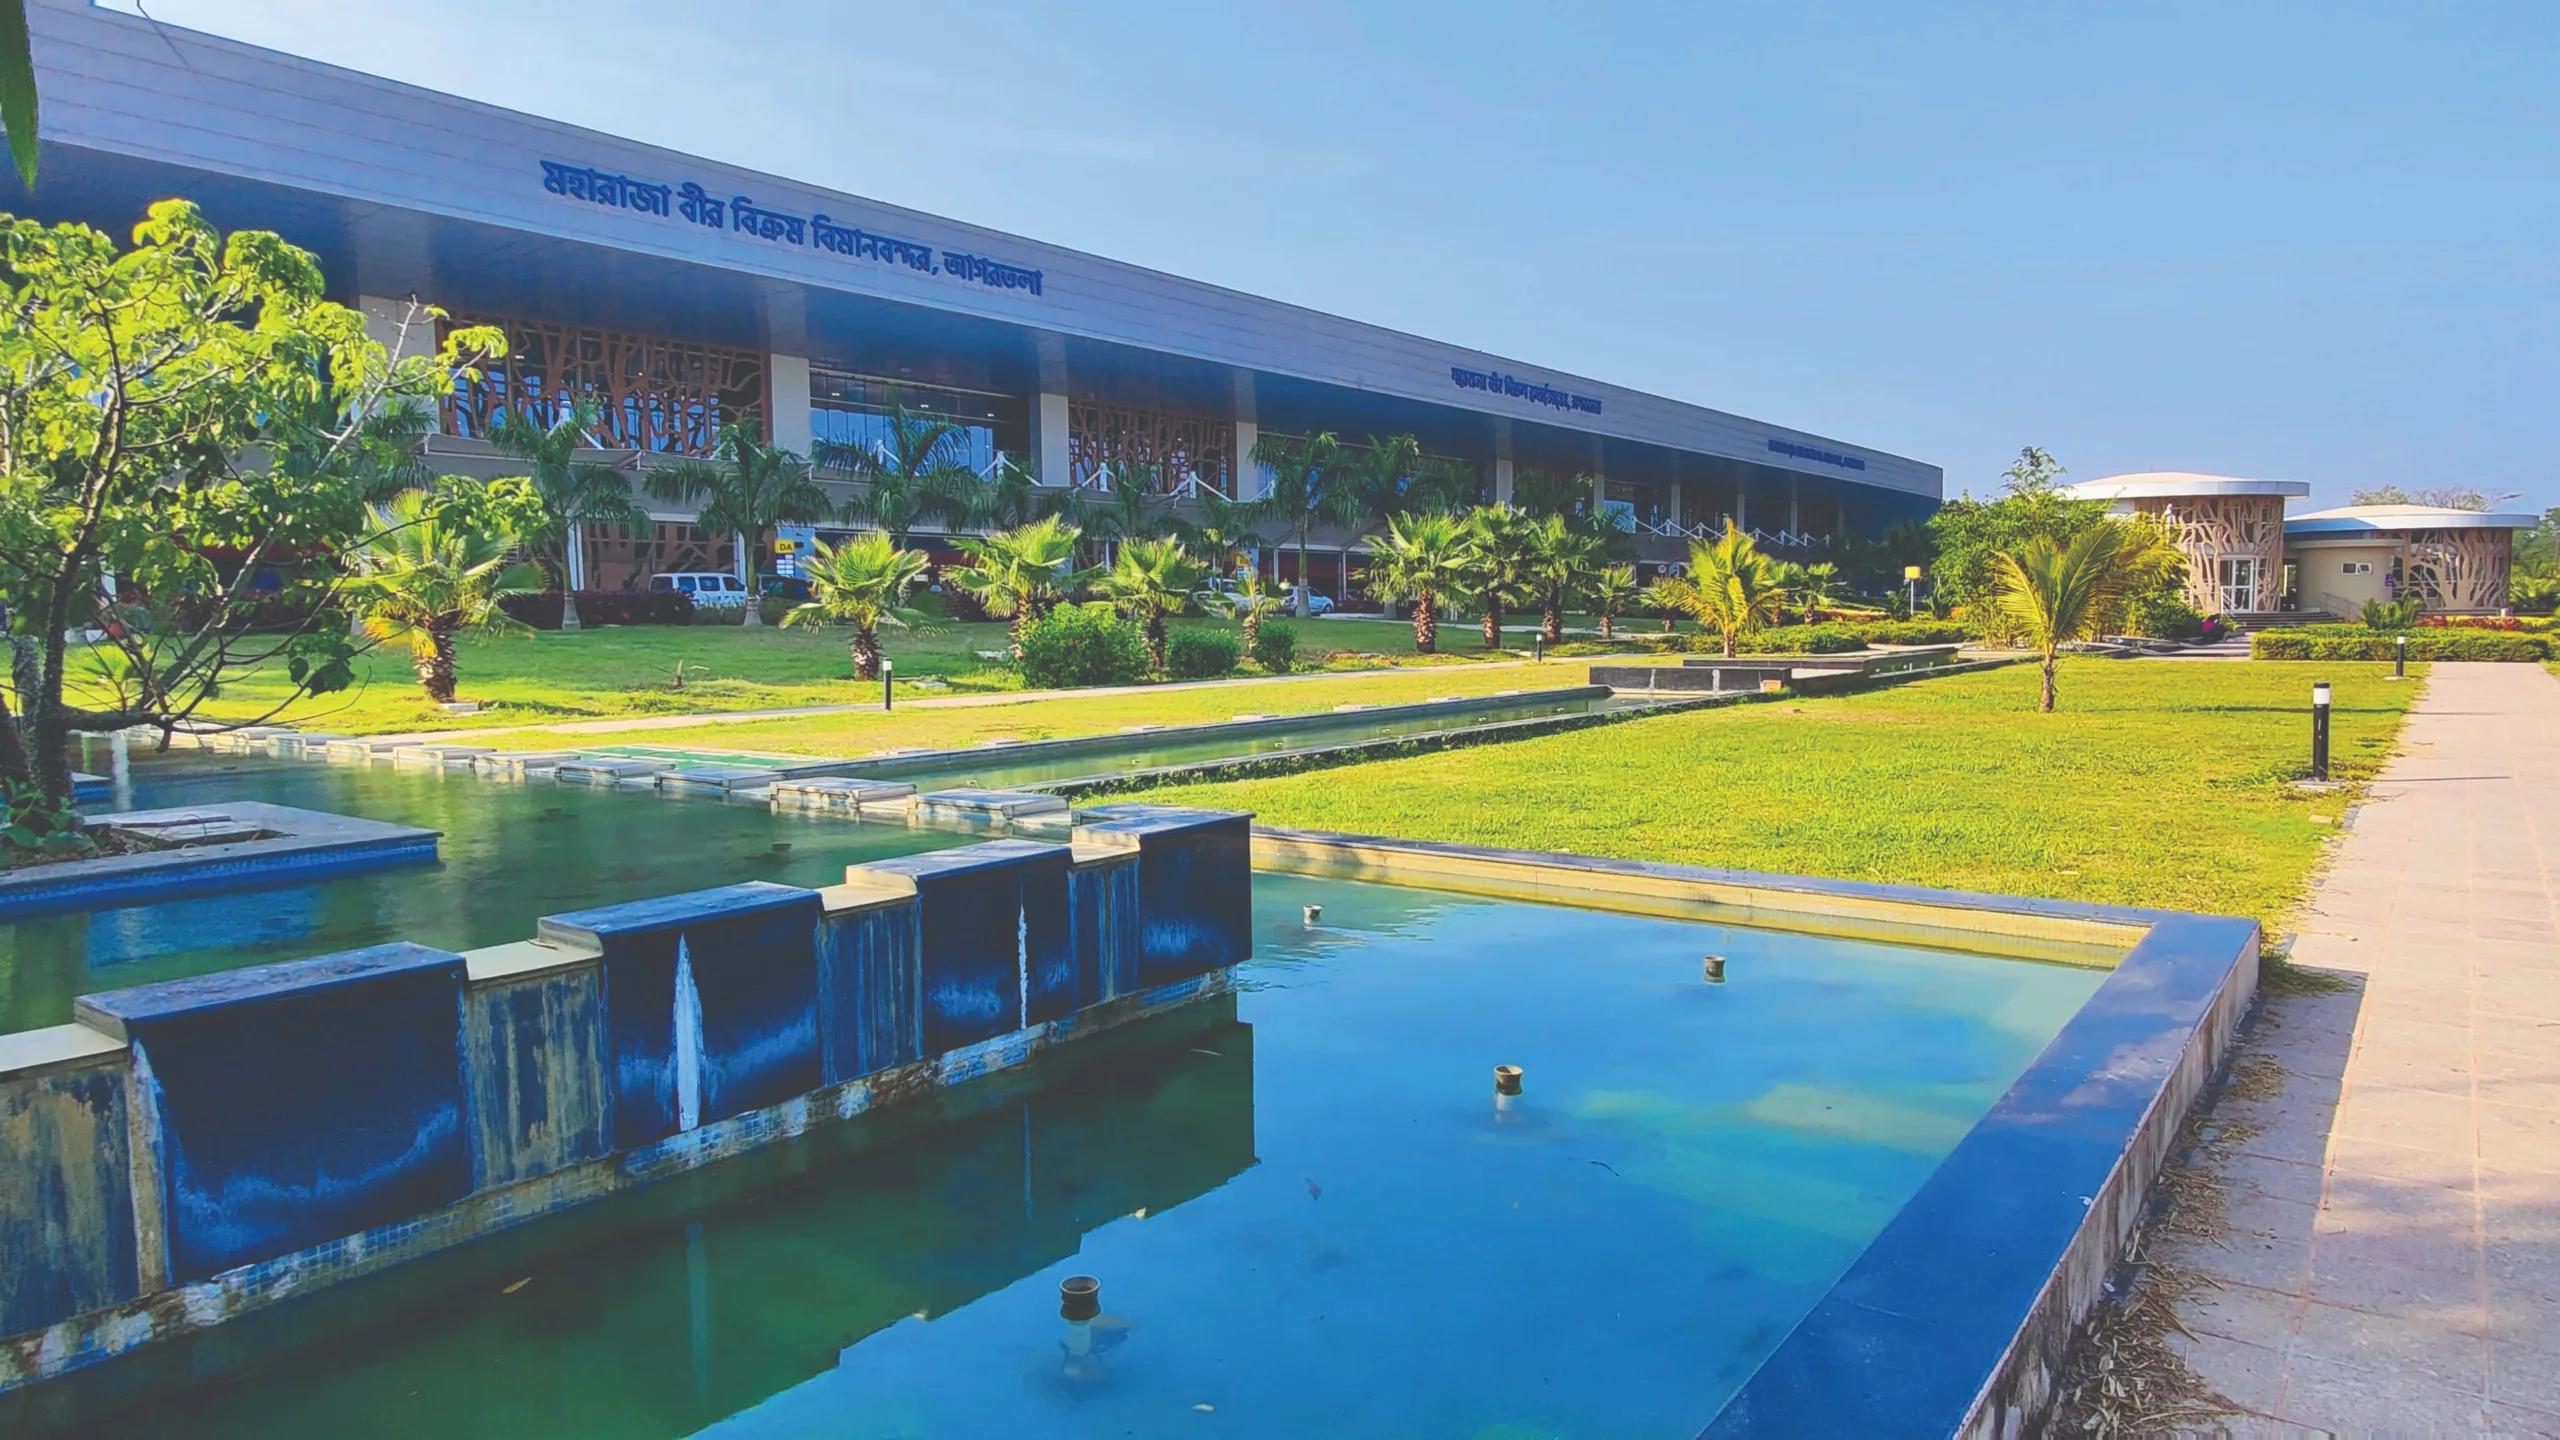
Large glazed façades, while essential for passenger orientation, natural light, and the visual connection to the airfield, introduce significant solar heat gain. In tropical and sub-tropical climates, this can substantially increase cooling loads and energy consumption. The response lies not in reducing glazing, but in intelligent design: deep overhangs, jaali screens, high-performance solar control glass, automated shading systems, and strategic building orientation. A large overhang on the landside can shelter a transparent façade, simultaneously shading and protecting passengers along the kerbside, while a corresponding overhang on the airside shades the curtain wall from direct sunlight – eliminating solar gain without sacrificing transparency.
Fire Safety And Regulatory Compliance
Airport façades must comply with fire safety regulations that govern the spread of flame and smoke across the building envelope. This includes fire-rated glazing at critical boundaries, appropriate compartmentalisation strategies, and the use of non-combustible cladding materials in defined zones. Given the high occupancy and the complex emergency evacuation requirements of airport terminals, façade fire performance is a life-safety imperative, not merely a compliance exercise.
The Architect’s Role: Vision, Integration, And Context
The architect is the primary custodian of the building envelope’s design intent. In airport projects, this responsibility is amplified. The terminal façade must work simultaneously at the scale of the city – where it forms the skyline and communicates civic identity – and at the scale of the individual passenger, who reads its texture, materiality, and light as they move through the building.
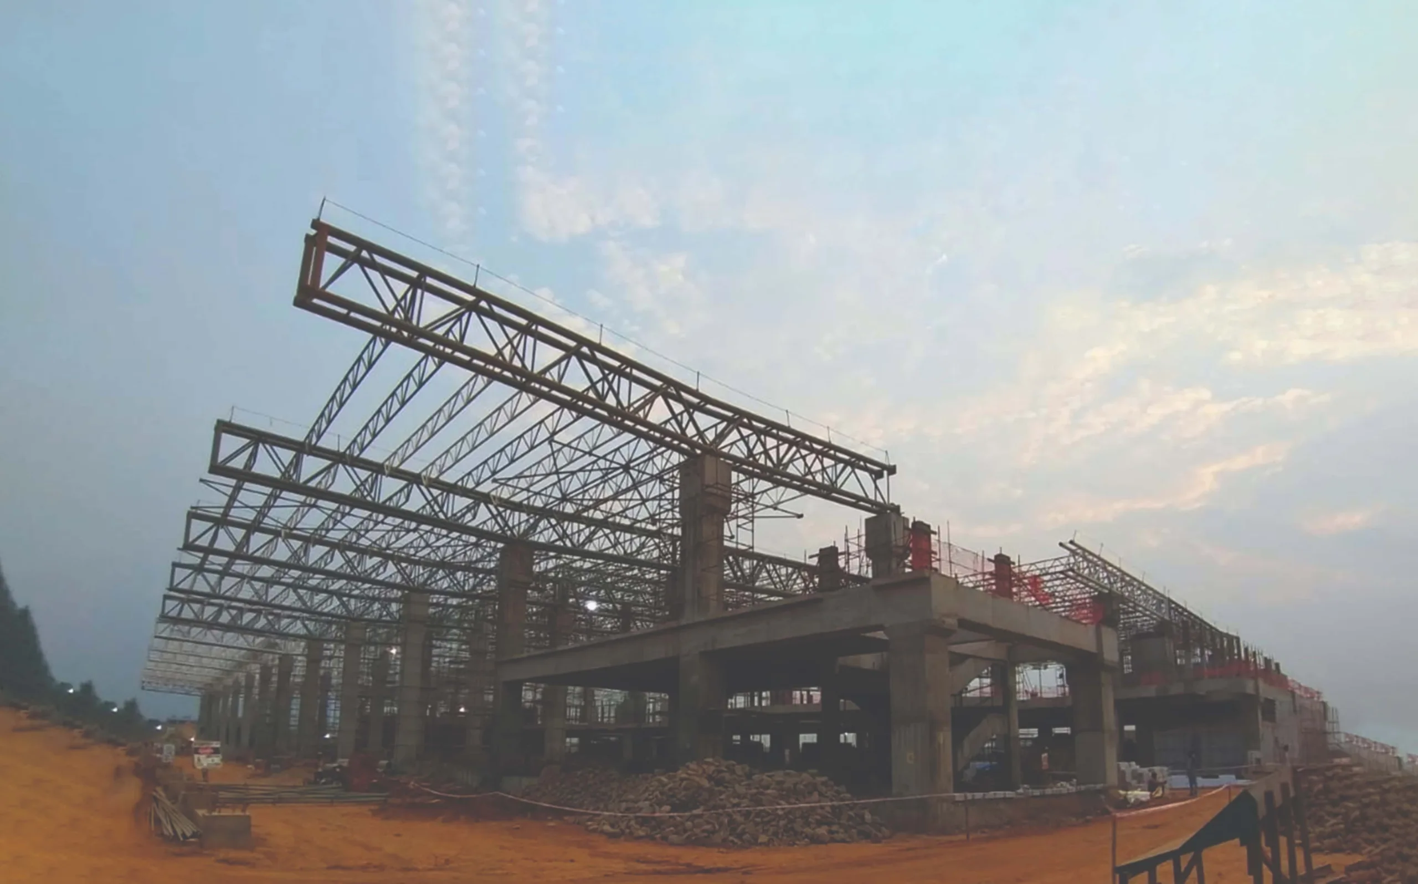
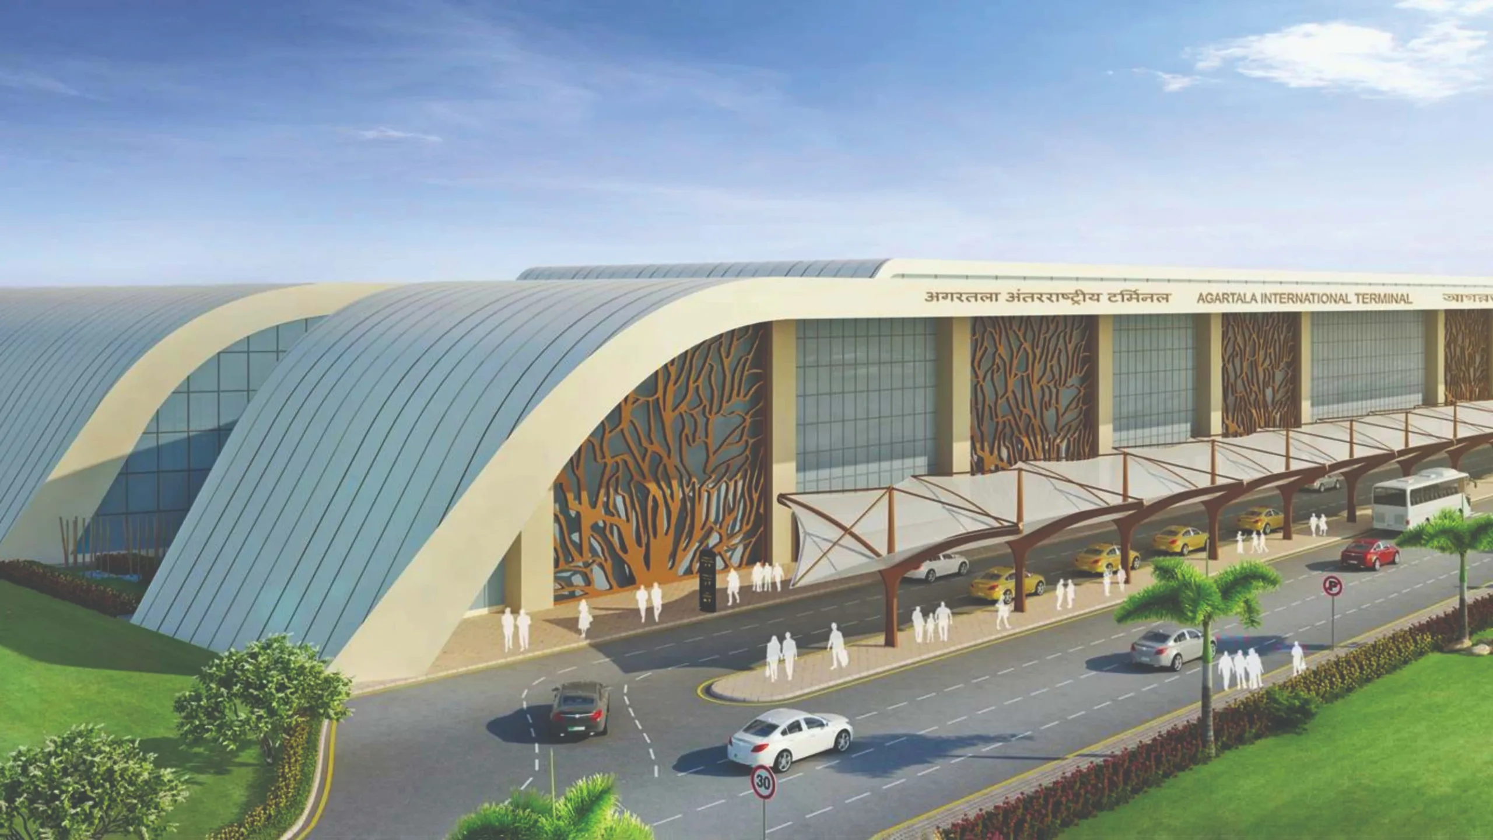
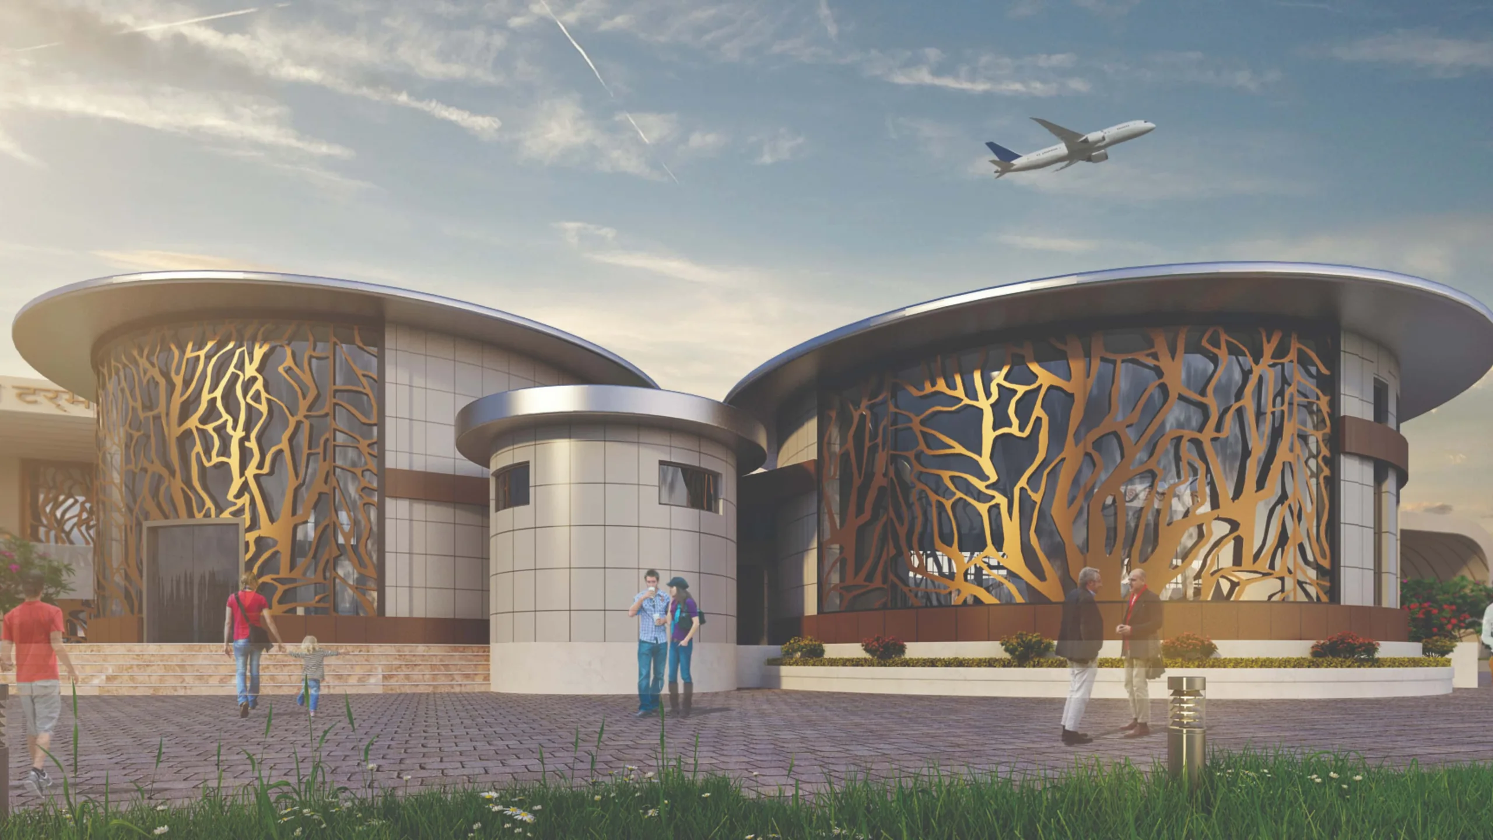
A critical architectural responsibility is the contextual grounding of the façade. Airports are often the first point of contact with a new place. Façades that draw on regional materials, climate-responsive strategies, and local cultural motifs not only create a sense of place but also demonstrate a sophisticated understanding of sustainable design. The use of bamboo architecture, GRC jaali screens reflecting local forest patterns, and locally sourced materials are powerful examples of how cultural integration and environmental performance can be woven together in a single design gesture.
The architect must also champion the integration of natural light. Skylights that follow the geometry of structural trusses, clerestory glazing, and strategically placed fenestration can flood terminal interiors with daylight, reducing dependence on artificial lighting, improving passenger well-being, and contributing measurably
to the building’s energy performance. The design of the building’s form – including the roof profile, plan geometry, and façade orientation – must be driven by a thorough analysis of solar angles, prevailing winds, and the specific climatic conditions of the site.
The Façade Consultant’s Role: Engineering Performance And System Integration
The façade consultant translates architectural vision into buildable, certifiable, and high-performing systems. In an airport context, this role is among the most technically complex in the construction industry. The consultant must navigate the intersection of structural engineering, material science, environmental physics, and construction sequencing – all while maintaining the integrity of the architectural concept.
Key responsibilities include the specification and testing of glazing systems, the design of structural interfaces between the façade and the primary building frame, the coordination of thermal and acoustic modelling, and the management of façade contractor tender packages. For airport projects, façade consultants must also be conversant with aviation-specific regulations, including requirements for bird-strike-resistant glazing in tower structures, visual distortion limits for air traffic control facilities, and the blast performance requirements for certain public-facing façades.
The Intelligent Building Management System (BMS) is an increasingly critical component of the façade consultant’s scope. Automated blinds and shading systems, electrochromic glazing, and façade-integrated photovoltaic panels must be coordinated with the building’s overall energy management strategy. The BMS allows real-time optimisation of energy use – dynamically responding to changing solar conditions, occupancy patterns, and external weather – transforming the building envelope from a passive shell into an active, responsive system.
Builders And Contractors: Execution, Precision, And Quality
The most sophisticated façade design is only as good as its execution. In airport construction, the demands placed on builders and specialist façade contractors are extraordinary. Timelines are compressed, site access is restricted by active operations, and the consequences of failure – whether structural, thermal, or aesthetic – are magnified by the building’s public prominence and its role in national infrastructure.
Façade contractors must bring deep fabrication expertise, rigorous quality control processes, and the organisational capacity to manage complex supply chains involving glass processors, aluminium extruders, sealant manufacturers, and specialist fixings suppliers – often across international borders. Mock-up testing, which validates the performance of the façade system under simulated wind, water, and thermal loads before installation begins, is an indispensable tool in the airport contractor’s toolkit.
The integration of sustainable technologies — solar panels, green roofs, rainwater harvesting systems within the façade zone — requires contractors with experience in multidisciplinary coordination. The 2 MW solar power plant at the Maharaja Bir Bikram Airport, Agartala, is a compelling example of how renewable energy generation can be embedded in the building’s overall envelope strategy, reducing the terminal’s carbon footprint while contributing to energy independence.
Sustainability: The New Imperative
Green certification frameworks such as GRIHA, LEED, and IGBC are now standard benchmarks for new airport terminals in India. The façade plays a central role in achieving these ratings. Energy performance – driven by glazing specifications, shading strategies, and the thermal mass of opaque elements – is among the most heavily weighted parameters in any green rating assessment.
Maximising the use of natural light through skylights, clerestory windows, and transparent façades reduces the energy consumed by artificial lighting during daylight hours. Strategic placement of windows with high visible light transmission glass ensures that passengers experience the quality of natural light without the associated thermal penalty. The combination of energy-efficient LED lighting, automated control systems, and a well-designed façade envelope creates a synergy that can dramatically reduce a terminal’s operational energy consumption.
The use of locally sourced, low-embodied-energy materials – bamboo, regional stone, recycled aluminium – further reduces the environmental impact of construction. These choices, when integrated with climate-responsive façade design, represent a holistic approach to sustainability that goes well beyond the achievement of a rating: they define the building’s relationship with its environment for the entirety of its operational life.
Conclusion: The Collaborative Imperative
Designing safe, effective, and efficient façades for airport projects is not the work of any single discipline. It is the product of genuine, sustained collaboration between architects, facade consultants, structural and MEP engineers, builders, and specialist contractors – working together from the earliest stages of concept design through to post-occupancy commissioning. The investment in this collaborative process pays returns across every dimension of performance: structural safety, passenger comfort, energy efficiency, cultural resonance, and long-term asset value.
India’s airports are among the most exciting building projects of our generation. They are a statement of national aspiration and regional identity. The façades that enclose them must be worthy of that ambition — technically rigorous, climatically intelligent, culturally grounded, and beautifully crafted. The knowledge and experience to deliver this exists within the Indian design and construction community. The challenge – and the opportunity – is to deploy it with the discipline and collaboration that these remarkable buildings deserve.
| Case Study: Maharaja Bir Bikram Airport, Agartala |