Post Date: July 23, 2026 |
Last Edited: July 23, 2026
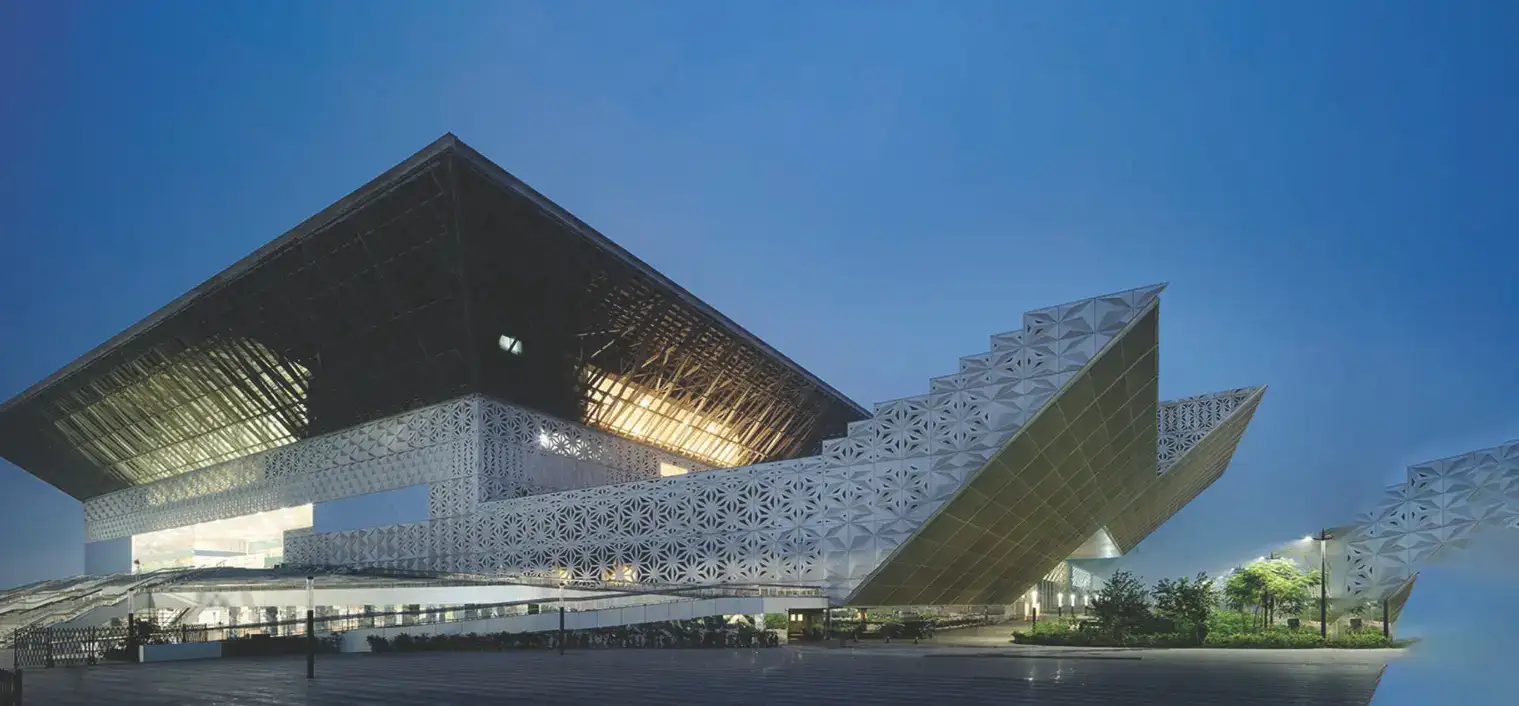
The façade of a public building is far more than a surface – it is the institution’s most sustained conversation with its city, its climate, and the people it serves. From material selection to smart technology, the choices made at the envelope define how a building looks, performs, and ages. To explore what these demands mean in practice today, we interviewed a distinguished panel of architects, engineers, and industry leaders across India — each bringing a distinct perspective shaped by built experience. Their insights form the foundation of this cover story.
Functionality, Identity, And Contextual Response In Public Building Façades
The façade of a public building is not merely a surface — it is the building’s first and most sustained conversation with the city. It must handle climate, communicate purpose, and belong to its place, all at once. Architects and designers across India weigh in on what these demands mean in practice.

“A public building façade has to do many things at once, and I think that is what makes it such an interesting design challenge,” says Dinesh Dubey, COO – Incity & Head of Innovation, Welspun One. “It must handle heat, light, weather, and maintenance. It must give the institution a clear presence and identity. And it must belong to its place — responding to the surrounding streetscape, local climate, pedestrian movement, and scale.” For Dubey, the façade is fundamentally the building’s interface with the city and the people who use it every day — one that must feel right not just at completion, but across time.

Ar. Manav Dangg, Principal Architect, Studiio Dangg, agrees that the façade functions as an interface between climate, programme, and people. He notes that identity emerges through material, proportion, and articulation rather than applied elements, and that understanding the “tone of voice” of the institution – whether the building is meant to blend in or make a statement – is an equally important layer. “Contextual response goes beyond visual alignment,” he says. “It includes climate, urban grain, scale, and patterns of use.”

Ar. Aman Amin, Founder & Partner, Compartment S4, cautions against façades that become icons detached from their surroundings. Drawing on his firm’s work on the AUDA Civic Library and the Rung Community Museum, he argues that identity should emerge from engagement, not imposition. “In the Rung Community Museum, set within a dense market, the façade becomes a quiet but deliberate identity marker, drawing from local crafts to root itself in context.”

Ar. Farzeen Sahiar, Principal Architect, AECOM, describes the façade as “a breathing membrane — optimally designed and engineered to control temperature variation, maximum energy efficiency and give an essence of the user experience inside.” She points to the growing monotony of glass buildings whose façades are designed without sensitivity to their surroundings, arguing that a building must belong to its context rather than stand apart from it. “Its identity should emerge from intent, not be imposed,” she notes. “The façade is not just a surface — it is a mediator between climate, culture, and the collective life of the city.”

Functionality, identity, and contextual response may be thought of as the three defining layers of a façade, according to Ar. Mohd Afzal Khan, Architect, AECOM. He draws on an Urdu phrase — sūrat, sīrat aur māhaul kā ehtarām — to articulate this: the outer form, inner purpose, and surrounding context together shape the true character of a building. From a functional standpoint, he emphasises that façades in hot and composite climates common across India must address intense solar radiation, glare, and heat gain, while also conveying institutional identity through material articulation, façade modulation, and the rhythm and proportion of openings.

Ar. Shreyas Achrekar, Associate Architect, Aedium Design, puts it succinctly: “We start with performance, shape it into architectural expression, and then refine it to fit its context.” He stresses that identity should convey civic presence without becoming “overly decorative or forced,” and that at the urban scale, the façade must engage the street — particularly at the ground floor — relating to its surroundings without directly imitating them.

Ar. Arti Gugnani, Partner, Vijay Gupta Architects, draws on her firm’s work on The Heritage School and Heritage University in Kolkata. “Functionality was addressed through clear massing, controlled openings, and façades that support intuitive circulation across a large campus environment,” she explains. “Identity emerged from a restrained yet distinctive architectural language — welcoming, human-scaled, and appropriate to an institutional setting.” She adds that façades must be designed to age gracefully and reinforce a sense of belonging for students, faculty, and visitors alike.
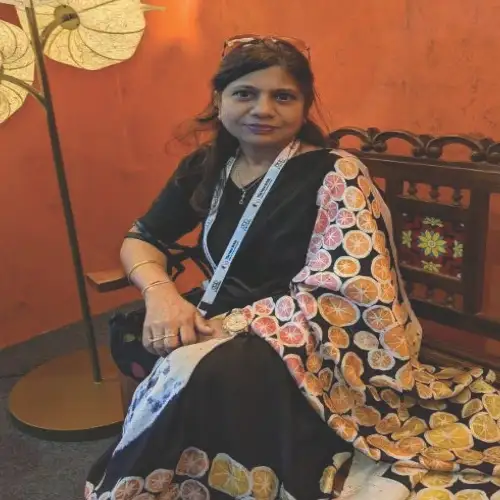
Ar. Sarika Agarwal, Principal Architect, Planner and Director, ASC Design and Architecture, frames the façade as first a high-performance environmental interface, but insists that identity carries deep cultural meaning. “Public buildings represent institutions, culture, governance — so they must communicate that meaning,” she explains, citing authority as the appropriate register for courthouses, invitation and exploration for museums, and innovation for institutions. She points to the Jawahar Kala Kendra as a compelling example of a building that belongs to its context and surroundings.

Harshal Patel, Chief Contracts Officer, The BNK Group, Mumbai, frames the challenge as a balancing act between functional performance — encompassing climate response, safety, and durability — and an architectural identity that reflects both local heritage and modern progress. He identifies cultural resonance, material language, and institutional presence alongside sustainability and future-facing adaptability as the key pillars of a contextually grounded façade.

Prasad T.P., Senior Deputy General Manager, Larsen & Toubro, approaches the question from the perspective of large public facilities such as convention centres, noting that environmental context plays a decisive role in façade performance. He observes that lighting design is integral to defining the nighttime identity of such buildings, and that durability against public wear – through appropriate material selection at lower levels – is as essential as any other consideration. “When executed thoughtfully,” he writes, “the façade becomes more than an enclosure – it evolves into a defining architectural expression that supports functionality, strengthens identity, and responds to its environmental context over time.”

Theodoros Axouristos, Managing Director, Alumil India, adds a systems dimension to the conversation, noting that technology integration — through unitised glazing, prefabricated panels, and smart elements such as intelligent shading and photovoltaic components – transforms façades into dynamic, high-performing building envelopes that reinforce both performance and civic landmark quality.
When Aesthetics Meet Performance: Designing Façades That Work As Hard As They Look
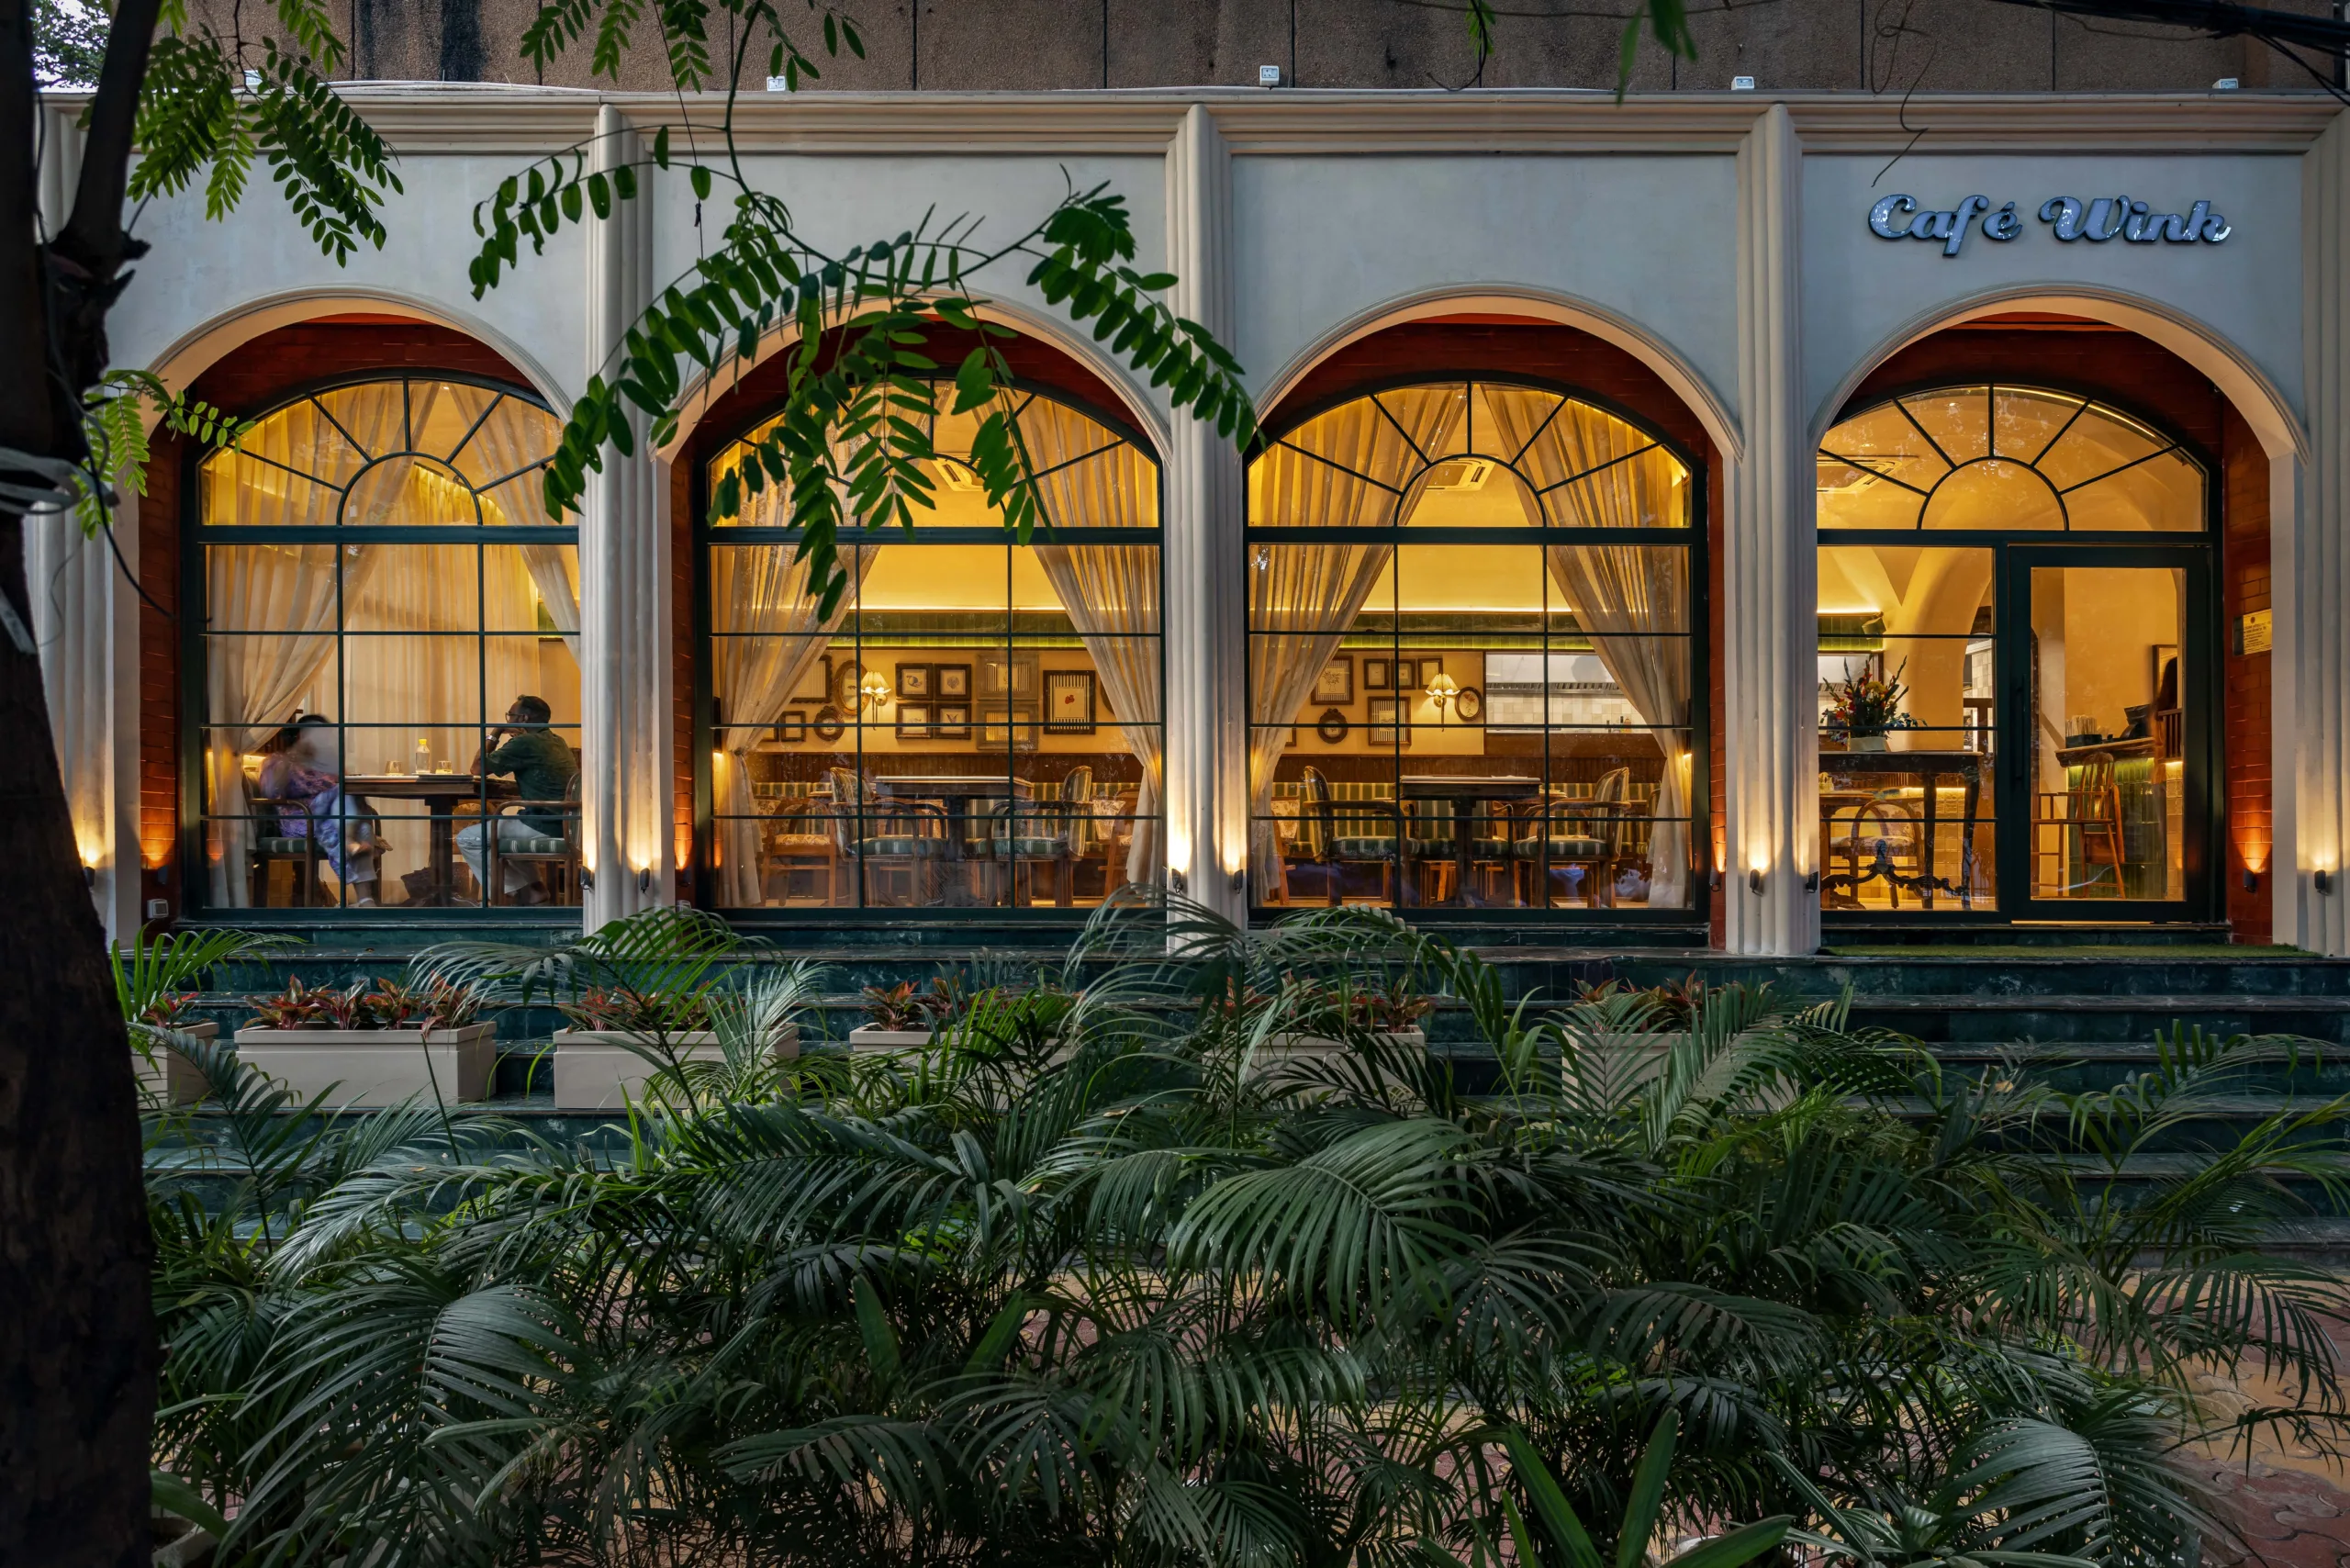
The long-held assumption that a beautiful building façade and a high-performing one are somehow in tension has been steadily dismantled by a generation of thoughtful practitioners. From shading geometry to glazing specifications, the most enduring façades are those where visual identity and environmental logic are resolved together — not traded off against each other.
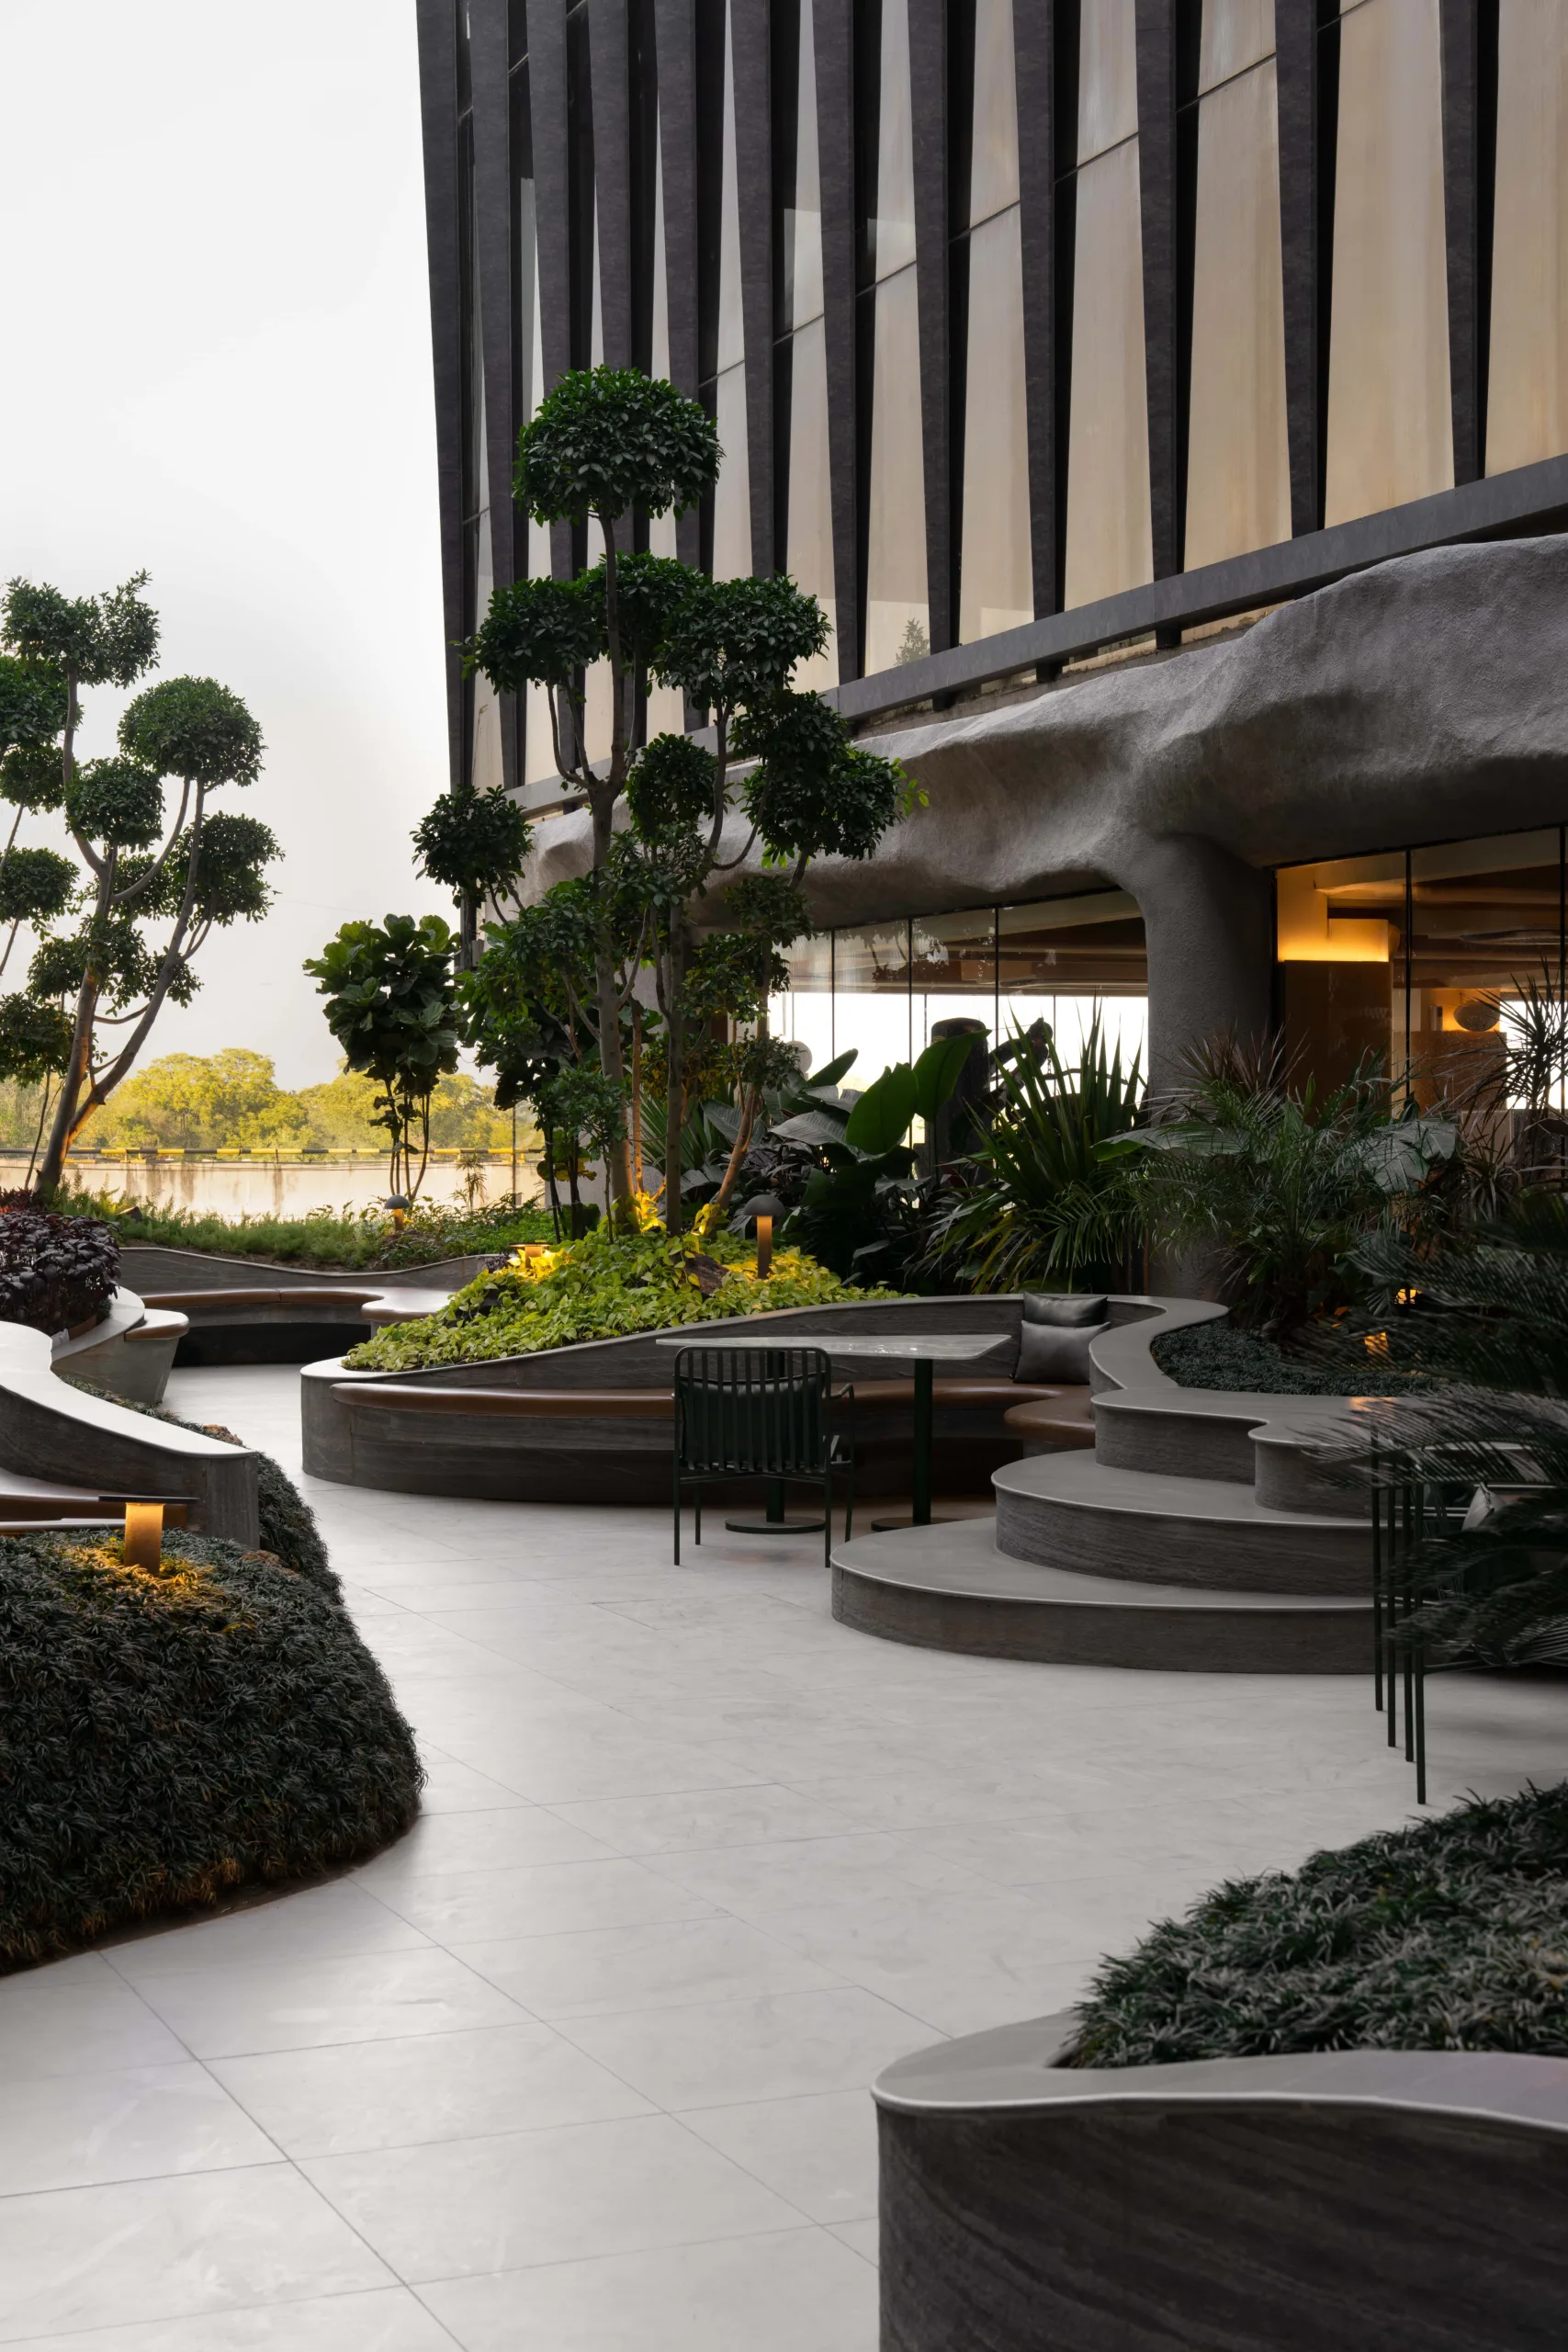
“The tension between aesthetics and performance is largely a false one,” says Dubey. “The best façade design happens when both are developed together from the very beginning.” He argues that when fundamentals such as orientation, window-to-wall ratio, shading, glazing type, and operable elements are correctly resolved, the building can look elegant and still work hard. “What I find most rewarding is that performance-led thinking often produces better architecture,” he adds. “When a façade is genuinely climate-responsive and visually well-composed, it delivers both efficiency and character — and you do not have to sacrifice one for the other.”
Ar. Dangg holds the same view, stressing that material selection, geometry, and layering must be resolved together so that environmental performance is inherent to the system rather than applied over it. He introduces an important nuance: the intended tone of the project — whether it is meant to recede into its context or assert a stronger identity — directly informs how shading devices, depth, and articulation are designed and perceived. “When these elements are aligned,” he notes, “aesthetics emerge from performance rather than being treated as a separate layer.”
Ar. Amin illustrates this through Sanctum, a housing project where the façade is “deliberately restrained — almost neutral — but highly calibrated.” Openings are designed based on orientation; south and west faces are minimised, and where openness is unavoidable, deep overhangs provide protection. Materials such as concrete and stone chip plaster offer thermal mass and durability, whilst aluminium sliders allow controlled light and ventilation. “The result is not expressive in a conventional sense, but it is precise,” he observes, “and that precision becomes the architectural language.”
Ar. Sahiar frames the relationship between aesthetics and performance as one of coherence rather than compromise. “Think of the façade as a responsive instrument,” she says. “It listens — to sun paths, wind patterns, heat gain — and then responds through material and technology. When you allow energy models, daylight simulations, and ventilation logic to develop geometry, the result is not a compromise, but rather a coherence.” She adds a poetic dimension: “When a building begins to sense, adapt, and exchange with its environment, its beauty is no longer static — it becomes alive.”
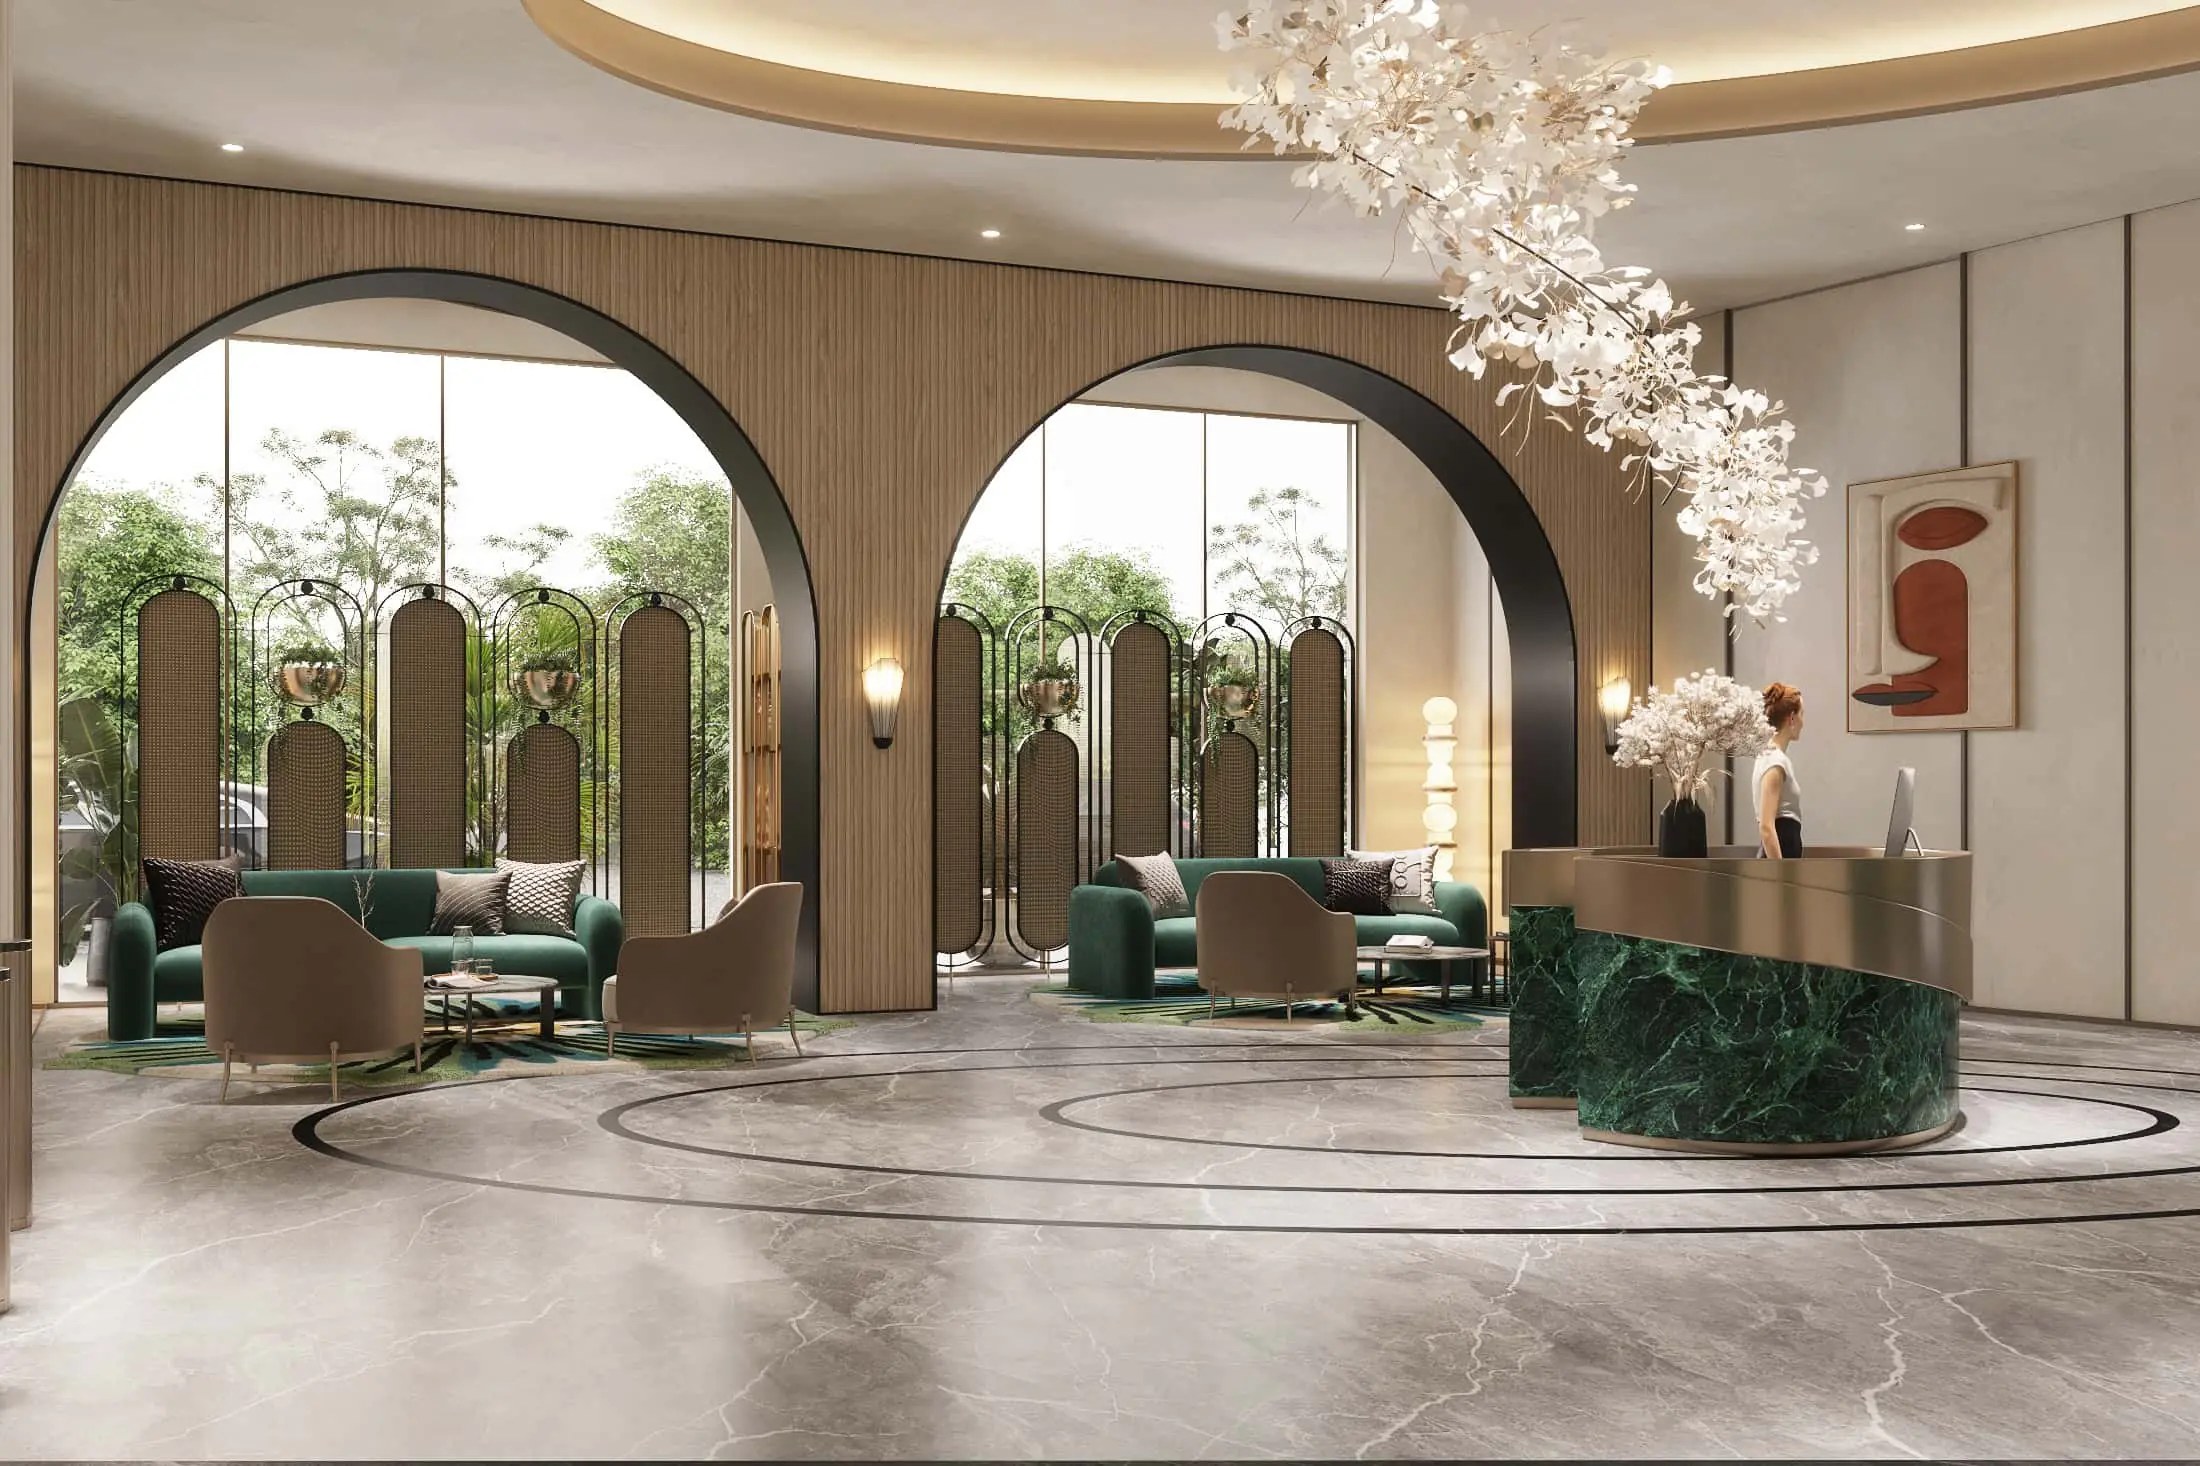
Ar. Khan grounds the discussion in the realities of hot and composite climates prevalent across much of India, noting that façade systems must carefully regulate solar heat gain, daylight penetration, and airflow. He advocates for high-performance glazing, insulated assemblies, and external shading such as louvers to reduce cooling loads whilst maintaining transparency and architectural clarity. On daylighting specifically, he points to recessed window openings, controlled window-to-wall ratios, and reflective surfaces as strategies that allow natural light to penetrate deeper into interiors whilst minimising glare.
At Aedium Design, Ar. Achrekar begins every façade strategy with climate and orientation, articulating the envelope based on exposure — introducing deeper shading where required and opening up where daylight can be effectively used. “Elements such as fins, louvers, and screens are not treated as add-ons,” he explains. “They are integrated into the design language, adding depth, rhythm, and character whilst reducing heat gain and glare.” For ventilation in mixed-mode strategies, operable panels, perforated skins, or layered façades are designed to be legible and intentional, becoming part of the architectural narrative rather than a technical afterthought.
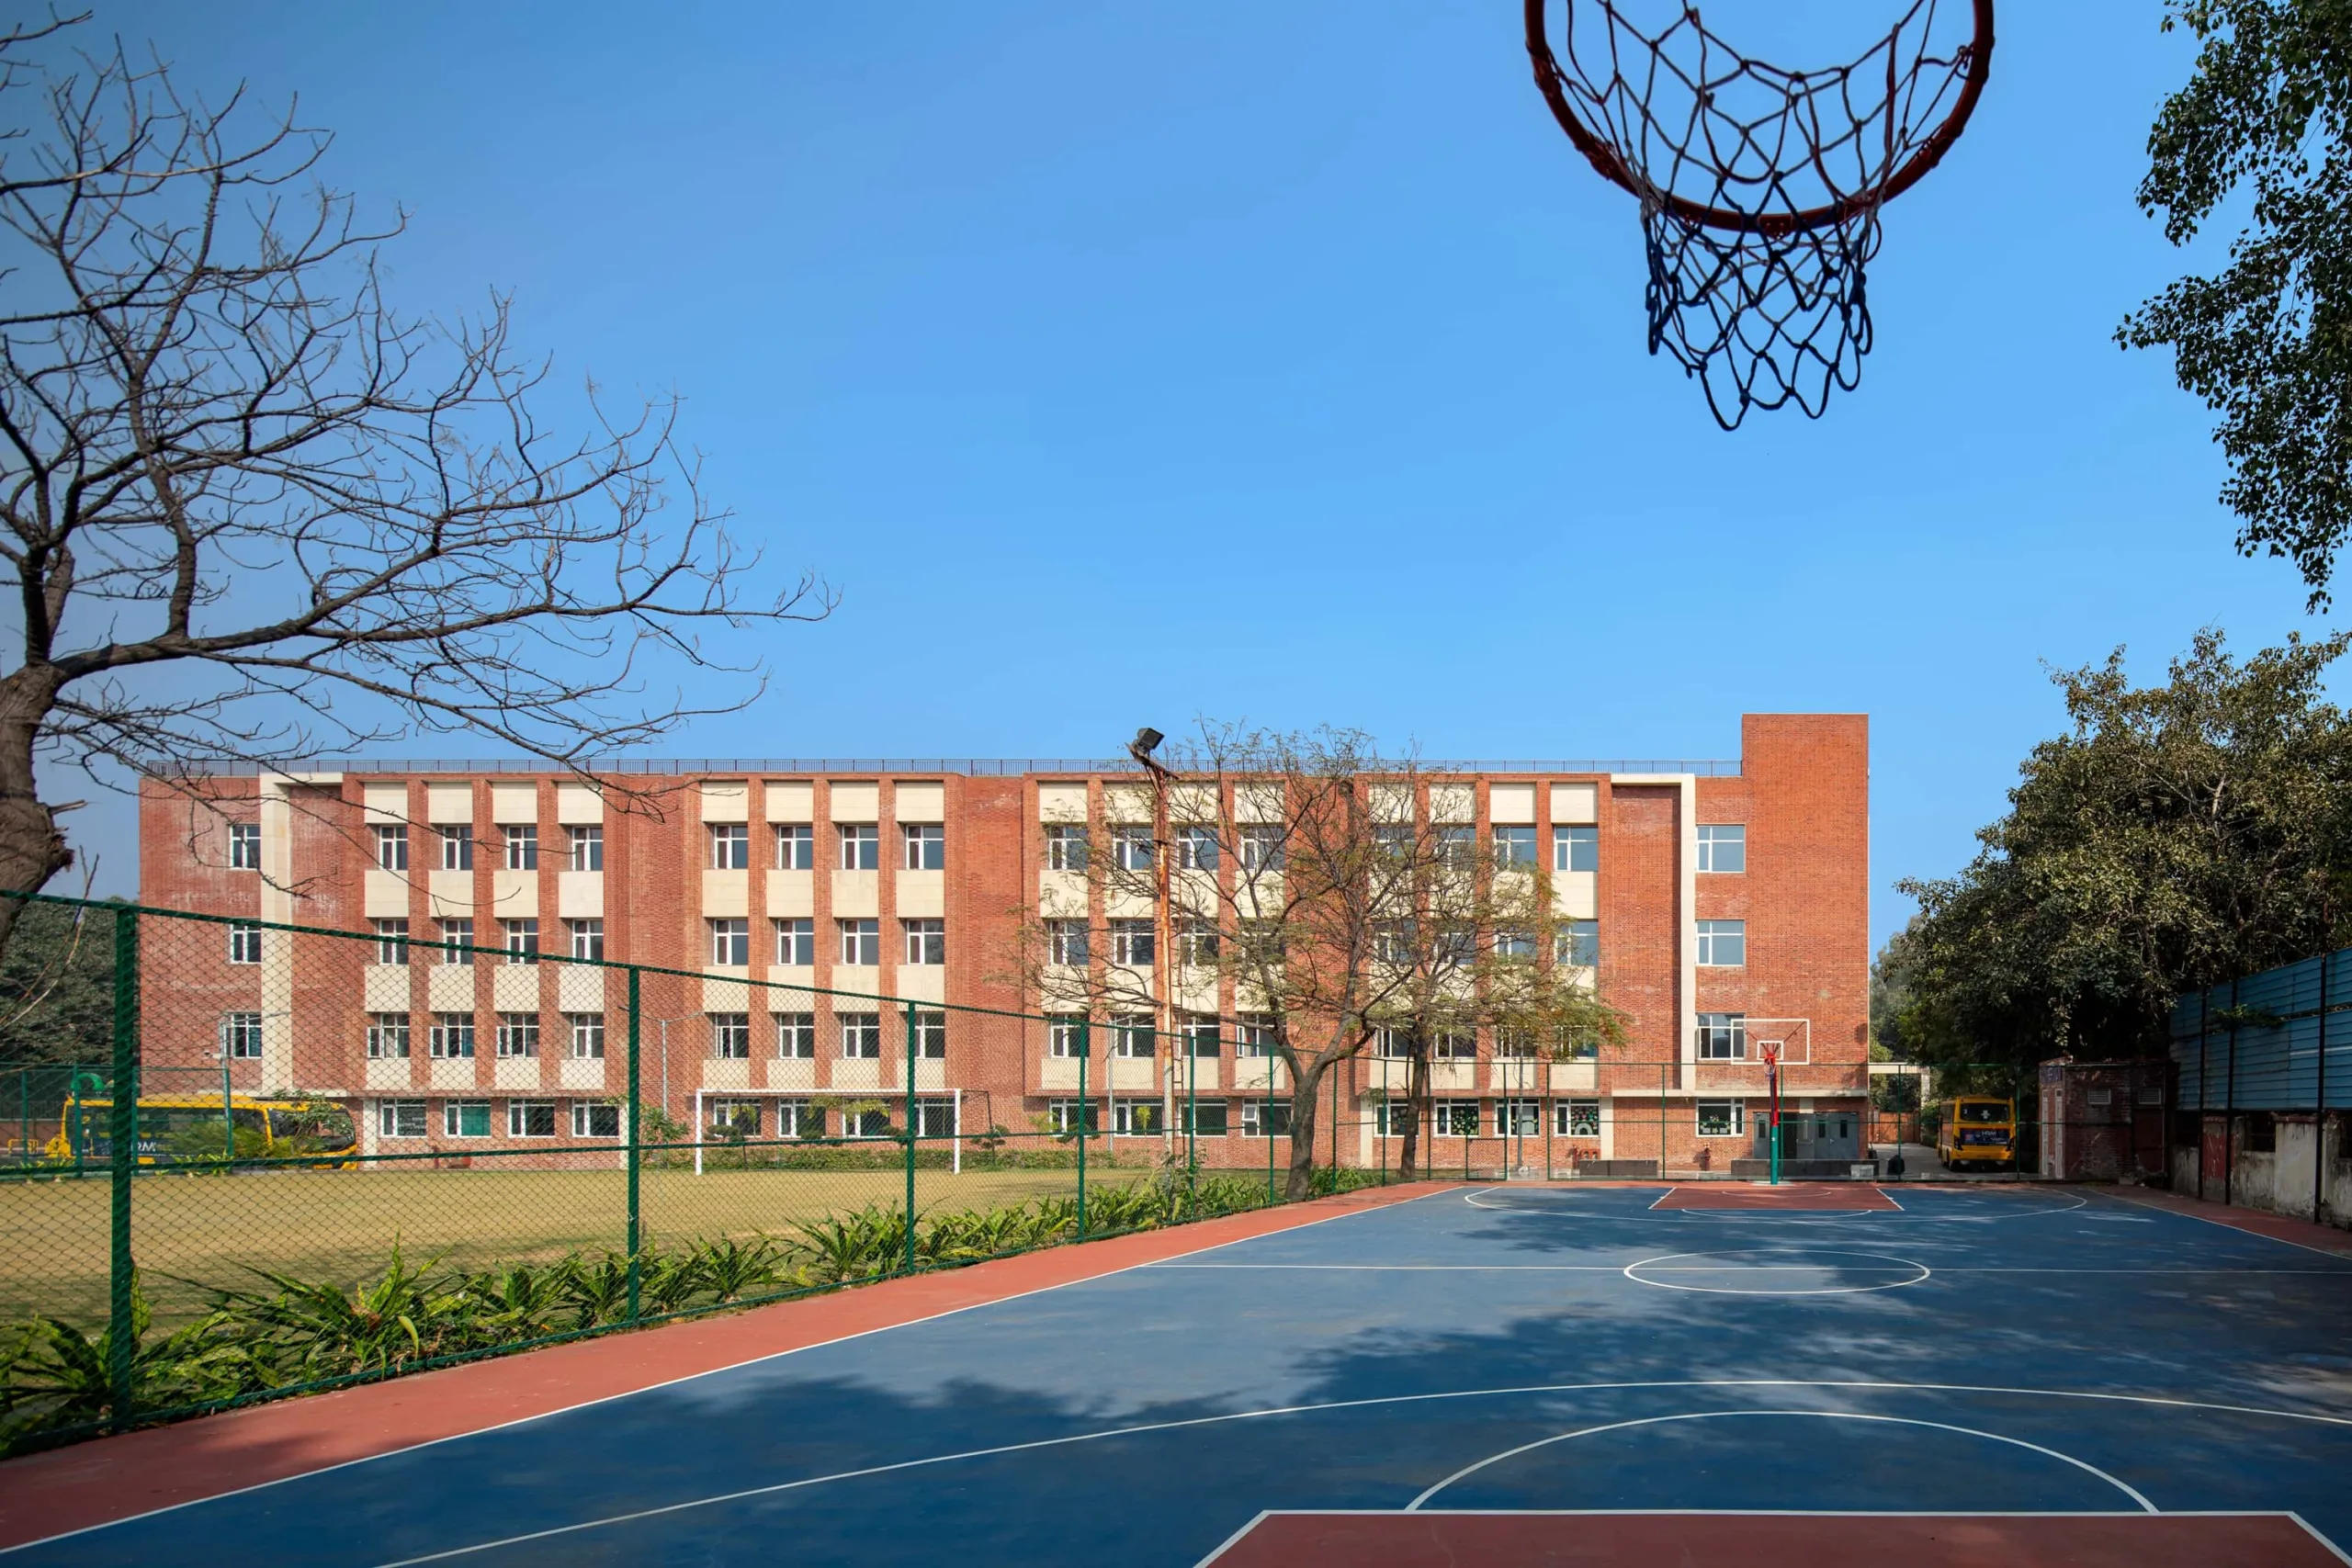
Ar. Gugnani draws on the Heritage campus buildings to demonstrate this integration in practice. Façade articulation, window proportions, and shading elements were calibrated from the earliest design stages to manage daylight, reduce heat gain, and maintain visual comfort in learning environments. “Rather than relying on applied solutions, performance was embedded through massing strategies, recesses, and controlled transparency,” she explains. “The visual rhythm created by projections, solid-void balance, and material layering adds depth whilst simultaneously enhancing energy efficiency.”
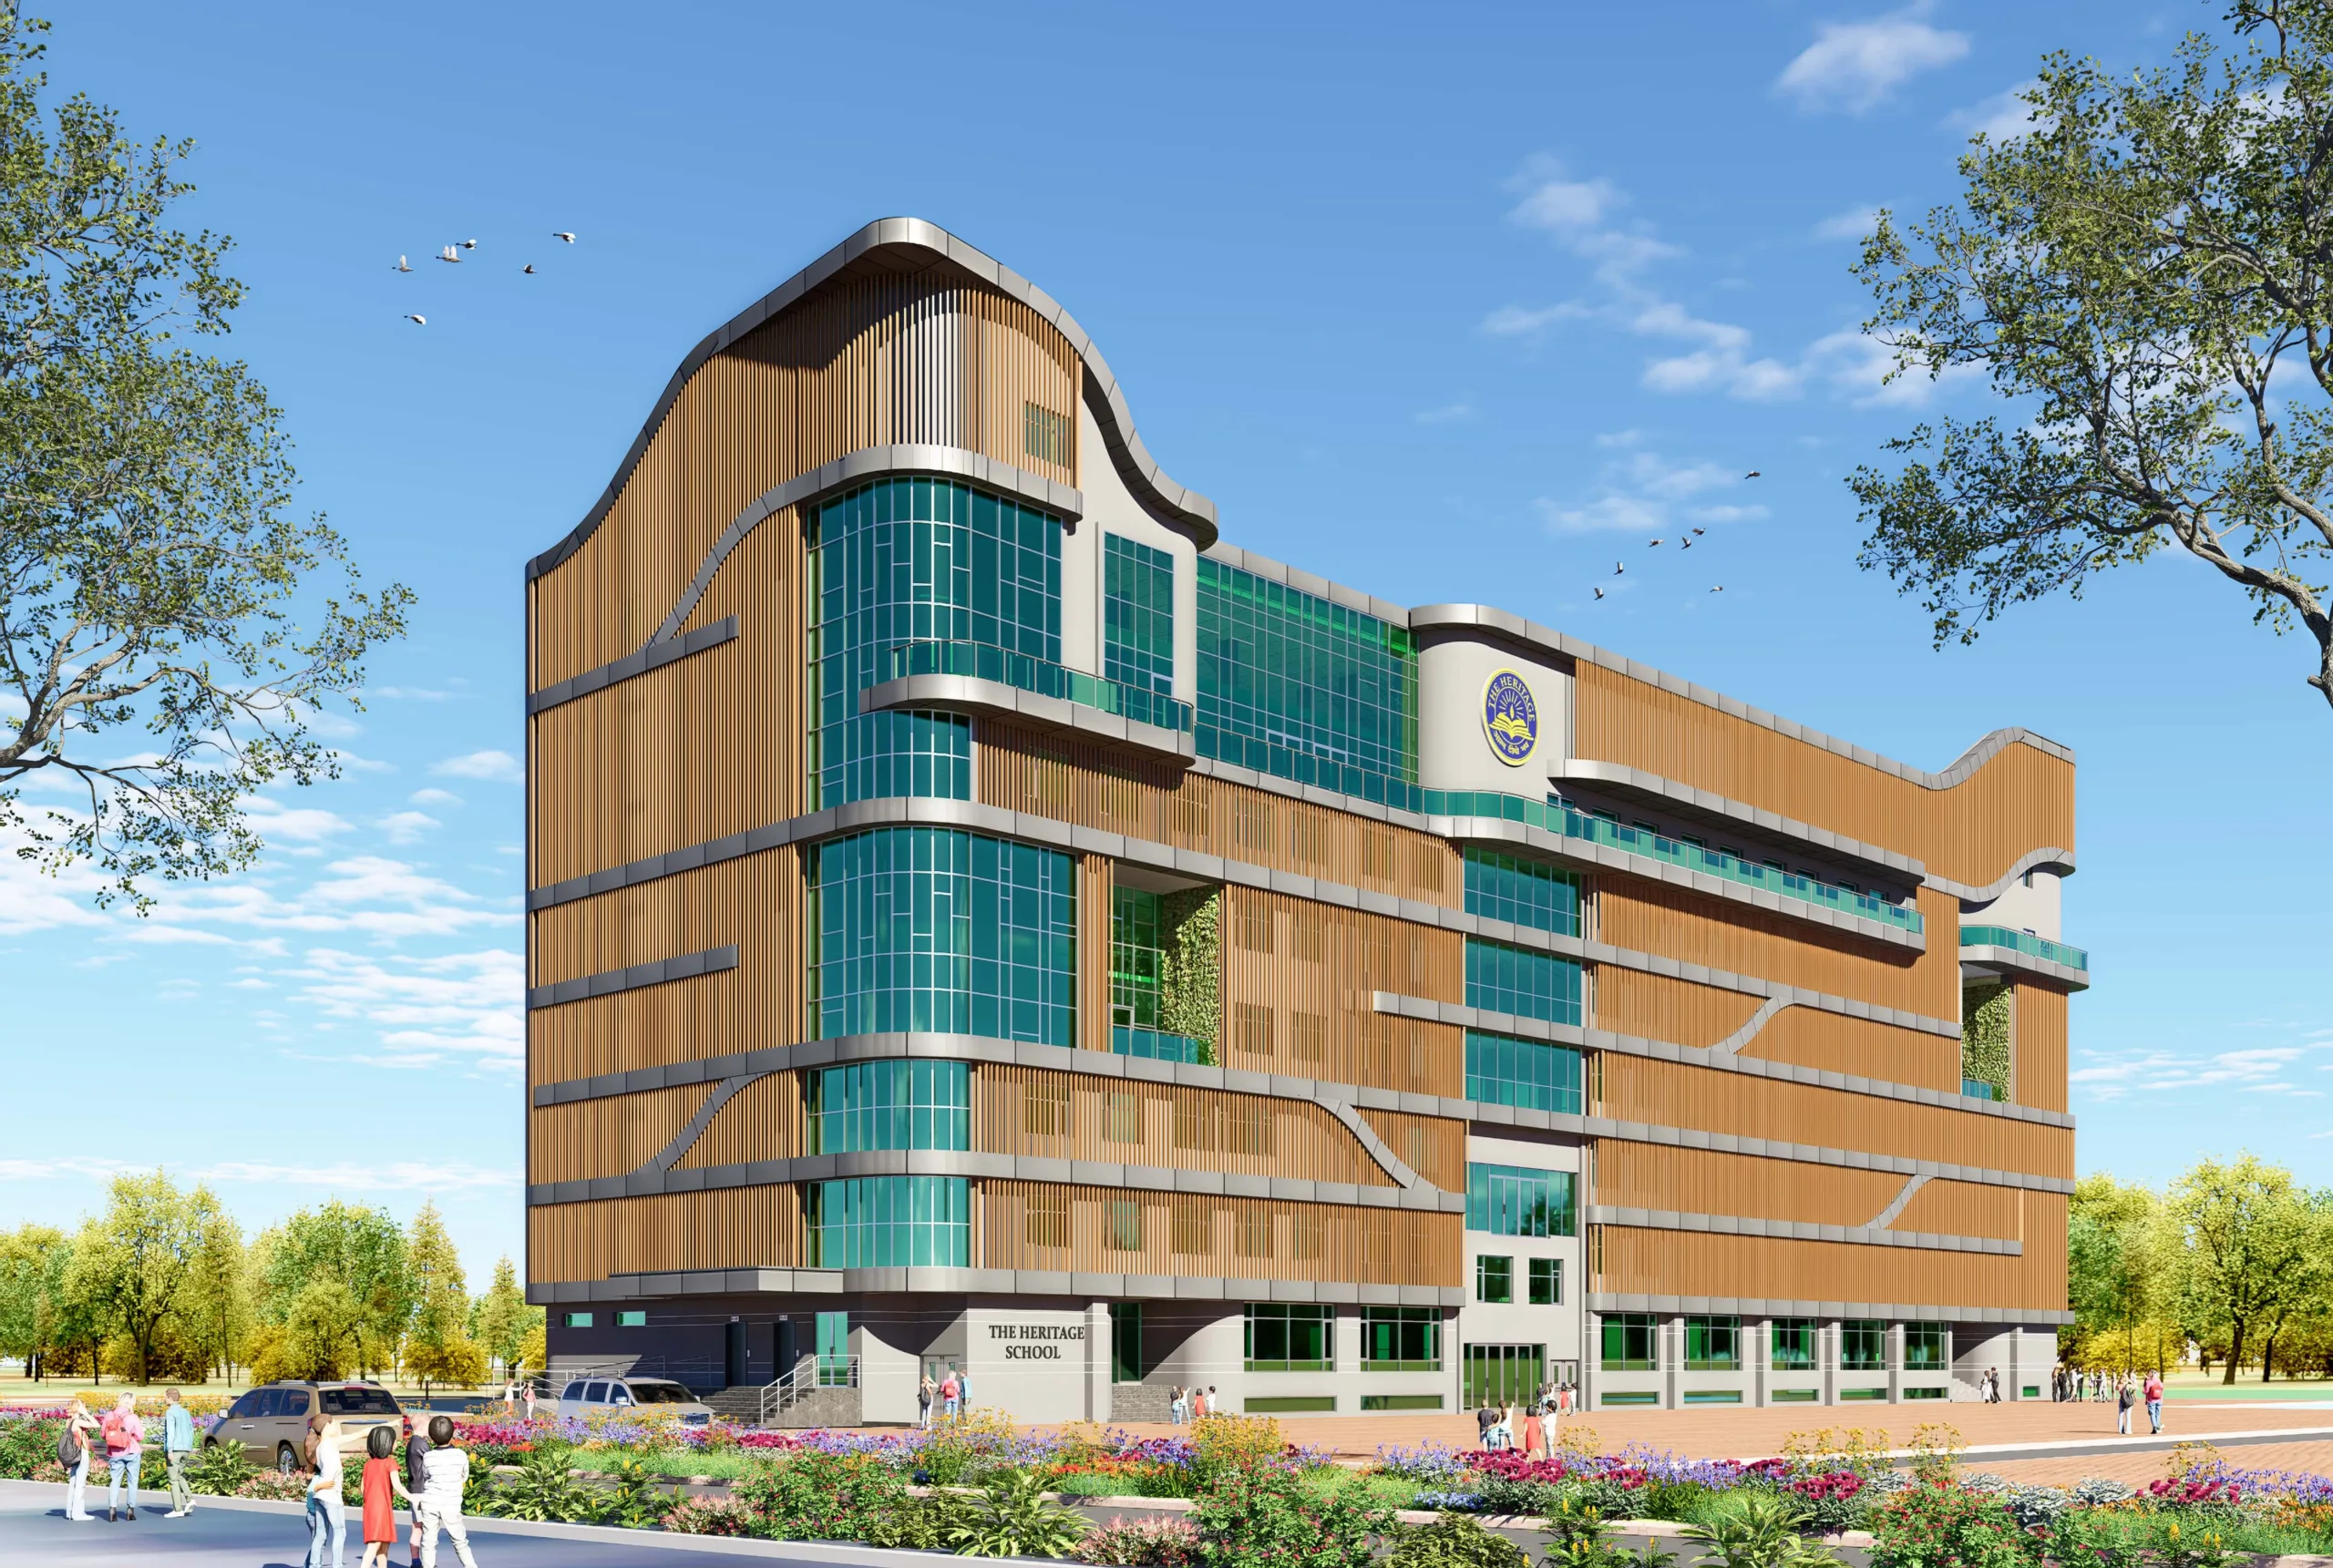
Ar. Agarwal advocates for an integrated, climate-responsive approach in which high performance begins with the envelope itself — well-insulated walls, high-R-value glazing, and thermal mass to stabilise indoor temperatures. She recommends optimising window area and glazing specifications against solar heat gain, and deploying shading devices — including overhangs, louvers, mashrabiya screens, and light shelves — to block unwanted sun whilst admitting diffuse light.
Axouristos brings a product and systems perspective, noting that the selection of glass is a critical starting point — high-performance glazing such as low-E and spectrally selective glass plays a vital role in optimizing thermal values, controlling solar heat gain, and managing reflection. Shading devices emerge as one of the most important architectural elements in achieving the balance: vertical fins for east-west façades, horizontal louvers for south-facing elevations, and deeply recessed windows reduce solar heat gain significantly, whilst also creating depth, texture, and a dynamic play of light and shadow. “A thoughtful mix of solid and void, shaded glazing set behind louvers or screens, fritted glass, and high window-to-wall ratios ensures comfortable indoor environments whilst maintaining design elegance,” he concludes.
Built To Last: Choosing The Right Materials And Systems For High-Traffic Public Façades
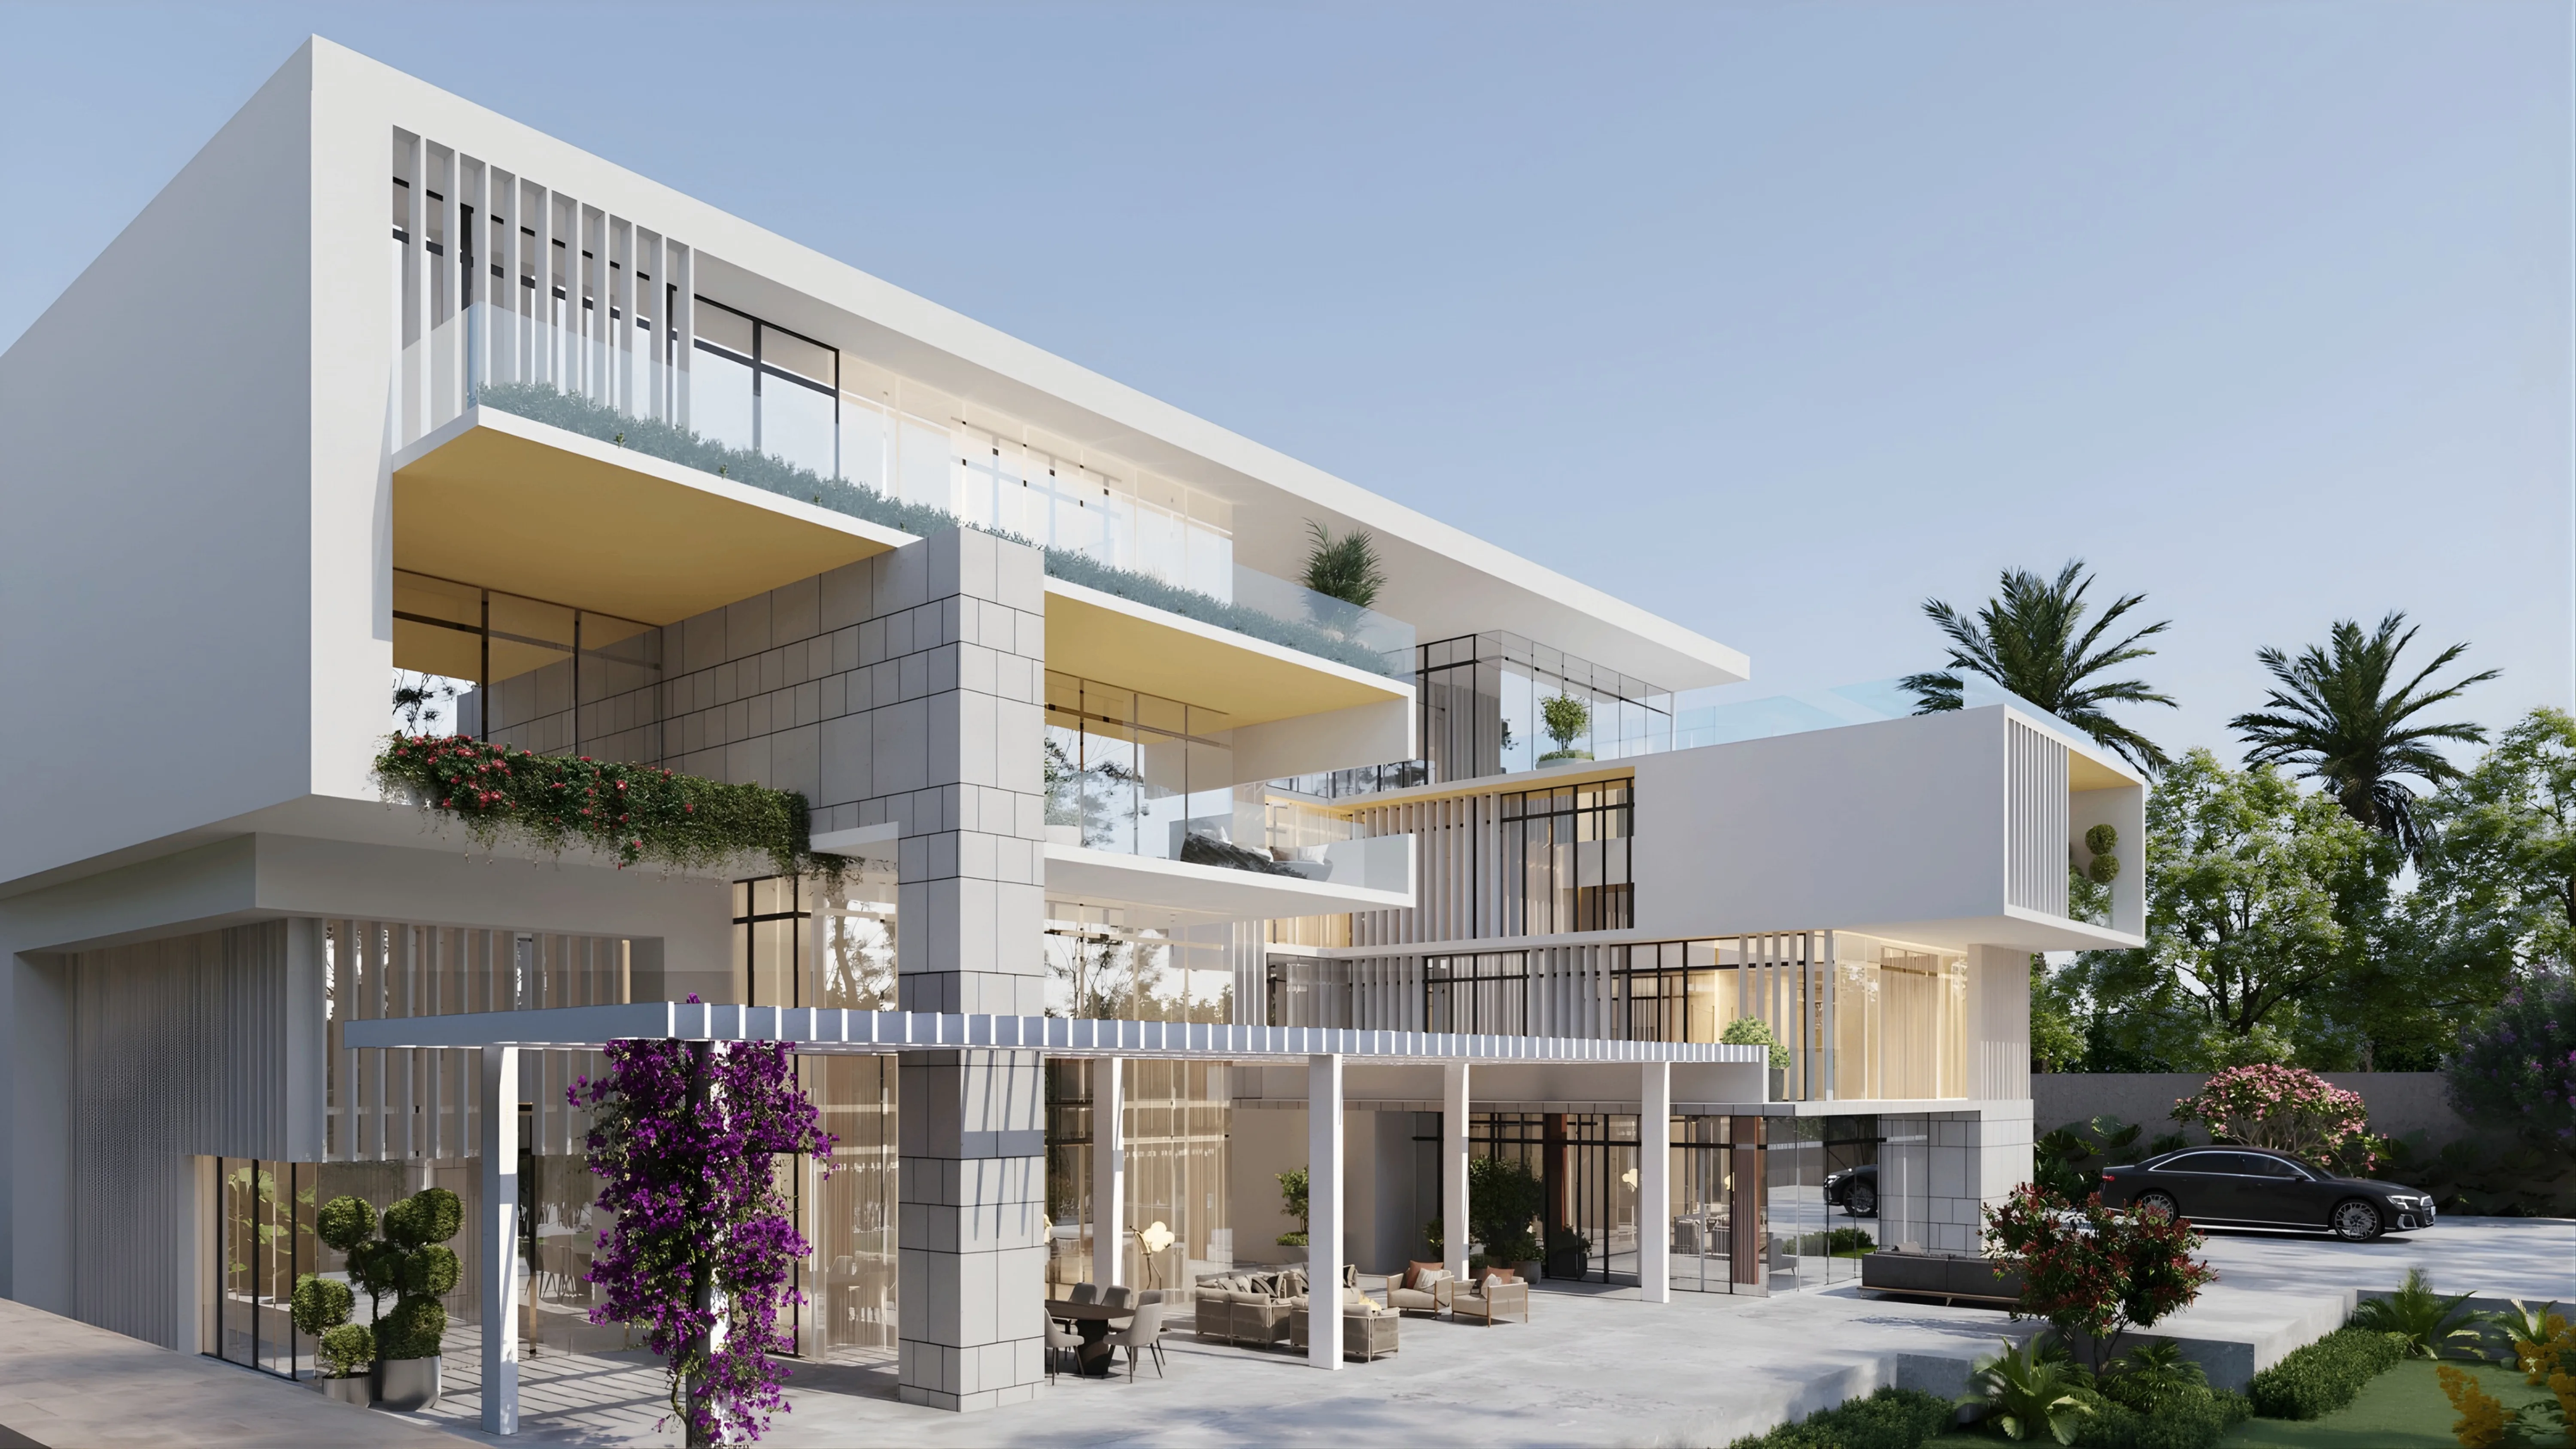
A public building façade endures what most architectural surfaces never face — constant human contact, relentless weather, pollution, and the passage of decades of use. Material selection and system design are not merely technical decisions but long-term commitments.
Dubey makes the case for durability over initial appeal. Stone, terracotta, precast concrete, treated metal panels, and high-performance glass have all proven their value in high-use civic contexts. He is particularly keen on ventilated rain-screen systems for their ability to improve moisture control, allow component replacement, and extend the life of the primary structure. “But good detailing matters just as much as material choice,” he cautions. “Joints, drainage, fixings, and maintenance access all affect how a façade performs over decades. A strong façade is one that remains efficient and presentable long after the opening day.”
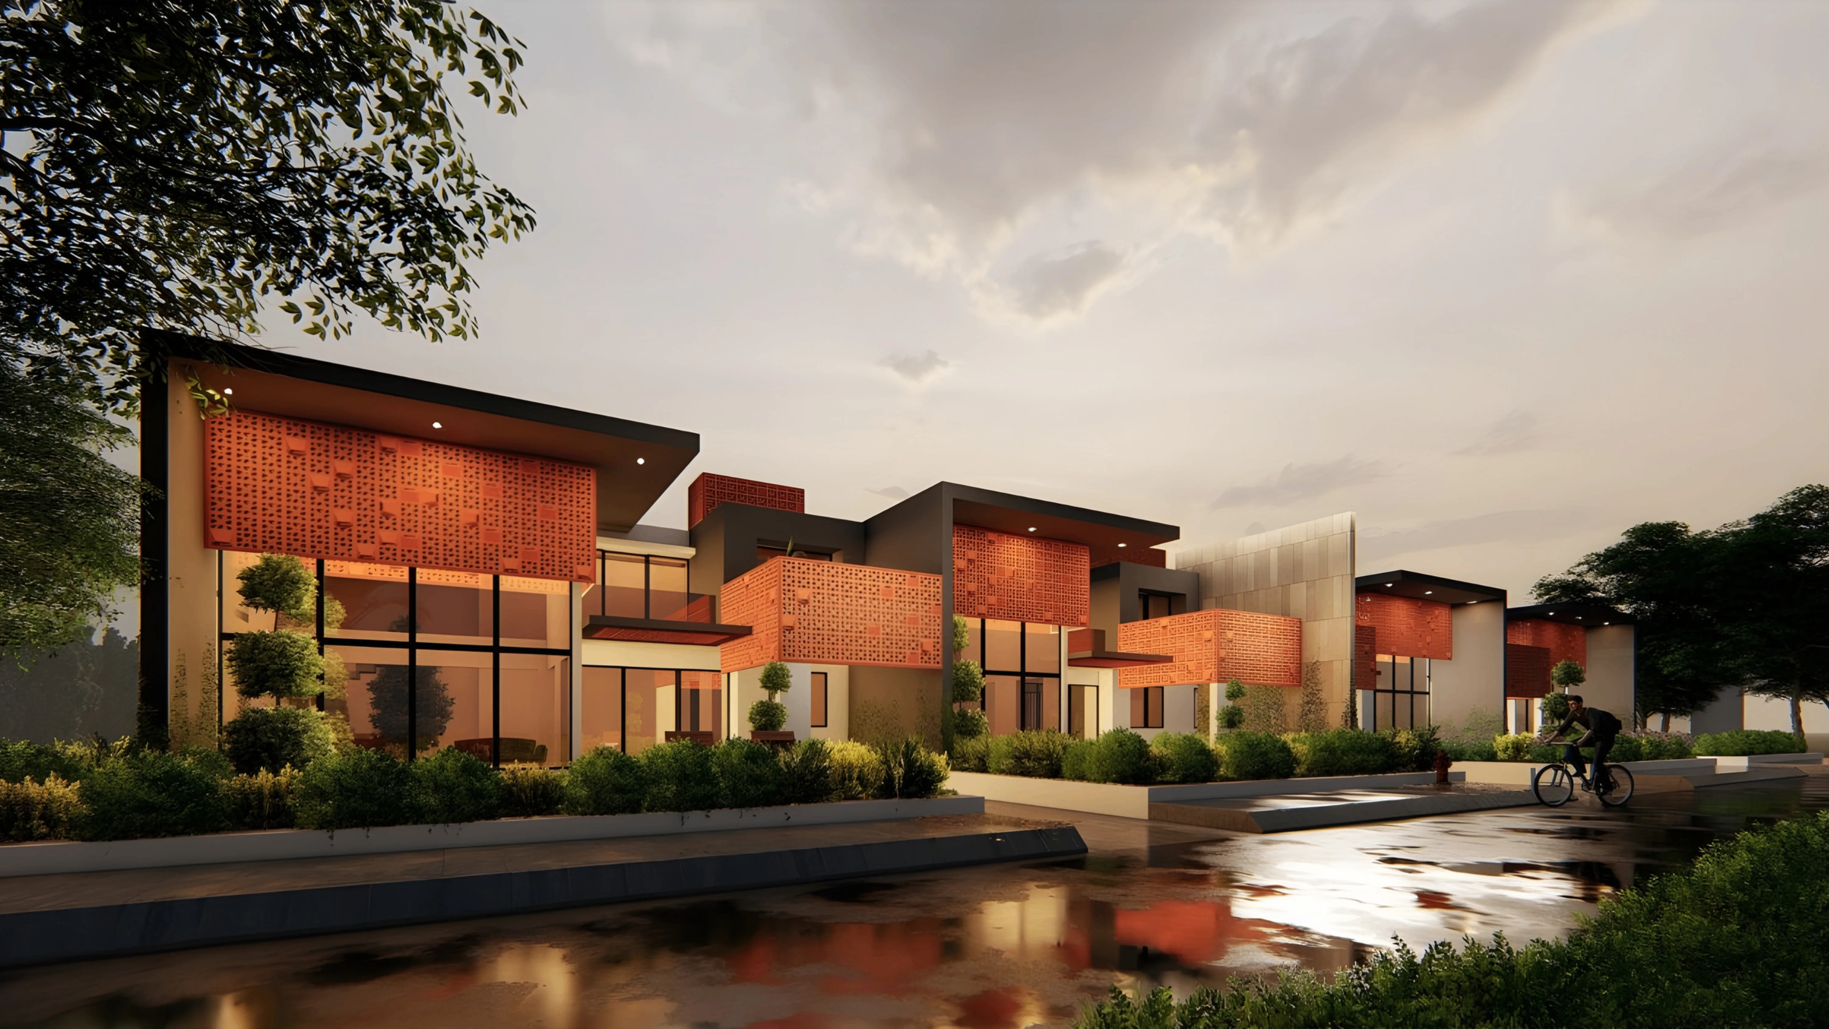
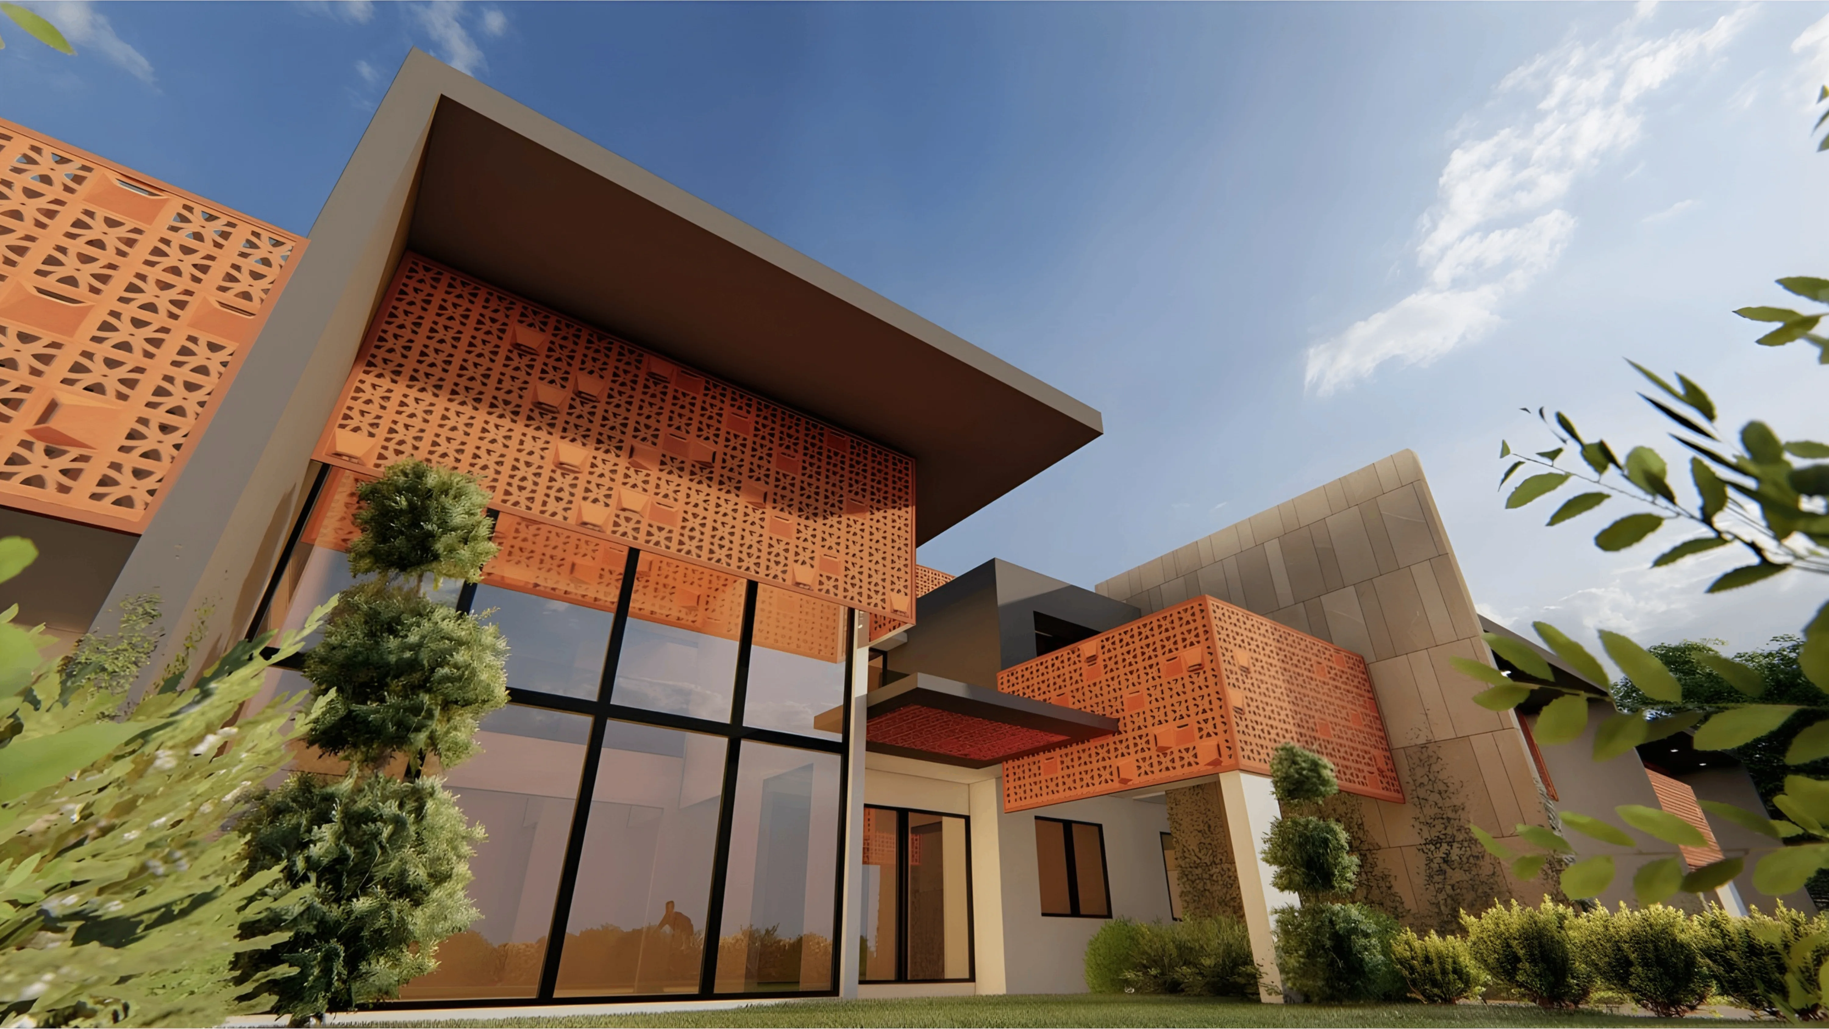
Ar. Dangg echoes the importance of material choice reflecting the intended character of the building — ensuring that durability does not come at the cost of architectural intent. He advocates for modular façade systems that allow easier maintenance and replacement over time, with the focus firmly on lifecycle performance. “The emphasis should be on ensuring that materials retain their integrity and appearance with minimal intervention,” he notes, pointing to metals, stone, and composite systems as particularly effective for high-traffic environments.
Ar. Amin takes a notably sceptical view of over-engineered façade systems, particularly in contexts where long-term maintenance cannot be guaranteed. “Robustness and clarity matter more,” he says. Drawing on the firm’s work on Enso, a factory building, he describes the use of corrugated GI sheets as a primary skin — “not as an aesthetic statement, but as a durable, replaceable system.” The philosophy is one of doing more with less: using simple, hard-wearing materials intelligently rather than relying on layered, high-maintenance assemblies.
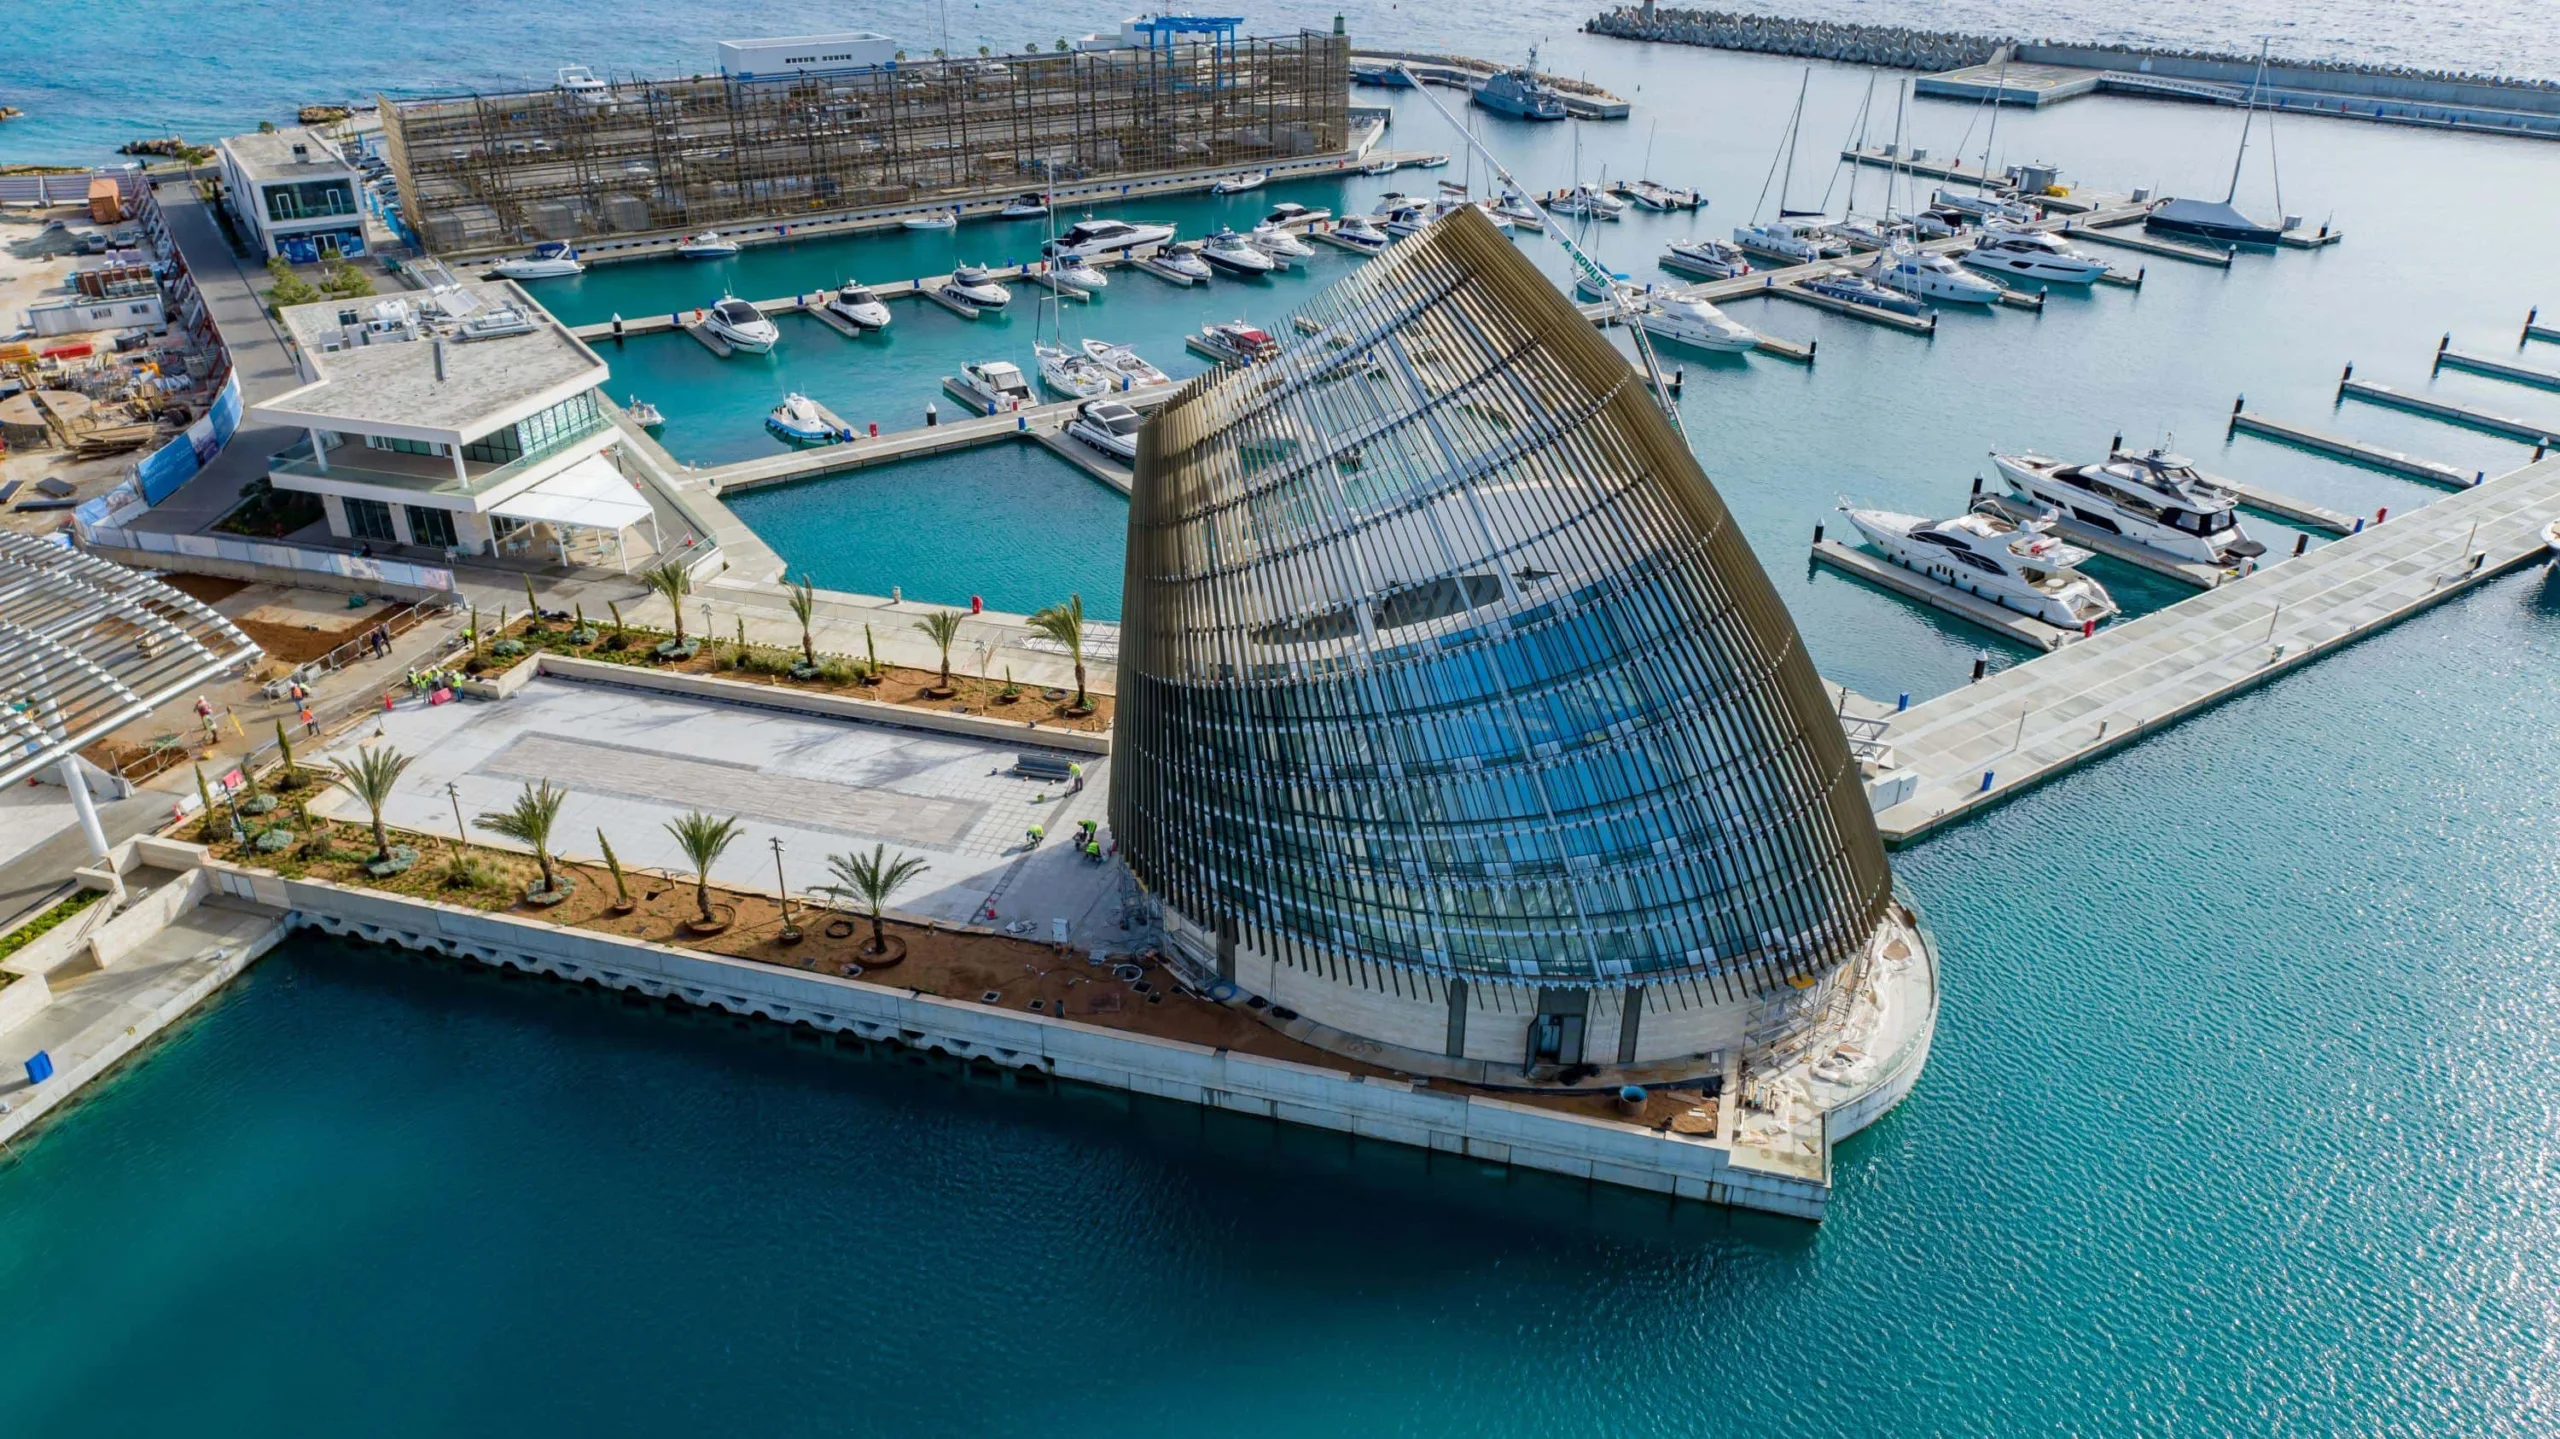
Ar. Sahiar situates the question within a longer historical arc, drawing on the Colosseum’s travertine skin and India’s own Rani ki Vav to demonstrate that truly durable façade materials withstand time, touch, and climate with quiet resilience. In contemporary practice, she points to ventilated façades in terracotta, high-performance glass, and precast concrete as systems that create layered protection — draining water, reducing heat gain, and allowing modular replacement. “Design for ageing, for repair, for endurance,” she urges, “because in public architecture, longevity is the most profound expression of sustainability.”
Ar. Khan frames the challenge as selecting materials that perform reliably across the specific stresses of tropical, hot, and composite climatic zones — intense solar radiation, dust, humidity, and seasonal rainfall. Natural stone cladding, brick masonry, exposed reinforced concrete, and terracotta panels are well suited to these conditions for their thermal mass, weather resistance, and minimal maintenance requirements. Powder-coated aluminium panels and stainless-steel elements are equally valued in contemporary systems for their corrosion resistance in humid or polluted urban environments.
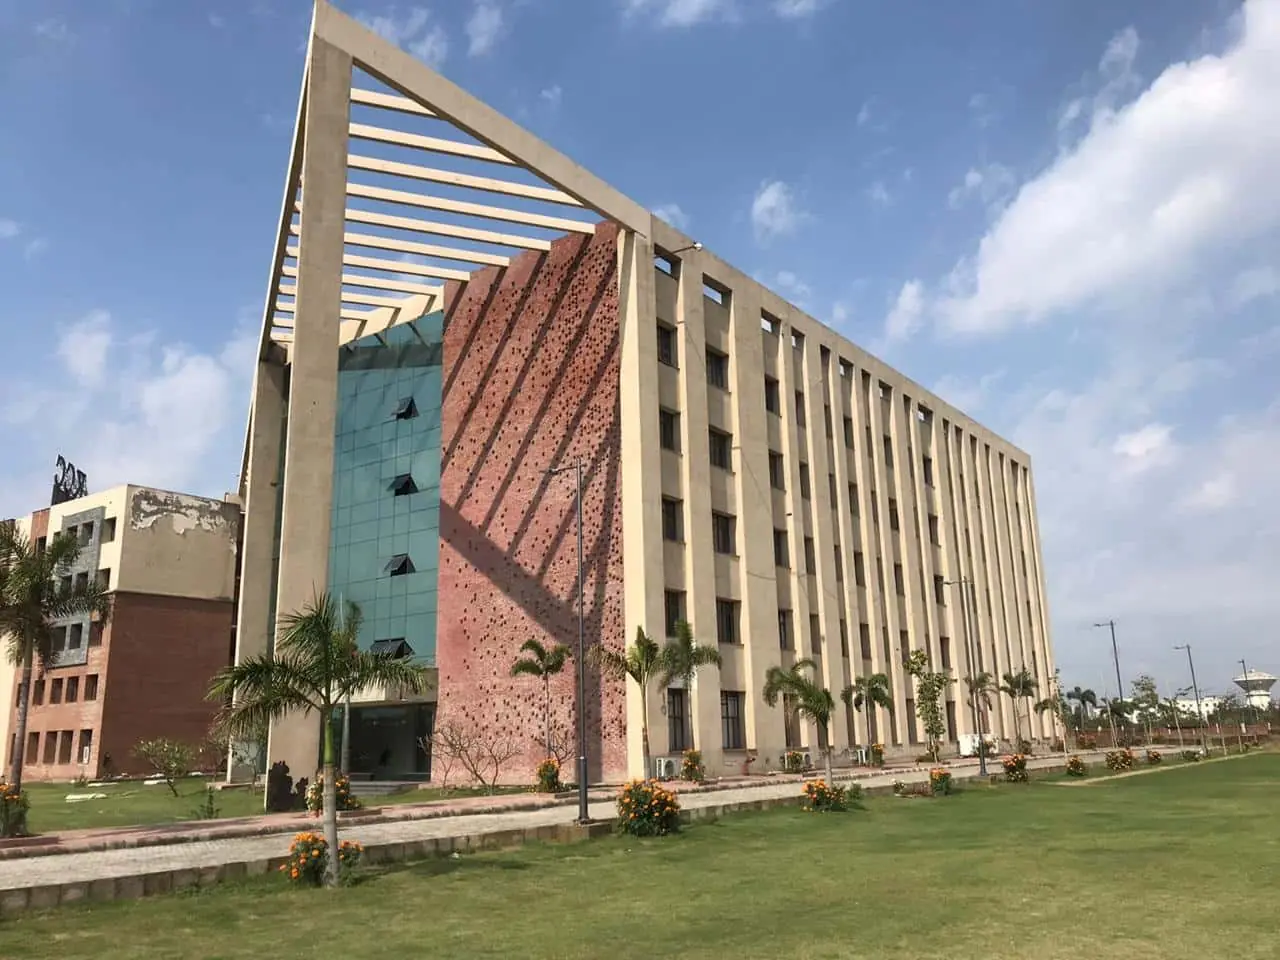
Ar. Achrekar brings a climate-graded approach to material selection, using heavier, more resilient materials where exposure and human interaction are highest, and lighter cladding above. At lower levels, he typically specifies granite or basalt —materials that handle dust, pollution, and physical impact without deteriorating. Higher up, terracotta, metal panels, and systems such as GFRC or UHPC come into play. “Terracotta works particularly well in our climate — it’s breathable, doesn’t fade under harsh sun, and responds well to temperature variations,” he explains.
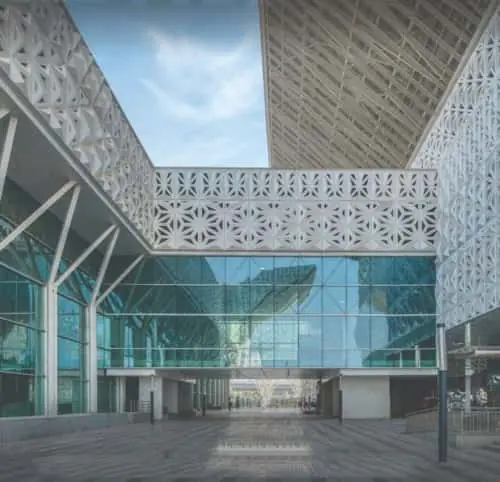
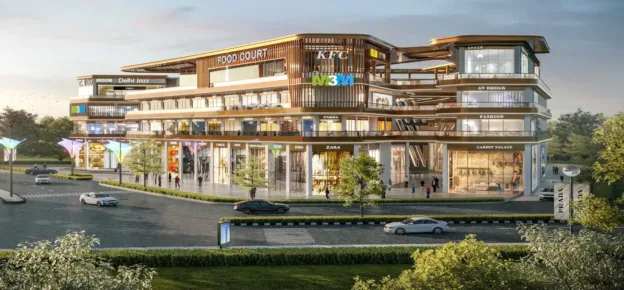
Ar. Gugnani draws on the KCC Institutes project in Greater Noida to illustrate her approach to durability in high-use institutional buildings. Solid wall surfaces, high-performance glazing, and well-detailed junctions were prioritised to ensure safety, longevity, and ease of upkeep, with modular planning and repetitive façade elements allowing consistent quality control. “Fire safety, weather resistance, and structural integrity were integral to material selection,” she notes, ensuring that the façade remains dependable and cost-effective across the building’s full life cycle.
Patel identifies what he calls the “triple threat” facing Indian public building façades — extreme UV radiation, intense monsoon humidity, and urban pollution — and argues that the most effective systems combine fire-rated metal cladding, ventilated clay systems such as GRC screens, and high-performance glazing including unitised curtain walls and self-cleaning glass. These materials are selected specifically for their ability to withstand this combination of environmental stresses over the long term.
Prasad approaches the question at the scale of convention centres and major public infrastructure. Dense natural stone remains one of the most dependable solutions for pedestrian-facing and lower façade zones due to its abrasion resistance and long service life. Solid aluminium cladding systems with durable powder coatings are valued for their corrosion resistance, dimensional stability, and ease of modular replacement. He also raises a point that few others do: public buildings increasingly require dedicated, reinforced zones within the cladding system to support signage and advertisements, preventing uncontrolled drilling that can compromise structural integrity.
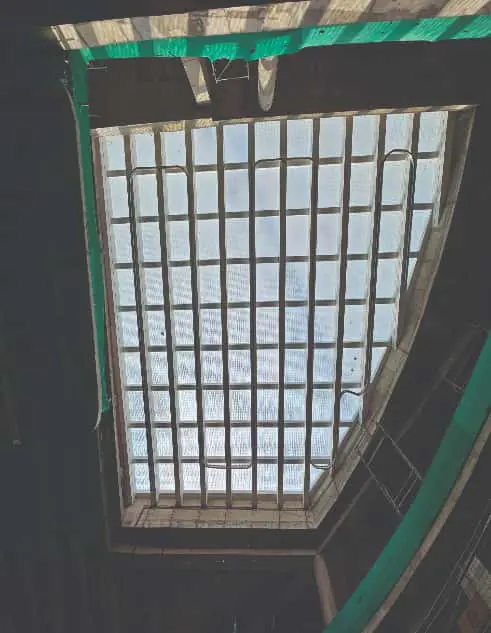
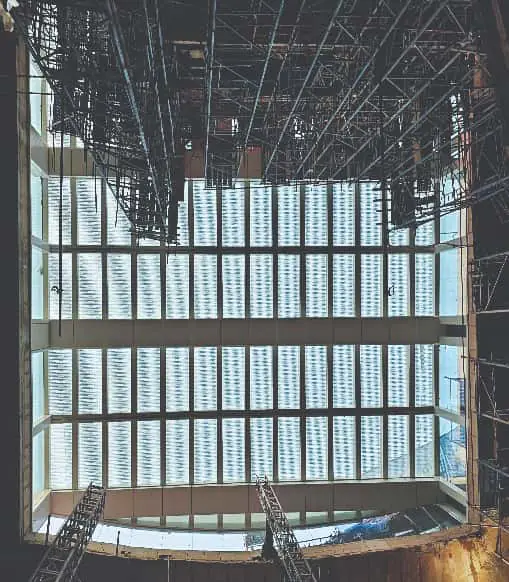
Axouristos takes a performance-led systems view, evaluating façade materials against criteria that include resistance to weathering, pollution, impact, and ageing; fire performance; structural stability; and long-term lifecycle value. He singles out unitised curtain wall systems as among the most effective solutions for high-traffic public buildings — factory-assembled panels that integrate glazing, insulation, shading, and drainage into a single system. “Selecting the right materials and façade systems for high-traffic public buildings requires a performance-led approach,” he says, “where durability, safety, ease of maintenance, and economy over life cycle are prioritised alongside design intent.”
Beyond The Skin: How Façades Shape Comfort, Accessibility, And Experience In Public Spaces
A façade does not merely enclose a building — it sets the terms of every person’s encounter with it. Before a visitor crosses a threshold, the façade has already communicated whether the building is welcoming or forbidding, legible or confusing, comfortable or indifferent. For public architecture, where inclusivity and everyday usability are fundamental obligations, the envelope carries a responsibility that extends far beyond climate control or structural performance.
Dubey says the façade shapes how people feel about a building before they even step inside — influencing thermal comfort, daylight quality, glare, noise, and the fundamental sense of whether a place feels open or closed, welcoming or intimidating. Elements such as canopies, shaded edges, clear entrances, and human-scale detailing make a tangible difference. On accessibility, he sets a higher bar than mere compliance: “The façade should do more than meet compliance requirements — it should actively support wayfinding and create an arrival experience that feels inclusive for everyone.” A façade that also makes people feel comfortable, confident, and welcome, he concludes, is “the real standard.
Ar. Dangg places user agency at the centre of his approach, arguing that a façade which can be adjusted rather than merely viewed significantly improves how a space is inhabited.
He points to the role of transparency, shading, and layered thresholds in improving visual connection and reducing the sense of enclosure. “A well-considered façade makes public buildings more legible, accessible, and comfortable for a wide range of users,” he says.
Ar. Amin argues that user comfort is too often pushed into interiors at the expense of the façade, which he considers a missed opportunity. His firm works extensively with wooden window systems precisely because they allow a high degree of customisation — sliders, louvres, pivots, shutters — each responding to specific patterns of use. He illustrates this through Dwelling in Splits, where a louvred opening placed at bed level allows occupants to admit air without fully exposing the room. “These are small moves,” he observes, “but they give users agency over their environment.”
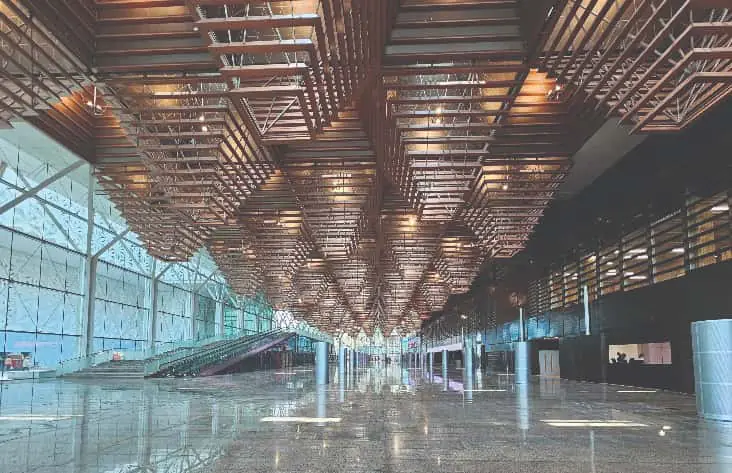
Ar. Sahiar approaches comfort through measurable environmental metrics — U-values, solar heat gain coefficients, and daylight factors — arguing that when a façade is calibrated through these means, it ceases to be a surface and becomes a measured environment that shapes how people feel, move, and belong. She draws on the Al Bahr Towers in Abu Dhabi as a built example of dynamic shading that reduces solar gain whilst enhancing occupant comfort, and on IIM Ahmedabad and CEPT University as demonstrations of quieter traditional intelligence — brick façades with deep openings that regulate light, encourage ventilation, and create shaded transitional spaces.
Ar. Khan advocates for climate-responsive elements such as deep overhangs, shaded plazas, pergolas, colonnades, and perforated jaali screens to moderate the microclimate and extend the usability of outdoor and transitional spaces throughout the day. On accessibility, he emphasises clear spatial organisation, well-defined entrances, shaded walkways, ramps, and transitional zones. “When climatic responsiveness and thoughtful spatial planning are integrated,” he concludes, “public spaces become comfortable, accessible, and socially vibrant.”
Ar. Achrekar sees the façade as the interface between the building and the user, governing comfort and accessibility from the moment of approach. In terms of comfort, he focuses on shading, diffused daylight, and transitional spaces such as canopies and colonnades. For accessibility, he stresses the importance of clearly expressed entrances through scale, depth, or material differentiation, and advocates for a level of ground-floor transparency that makes the building feel open and welcoming. “Elements like screens or layered façades create changing patterns through the day,” he adds, “whilst active edges at the ground level allow the building to participate in public life.”
Ar. Gugnani draws on the HRM Global School in New Delhi to illustrate how façades actively contribute to student comfort and everyday experience. Shaded elevations in earthy exposed brickwork, controlled glazing, and visual connections to greens and courtyards help maintain thermal comfort and reduce glare, whilst movement corridors are consistently supported by daylight and views. “Ground-level façades remain approachable and human-scaled, encouraging interaction and ease of access,” she notes. “By integrating nature, transparency, and proportion into the façade design, the buildings create a calm, engaging environment that supports learning, social interaction, and long hours of occupancy.”
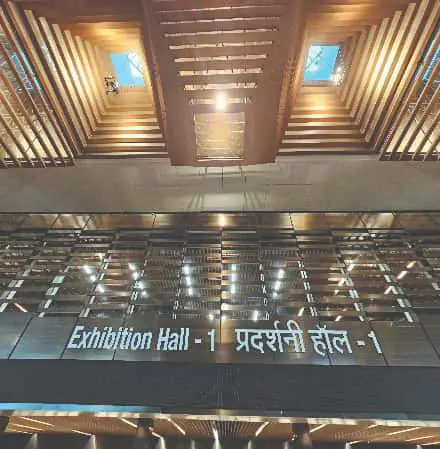
Prasad approaches the question at the scale of convention centres and major civic infrastructure. He highlights optimised daylight modulation through strategically positioned glazed zones as a primary contribution — improving visual comfort, reducing artificial lighting demand, and enhancing the spatial quality of circulation areas such as atriums, concourses, and waiting zones. On accessibility, transparent entrance zones, visually prominent portals, and well-defined façade geometry serve as tools for intuitive navigation, with sheltered interfaces such as canopies supporting barrier-free movement in all weather conditions. He also raises the psychological dimension: “Visual connectivity to external landscapes, controlled views, and daylight-balanced interiors reduce spatial fatigue and improve occupant well-being.”
The Intelligent Envelope: How Emerging Technologies Are Reshaping Public Building Façades
The building façade is no longer a static proposition. Advances in parametric design, smart systems, and computational simulation are transforming the envelope from a passive skin into a responsive, data-driven interface — one capable of adapting to climate, occupancy, and environmental conditions in real time. Yet alongside the excitement, a note of caution runs through the conversation: technology must serve the building and its users, not the other way around.
Dubey is enthusiastic about the direction of travel. Smart systems can now adjust shading, ventilation, and glazing opacity in response to sunlight, temperature, or occupancy — improving both comfort and energy performance in ways that were simply not possible before. Parametric design has similarly transformed how façades are developed, allowing architects to study geometry, solar response, and material efficiency in a far more integrated manner. “For public buildings, where the envelope often carries functional and symbolic weight simultaneously, this is especially valuable,” he says. His caveat is firm: “Technology should never be used for effect alone. Its real purpose is to make façades more intelligent, more adaptable, and better suited to the people and places they serve.”
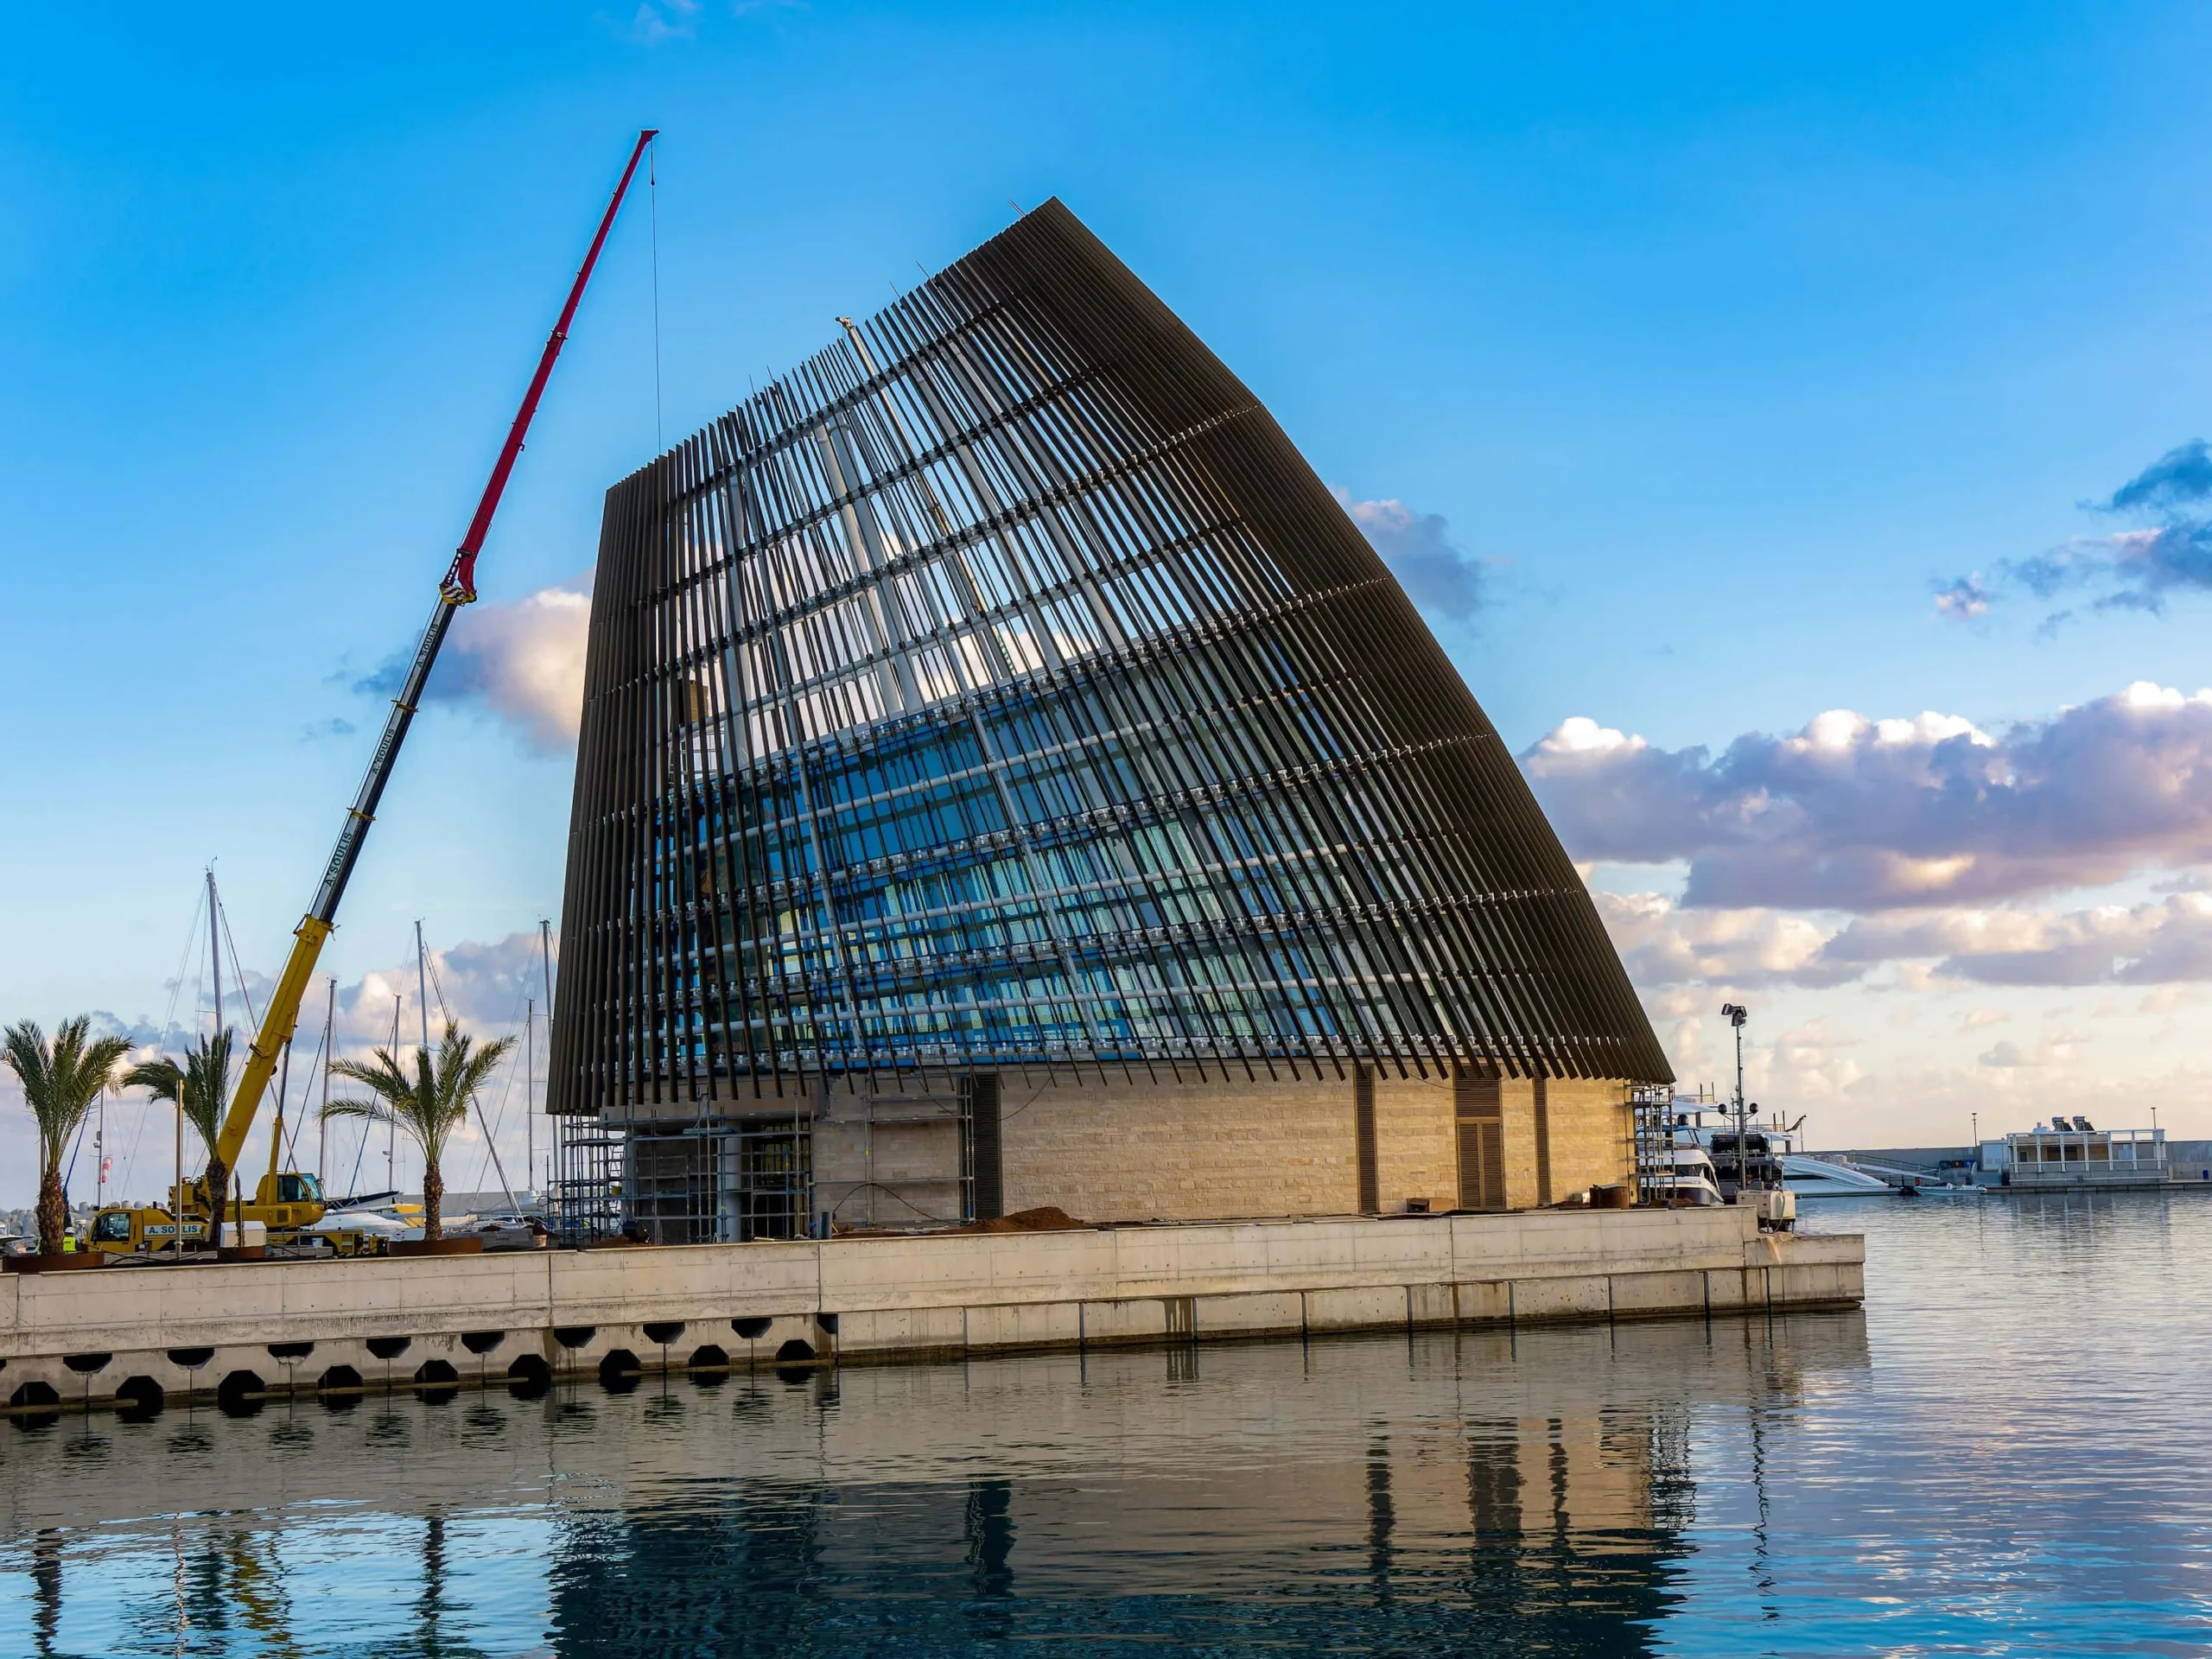
Ar. Dangg acknowledges the precision that parametric tools bring to the analysis of environmental factors such as light, heat, and airflow, enabling more informed design decisions earlier in the process. Smart façades, he notes, introduce adaptability where elements can respond to changing conditions in real time. Yet his conclusion is measured: “Their effectiveness depends on how well they are integrated with material and spatial design. The future of façades lies in the integration of performance, adaptability, identity, and user experience.”
Ar. Amin offers the most cautionary voice in the conversation, expressing scepticism about the growing dependence on technology-driven façades, particularly in contexts like India where complexity in construction and long-term maintenance can become liabilities rather than assets. “Our approach is to prioritise clarity and robustness — working with passive strategies such as orientation, shading, and material behaviour to achieve performance,” he explains. “Rather than relying on layered systems or technological dependence, we believe in refining simple, climate-responsive strategies that are intuitive and enduring.”
Ar. Sahiar describes the current moment as one where façades no longer sit still – they compute, respond, and evolve. Parametric tools such as Grasshopper and Rhino allow designers to script façades that adapt to solar radiation, daylight autonomy, and airflow, with form derived through precise calculation rather than guesswork. Performance engines such as Ladybug Tools and EnergyPlus quantify thermal loads and solar heat gain coefficients, ensuring rigour behind intuition. In built form, she cites the Media-TIC Building with its ETFE cushions that adjust opacity as a compelling example. “The façade becomes a living interface,” she says, “where code meets climate, and architecture shifts from static object to responsive ecosystem.”
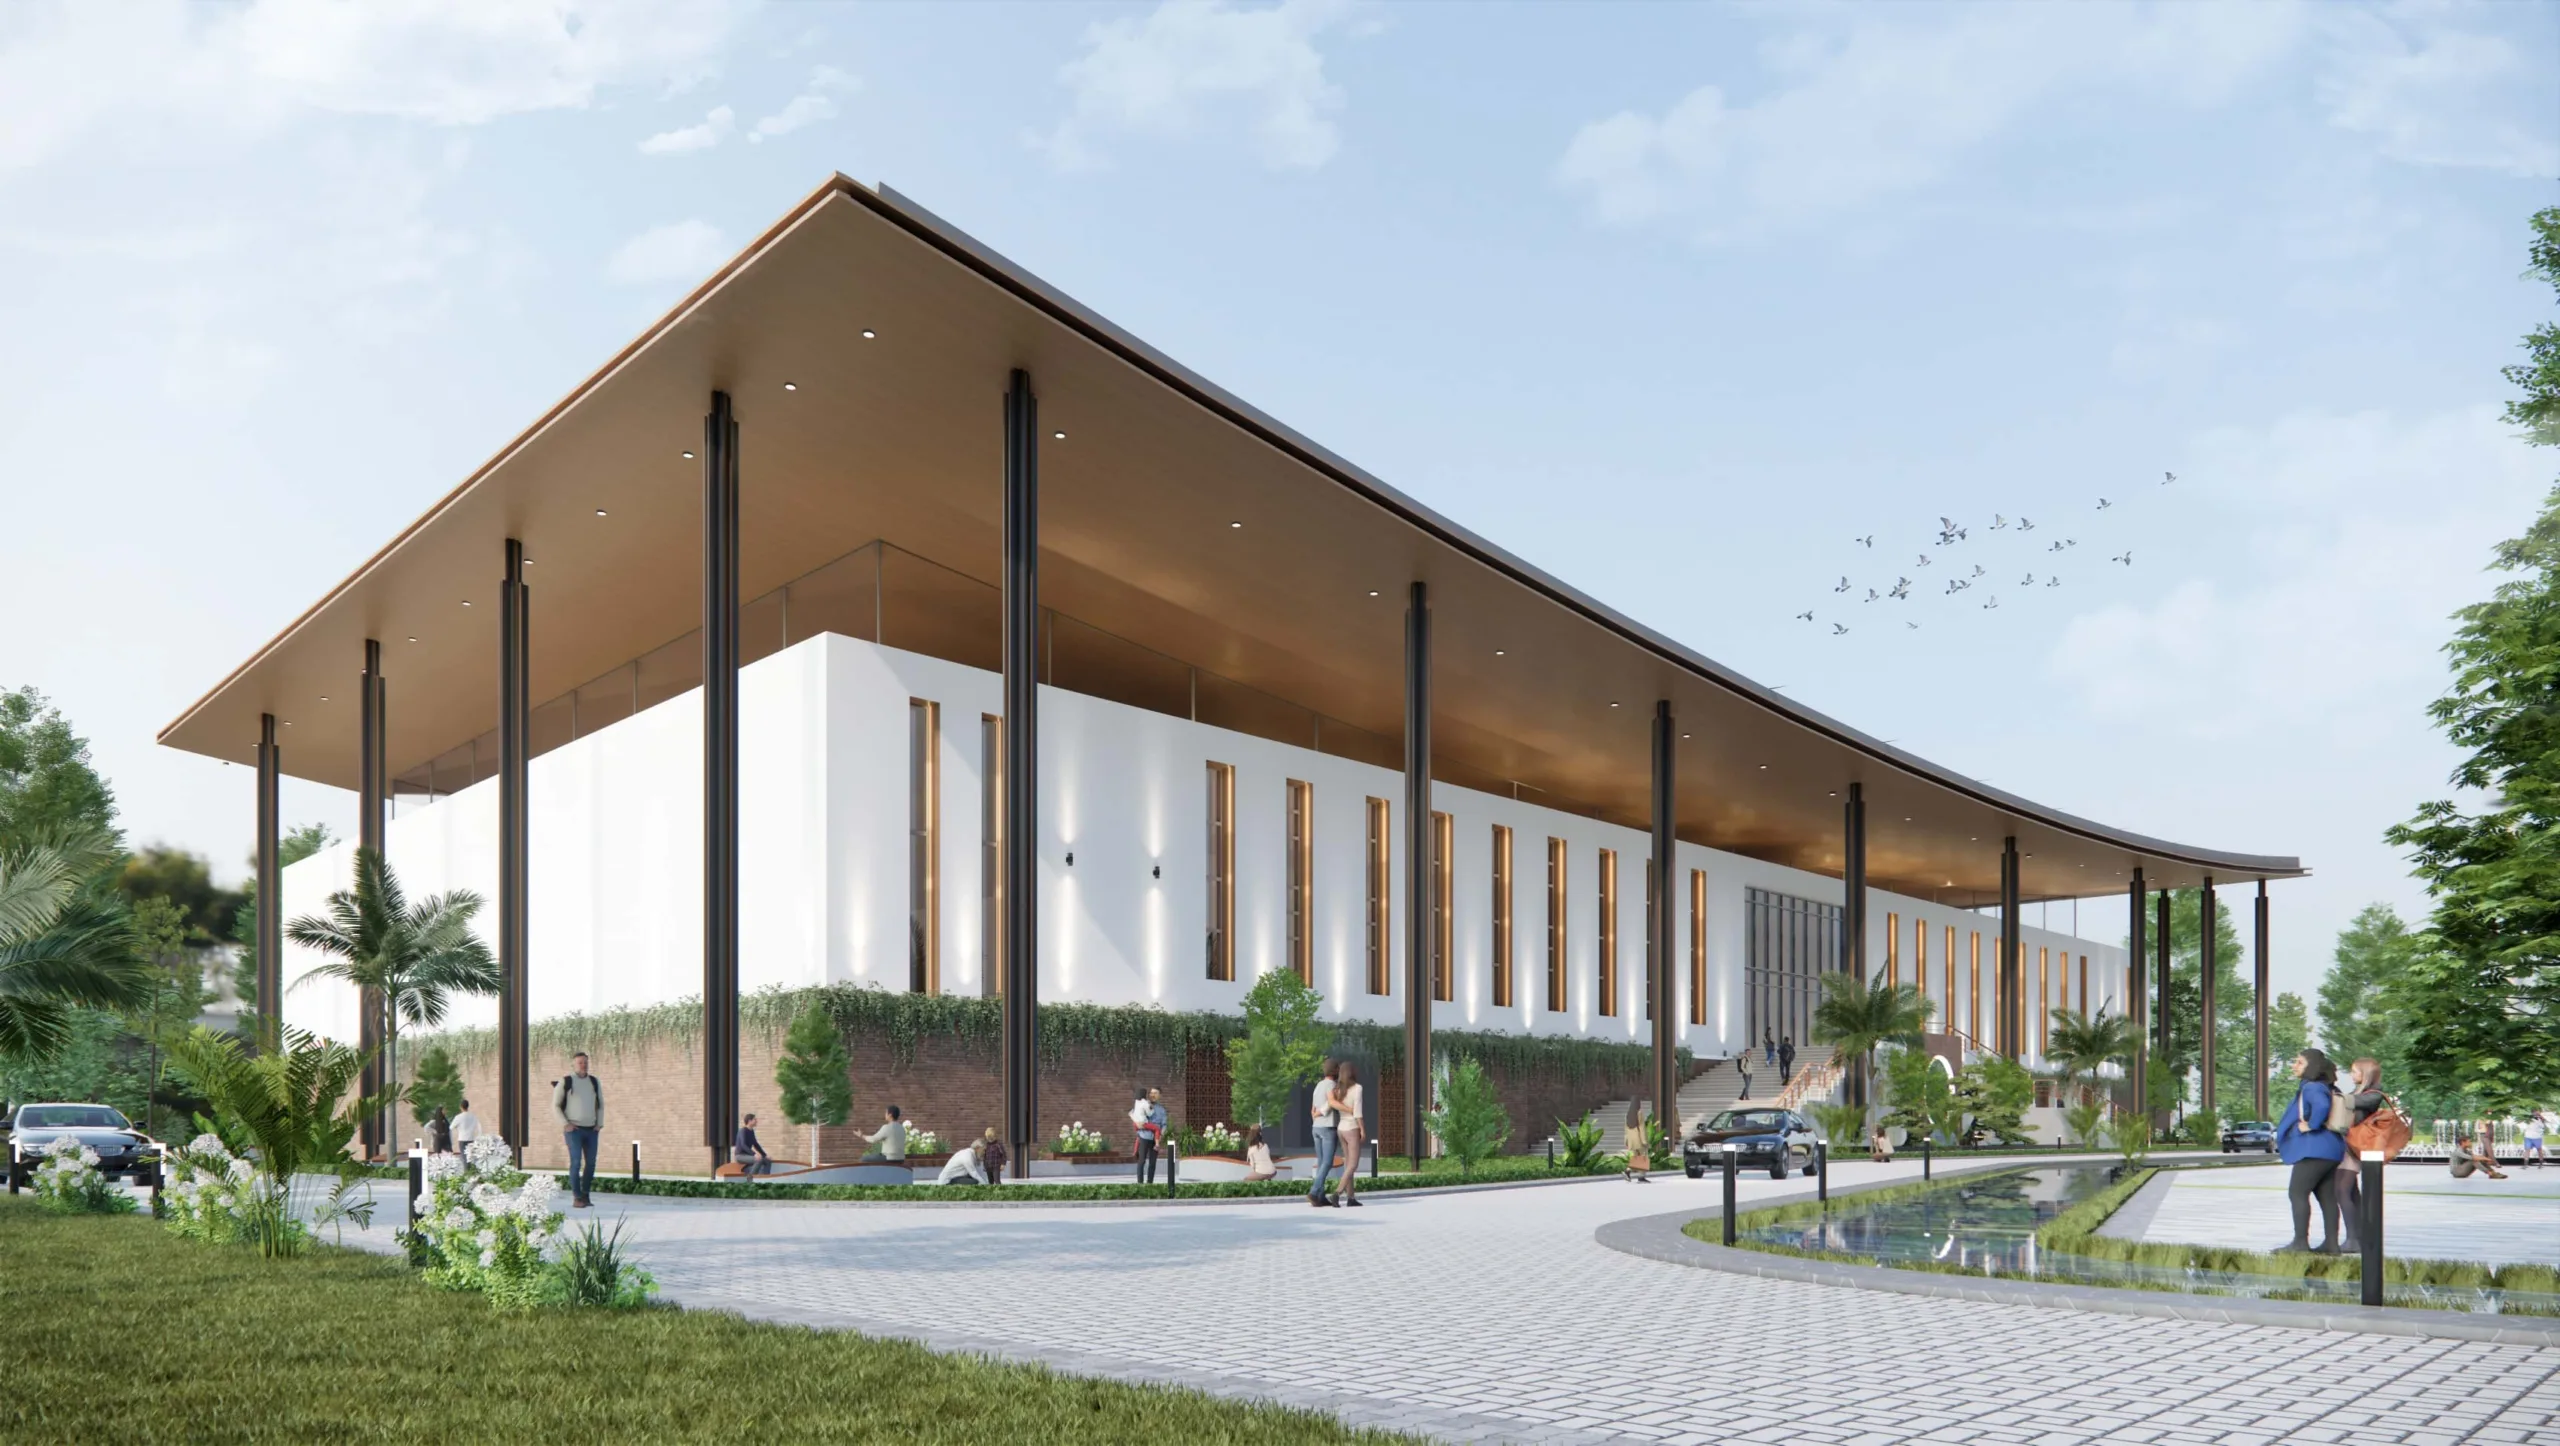
Ar. Khan identifies smart façades incorporating automated shading, dynamic louvres, electrochromic glass, and sensor-based controls as an important development. Parametric design tools and computational modelling allow architects to develop façade geometries that respond precisely to climatic data, solar orientation, and wind patterns — optimizing shading depths, perforation ratios, and material performance for both aesthetic expression and environmental efficiency. Building Information Modelling, prefabricated façade systems, and building-integrated photovoltaic panels are further cited as technologies improving construction accuracy, performance monitoring, and energy generation within building envelopes.
Ar. Achrekar frames the shift in terms of process as much as product. “We’re moving from static, applied skins to façades that are data-driven and integrated from the outset — where performance, form, and fabrication are developed together,” he observes. Smart façades allow buildings to adapt to their environment, with shading systems responding to sun angles and openings reacting to ventilation needs. Parametric design enables the tuning of façade geometry, openings, and patterns based on orientation, daylight, and heat gain. His guiding principle remains grounded: “The technology should support the building’s performance and longevity, not become an added layer of complexity for its own sake.”
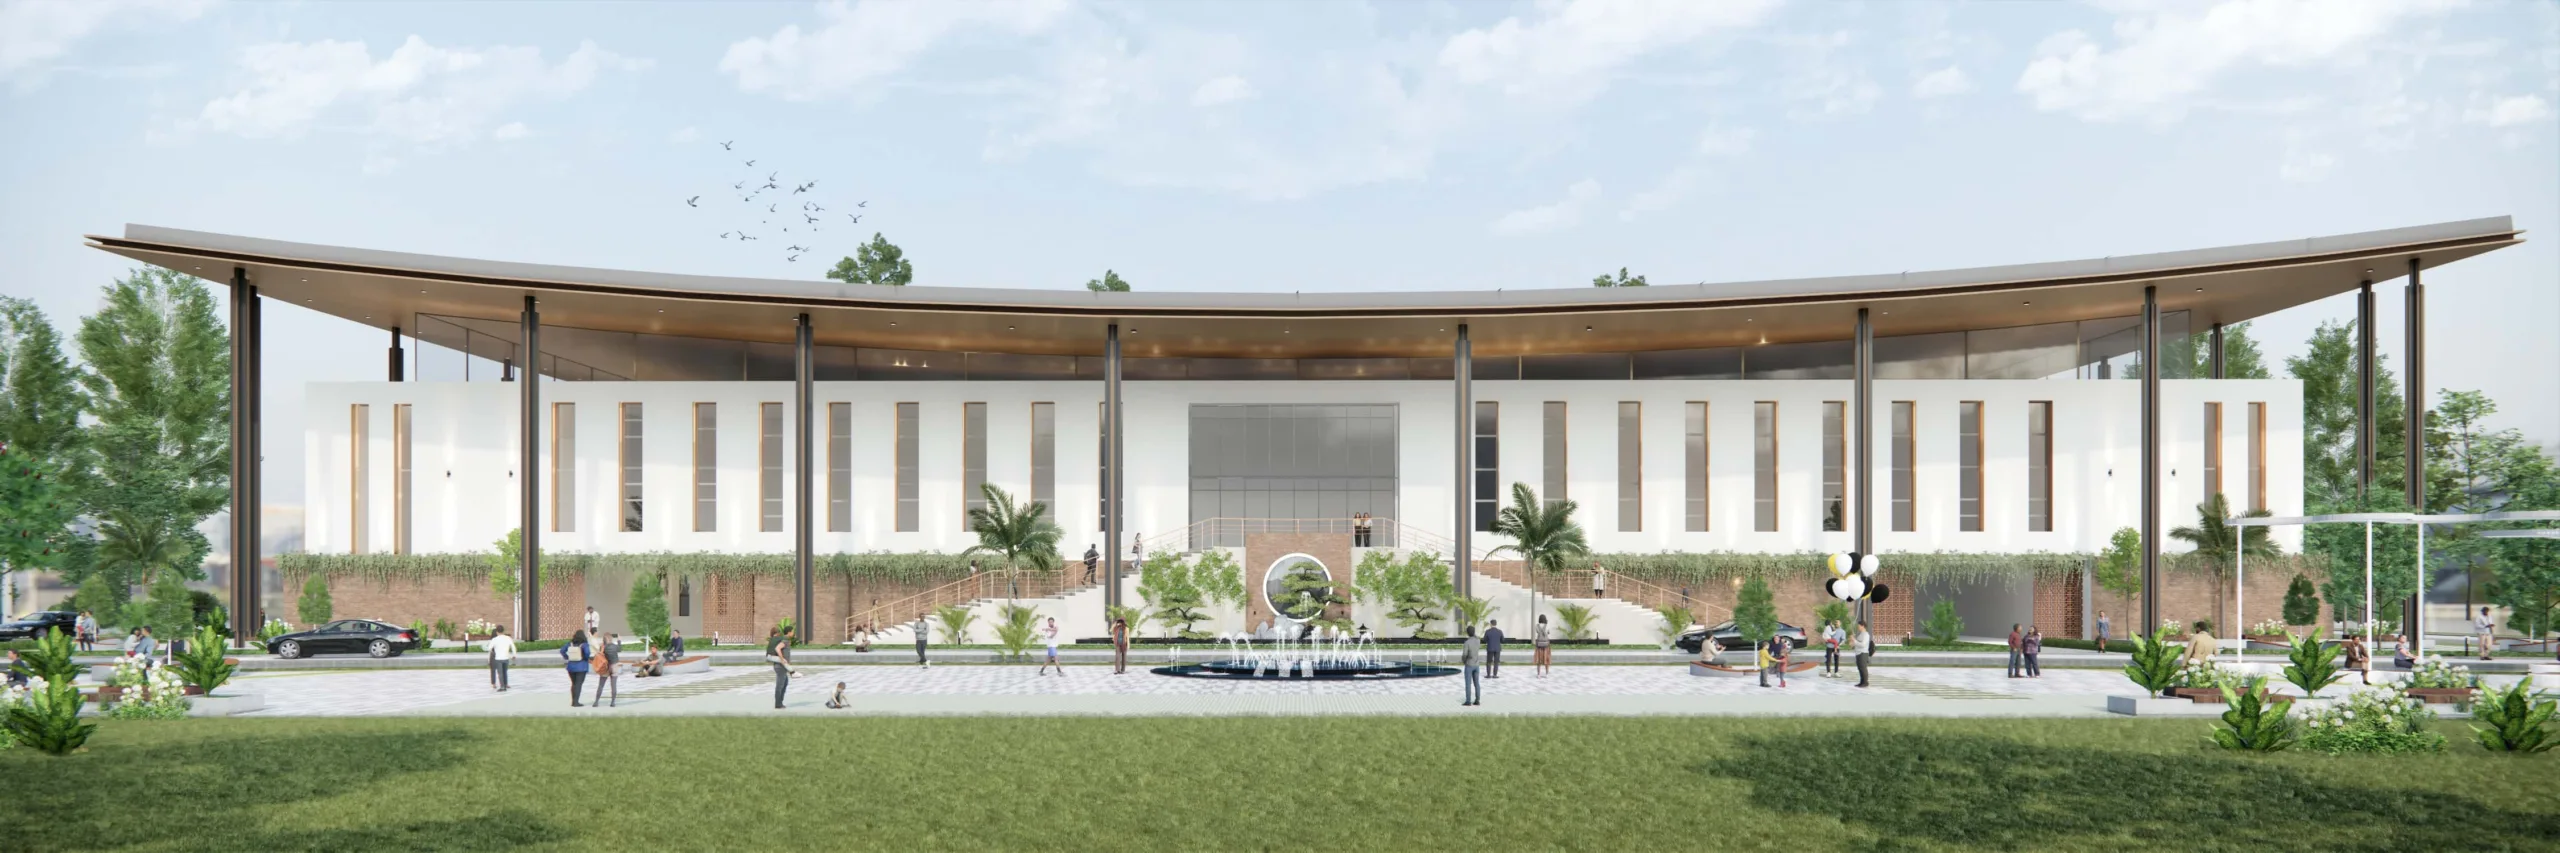
Ar. Gugnani acknowledges that digital tools played a crucial role in refining façade performance and constructability across her firm’s projects, with parametric studies and coordinated three-dimensional modelling used to optimise shading depth, façade proportions, and repetition across large building footprints. “Technology supported precision, coordination, and efficiency rather than driving form for its own sake,” she notes. Looking ahead, she sees genuine promise in smart façade systems, but insists their adoption must remain context-appropriate. “In public buildings, technology should enhance comfort, durability, and operational efficiency whilst preserving architectural clarity and long-term relevance.”
Ar. Agarwal describes emerging technologies as fundamentally transforming public building envelopes from static protective skins into dynamic, responsive systems. Smart façades integrate sensors, actuators, and control systems to adapt to sunlight, temperature, wind, and occupancy, making the envelope a real-time mediator between interior and exterior environments. She cites ua Hyderabad office building using metal fins and louvres for daylight control as a grounded local reference for what this can look like in practice.
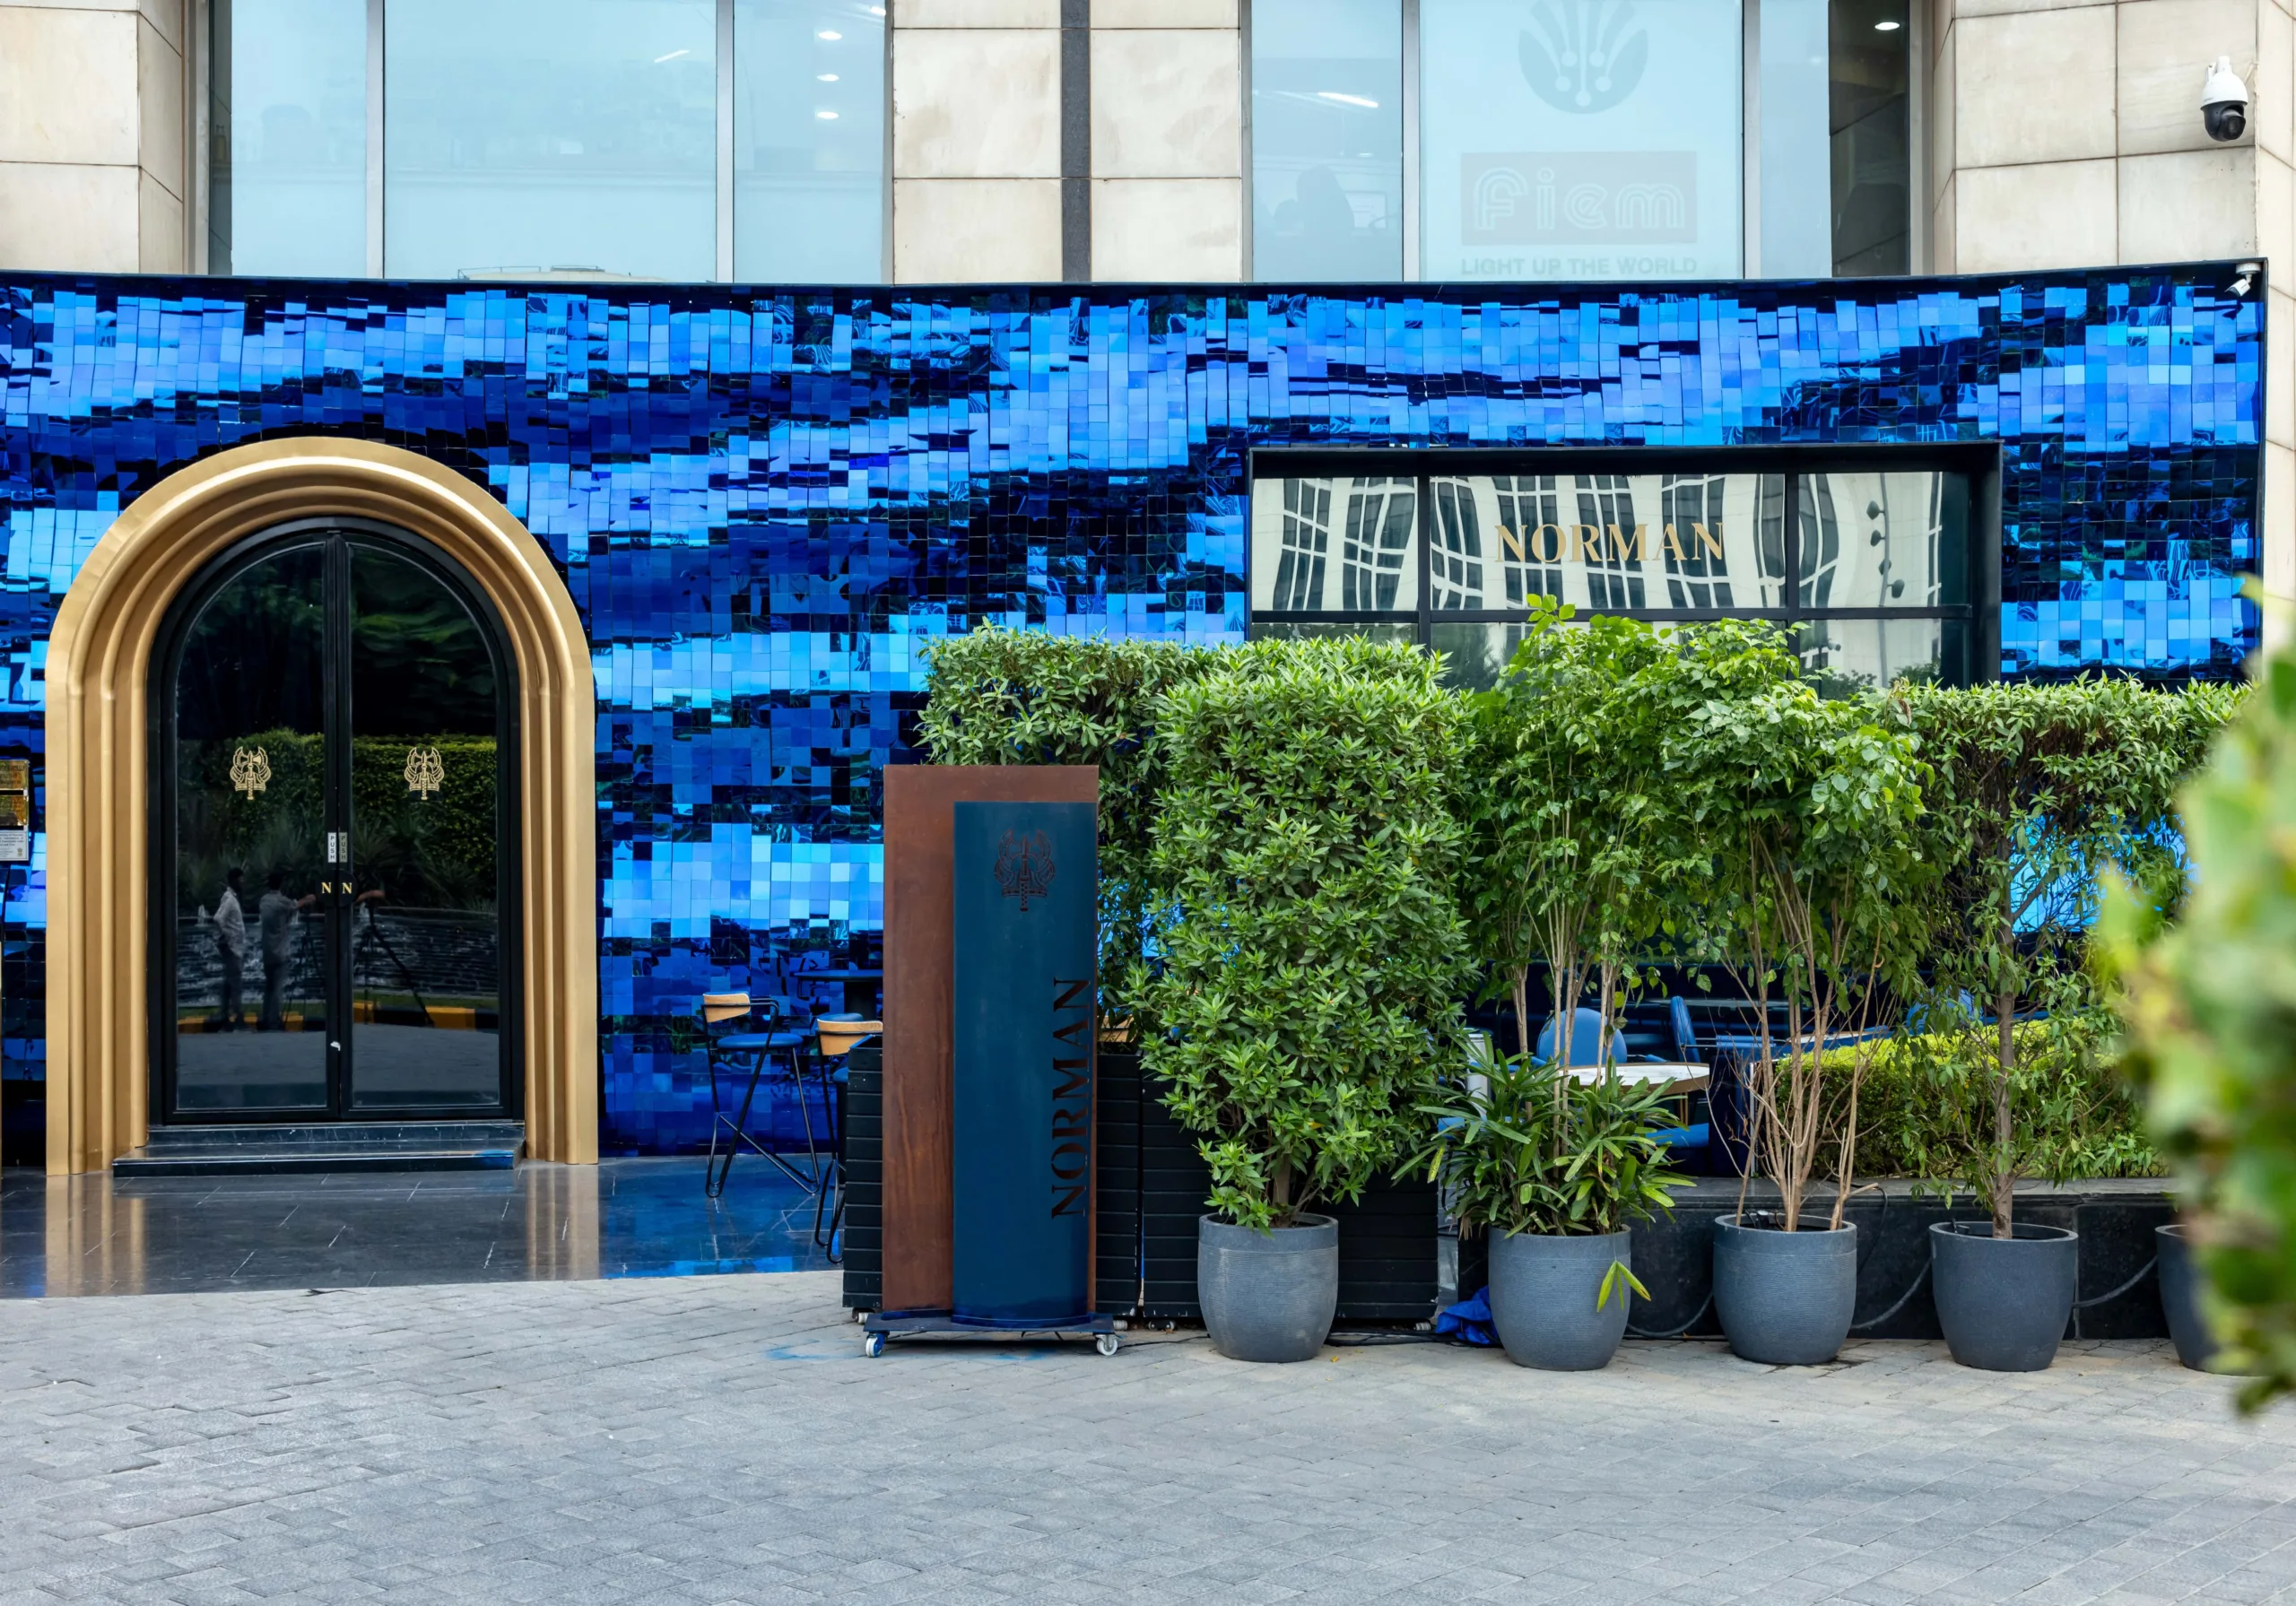
Patel positions emerging technologies as instrumental in bridging the gap between traditional Indian aesthetics and modern sustainability mandates. Kinetic motion façades use sensors to move panels or louvres in response to sunlight and wind, dynamically reducing glare and heat gain. Thermochromic and electrochromic glass allows public buildings to adjust transparency based on temperature or solar intensity, minimising reliance on artificial lighting and HVAC systems. Building-integrated photovoltaics, embedded directly into façade elements, turn the building envelope into a renewable energy generator.
Prasad takes a comprehensive view of how emerging technologies are redefining façades as intelligent, adaptive, and performance-optimised systems. Modern façade systems monitor solar radiation, temperature, glare, and wind behaviour in real time, enabling adaptive louvres, shading devices, and intelligent glazing to respond dynamically. He highlights the emerging role of digital twin platforms in façade lifecycle management — linking real-time sensor data with virtual building models to identify early signs of sealant deterioration, water ingress, or structural movement, enabling predictive maintenance and reducing the risk of unexpected façade failures.
Axouristos describes smart façade technologies as genuinely changing what an envelope can do, with systems now capable of adjusting shading, ventilation, and glazing opacity in response to real-time environmental conditions. He is equally enthusiastic about parametric design’s role in transforming how façades are developed — enabling the study of geometry, solar response, and material efficiency in a far more integrated way than was previously possible. His position aligns with the broader consensus among the panel: technology must remain purposeful.
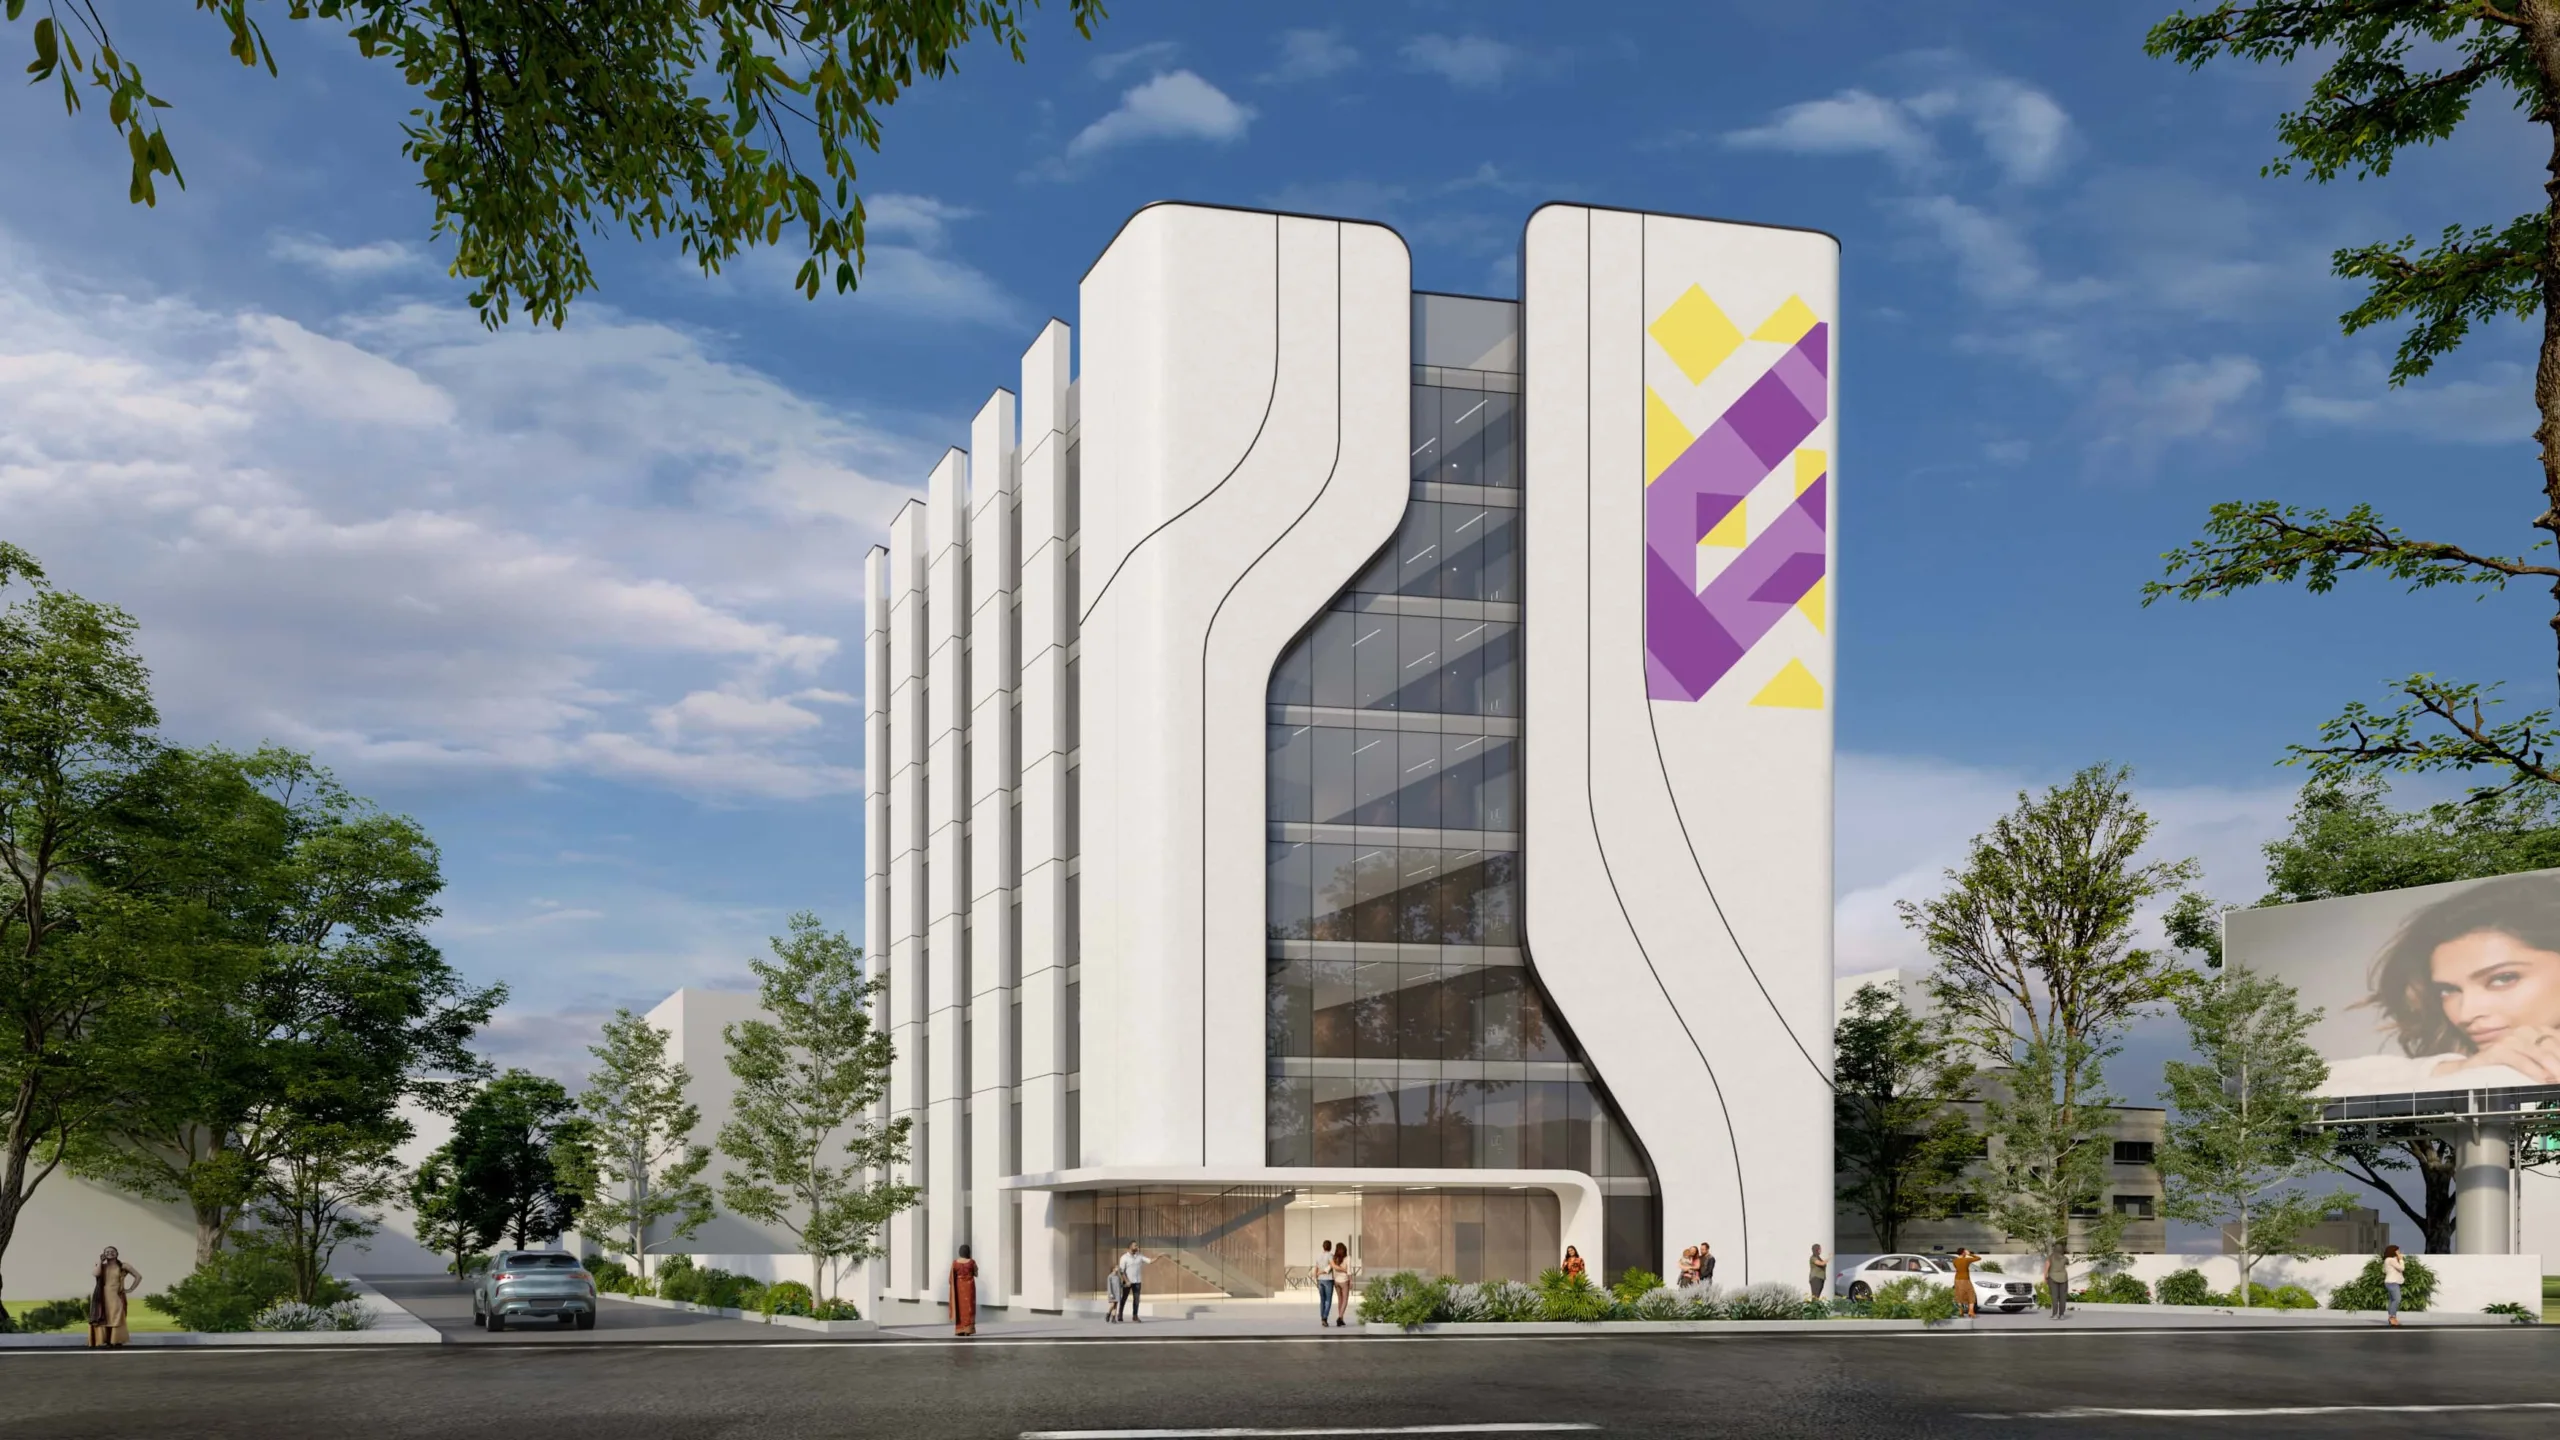
Conclusion
What emerges from this conversation is a consistent conviction: the finest public building façades are not defined by a single quality but by the disciplined integration of many. They perform, endure, and welcome — whilst remaining honest to their place and purpose. Whether refined through passive climate logic or the precision of parametric tools, the envelope is ultimately an act of civic responsibility. As Indian cities grow more demanding and climates more extreme, the thoughtfulness brought to this single element will determine how well our public buildings serve the generations that inhabit them.