Post Date: November 20, 2026 |
Last Edited: November 20, 2026
The Most Successful Technology Is Almost Undetectable, Improving Comfort And Efficiency While Allowing Architecture To Dominate
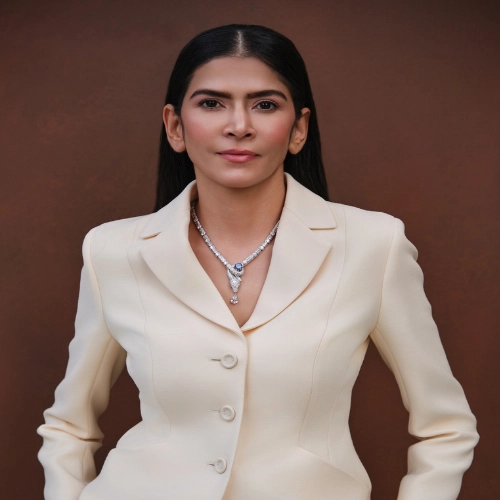
In conversation with WFM Media, Aparna Kaushik discusses the evolution of Aparna Kaushik Design Group into a multidisciplinary practice, sharing her approach to designing distinctive luxury residences, balancing classical architecture with contemporary tropical design, and creating façades that respond to climate, comfort and long-term performance. She also reflects on the changing definition of luxury, the role of sustainability and smart technologies, and her vision for expanding the practice while preserving its design philosophy — and so on.
Aparna Kaushik Design Group Has Established A Distinctive Presence In Luxury Architecture. Could You Take Us Through The Journey Of The Practice, Its Evolution And The Design Philosophy That Defines The Firm Today?
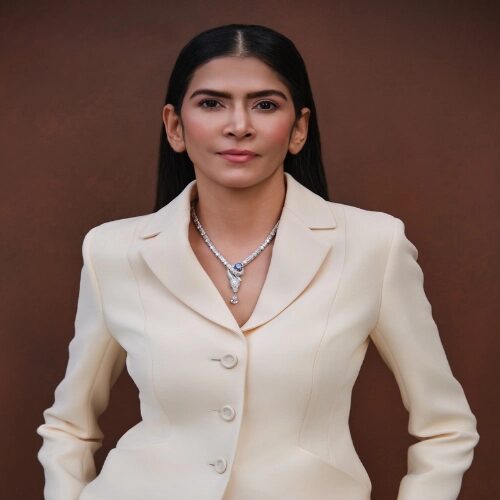
Aparna Kaushik Design Group was established in 2008. It started with a fairly clear goal in mind, i.e. to design dwellings that were not only aesthetically pleasing but also deeply personal to the people who lived in them. The firm has evolved into a multidisciplinary design practice that includes architecture, interiors, furniture, lighting, landscape and turnkey execution. Over time, the evolution has focused on refining our core ideology rather than changing it. Today, we work across India and increasingly in international markets, but the fundamentals remain the same: starting with understanding the client, interpreting the site context, defining a clear purpose for the design, and then following it through with precision. Personally, I believe that a strong practice is built over time through consistency, curiosity and the ability to progress without losing its identity.
Your Design Philosophy Centres On Clarity Of Purpose And Simplicity Of Line. How Does This Philosophy Translate Into The Architectural Language Of The Façades And Building Envelopes You Design, Particularly For Luxury Residences?
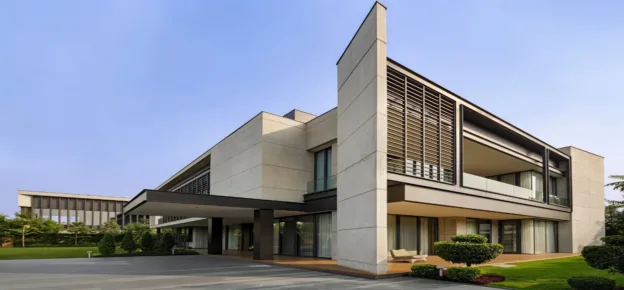
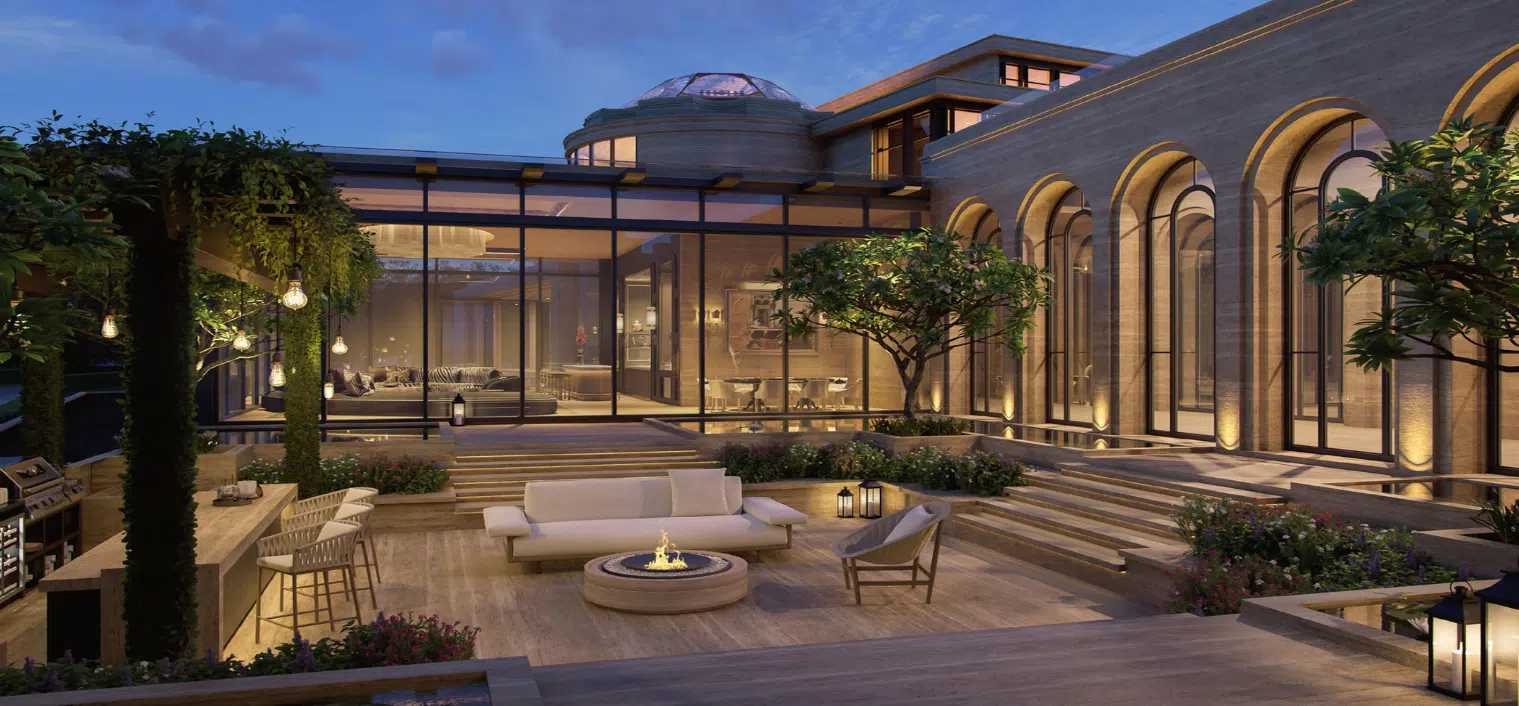
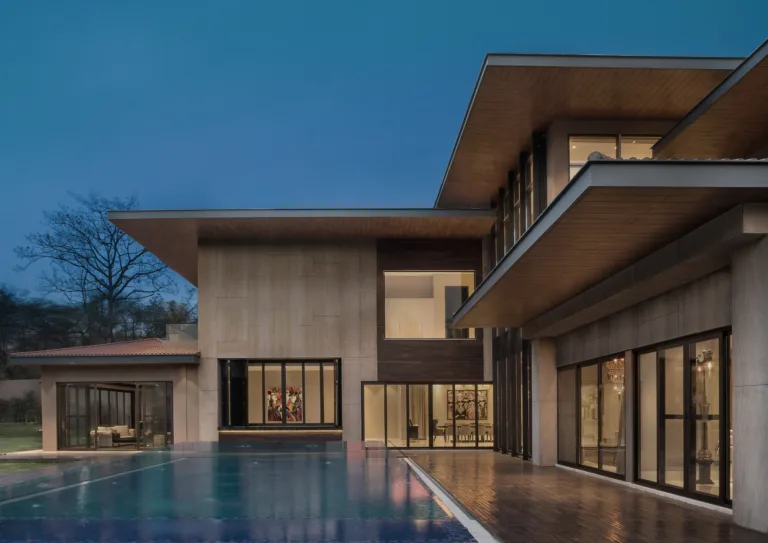
Clarity of purpose entails an explanation for each line, opening and material decision. On a façade, this can translate into balance, proportion, hierarchy and restraint rather than excessive ornamentation. I prefer structures that appear passive from a distance, with increasing richness revealed as you approach them. The façade of a luxury residence must serve as a bridge between inside and outside. The composition is influenced by privacy, lighting, vistas, heat, ventilation and circulation. So, simplicity does not necessarily imply making a building plain; rather, it entails careful detailing. The character of the façade develops naturally, without needing to announce itself, when the proportions, materials, shadows, openings and fenestration are arranged properly.
Your Work Brings Together European Classicism And Modernist Tropical Architecture. How Do You Balance These Influences With India’s Diverse Climates, Site Conditions And Contemporary Lifestyle Requirements?
I do not consider European classicism and contemporary tropical architecture to be opposing languages. I treat them as harmonising characteristics; one fills the gap that the other does not. Classical architecture communicates symmetry, rhythm and permanence, while contemporary tropical architecture teaches us to respond sensibly to climate, landscape, natural light and ventilation. In India, this balance must be site-specific, as building orientation, solar paths, monsoon conditions, locally available materials and the relationship between shaded and open areas are all important. The same design style cannot be replicated from one city to another. Our role is to retain the discipline of the language while allowing climate, culture, site and lifestyle to shape how it is expressed.
“Our role is to retain the discipline of the language while allowing climate, culture, site and lifestyle to shape how it is expressed” |
For A Luxury Residence, The Façade Is Often The First Expression Of The Homeowner’s Identity. How Do You Approach Façade Design To Create A Strong Architectural Character Without Compromising Functionality, Climate Responsiveness Or Long-Term Performance?
The façade is the residence’s living system rather than merely a decorative surface. Before the drawings, the first stage of the design process is to learn about the family’s needs, routines, need for privacy, approach to entertaining and how they want their home to feel. Moving forward, we consider orientation, lighting, heat, airflow, scenery and the segregation between public and private zones. Materials and apertures are selected for their ability to age gracefully and their attractiveness. I also believe that depth (via recesses), balance, proportions, shadows and thoughtfully placed perspectives are the key characteristics of an influential façade. The ultimate goal is to curate an architectural identity that feels distinctive initially and remains substantial years later.
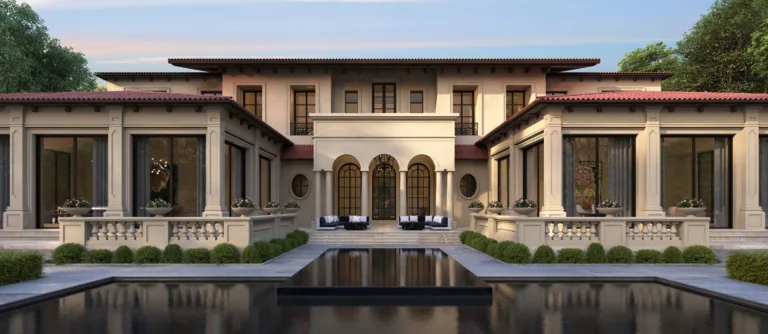
Your Portfolio Includes Bespoke Residences Across India, The UAE And International Markets. What Differences Do You Observe In Façade Design Priorities Between These Regions, Particularly In Response To Climate, Materials, Regulations And Evolving Expectations Of Luxury Homeowners?
Working across India and the UAE has reaffirmed our belief that architecture cannot be isolated from its context. In India, façade design priorities shift significantly depending on the prevailing climatic conditions, for instance, from heat and dust in composite regions to humidity and rainfall in coastal regions. Building orientation, shading devices, material ageing and cross-ventilation therefore become crucial considerations. In the UAE, an extra layer of complexity is added due to harsh solar exposure, cooling requirements, privacy, local by-laws and community guidelines. Despite the differences in culture and ways of living, clients in both markets increasingly expect international standards. We therefore avoid imposing the same set of formulas while holding on to our core ideology, allowing each project to respond to its context through materiality, façade, depth, landscape and spatial planning.
Sustainability, Energy Efficiency And Smart Technologies Are Becoming Increasingly Important In Luxury Architecture. How Are These Considerations Influencing Your Approach To Façades, Fenestration, Shading, Lighting And Overall Building Performance?
Sustainability is shifting from a distinct dialogue to a design obligation. We at AKDG consider sustainability from the beginning, rather than incorporating sustainable features after completion. On façades, this can include thoughtfully aligned niches and recesses, adequate fenestration, shading, thermal performance and strategic landscaping. Additionally, selecting the right material is very important. The factors that affect material selection include quality, durability, source and material ageing. Smart technology is also being integrated in the same way. Smart lighting systems, motorised smart blinds, smart thermostats and smart security systems help create energy-efficient architecture. For me, the most successful technology is almost undetectable, as it improves comfort and efficiency while allowing the architecture, rather than the equipment, to dominate the experience.
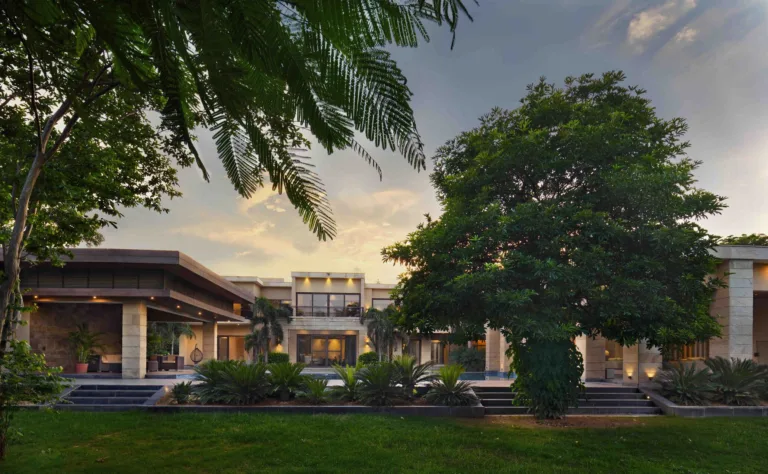
How Is The Definition Of Luxury Evolving Among Today’s Homeowners, And What Changes Are You Seeing In The Way Clients Approach Architecture, Spatial Planning, Materials And Technology?
Luxury has evolved into a highly personalised experience. Earlier, luxury was associated with massive scale, ornamentation and noticeable prosperity. Today’s homeowners want something different, including privacy, comfort, workmanship, wellness, flexibility and a strong sense of self. They want their house to understand how they live, entertain, work and spend time with loved ones. Technology is also part of the same conversation, but increasingly needs to blend into the experience. Furthermore, material quality, sustainability and lifespan are growing concerns for clients. In a sense, luxury is shifting from having more to having the best for you. A truly luxurious home should feel deeply personal rather than simply expensive.
As The Practice Continues To Grow Across Geographies And Project Types, What Are Some Of The Key Areas Where You See Opportunities For Aparna Kaushik Design Group To Innovate And Expand Its Architectural Vision?
As the practice continues to grow, there is an opportunity for us to expand without becoming generic. Since clients often see their surroundings as a single environment, our work across different geographies offers vast opportunities to build a stronger dialogue between architecture, interiors, lighting, furniture and technology. Working globally enables us to learn about diverse climates, community guidelines and lifestyles, and then apply this knowledge practically. I am most interested in innovation that improves the experience of a building, from better environmental sustainability and intelligent systems to new material applications and more thoughtful ways of integrating nature. Ultimately, I want my practice to deepen its design vocabulary while remaining observant and context-driven.
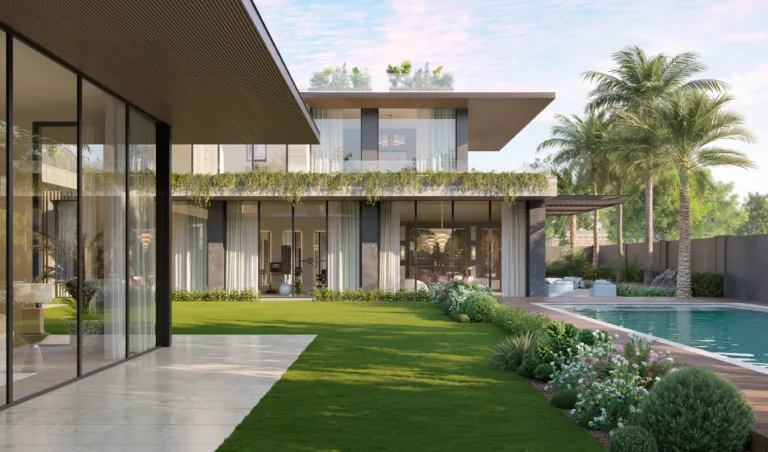
Looking Back At Your Journey As An Architect And The Evolution Of Your Practice, What Lessons Have Had The Greatest Influence On Your Approach To Design, Leadership And Building A Long-Term Architectural Practice?
The most important lesson I have learned is that developing a practice requires patience and time. Initially, I had to build confidence, especially on-site, and learn from those with more experience. This experience taught me to listen and understand, be clear about my values and approach, and also let my ideology advance with credibility. Over time, as the firm grew, another important insight emerged: quality design is teamwork, and it cannot be achieved through individual effort. You need capable colleagues, systems, communication and a strong work culture. Motivation varies from time to time; earlier, it was all about starting a practice, whereas today it is about longevity and meaningful work. For me, leadership is about creating a setting where people can give their best.
Finally, What Message Would You Like To Share With Aspiring Architects Who Are Beginning Their Careers And Looking To Develop A Distinctive Voice While Contributing Meaningfully To The Future Of Architecture?
Instead of feeling stressed about building a signature style right away, I would suggest that aspiring architects start with a small enquiry. Architecture is about observation, including people, cities, materials, nature, art, history and how spaces are used. Technical knowledge is crucial, but perception and observation are necessary, as architecture is ultimately about people. Do not be afraid to experiment with new ideas; rather, make it a purposeful experience. A distinctive voice rarely emerges overnight; instead, it develops through observation, practice, mistakes, learning and refinement. Most importantly, be patient, stay curious and never stop exploring. With emerging technology, it is easy to replicate a trendy archetype, but the real opportunity is to understand what resonates best, develop it with discipline and let your work evolve with integrity.
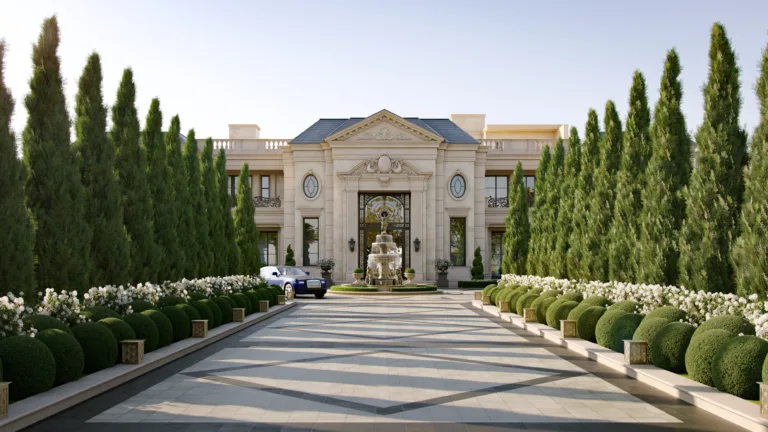
“I am most interested in innovation that improves the experience of a building, from better environmental sustainability and intelligent systems to new material applications and more thoughtful ways of integrating nature” |