Post Date: September 23, 2026 |
Last Edited: September 23, 2026
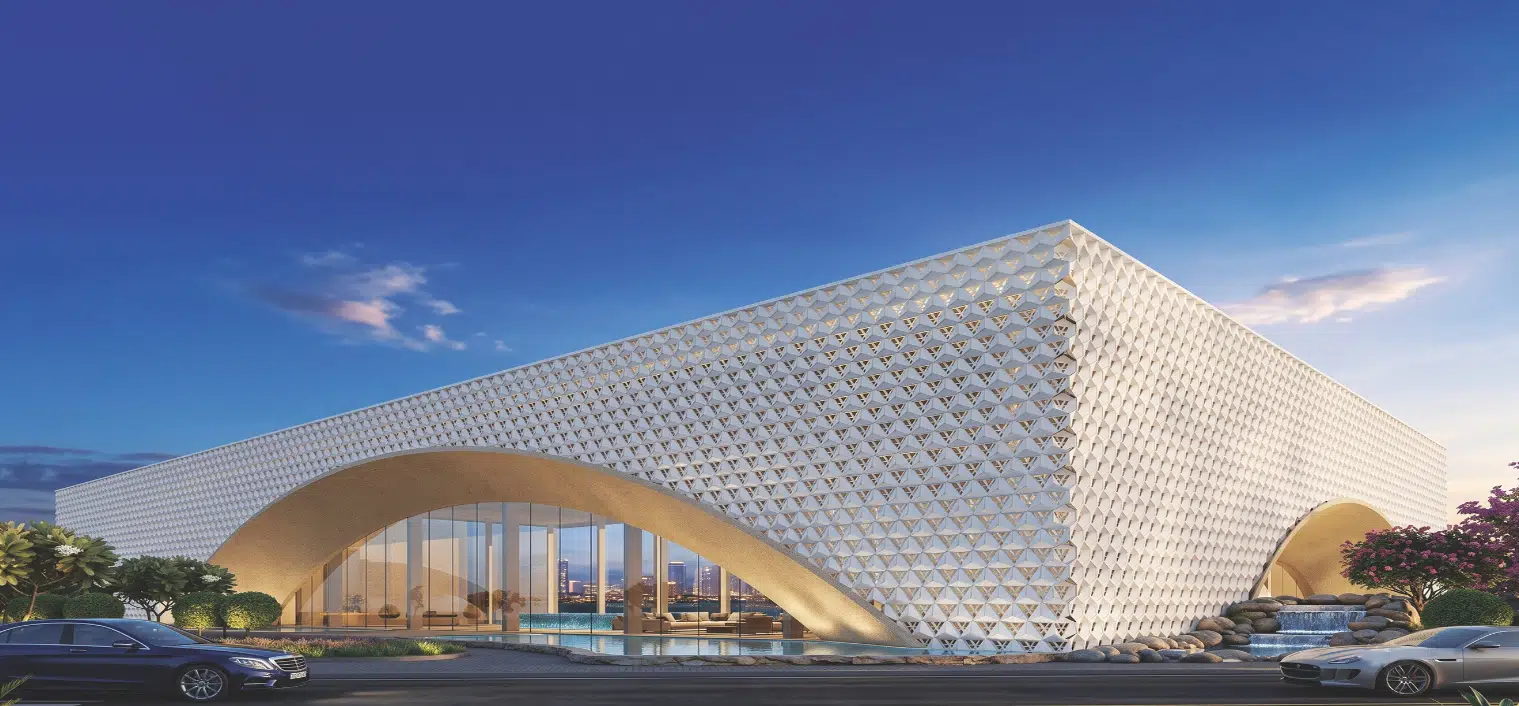
In conversation with WFM Media, Behzad Kharas traces The BNK Group’s journey from a small design studio to a 500-project multidisciplinary practice, sharing his perspective on façades as performance-driven architectural identities, the material choices that shape luxury, hospitality, healthcare and commercial spaces, and the collaborative rigour behind executing complex projects like the Urban Oasis Villa in Nashik — and much more.
Key Highlights
|
Q. Could You Give Us A Brief Introduction To The BNK Group And Your Journey As Its Chairman & Managing Director?
The BNK Group was established in 2005 with a vision to create spaces that seamlessly blend architecture, interiors, and functionality. Over the past two decades, we’ve grown from a small team into a multidisciplinary design practice with over 100 in-house designers, project managers, and site supervisors. Today, our portfolio comprises more than 500 executed projects spanning luxury residences, villas, hospitality, healthcare, workspaces, and turnkey developments across India, the Middle East, and Africa.
As Chairman & Managing Director, my journey has been driven by a passion for design excellence and an unwavering commitment to quality. Every phase of our growth has reinforced the importance of building a team that shares the same values: innovation, attention to detail, and a client-first approach. At BNK, we don’t just design SPACES; we create environments that reflect our clients’ aspirations while delivering enduring value. Our integrated architecture, interior design, and turnkey capabilities allow us to maintain consistency in design intent from concept to completion.
Q. Tell Us About Your Educational Background And The Experiences That Shaped Your Design Philosophy.
My architectural education laid the technical foundation, but my design philosophy has been shaped equally by years of practical experience across diverse sectors and geographies. Working on luxury residences, hospitality, healthcare facilities, and commercial workspaces has taught me that every project deserves a unique response rather than a standard formula.
Over the years, I’ve realised that successful design is rooted in understanding people. Every client has a different lifestyle, business objective, or operational requirement, and architecture must respond to those needs. At THE BNK Group, we believe design should be timeless rather than trend-driven. Our philosophy revolves around creating spaces that are elegant, functional, contextually relevant, and built to stand the test of time.
Q. What Core Design Principles Guide Your Approach To Architecture And Façades?
Our approach begins with understanding the purpose of the building and its relationship with its surroundings. A façade is not merely the exterior appearance of a structure; it is its first impression and one of its most critical performance elements.
We believe architecture should strike a balance between aesthetics, functionality, and sustainability. Whether designing a luxury villa or a commercial workspace, our focus remains on creating buildings that respond to climate, maximise natural light, ensure occupant comfort, and express a distinctive architectural identity. Simplicity, proportion, quality craftsmanship, and attention to detail remain central to every project we undertake.
Q. What Are Your Preferred Materials For Façades And Fenestration, And What Influences These Choices?
Material selection is always project-specific rather than preference-driven. We evaluate several factors, including climate, orientation, durability, maintenance requirements, sustainability goals, and the architectural language of the project.
For façades, we frequently explore combinations of natural stone, metal cladding, textured finishes, exposed concrete, high-performance glass, and aluminium systems to achieve both visual character and long-term performance. In fenestration, we favour high-quality aluminium systems with insulated glazing because they provide excellent thermal performance, durability, acoustics, and design flexibility. Ultimately, every material must contribute equally to aesthetics, functionality, and longevity. For aesthetic texturing, we use fluted aluminium extrusion profiles with PVDF finishes to make façades tactile.

Q. What Are The Key Factors To Consider While Designing, Selecting Materials For, And Installing Façades And Fenestration?
A successful façade is the outcome of thoughtful planning rather than isolated design decisions. It begins with understanding the building’s orientation, local climate, and intended use. Material selection should consider structural performance, weather resistance, thermal insulation, acoustic comfort, maintenance requirements, and lifecycle costs.
Equally important is the execution. Even the best-designed façade can underperform if installation quality is compromised. We place significant emphasis on early coordination between architects, structural engineers, façade consultants, contractors, and manufacturers to ensure seamless integration throughout the construction process.
Q. How Do Your Material And Design Choices Differ Across Project Types – Hospitality, Office, Healthcare, Residential, Commercial?
Every sector has different priorities.
- Hospitality: We focus on creating memorable guest experiences using rich textures, layered materials, and expressive façades.
- Corporate Offices: Flexibility, efficiency, daylight optimisation, and strong corporate identity become key drivers.
- Healthcare: Hygiene, durability, ease of maintenance, patient comfort, and controlled natural lighting take precedence.
- Residential: The emphasis shifts towards warmth, privacy, luxury, and personalisation.
- Commercial Developments: We aim for iconic visual identity while ensuring durability, operational efficiency, and long-term value.
Design should always respond to the purpose of the building rather than follow a fixed aesthetic language.
Q. Could You Walk Us Through Some Of Your Milestone Projects And What Made Them Significant?
Several projects have shaped our journey.
Our luxury residences challenged us to create deeply personalised homes that reflect individual lifestyles.
Our hospitality portfolio, including hotels, restaurants, and lounges, allowed us to explore storytelling through design, where architecture, interiors, lighting, and materials come together to create immersive guest experiences.
Healthcare projects helped us understand how thoughtful planning can directly influence wellbeing.
Corporate workplaces demonstrated how design can improve collaboration, productivity, and employee experience.
Each milestone has expanded our understanding of how architecture can positively impact people.
Q. Which Project Stands Out As Your Favourite In Terms Of Façade And Fenestration Execution?
Rather than selecting a single visual appeal, successfully integrating daylight, shading, glazing performance, and architectural expression into favourite, I particularly appreciate projects where the façade becomes an active environmental system rather than just an architectural expression.
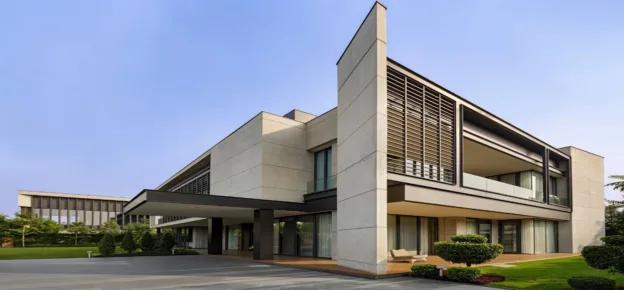
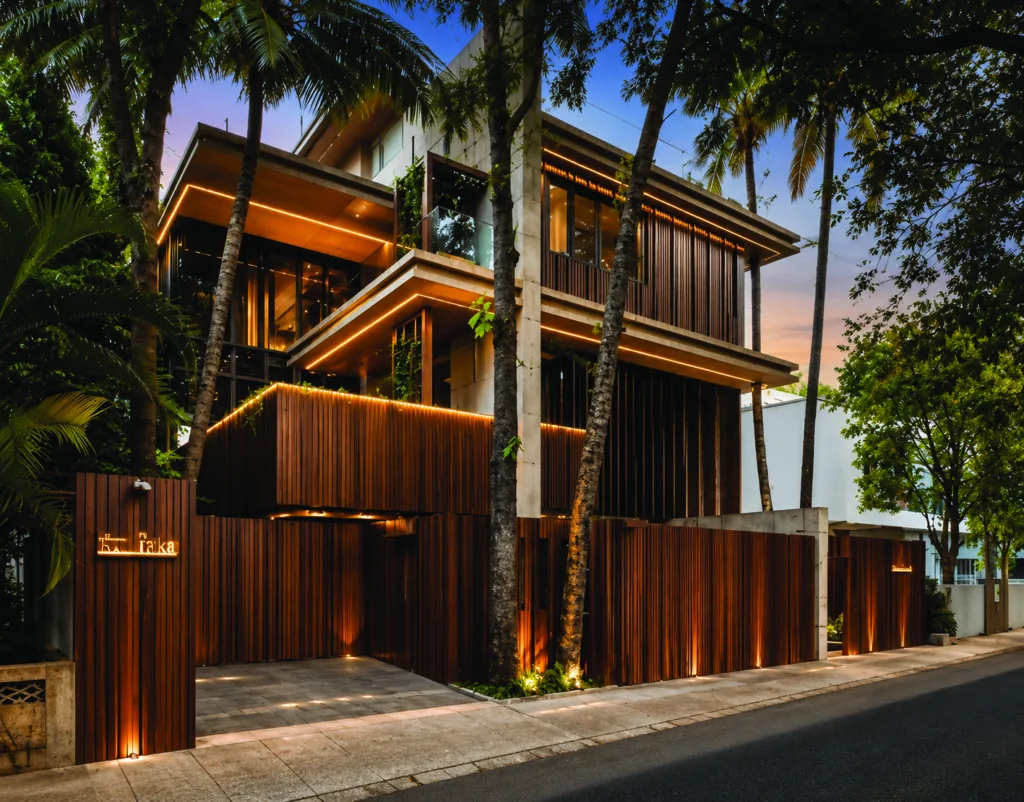
Hospitality projects often offer that opportunity because they require a careful balance of identity, guest comfort, energy efficiency, and dramatic visual appeal. Successfully integrating daylight, shading, glazing performance, and architectural expression into one cohesive solution is always extremely rewarding. However, for me personally, the urban oasis villa in Nashik was a creative fulfilment as we integrated safety, security, nature, light, ventilation and texture into the façade.

Q. What Has Been Your Most Challenging Façade Project To Execute, And How Did You Overcome It?
The most challenging projects are usually those involving complex geometries, difficult site conditions, or ambitious design aspirations within strict timelines.
The solution always comes back to collaboration. Early involvement of consultants, digital modelling, mock-ups, material testing, and constant coordination between design and execution teams help eliminate surprises during construction.
Innovation is not only about creating something visually striking; it is equally about solving problems intelligently. This is currently what we are experiencing while working on façade options for some private jet terminals in India.
Q. How Do You Approach Aesthetics While Ensuring Energy Efficiency, Daylighting, And Igbc/Leed Compliance?
Good sustainable design should never feel like a compromise. We integrate sustainability from the conceptual stage by studying orientation, solar exposure, glazing ratios, shading devices, ventilation, material performance, and daylight simulations.
A successful façade reduces heat gain, maximises natural light, minimises glare, improves occupant comfort, and contributes towards green building certifications like IGBC and LEED. Sustainability works best when it becomes an integral part of design rather than an afterthought.
Q. What Is Your Outlook On The Future Of Façade And Fenestration Design, And Its Influence On Everyday Living?
The future lies in intelligent, responsive, and sustainable building envelopes.
We’re moving towards high-performance façades that integrate smart technologies, dynamic shading systems, energy-efficient glazing, renewable energy, and advanced materials.
People today expect buildings to be healthier, more comfortable, and environmentally responsible. Façades will increasingly contribute to reducing energy consumption while enhancing occupant wellbeing. Technology will continue to evolve, but human experience will remain at the centre.
Q. What Advice Would You Give To Young And Upcoming Architects Entering This Field?
Architecture is a profession that demands curiosity, patience, and continuous learning. While creativity is important, it must always be supported by technical knowledge, practical understanding, and attention to detail.
I encourage young architects to spend time on construction sites, understand materials and execution, and learn how different disciplines come together to create a successful project. Most importantly, never lose sight of the people who will ultimately inhabit the spaces you design. Good architecture is not about following trends; it is about creating meaningful environments that improve the way people live, work, and experience the world.
Avighna 58, Mumbai – Case Study – 1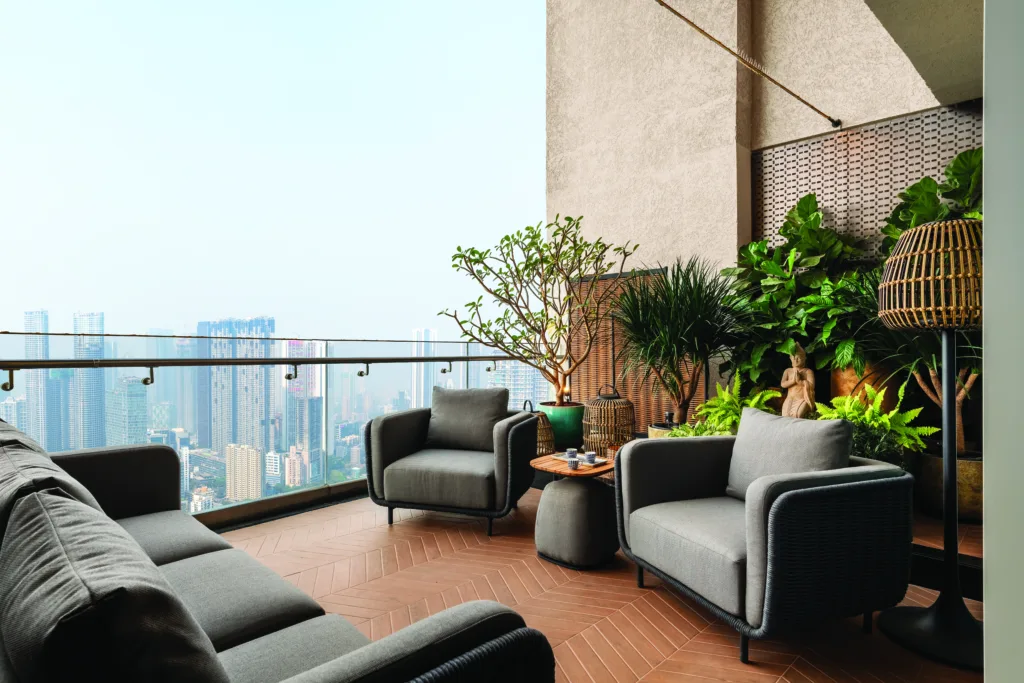
Sunlight spills across the spacious living and dining area, where artful touches and ample seating invite warmth and conversation. This home is a living canvas — here light dances and shadows play, elegance finds its voice. The kitchen flows with effortless grace, while the balcony offers a green retreat, a moment of pause. In the master suite, floor-length windows draw the outside in, and the functional closet space embraces thoughtful minimalism. The bathrooms each tell their own story—the master bath in monochrome elegance, the daughters’ in bold reds and blacks, and the guests’ in soft, muted pinks. Every corner of this home breathes a quiet sophistication, where simplicity meets the soul, creating a space that is artful, airy, and welcoming. |
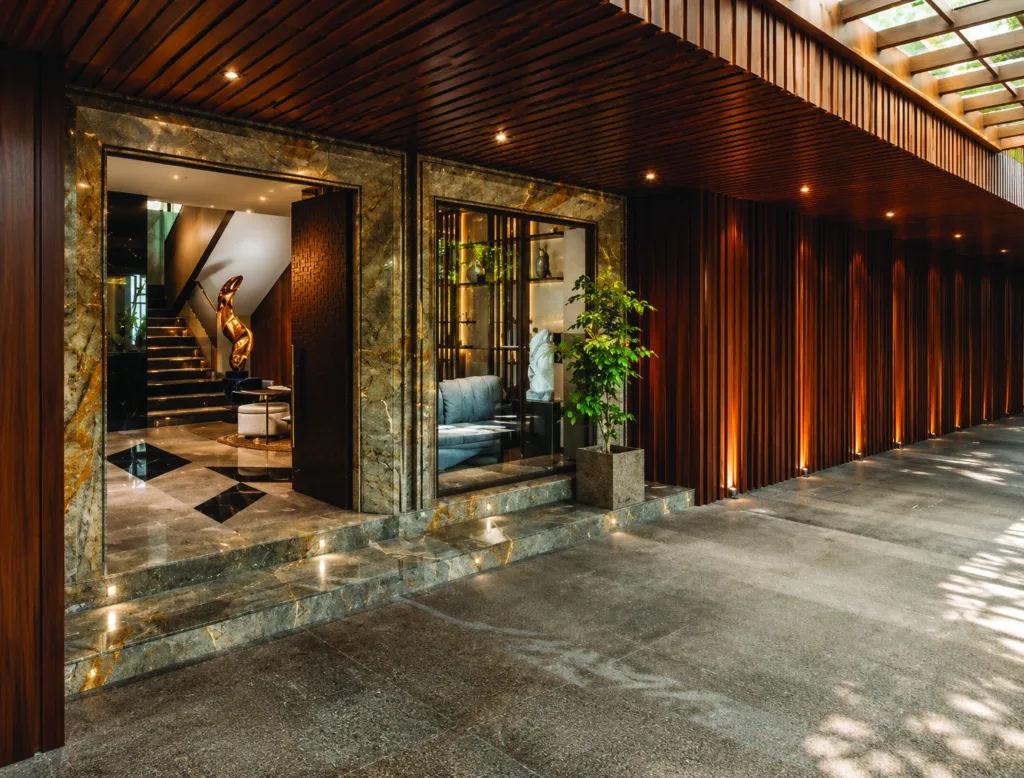
Godrej Varanya Experience Centre, Mumbai – Case Study – 2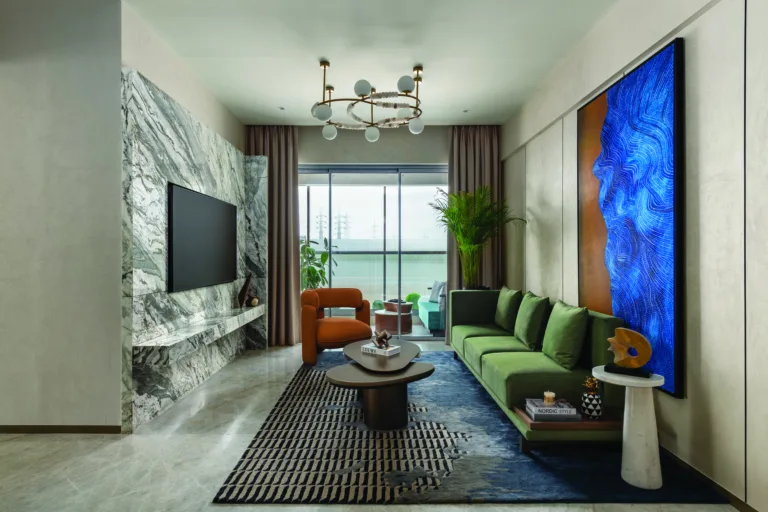 Located in the vibrant neighbourhood of Kharghar, Godrej Varanya is a contemporary residential development that brings together elegant architecture, lush landscapes, and thoughtfully designed lifestyle spaces. Defined by a grand arrival experience, refined interiors, premium materials, and abundant natural light, the project creates an atmosphere of timeless sophistication. Blending modern design with warm hospitality, every space is crafted to enhance comfort, community, and everyday living. Godrej Varanya offers a harmonious balance of nature, luxury, and functionality, creating a residential destination that is both aspirational and enduring. |
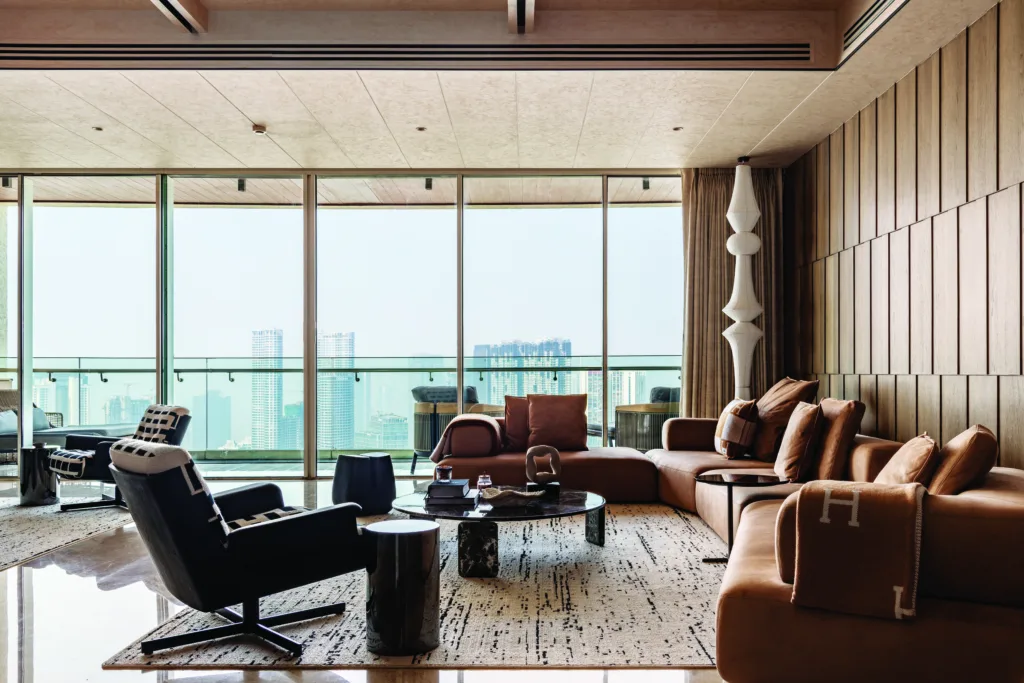
Godrej Trilogy Sample Apartment – Case Study – 3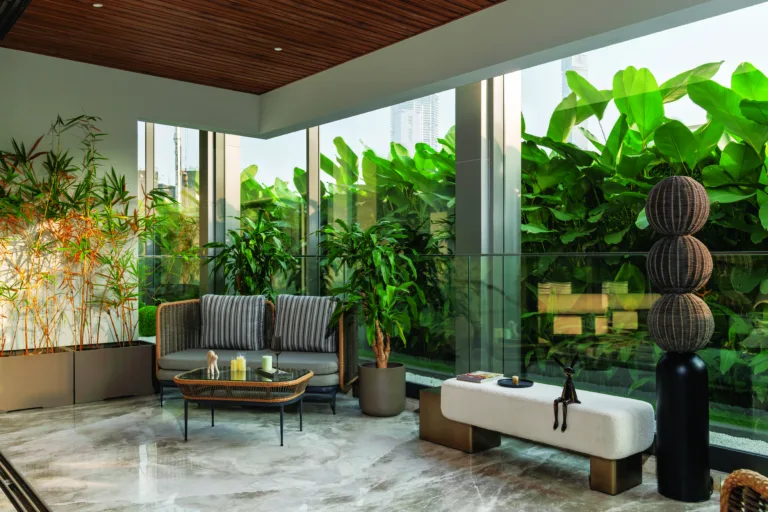 At Godrej Trilogy, space unfolds with intention: rooms that do not rush, ceilings that let light linger, proportions that feel resolved before they feel styled. Luxury is not announced; it is sensed in the calm distance between walls, in materials that meet softly, never competing. Living spaces open outward, dissolving the edge between inside and beyond. The balcony becomes a destination, not a boundary for slow mornings, unplanned evenings, and quiet conversations above Worli’s motion. Stone, warmth, texture, and restraint layer with permanence, crafted for South Bombay living, where privacy is respected, space is understood, and luxury is defined by how gracefully a home holds life within it. |
Nox, Mumbai – Case Study – 4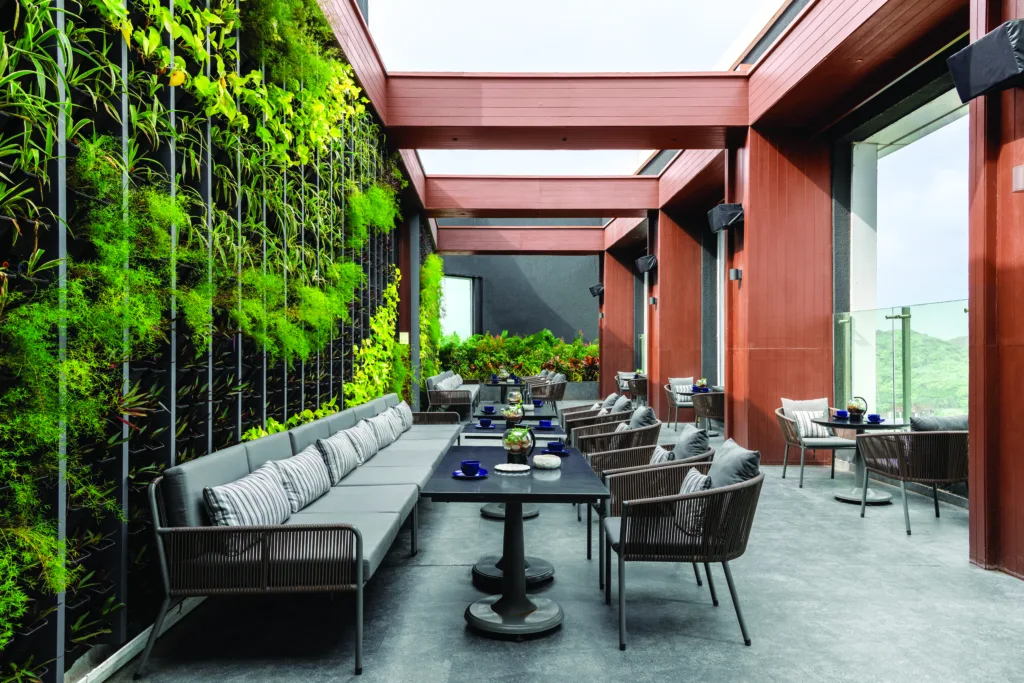
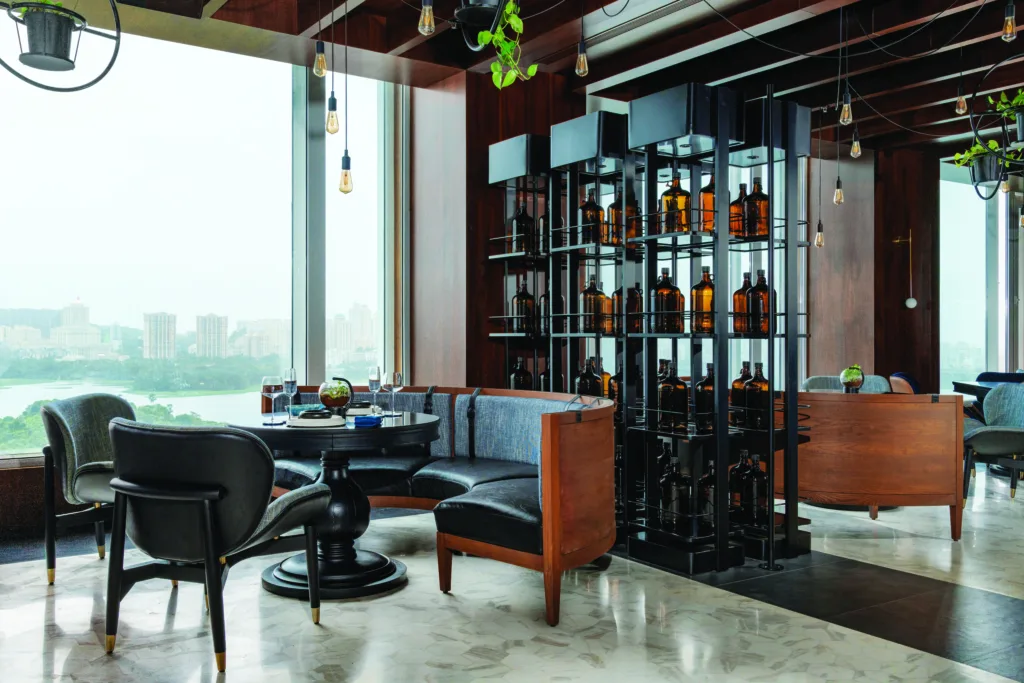
This project, in collaboration with P49, is the rooftop lounge bar at the WESTIN Mumbai is a chic industrial bar that acts as a lounge by evening and a high-energy zone by night. Replete with exposed bricks, subway lights and graffiti, exposed oxidised metal helps in creating an ambience of a chic industrial bar in a plush setting. Along with NOX, the team was entrusted to do the other public areas of the hotel like meeting rooms, executive lounge and banquet halls. The seamless integration from concept to execution brings to life the true strength of the Group. |
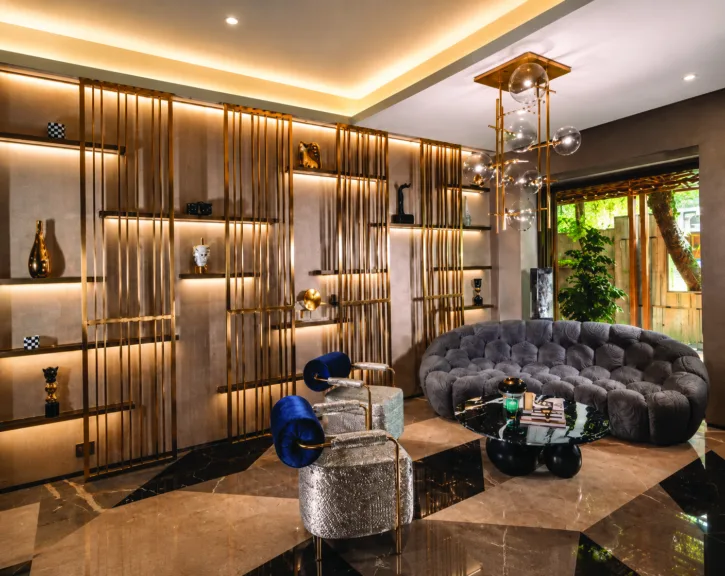
Westin Executive Club Lounge, Mumbai – Case Study – 5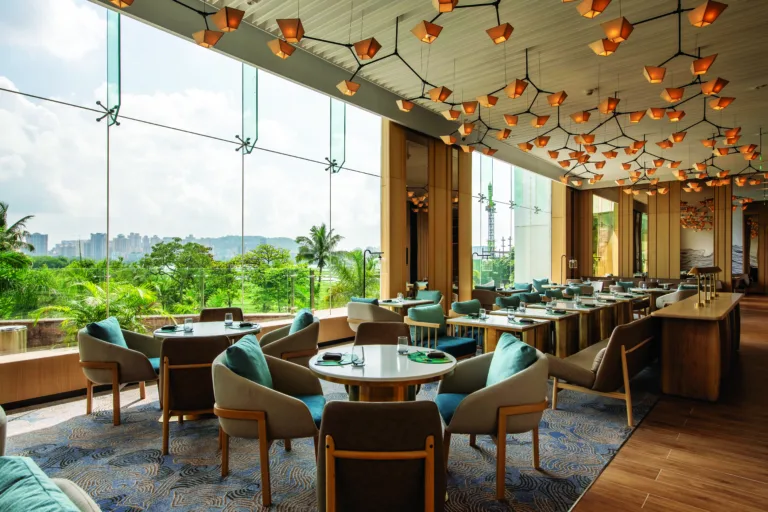 The executive lounge at Westin Hotels & Resorts is a refined retreat that blends modern sophistication with natural warmth, designed to meet the needs of both business and leisure travellers. An open layout with floor-to-ceiling windows floods the space with natural light, complementing a soft, neutral palette of light-toned woods, textured panels, and earth-toned upholstery. Curated shelving with integrated lighting showcases decorative accents and greenery, adding a homely yet elevated touch. |