Post Date: August 7, 2026 |
Last Edited: August 13, 2026
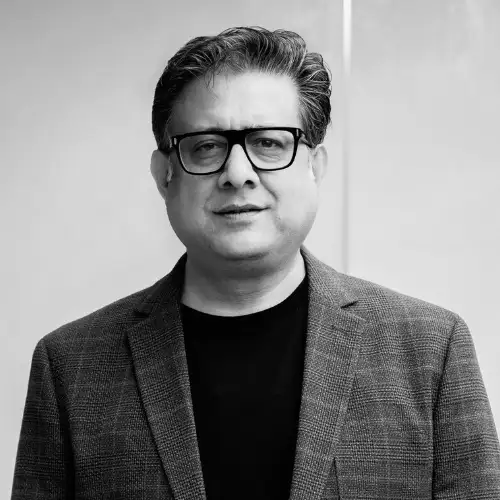

Bakul Chandra is an architectural design strategist and mentor with over three decades of experience in shaping healthcare, institutional, and urban environments across India. As the Founding Partner at Renascent Consultants, he champions an integrated approach where architecture, engineering, sustainability, and operational performance converge to create places that endure. Dr. Bakul Chandra
|
In conversation with WFM Media, Ar. Bakul Chandra reflects on his milestone projects, his approach to façade and fenestration design, sustainable materials for building envelopes, cutting-edge technologies shaping energy-efficient buildings, and the thinking behind his design process — and much more.
Q. Please Tell Us About Your Early Years As An Architect And Your Education.
My journey in architecture began at the prestigious School of Planning and Architecture, New Delhi, where I received a rigorous education that shaped my understanding of design, planning, and the built environment. The academic exposure at SPA instilled in me a strong appreciation for architecture as both an art and a social responsibility.
Following graduation, I gained hands-on experience across a diverse spectrum of projects, including institutional, healthcare, residential, and commercial developments. The early years of my career were defined by extensive site visits, close collaboration with senior professionals, and an immersion in the practical realities of construction and project delivery. These experiences taught me that architecture is not merely about creating buildings but about solving complex human, functional, and environmental challenges through thoughtful design.
Over time, this foundation evolved into a passion for creating impactful, people-centric spaces that balance aesthetics, functionality, and long-term value. This philosophy ultimately led to the growth of Renascent Consultants, where we continue to focus on designing transformative educational and healthcare environments that positively influence the communities they serve.
“I believe façades should be timeless rather than fashionable. Whether inspired by classical proportions, contemporary minimalism, or regional architectural vocabulary, the design must emerge from the building’s purpose rather than superficial styling.” |
Q. What Inspired You To Choose Architecture As Your Profession?
Architecture appealed to me because it sits at the intersection of creativity, science, technology, and human aspiration. Growing up, I was fascinated by how great buildings could influence the way people learn, heal, work, and live. This curiosity gradually evolved into a desire to create environments that have a lasting social impact. During my formative years, I realised that architecture was one of the few professions that combined artistic expression with tangible problem-solving. The opportunity to shape institutions and communities through design inspired me and has remained the driving force behind my professional journey ever since.


Q. What Are Some Of Your Milestone Projects That Hold Special Significance In Your Career Spanning 30 Years?
Over the past three decades, I have been privileged to work on a wide spectrum of projects, but educational and healthcare institutions have been particularly significant in shaping my professional journey. Among the milestones are the development of large university campuses such as Sharda University, Graphic Era University, Shri Venkateshwara University, and Gopal Narayan Singh University. These include several medical colleges & teaching hospitals and institutional projects across India. These projects stand out not only for their scale and complexity but also for their social impact, influencing the lives of thousands of students, faculty members, and professionals. Equally important has been the opportunity to create integrated campus environments that combine academic excellence, research, and community engagement. Each project has reinforced my belief that architecture can be a powerful catalyst for learning, healing, and nation-building, making these institutions especially meaningful landmarks in my career.
Q. Could You Elaborate On Your Approach To Façade & Fenestration Design In Your Projects?
For me, façade and fenestration design are not merely aesthetic exercises; they are fundamental to a building’s performance, identity, and user experience. My approach begins with understanding the climate, orientation, function, and cultural context of a project. A successful façade must respond intelligently to sunlight, heat gain, ventilation, views, and energy efficiency while creating a distinctive architectural character.
Across healthcare, educational, hospitality, commercial, and residential projects, I strive to achieve a balance between visual expression and functional performance. Fenestration is carefully planned to maximise natural light, enhance occupant comfort, and reduce dependence on artificial lighting, while also addressing privacy, acoustics, and thermal performance. In healthcare and educational facilities, in particular, daylight and visual connectivity play a crucial role in improving well-being and productivity.
I believe façades should be timeless rather than fashionable. Whether inspired by classical proportions, contemporary minimalism, or regional architectural vocabulary, the design must emerge from the building’s purpose rather than superficial styling. Advances in materials, glazing technologies, and sustainable building systems have expanded the architect’s toolkit, but the underlying objective remains unchanged: to create façades that are elegant, environmentally responsive, and enduring in their relevance. Ultimately, a well-designed façade is the building’s public face, while its fenestration defines the quality of life experienced within.
Q. What Is Your Perspective On Sustainable Practices In Architecture Today, And How Do You Incorporate Them Into Your Projects?
Sustainability is no longer an optional consideration in architecture; it is a fundamental responsibility. I believe sustainable design begins with intelligent planning rather than relying solely on advanced technologies. In our projects, we focus on optimal site orientation, climate-responsive design, efficient façades, natural daylighting, ventilation strategies, water conservation, and energy-efficient building systems. We also emphasise durable materials, landscape integration, and flexibility for future growth to enhance a building’s lifecycle performance. Particularly on educational and healthcare campuses, sustainability must balance environmental responsibility with operational efficiency and user comfort. Our objective is to create buildings that consume fewer resources, provide healthier environments, and remain relevant and efficient for decades. True sustainability lies in designing architecture that is environmentally responsive, economically viable, and socially meaningful.
Q. How Would You Define Your Design Process When It Comes To Façades And Fenestrations?
My design process for façades and fenestration begins with understanding the building’s purpose, climate, orientation, and user requirements. I view the façade as the interface between the building and its environment, while fenestration shapes the quality of space within. The process involves carefully studying sunlight, heat gain, views, ventilation, and circulation patterns before developing the architectural expression. Rather than treating façades as decorative elements, I strive to make them an outcome of function, performance, and context. Window placement, proportions, shading devices, and material selection are integrated to optimise daylight, energy efficiency, and occupant comfort. I also believe that every building should possess a distinctive identity while remaining timeless in character. Ultimately, a successful façade achieves a harmonious balance between aesthetics, sustainability, technology, and human experience.
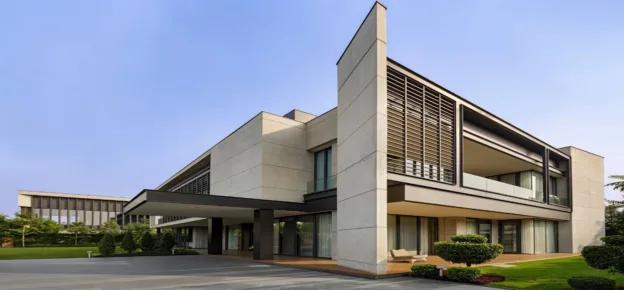
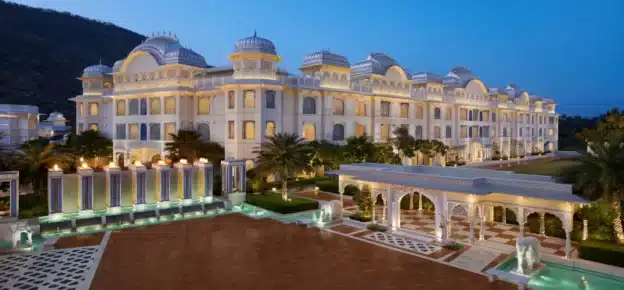
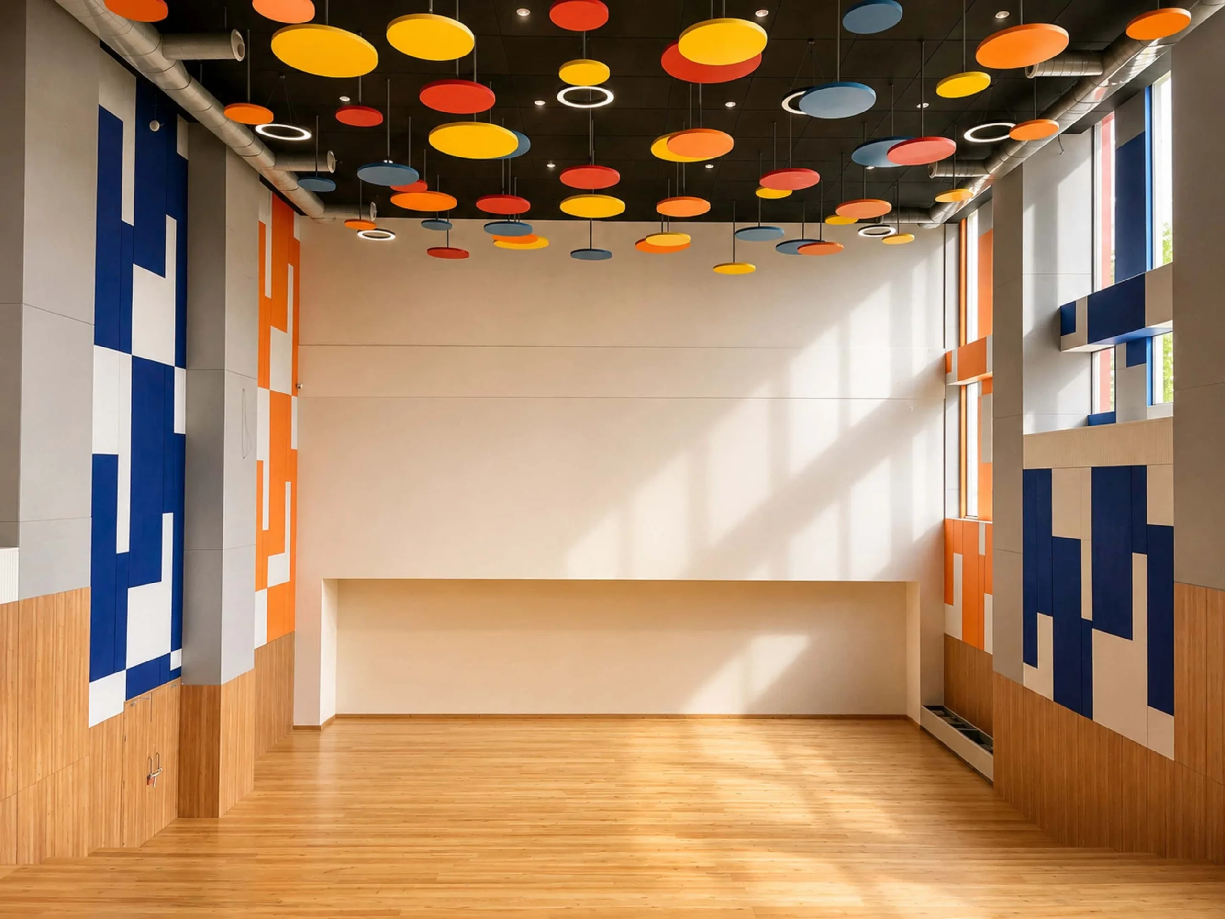
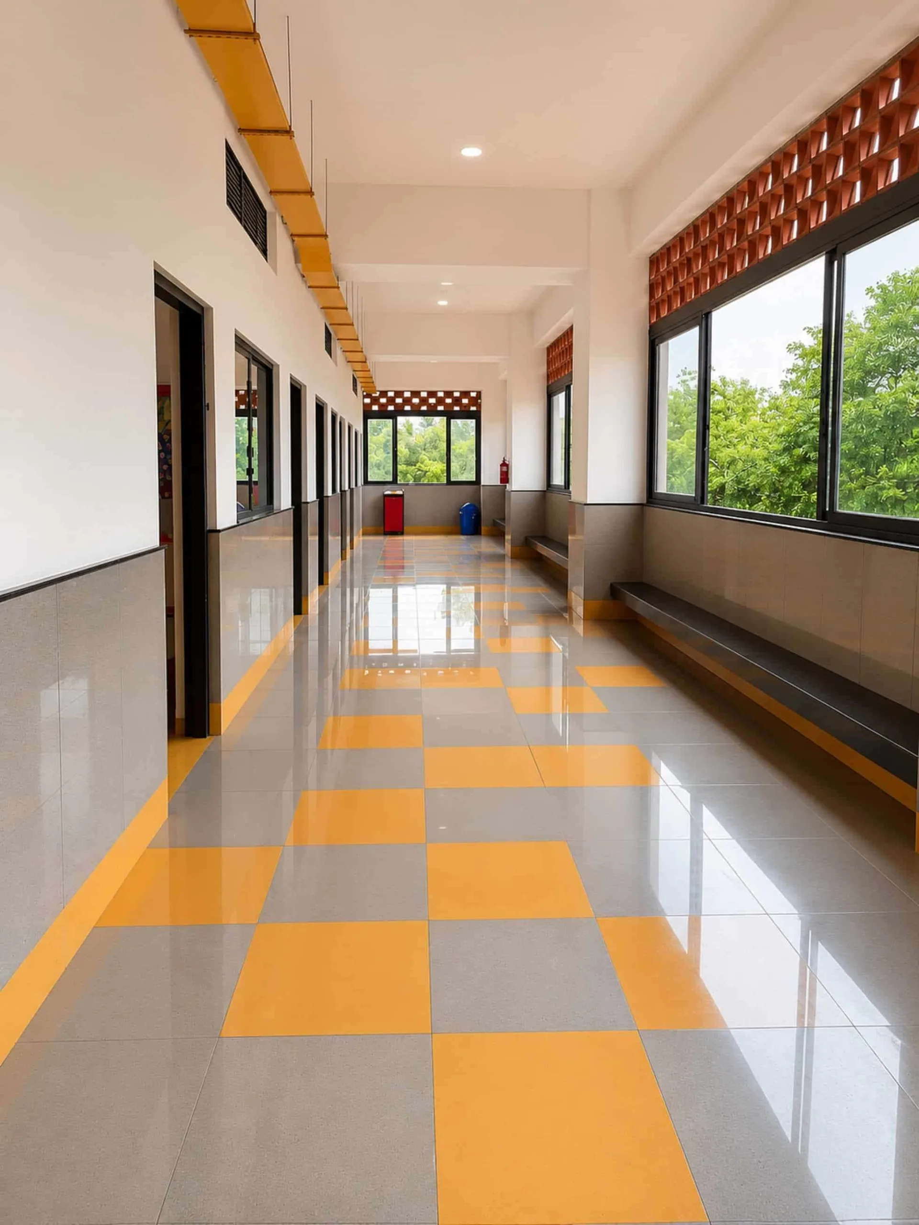
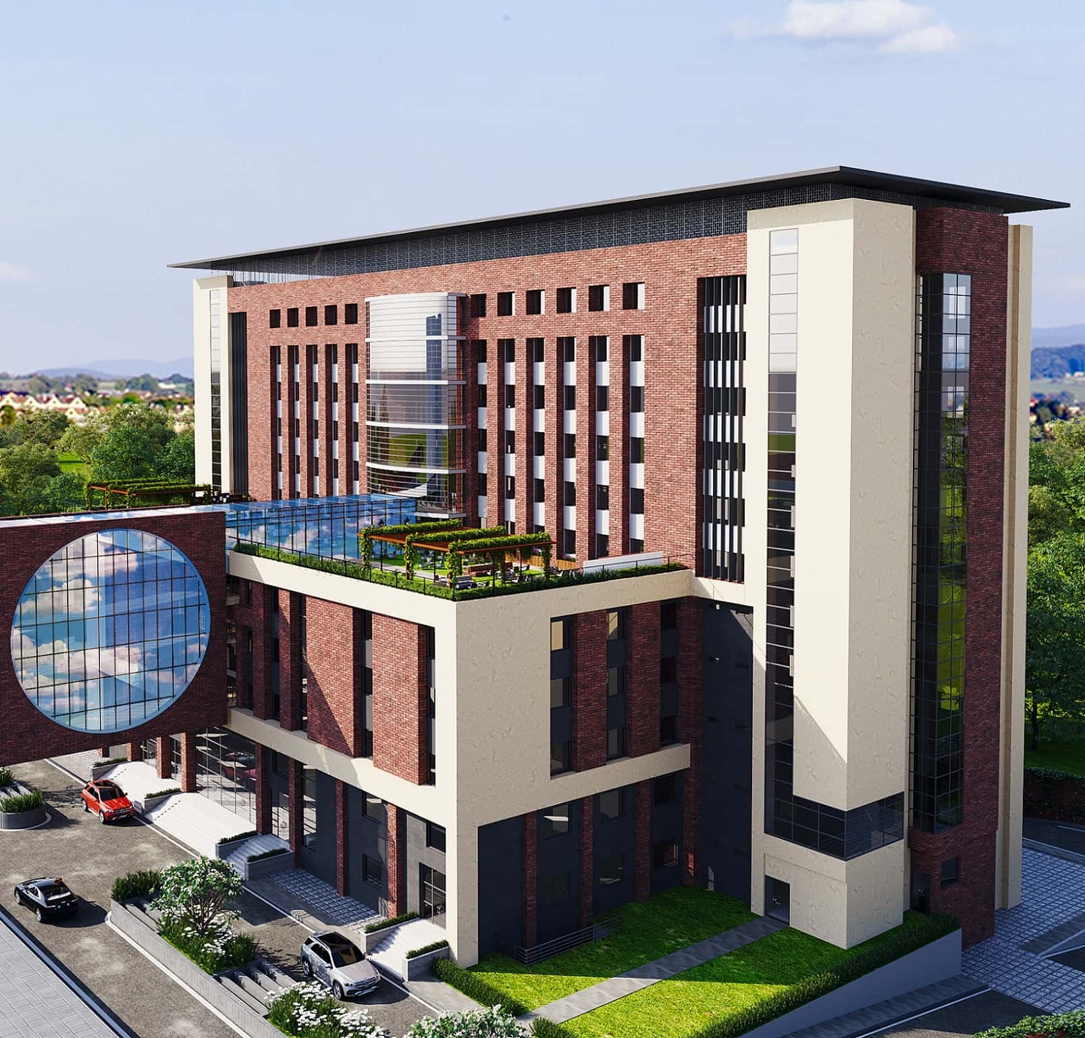
Graphic Era Hospital – a balance between visual expression and functional performance
Q. What Types Of Façade Materials Do You Prefer, And Why? How Do You Approach The Selection Of Materials And Technologies For Façades In Your Projects?
My preference has always been towards authentic, enduring materials such as exposed brick, natural stone, textured concrete, terracotta, and other honest materials that age gracefully and develop character over time. I believe architecture should express the inherent beauty of its materials rather than rely excessively on artificial panelled façades that often become dated and require significant maintenance. Exposed brick, in particular, offers warmth, timelessness, durability, and a strong connection to India’s architectural heritage while also performing well in our climatic conditions.
Material selection is guided by context, climate, longevity, and maintenance requirements, and lifecycle costs rather than short-term visual impact. While I readily embrace modern technologies such as high-performance glazing, rainscreen systems, energy-efficient façades, and advanced shading solutions, I believe technology should support architecture, not dominate it. My objective is to create façades that are environmentally responsive, cost-effective, and architecturally meaningful. The most successful buildings are often those where natural materials, craftsmanship, and contemporary performance standards come together to create a sense of permanence, authenticity, and timeless appeal.
Q. Please Tell Us Briefly About Some Of Your Recently Completed/Ongoing Projects?
SAM Medical College & Hospital at Raisen (Madhya Pradesh) is a comprehensive healthcare and medical education campus designed to serve both academic and community healthcare needs. The project integrates a modern teaching hospital, medical college, laboratories, student facilities, and residential components within a cohesive master plan. Our focus has been on creating efficient clinical workflows, flexible academic environments, and patient-centric spaces while ensuring compliance with evolving medical education standards. Particular emphasis was placed on natural light, intuitive circulation, and a strong institutional identity. The project reflects our commitment to creating healthcare infrastructure that supports learning, healing, and long-term regional development.
Santom Hospital at Sonipat, Haryana, represents our approach to contemporary healthcare architecture, where operational efficiency is balanced with patient comfort and well-being. The project was conceived as a modern multi-speciality healthcare facility with a strong emphasis on clinical functionality, ease of navigation, and a welcoming environment. Careful planning of departments, circulation systems, emergency services, and support functions has helped create a hospital that enhances both medical outcomes and user experience. The architectural expression combines simplicity with durability, while natural daylight and thoughtfully designed interiors contribute to a healing environment. The project demonstrates how design can positively influence healthcare delivery and patient satisfaction.
“I believe architecture should express the inherent beauty of its materials rather than rely excessively on artificial panelled façades that often become dated and require significant maintenance.” |
The SGRR Convention Centre & Auditorium, Dehradun, is a landmark institutional project designed to provide a world-class venue for academic, cultural, and community events. The challenge was to create a facility that combines architectural presence with exceptional functionality and user experience. The design incorporates a grand auditorium, convention spaces, support facilities, and public gathering areas within a cohesive architectural language. Particular attention was given to acoustics, sightlines, circulation, and audience comfort. The project serves as an important platform for intellectual exchange, cultural expression, and institutional engagement, reflecting our belief that public buildings should inspire participation, interaction, and a sense of collective identity.
Q. What Are Some Of The Most Challenging Projects You Have Worked On, And How Did You Overcome The Challenges?
One of the most challenging projects in my career was the development of Sharda University at Greater Noida during its early years in 2003. The site was characterised by an exceptionally high water table, which posed significant challenges for foundation design, basement construction, and overall site development. Rather than viewing it as a constraint, we worked closely with structural and geotechnical consultants to develop innovative foundation solutions, robust drainage systems, and effective groundwater management strategies. The experience reinforced the importance of interdisciplinary collaboration and meticulous planning. Successfully overcoming these challenges laid the foundation for a campus that has since grown into a major educational institution.
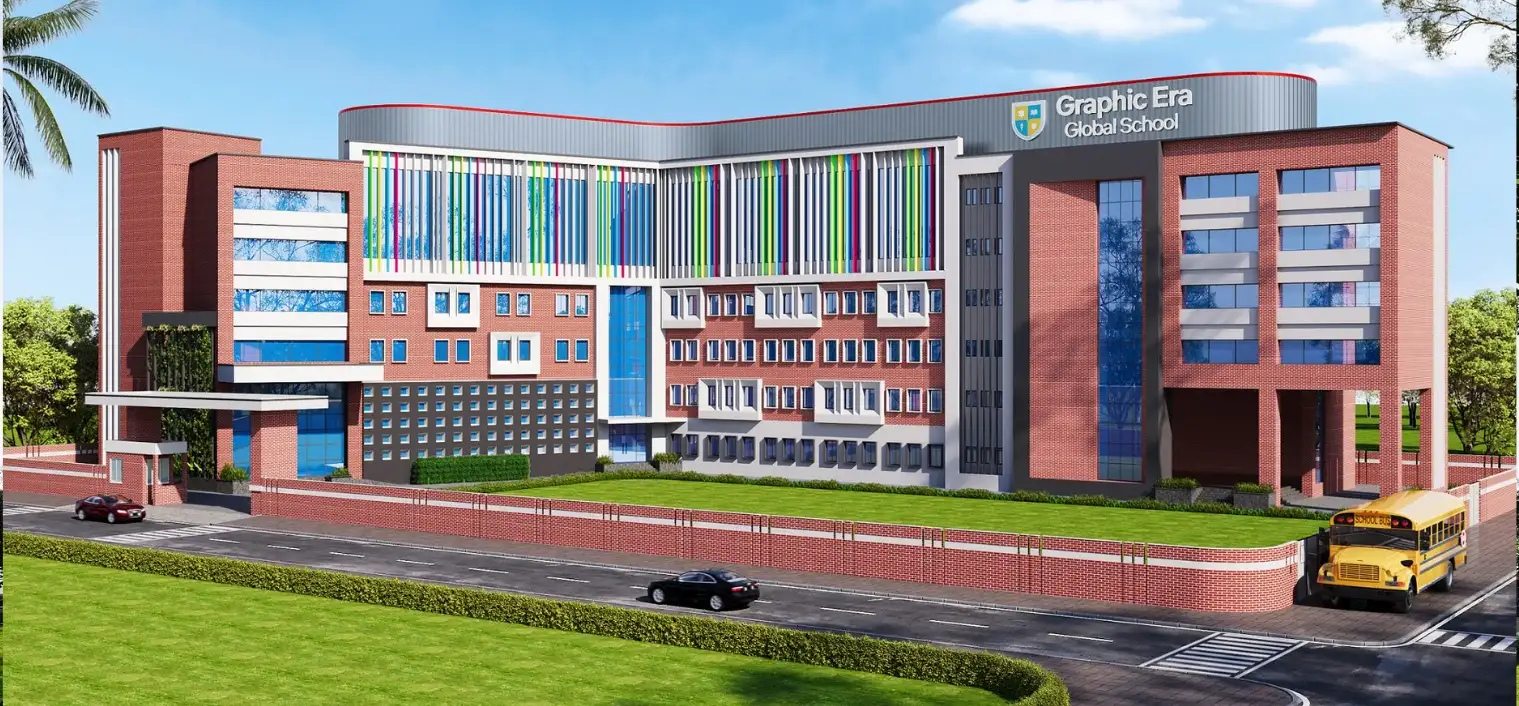
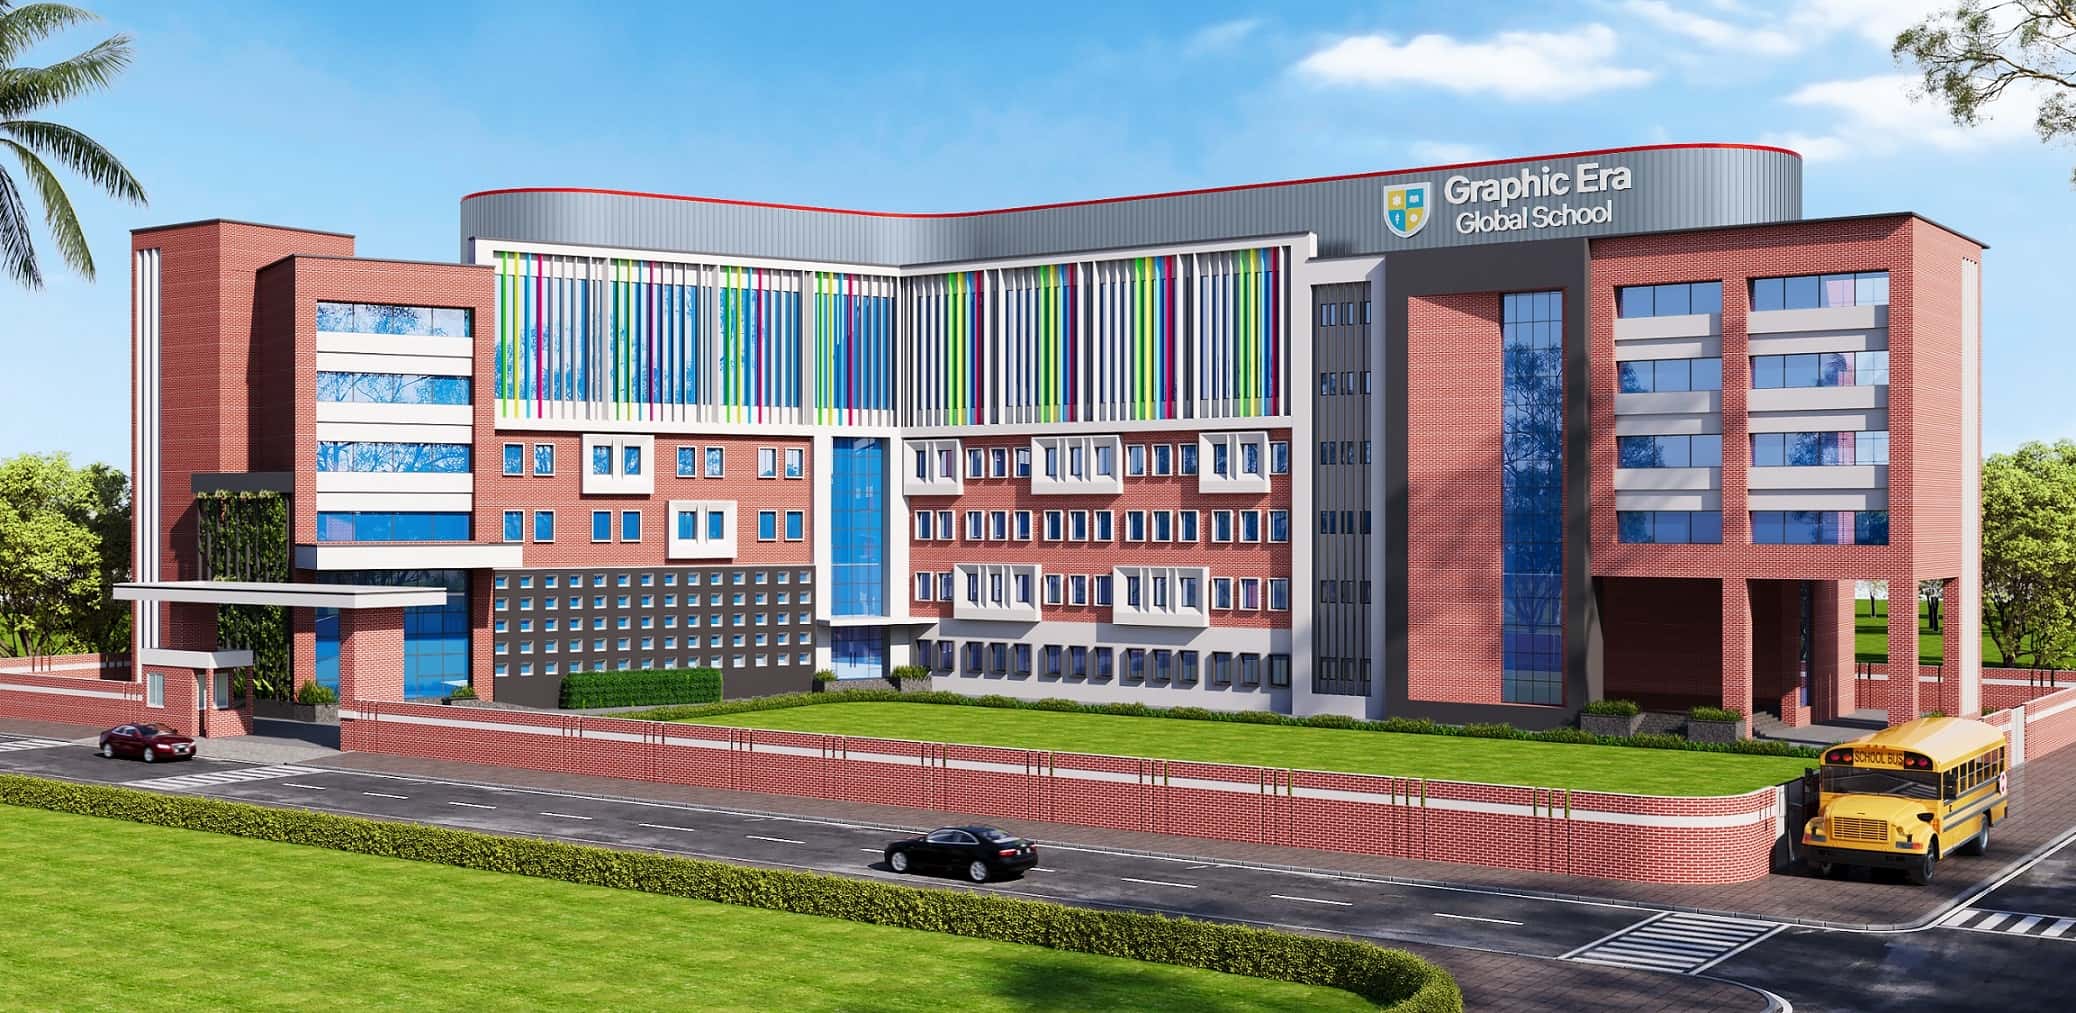
Graphic Era Global School, Dehradun, presented a unique challenge due to the demanding weather conditions of Dehradun, including prolonged monsoons, fluctuating temperatures, and construction constraints associated with seasonal disruptions. Maintaining project timelines while ensuring construction quality required exceptional coordination among consultants, contractors, and the client team. We adopted a phased execution strategy, carefully planned construction activities around weather windows, and emphasised durable materials suited to the local climate. The challenge taught us the value of flexibility and proactive project management. The completed campus stands as a testament to how thoughtful planning can successfully overcome environmental constraints without compromising design quality.
The Graphic Era Convention Centre & Auditorium, Dehradun, was among the most technically demanding projects we have undertaken due to its structural complexity and the ambitious vision behind the facility. The large-span auditorium, column-free spaces, sophisticated acoustical requirements, and integration of multiple functional components demanded close collaboration between architects, structural engineers, acousticians, and service consultants. Every design decision had to balance aesthetics, functionality, safety, and performance. Through extensive coordination, detailed modelling, and rigorous design reviews, we were able to resolve these complexities and deliver a landmark facility. The project reinforced my belief that the most challenging projects often become the most rewarding and transformative.
Q. Finally, What Advice Would You Give To Young And Aspiring Architects?
Architecture is a profession that rewards patience, curiosity, and perseverance. My advice to young architects is to focus on mastering fundamentals before chasing trends. Learn how buildings are constructed, spend time on sites, understand materials, and appreciate the realities of execution. Good architecture is not created only in studios; it emerges from the integration of design, engineering, economics, and human needs.
Develop the habit of observing cities, buildings, and people. Travel whenever possible, sketch often, and remain a lifelong student. Technology will continue to evolve, but sound judgment, critical thinking, and the ability to solve problems creatively will always remain an architect’s most valuable skills.
Most importantly, design with purpose. Architecture is not about creating monuments to oneself; it is about creating places that enrich lives, strengthen communities, and stand the test of time. If you remain committed to learning, integrity, and excellence, success will follow naturally.