Post Date: July 16, 2026 |
Last Edited: July 16, 2026
Key Highlights
|
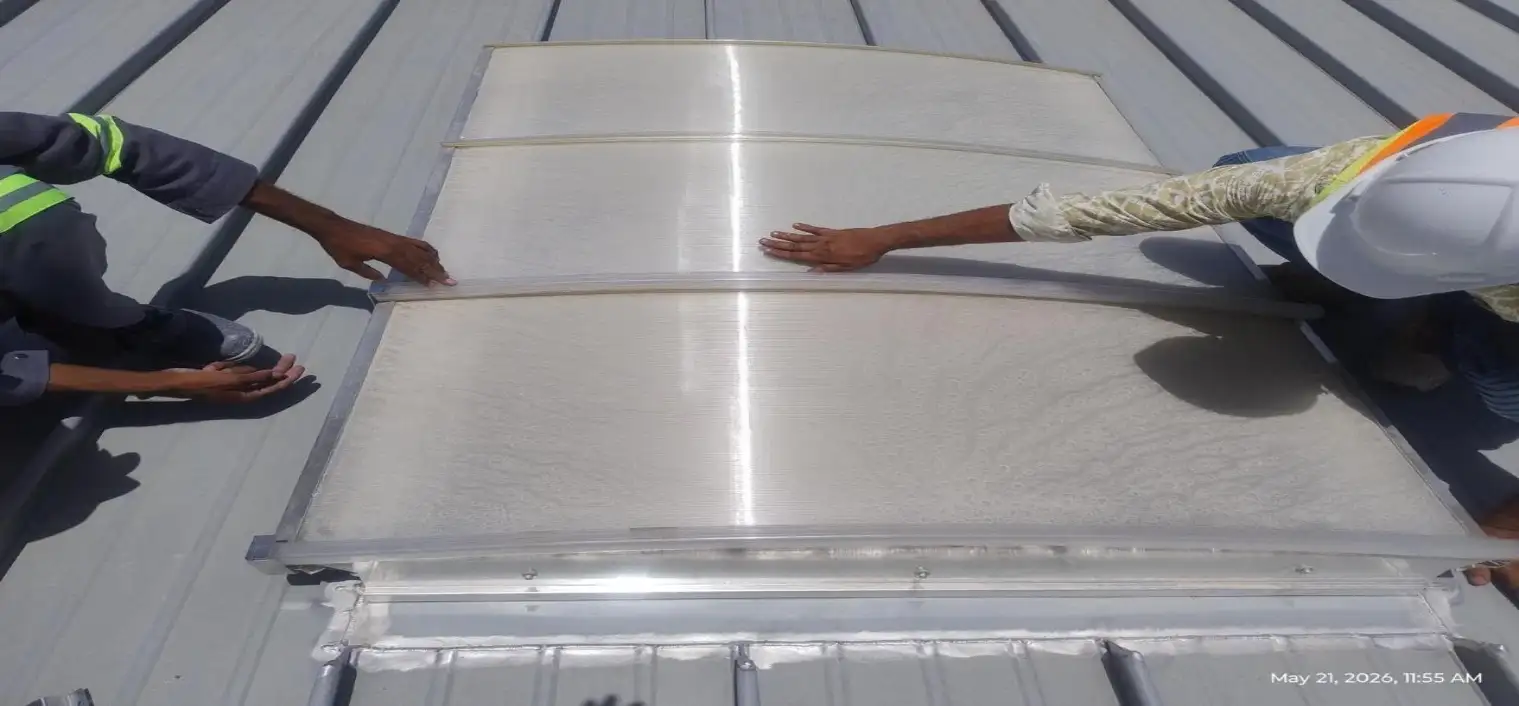
In high-intensity climates, the building envelope is no longer a passive boundary – it has evolved into an active environmental moderator. Its role now extends beyond enclosure to a coordinated system that shapes how buildings manage daylight, solar gain and occupant comfort across façades, rooflights and other daylighting interfaces.
This shift is particularly evident in large-scale buildings such as airports, logistics hubs and commercial developments, where envelope design directly influences energy use, indoor environmental quality and overall user experience.
People today spend approximately 90% of their time indoors, making environmental quality a critical factor in both health and performance. Daylighting and ventilation are no longer optional features, but essential components of high-performing buildings. Natural light supports visual comfort, productivity and wellbeing, while fresh air contributes to healthier indoor conditions — a relationship widely demonstrated across industry research.
“Whether in the Gulf or in India, sunlight represents an enormous opportunity for architecture. The key is to shape and control it in ways that create comfortable, energy-efficient spaces that also support human wellbeing.” |
Daylighting Sits At The Centre Of This Transformation.
When properly controlled, natural light can reduce reliance on artificial lighting, enhance spatial quality and improve user experience. The challenge — particularly in extreme climates — is not simply introducing daylight, but shaping and controlling it to balance comfort, efficiency and performance.
Harnessing Daylight In High-Intensity Climates
In regions such as the Middle East — and increasingly across Asia Pacific markets including India — solar intensity is a defining design driver. Unlike temperate climates, where maximising daylight is often desirable, high-intensity environments require a more measured approach. Direct solar exposure can quickly lead to glare and excessive heat gain, particularly in large-scale or deep plan buildings.
Successful design therefore focuses on managing how light enters and moves through a space. This involves filtering direct solar radiation, diffusing light to minimise glare and hotspots, and controlling solar gain to reduce cooling demand. Building form, material selection and internal reflectance all play a role in distributing daylight effectively.
When balanced correctly, daylight enhances visual clarity, spatial perception and occupant wellbeing while reducing reliance on artificial lighting.
In practice, this has led to integrated solutions combining façade glazing with controlled top lighting, delivering consistent, diffuse illumination across interior spaces.
Parallels Across Asia Pacific: Regional Expertise And Climate-Responsive Delivery
Similar conditions are emerging across Asia Pacific, where rapid urbanisation and larger building footprints are elevating the role of the building envelope. Across these regions, designers are increasingly using integrated façade and rooflight strategies to harness daylight effectively at scale — delivering high-quality natural light while maintaining thermal and visual comfort.
Case Study: Kuwait International Airport – Terminal 2
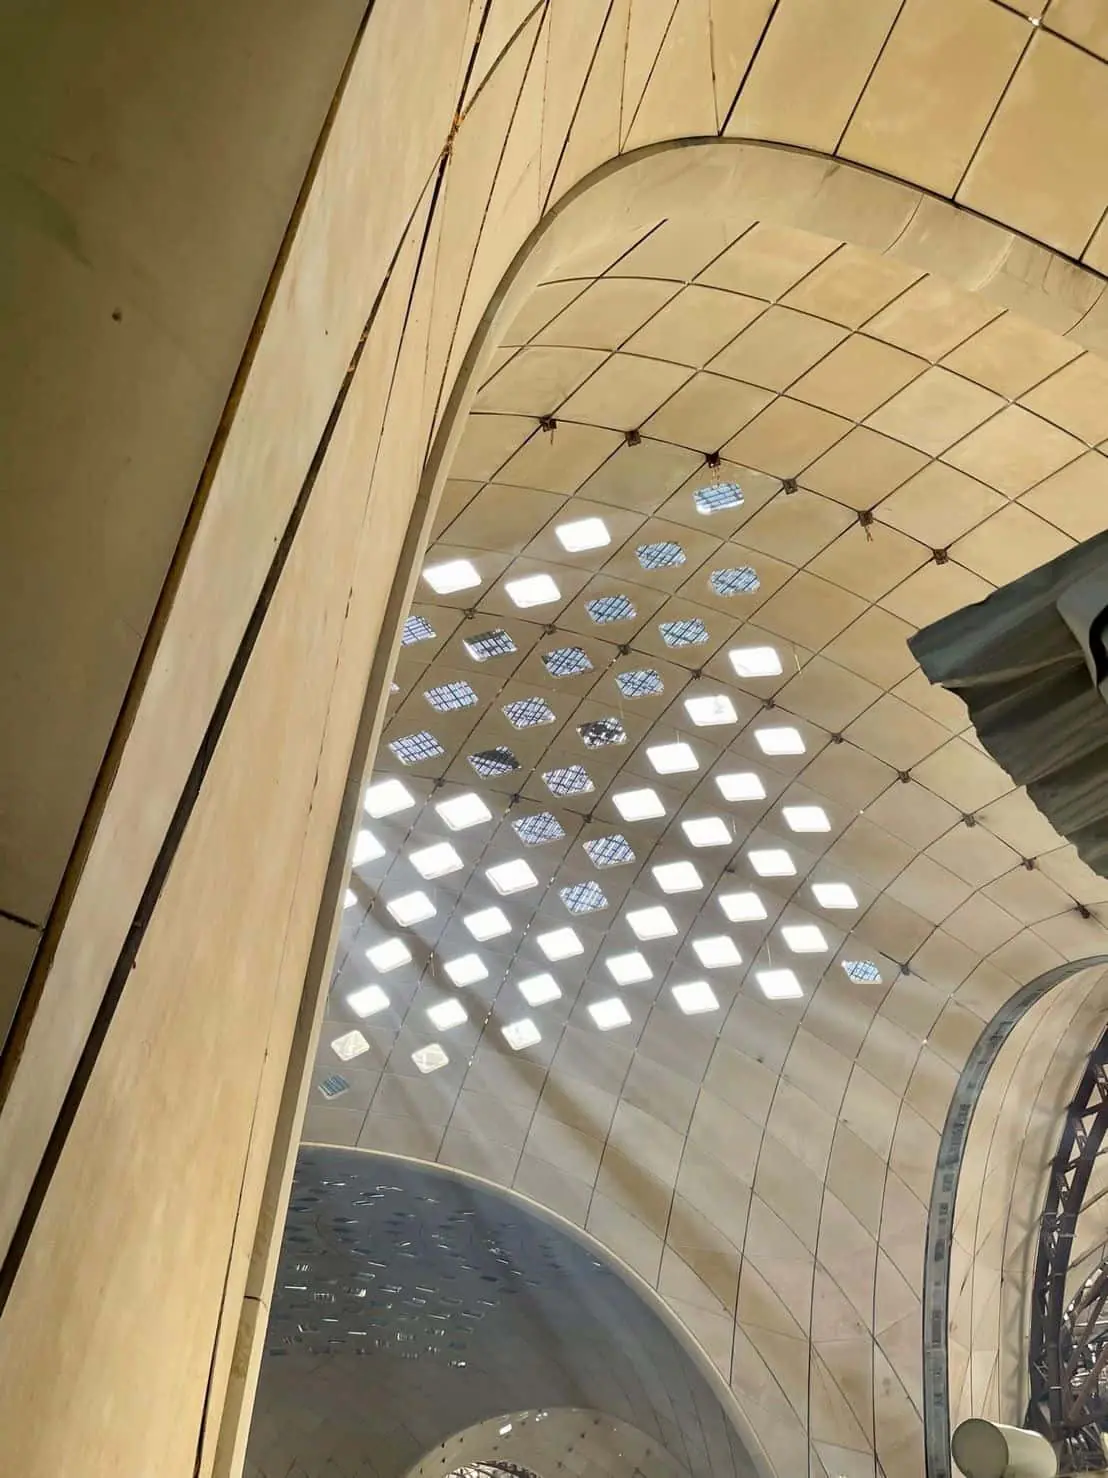
Kuwait International Airport Terminal 2, designed by Foster + Partners, provides a clear example of integrated façade and top lighting design in an extreme climate.
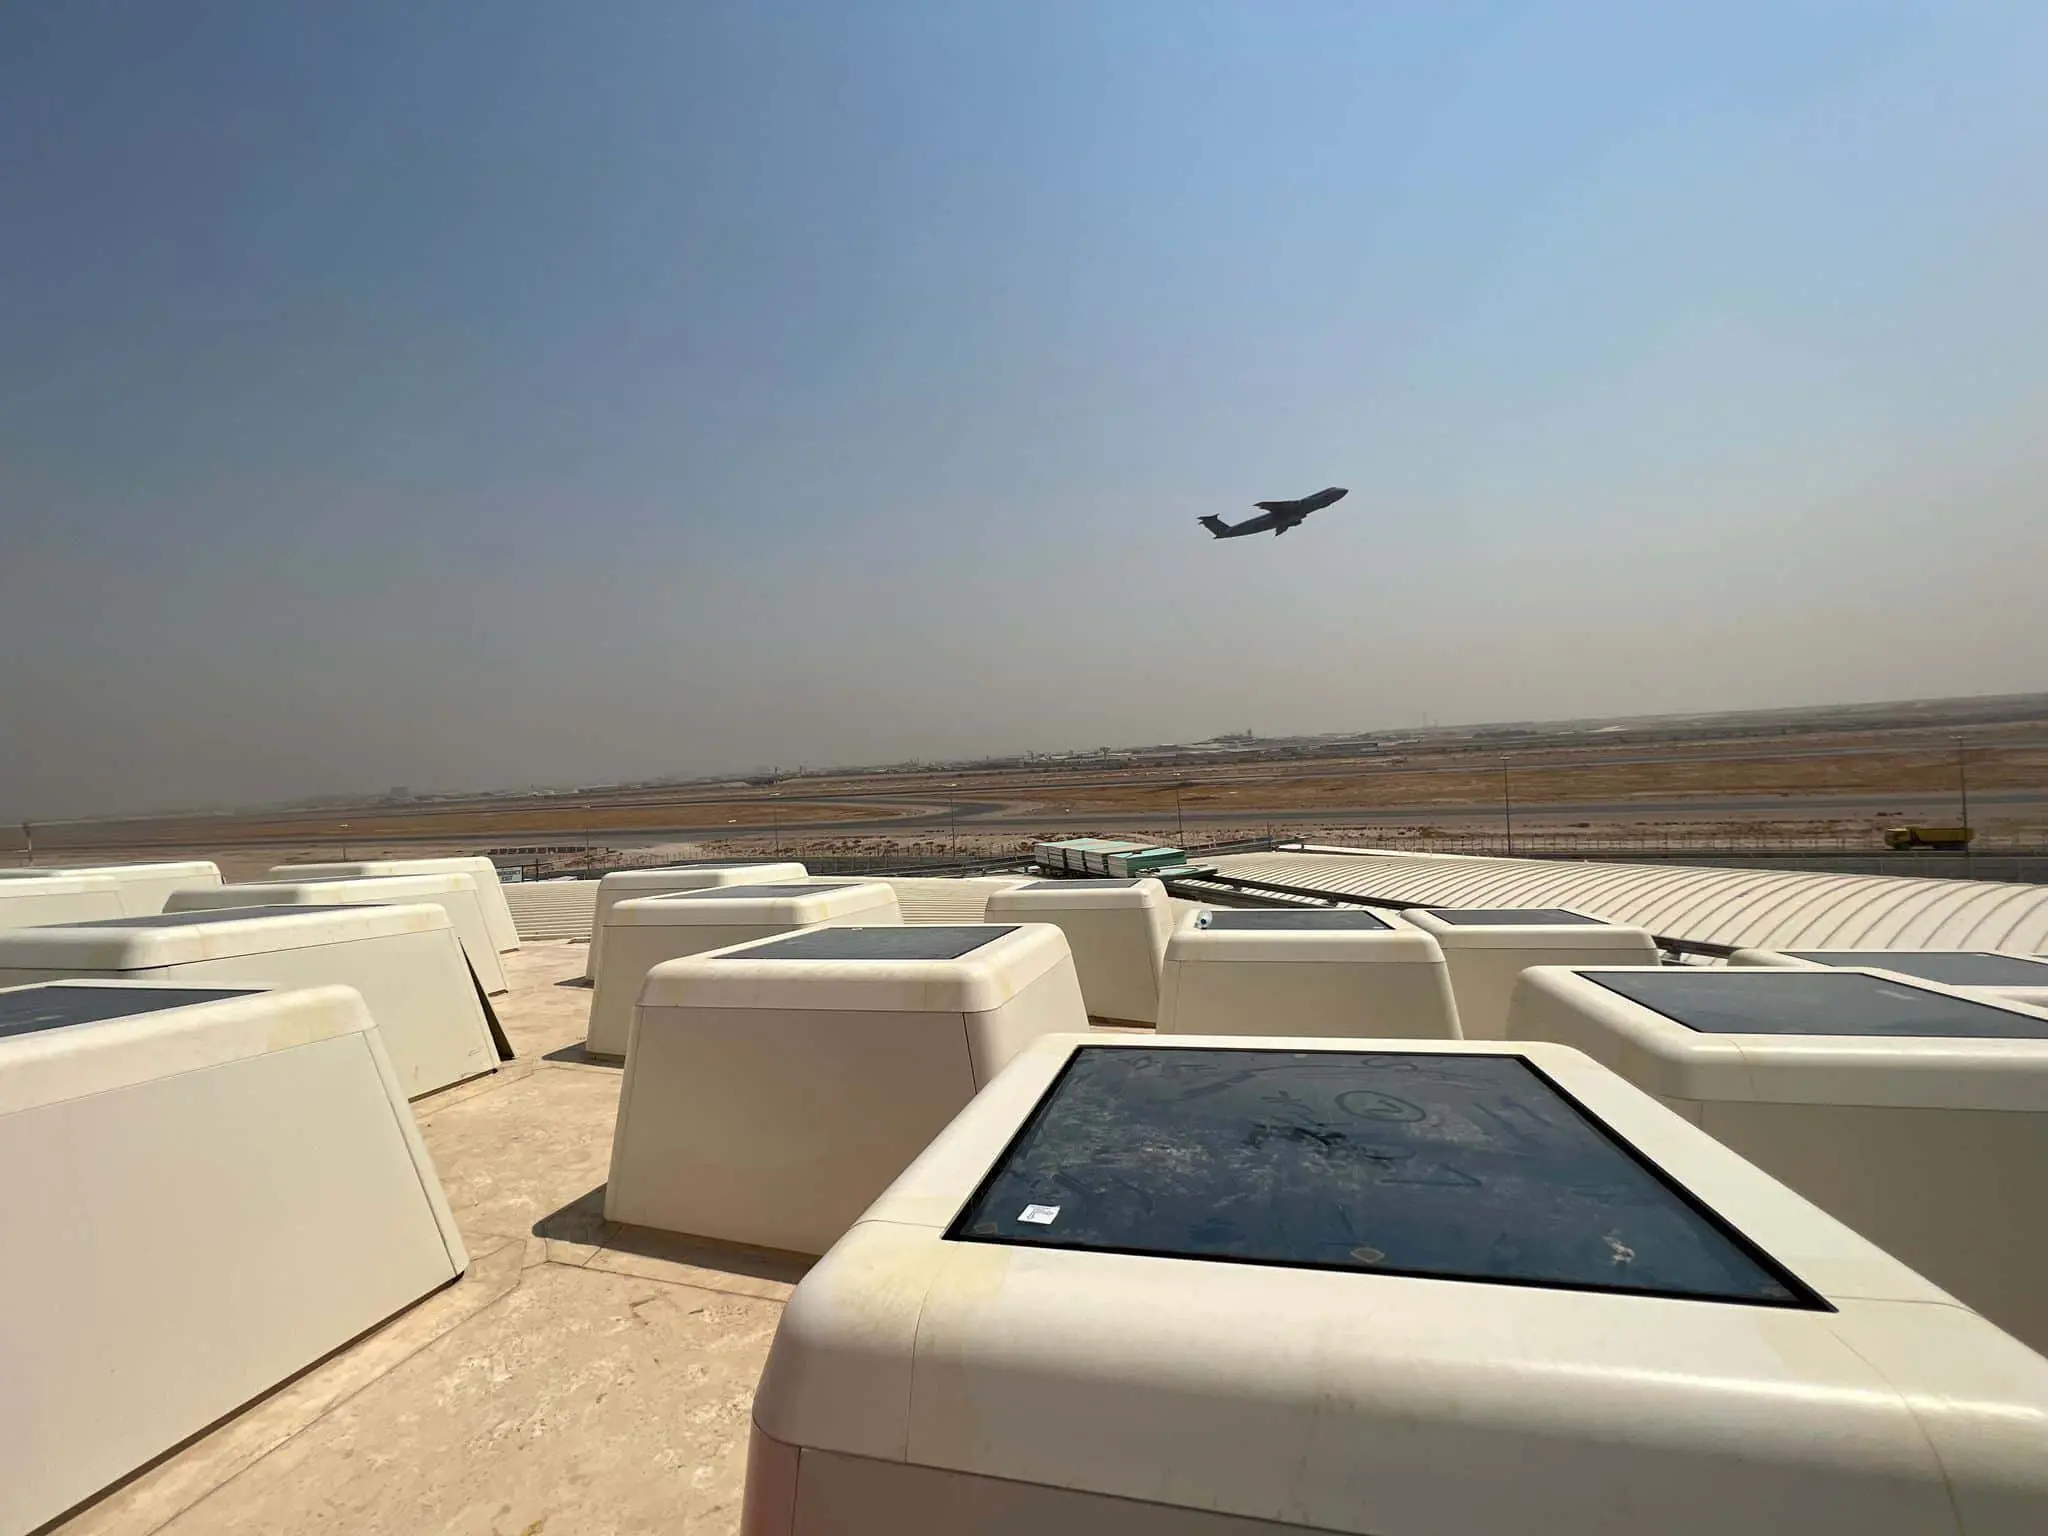
The terminal sits beneath a vast roof canopy of approximately 315,000 m², incorporating around 8,000 rooflights to capture and redistribute natural light across the interior.¹
Rather than allowing direct solar penetration, the system diffuses incoming daylight, creating a softer, more uniform quality of light that helps to reduce glare and limit direct solar heat gain.
The building’s trefoil layout extends this approach across three wings, each approximately 1.2 kilometres in length, demonstrating how daylighting operates at both architectural and infrastructural scale.¹
Designed to expand from 13 million to up to 50 million passengers annually, the terminal relies on this coordinated façade and rooflight system to maintain visual comfort, energy performance and spatial clarity.¹
Daylighting And Sustainability Frameworks
Daylighting is increasingly recognised within leading sustainability frameworks — including LEED, BREEAM and WELL — as a key contributor to both energy performance and occupant wellbeing.
Within LEED v4.1, daylighting contributes 1–3 points under the Indoor Environmental Quality (IEQ) category, with additional indirect contributions to related credits such as visual comfort, views and lighting quality.
Performance is typically assessed using:
- Spatial Daylight Autonomy (SDA) – the percentage of regularly occupied floor area that receives at least 300 lux of daylight for a minimum of 50% of annual occupied hours, indicating the sufficiency of natural light across a space.
- Annual Sunlight Exposure (ASE) – the percentage of floor area exposed to more than 1,000 lux of direct sunlight for over 250 hours per year, used to identify areas at risk of glare and overheating due to excessive solar gain.
In BREEAM, daylighting is addressed under HEA 01 – Visual Comfort, with credits awarded based on daylight levels, uniformity, glare control and depth of penetration.
The WELL Building Standard (v2) takes a human-centric approach, prioritising daylight for circadian health, visual comfort and overall wellbeing, with defined performance thresholds for light exposure and quality.
Recent updates to standards such as LEED v5 and BREEAM v7 place greater emphasis on measured daylight performance, energy use and carbon — reinforcing the need to integrate façade and rooflight systems to deliver consistent daylight at scale.
Case Study: Vietnam – Daylighting Supporting LEED Platinum Certification
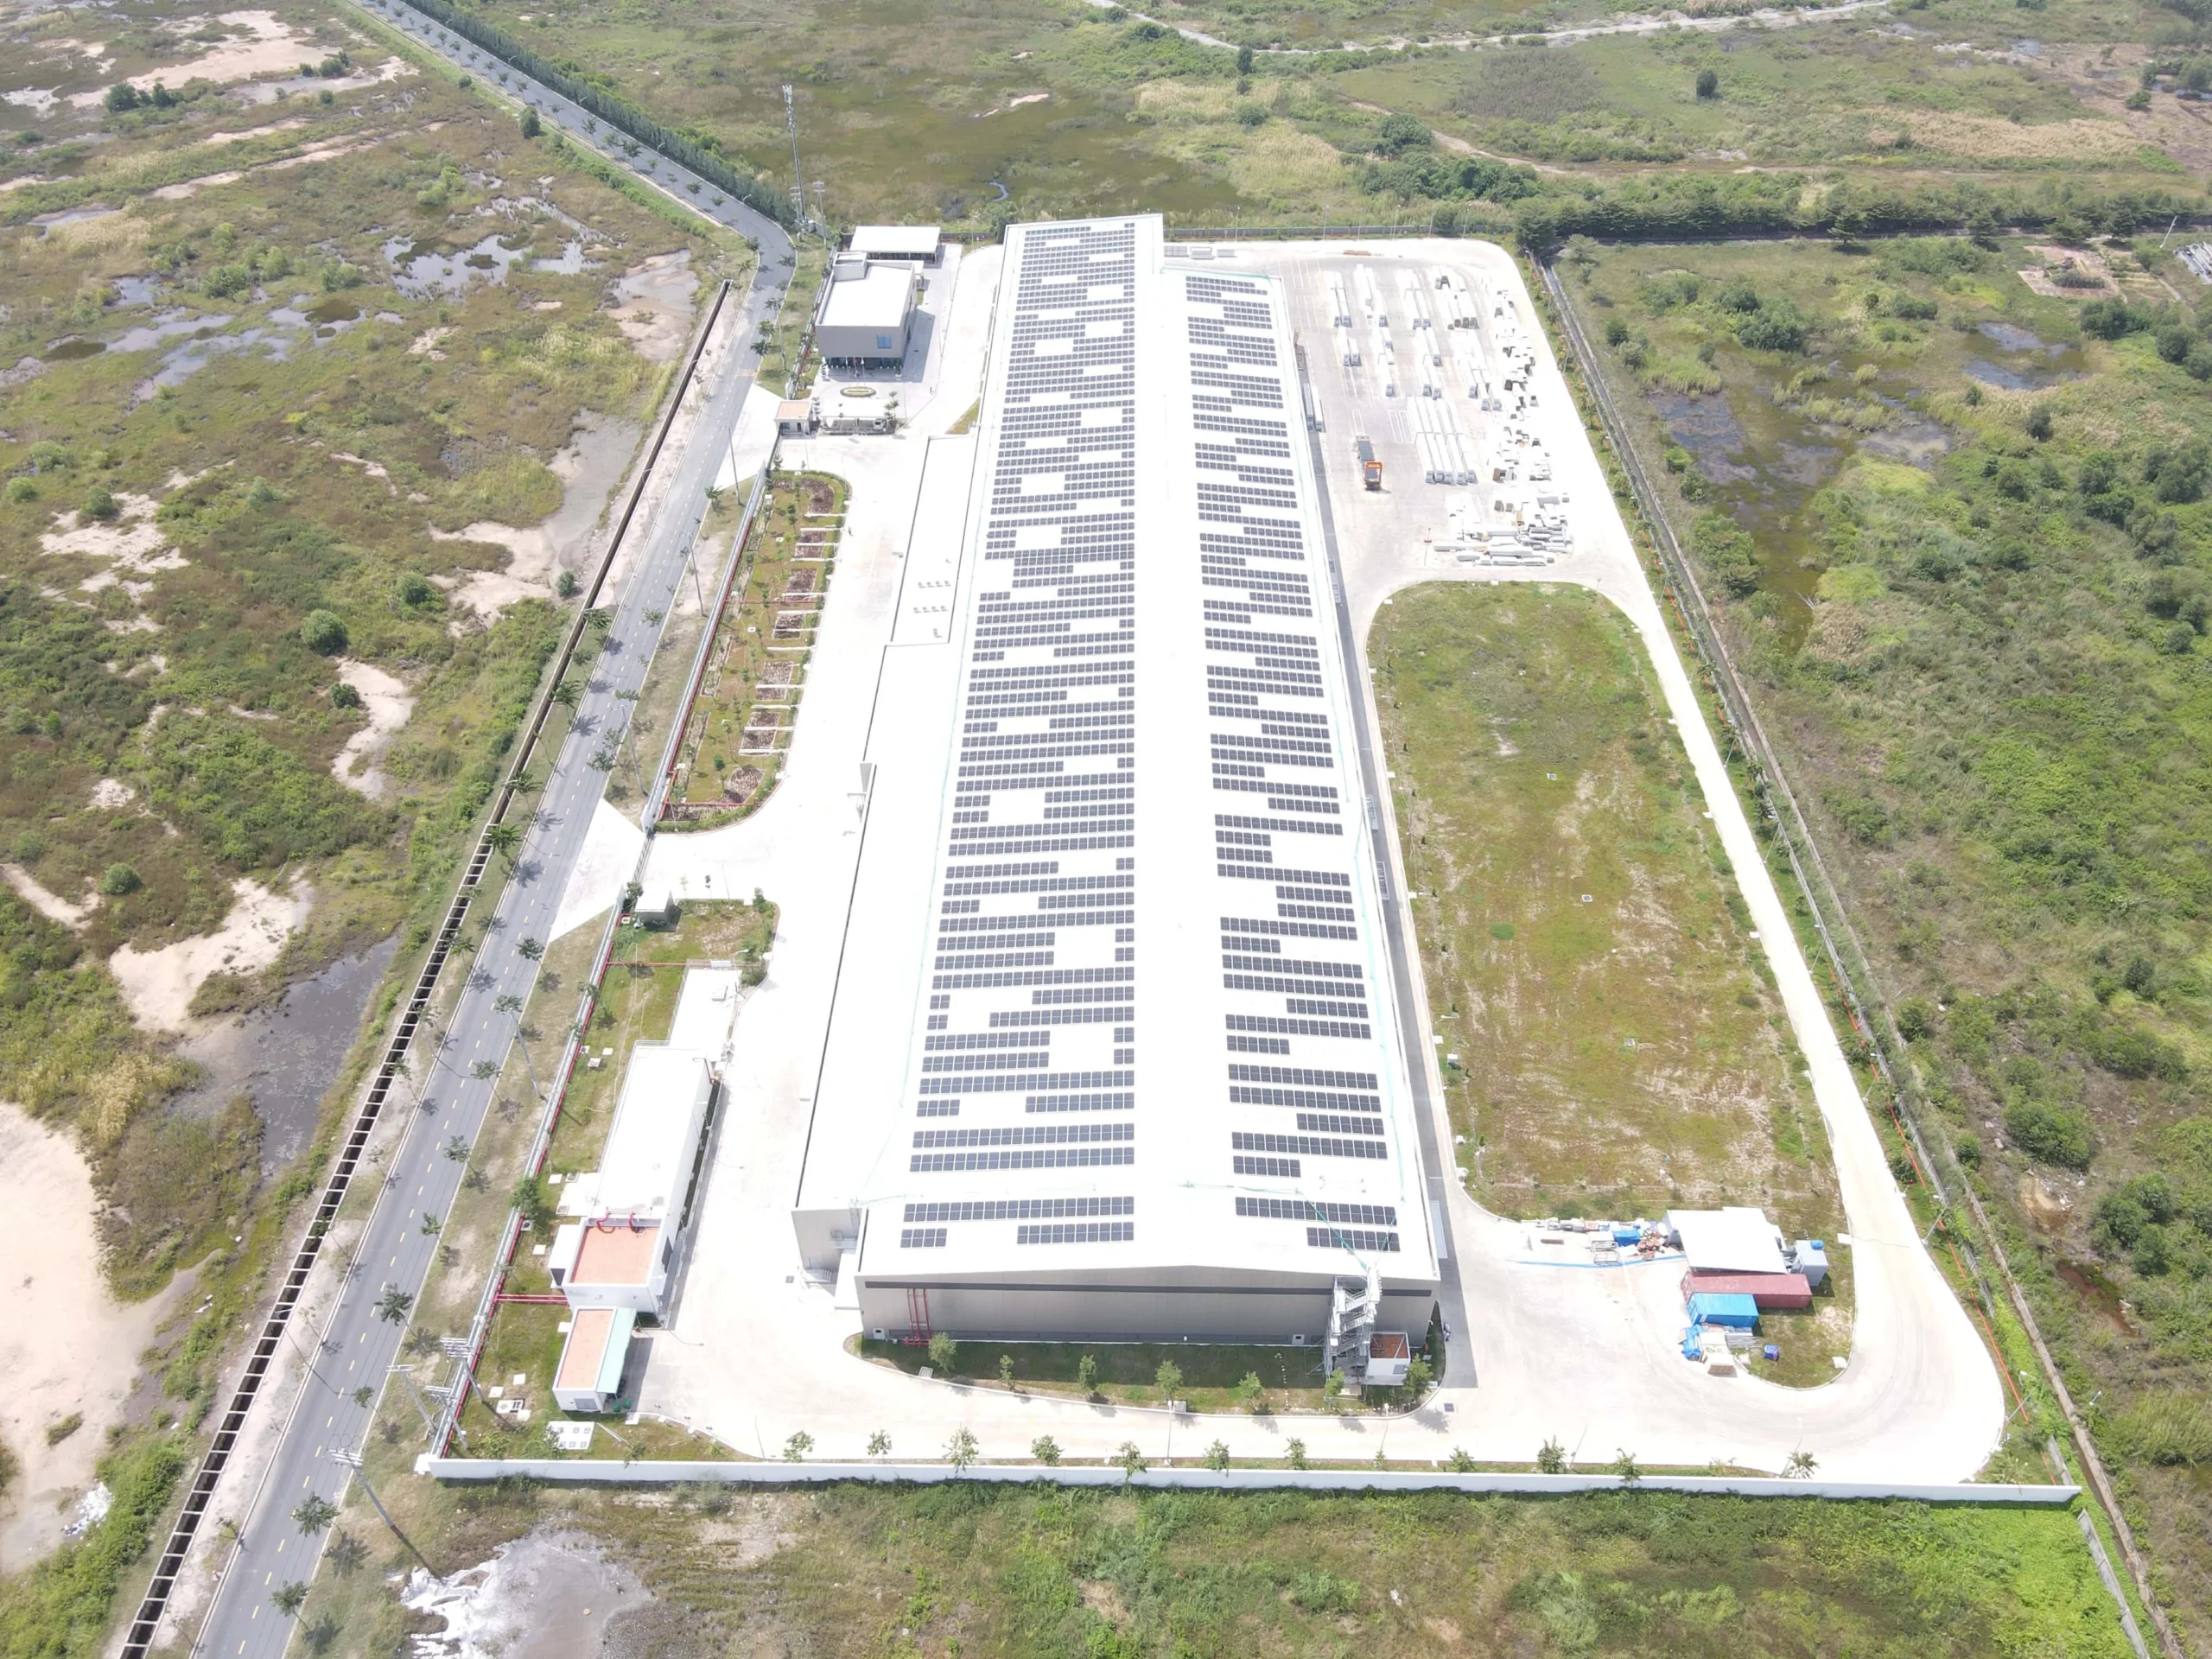
The Kingspan Phu My facility in Vietnam demonstrates how integrated daylighting strategies support high-performance outcomes, achieving LEED Platinum certification — the highest level awarded by the U.S. Green Building Council.
The purpose-built facility, spanning approximately 16,000 m², was designed with sustainability embedded from the outset.
Daylighting is a key element of the building’s performance strategy, optimising light distribution while supporting visual comfort.
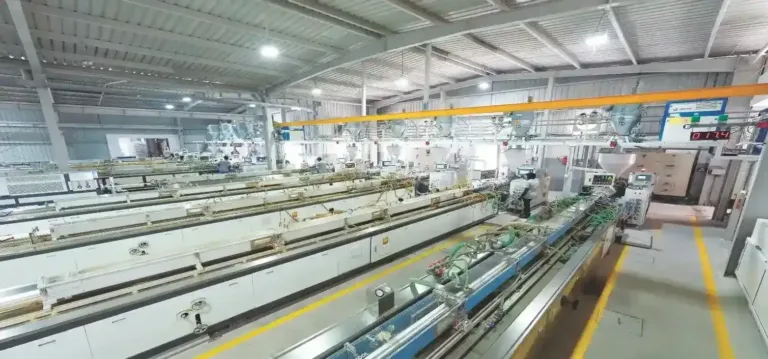
At the facility, natural lighting is delivered through integrated rooflight systems, including Kingspan Day Lite and Skydome solutions. Combined with sensor-controlled, high-efficiency lighting, this approach reduces lighting energy consumption by over 60%, demonstrating the measurable impact of coordinated daylighting and building controls.
Material Innovation And Carbon Considerations
Alongside operational performance, façade and rooflight design is increasingly shaped by embodied carbon and lifecycle impact.
Material selection now extends beyond thermal and optical performance to consider durability, circularity and environmental footprint. Advances in glazing and polymer systems are improving light diffusion while reducing overall carbon impact.
One example is low-embodied carbon daylighting materials, such as multiwall polycarbonate systems made with post-consumer content. Solutions like KILON LEC demonstrate how materials can deliver both daylight and meaningful carbon savings, with full lifecycle reductions of over 35%. In large-scale buildings, these materials support energy efficiency and lower embodied carbon — reinforcing the building envelope as an integrated system.
Looking Ahead: Towards Responsive Integrated Systems
As construction expands in demanding climates, façade and rooflight design is becoming increasingly performance-driven.
Emerging approaches include:
- Climate-based daylight modelling
- Parametric optimisation of façade design
- Fully integrated façade and rooflight systems
- Greater emphasis on embodied and whole-life carbon
In high-temperature and high-solar-gain environments, design is increasingly focused on harnessing natural elements such as daylight and ventilation as core components of resilient, high-performing buildings.
References:
|