Post Date: July 15, 2026 |
Last Edited: July 15, 2026
Bhogapuram International Airport, Andhra Pradesh: Resilient Large-Span Terminal Facade Design
Key Highlights
|
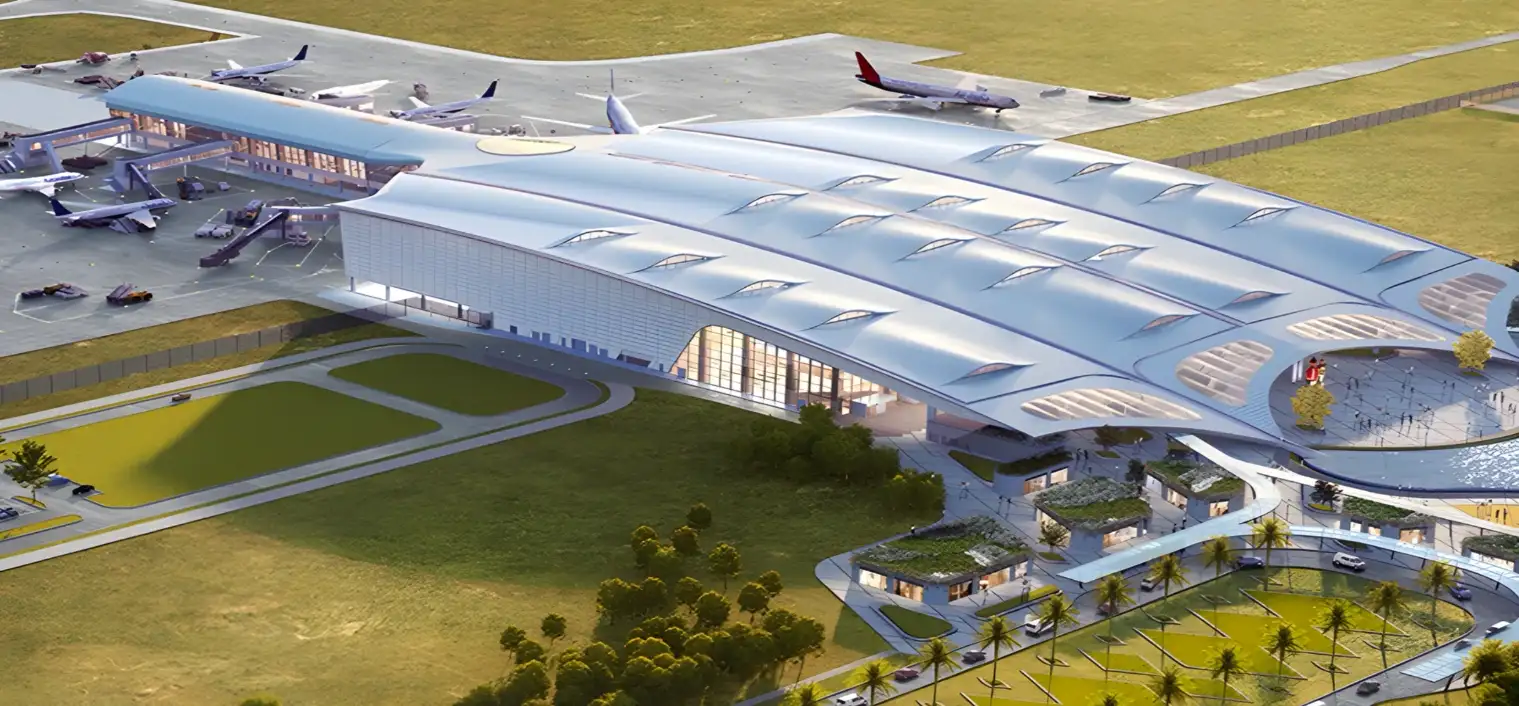
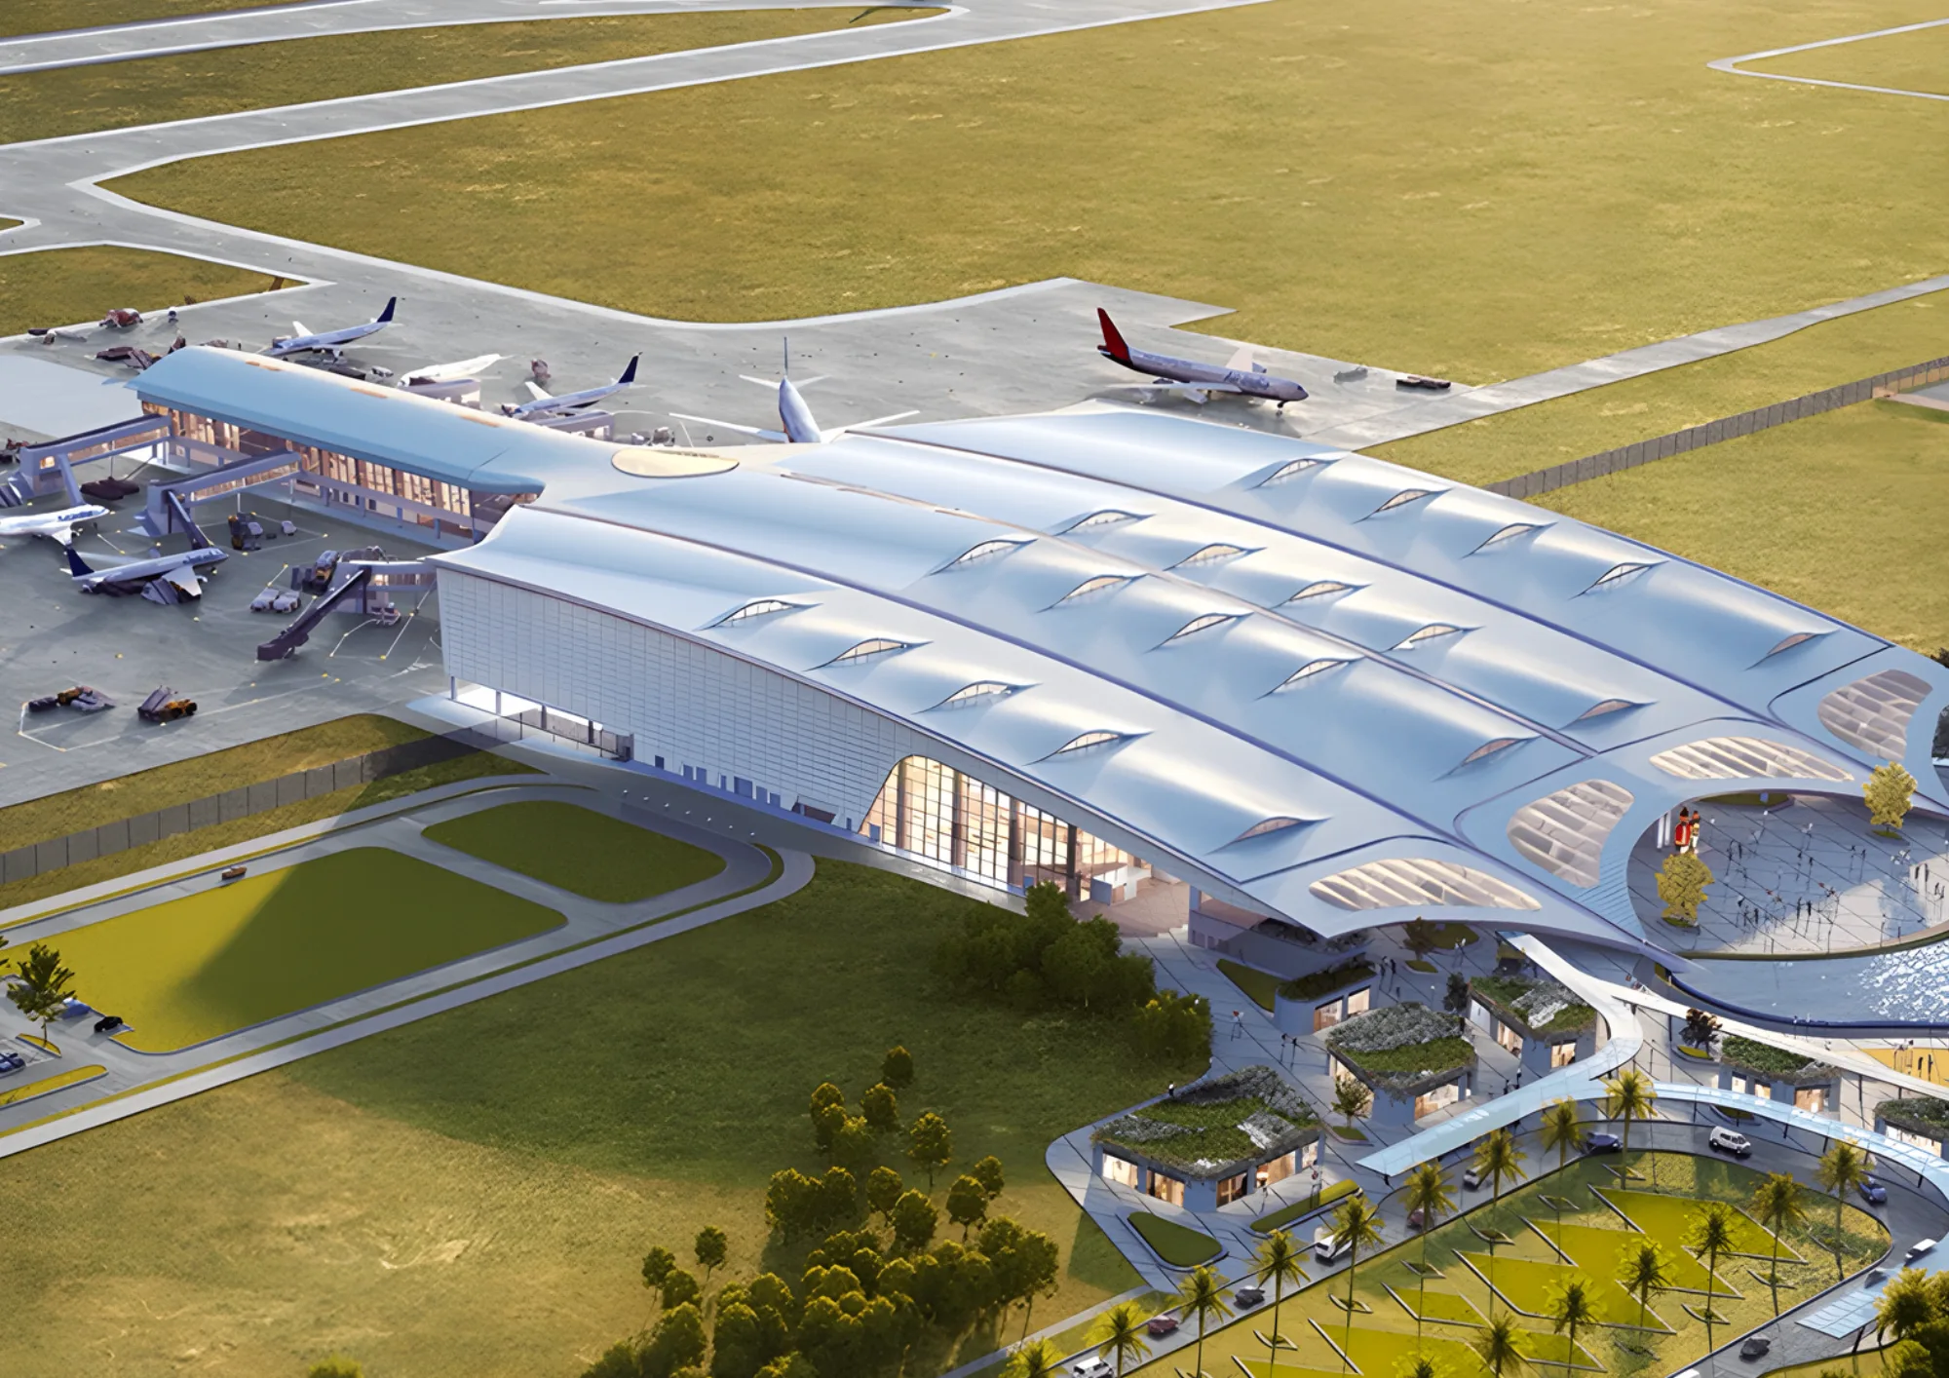
The airport includes a Passenger Terminal Building (PTB) with a gross floor area of 62,500 m2 (672,744 ft2) in the first phase.
Challenges
- Extremely large spans of 21 m tall terminal façades, requiring slimmer architectural designs.
- Very high wind loads due to the coastal location with cyclone-prone weather conditions.
- Steel-supporting vertical frames for the main terminal building facades, with controlled sizing to suit the tapering architectural profile.
- Integration of cladding design for the ATC with a double-skin screen featuring metal screens (jaali) and cladding.
Main Terminal Building Façades
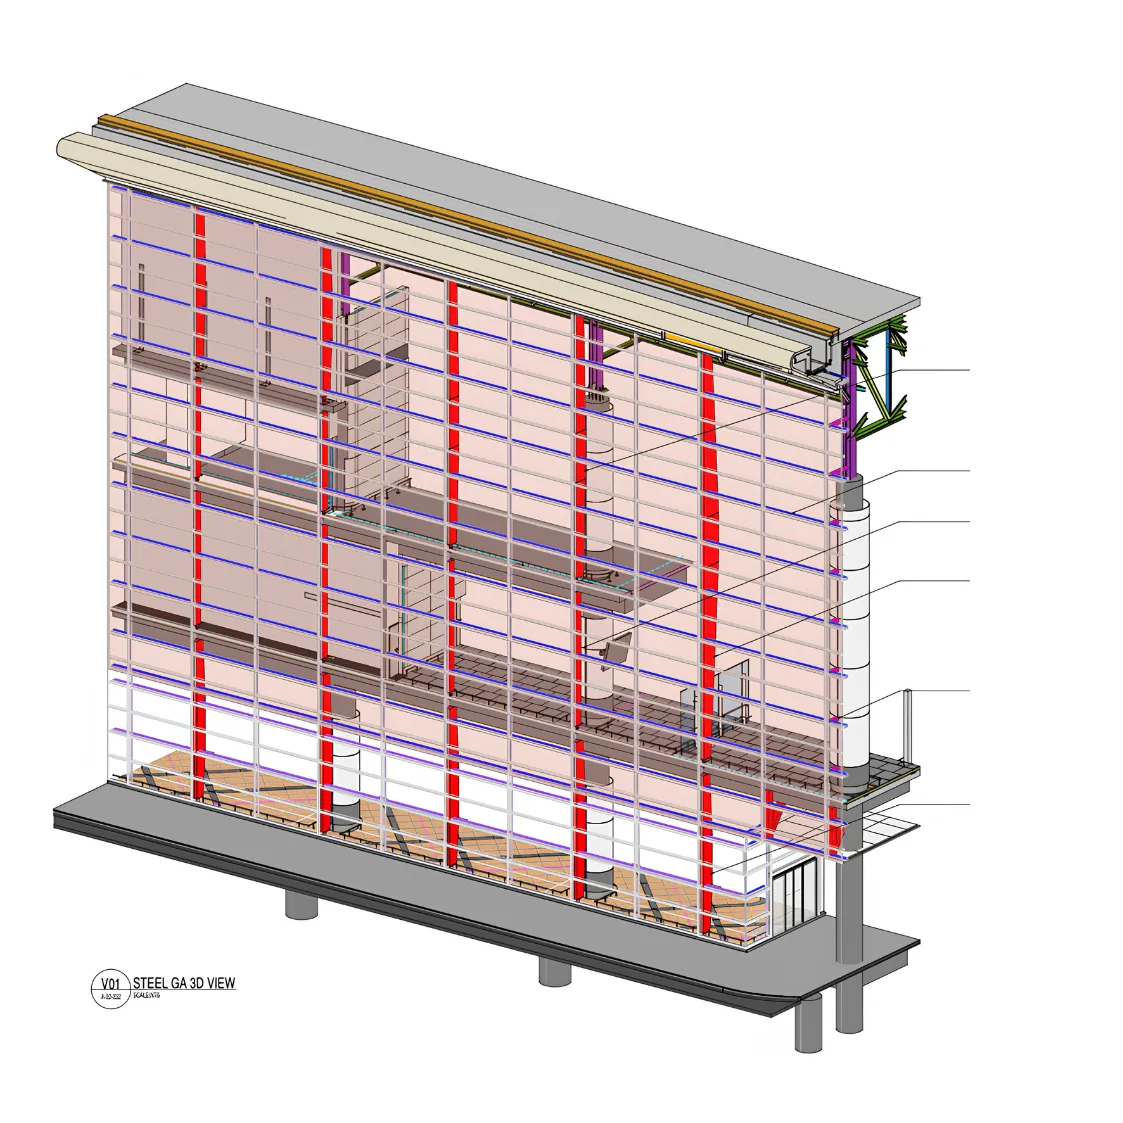
Large-span (tall) façades of up to 21 m, with uninterrupted glazing from floor to roof in the main passenger terminal, on both landside and airside. The following are key aspects:
- Typical Grid: 3 M Width × 1.5 M Height Glazing Module
- Façade System: Unitised Curtain Wall Panels
- Supporting Steel Columns @ 6 M C/C
- Height (Vertical Span): Varies From 12 M To A Maximum Of 21 M
Wind Loads
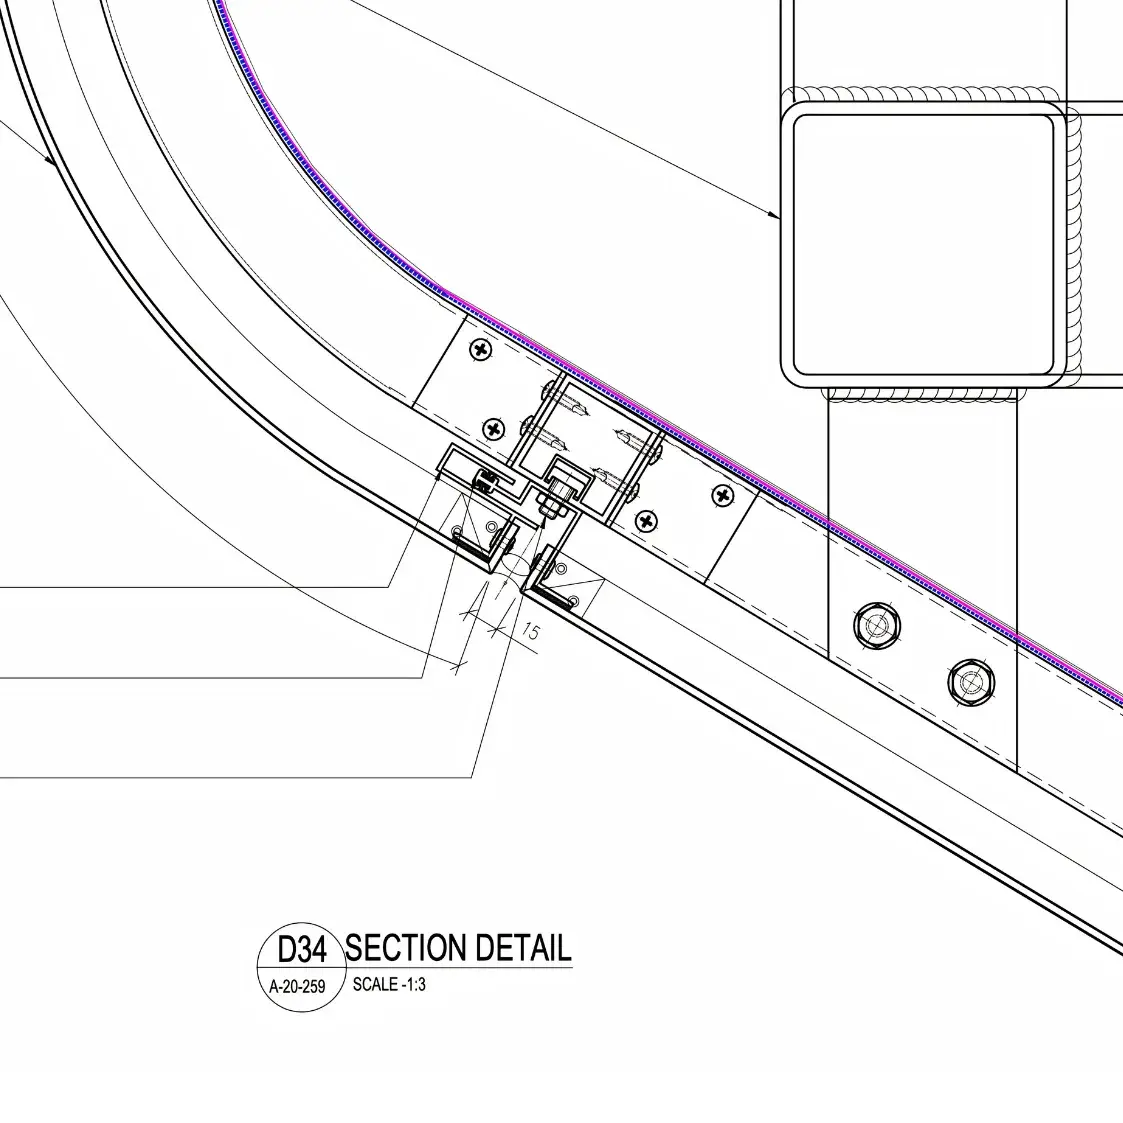
Extremely high wind loads ranging from a typical 5.5 kPa to 5.75 kPa at certain locations. The overall design focuses on robust engineering and highly reliable connections and fixings. Conventional cladding fixings would not be adequate; therefore, to mitigate the risk of flying panels during cyclones, the BES team adopted entirely new robust fixing systems. All critical cladding panels were reinforced with additional perimeter frames, which are not typically used in standard applications. Fixings do not rely solely on screws but are replaced with bolt-and-nut systems. Overall, connection details were developed to withstand extreme wind loads.
Supporting Steel Structure
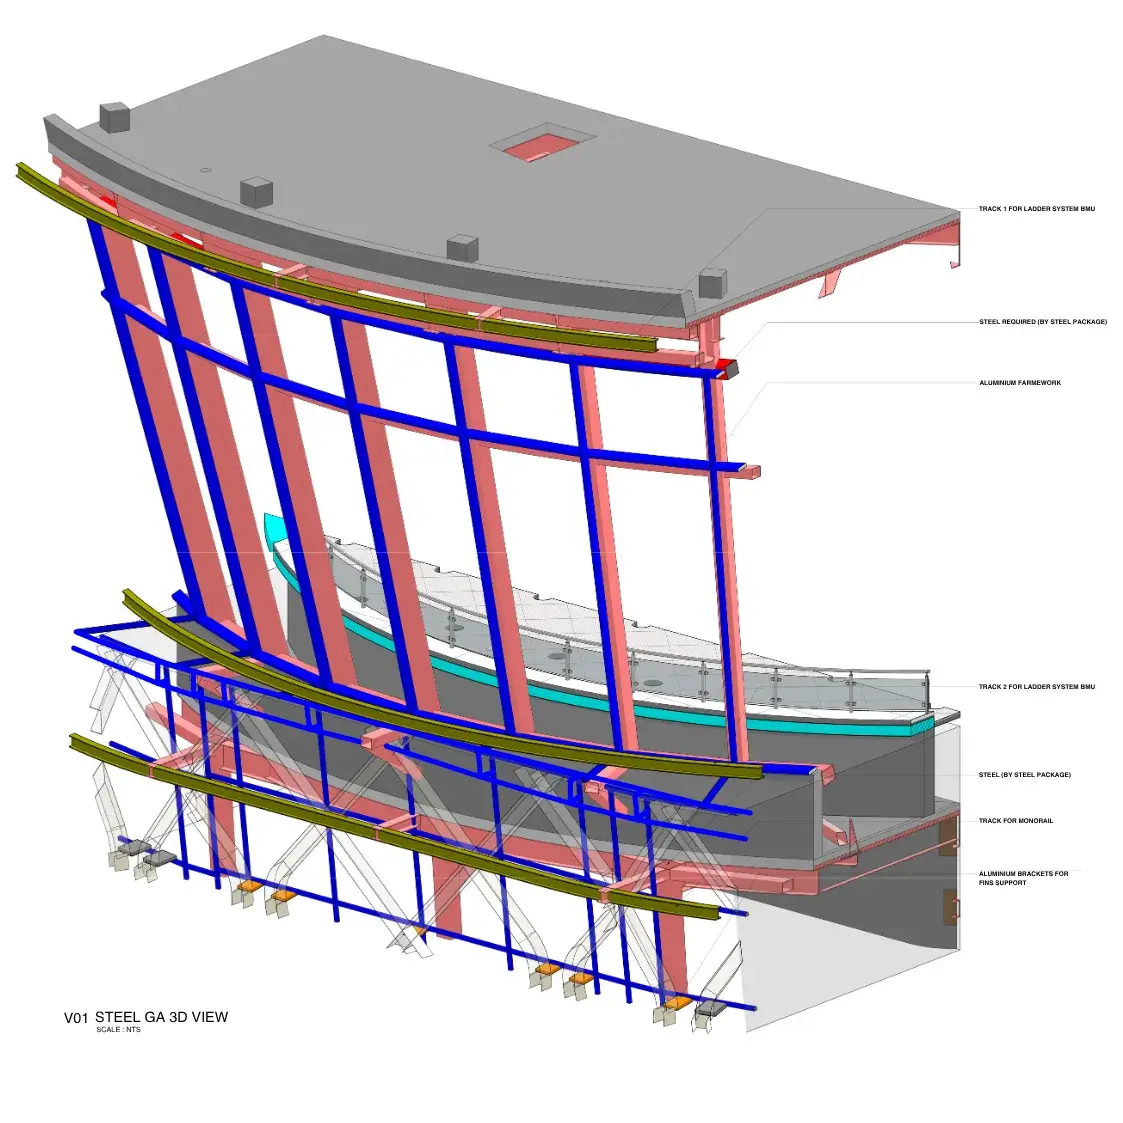
The main steel verticals supporting the façade systems were designed using built-up sections with MS plates, rather than conventional hollow sections. The top connections of these vertical members are designed as pinned connections to accommodate significant roof movement. The overall supporting structure is designed to withstand seismic loads in accordance with NBC requirements.
Air Traffic Control Building Façades
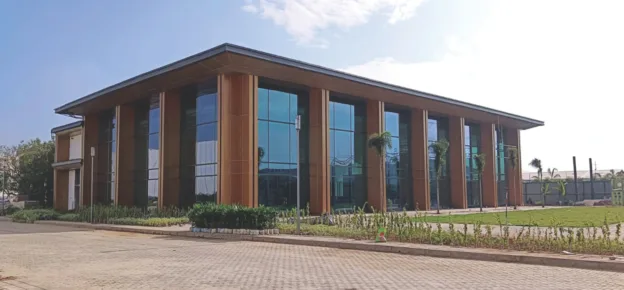
An independent tower is proposed with perforated cladding integrated with lighting. The ATC control centre façades feature a slanting design. Typical ATC façades use jumbo-sized glass units of 4.8 m height to meet high visual and transparency requirements. The façades are supported by the main building steel structure.
The overall project utilises high-performance, energy-efficient façade and glazing systems. Key parameters include:
- High-performance energy-efficient glass complying with stringent thermal and acoustic requirements
- Façade glazing typically uses double-laminated DGU with an overall thickness of approximately 43.52 mm for terminal façades
- Thermal performance values of approximately U-value 1.6 and SC
- 25, contributing towards Gold or Platinum-rated buildings
- Laminated glass enhances safety and noise insulation, achieving noise reduction levels of approximately 42dB
Synopsis
The façade development of Bhogapuram International Airport represents a synthesis of architectural ambition and structural resilience. Designed for a cyclone-prone coastline and engineered to withstand extreme wind pressures, the project demanded solutions far beyond conventional façade practices. Every component — from the 21-metre uninterrupted glazed spans to the reinforced cladding panels and custom-built steel verticals — reflects a commitment to safety, durability, and precision engineering.
The adoption of robust bolt-and-nut fixing systems, perimeter-reinforced cladding panels, and movement-accommodating pinned connections demonstrates a proactive design philosophy that anticipates environmental extremes rather than merely responding to them. Furthermore, the integration of high-performance double laminated DGU systems ensures thermal efficiency, acoustic comfort, and long-term sustainability, aligning the development with global benchmarks for green and energy-efficient buildings.
The Air Traffic Control tower further strengthens the project’s architectural identity, combining slanted jumbo glazing with perforated metal screens to create a visually striking yet technically demanding envelope. Together, the terminal and ATC façades establish a distinctive gateway while meeting stringent performance criteria. Ultimately, this project stands as a benchmark in large-span airport façade engineering—where aesthetics, safety, sustainability, and structural innovation converge to deliver future- ready aviation infrastructure for Andhra Pradesh.
Quick Facts:
|