Post Date: August 31, 2026 |
Last Edited: August 31, 2026
A building’s envelope is not its face. A façade can perform for a camera; an envelope has to perform for 365 mornings a year, every year, for a century. That distinction shaped two campuses built for the same company nearly six hundred kilometres apart, in two Indian cities that share a peninsula and very little else by way of climate.
Key Highlights
|
Bengaluru, 920 metres above sea level, still retains its old reputation as an air-conditioned city — summer highs rarely cross 34°C, and winter nights can dip to 12°C.
Guntur, barely 33 metres above the Bay of Bengal and far more humid for its proximity, offers no such mercy: April and May routinely push past 40°C, and even its monsoon evenings hold in the high twenties. One company-built flagship campus in both cities. The envelopes could not look more different — and that was entirely the intention.
As per its practice, ITC required climate modelling to precede design at both sites rather than follow it.
The brief that resulted read like a checklist any building-science programme would recognise: cost benchmarked against market standards at every audited stage; construction engineered for a hundred-year service life, with climate resilience and low embodied carbon designed in rather than added later; master plans that allowed phase-wise expansion without disrupting what came before; architecture that treated long-term occupant wellness as a design parameter rather than an amenity; and envelopes engineered to be net-zero-ready from day one. This is Whole Building Design in practice — the internationally recognised discipline of treating site, structure, skin and systems as one interdependent whole rather than a sequence of trades — applied to two campuses with almost nothing in common except the brief that shaped them.
It Is All Windows: Engineering Daylight For A Temperate Climate
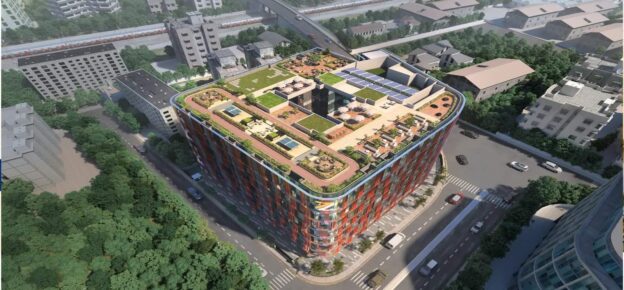
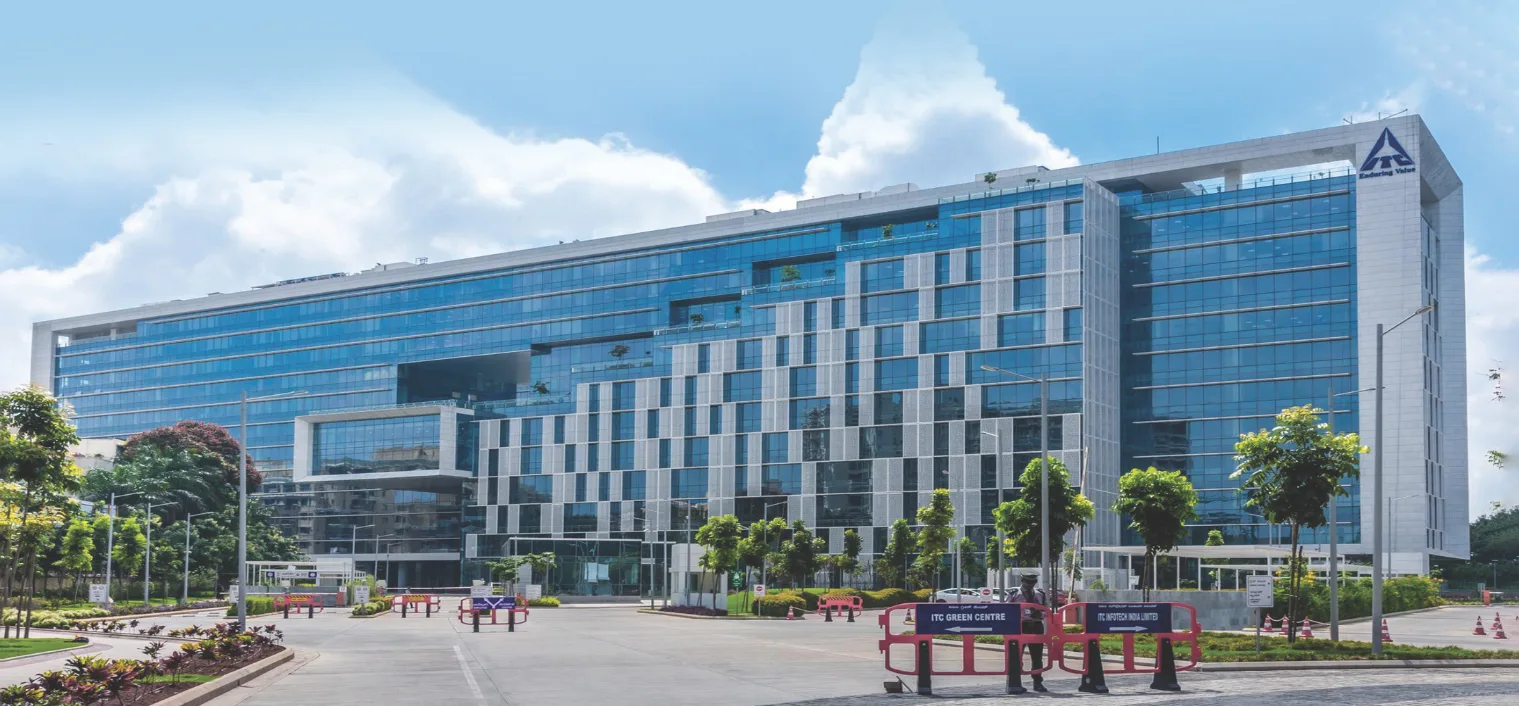
At Cox Town in Bengaluru, that brief produced a 34-acre campus whose first phase alone totals 23 lakh sq. ft, including 14 lakh sq. ft of office space above four basement levels of parking and utilities. Completed between 2013 and 2018, the building now houses the headquarters of ITC’s Foods, Infotech and Projects verticals, alongside roughly a million square feet leased to eight global companies — a population large enough that small per-desk efficiencies compound into very large numbers.
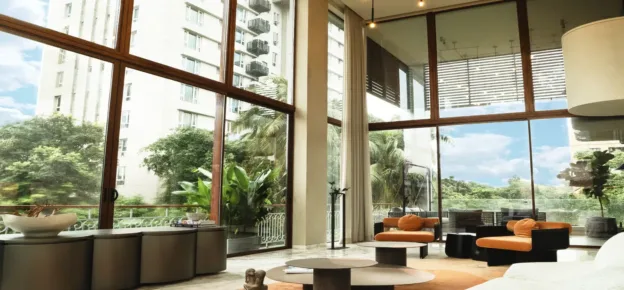
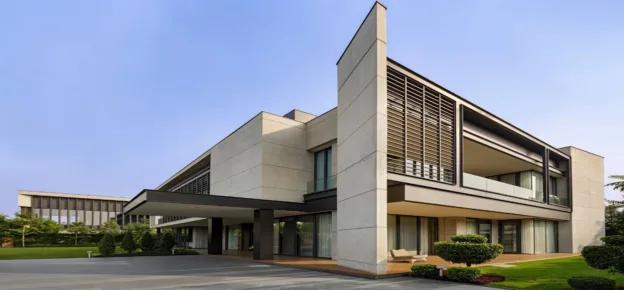
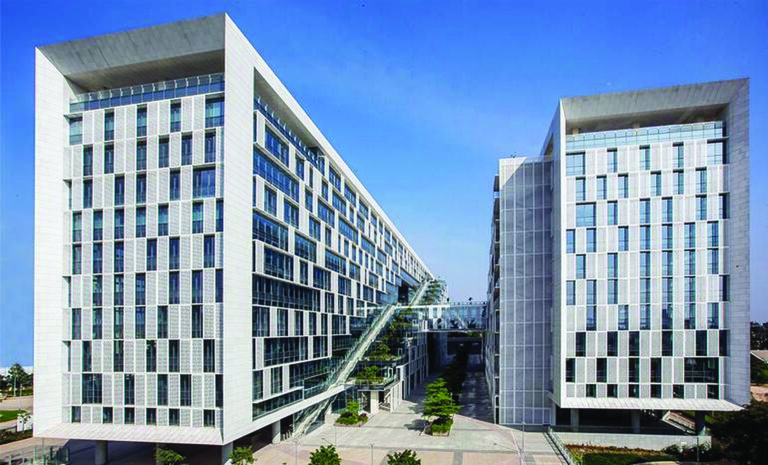
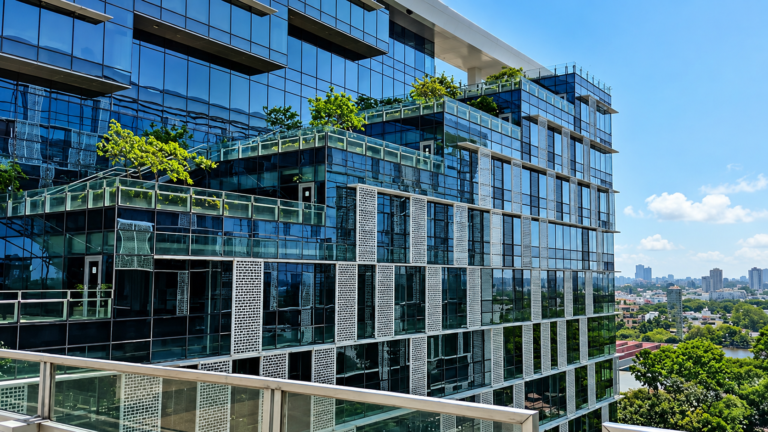
Bengaluru’s mild, breezy climate let the design team do what a hotter city cannot risk: open up. The block carries a 73% window-to-wall ratio along a 210-metre by 27-metre footprint, oriented north-south, pushing daylight into 75–90% of the floor area and giving the majority of occupants a view out rather than a wall in front of them. Solar shading is not applied as a single uniform gesture; its depth changes with orientation, reaching 750 mm on the southern face where the sun demands it and tapering elsewhere. The façade itself is double-glazed and high-performance, layered with vertical perforated screens that intensify wherever a façade narrows towards the west — the orientation that punishes a temperate building hardest.
Even material selection followed the same climate logic in reverse – towards lower mass and lower carbon rather than visual weight. The frame was originally specified in granite, a high-maintenance, structurally heavy cladding that would have added load with marginal benefit. It was substituted with a similarly coloured aluminium composite panel, cutting embodied carbon and structural demand without any visible compromise to the building’s aesthetics — proof that a low-carbon material choice need not announce itself.
Terrace gardens recur on every floor, on every façade, turning roof area that would otherwise simply shed heat into usable, planted space.
Their value isn’t only thermal: ITC’s brief treated occupant wellness as a design parameter, and a garden eight floors up does more for social engagement and environmental awareness than any amount of signage in a break room.
The floor plate itself was shaped directly by the site and by this passive-design logic, not laid out and rationalised after the fact — the building’s response to Bengaluru’s climate is visible in plan as much as in section.
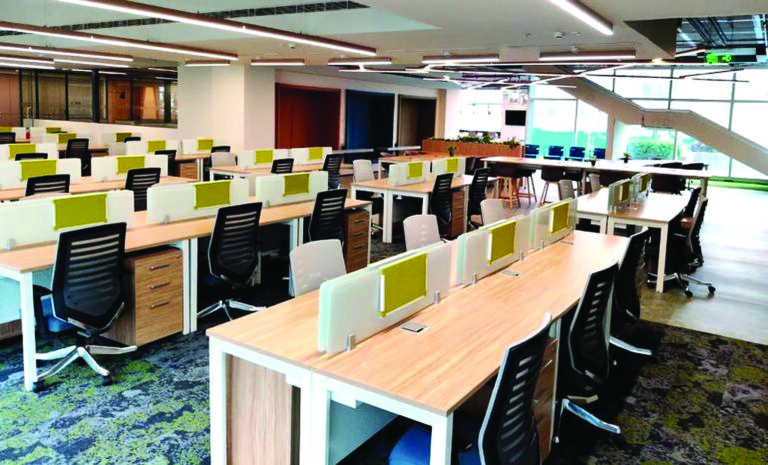
Inside, deep daylight penetration is paired with IoT-controlled lighting that holds the building to 4–5 watts per square foot — a benchmark figure for a low-energy, high-performance office at this scale.
Wellness extends to the building’s amenity spaces as well: break-out areas and cafés sit behind the same glazing line, drawing on the same daylight and the same skyline views afforded to the workstations beyond them.
None of this came at a premium. Construction cost of roughly INR 2,700 per sq. ft at completion in 2018 sat squarely in line with comparable large-format projects in the industry. The building is now LEED Platinum certified — among the largest single buildings to hold that rating — a certification that validated design decisions already made, rather than driving new ones.
Daylight, Not Heat: Designing For The Tropics
Six hundred kilometres east and a full climate zone removed, ITC’s Guntur campus in Andhra Pradesh had to answer a different question. Where Bengaluru’s envelope could afford to open up, Guntur’s had to hold the line against heat that arrives by mid-morning and humidity the coast never quite releases. The campus splits into two distinct programmes — an Agri Business Headquarters office and a residential parcel of more than 120 apartments with a shared clubhouse — and each answers the climate differently.
The Office: A Wall Within A Wall
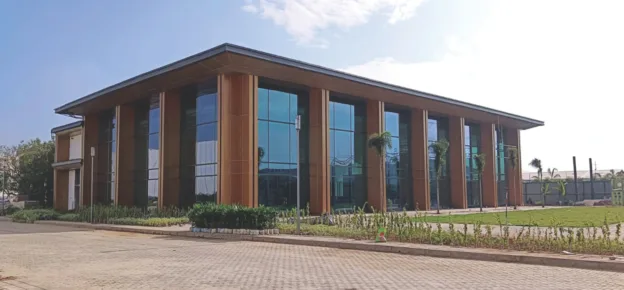
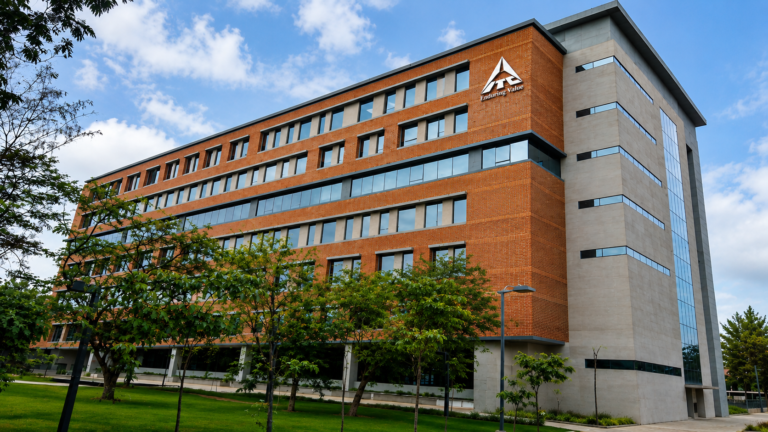
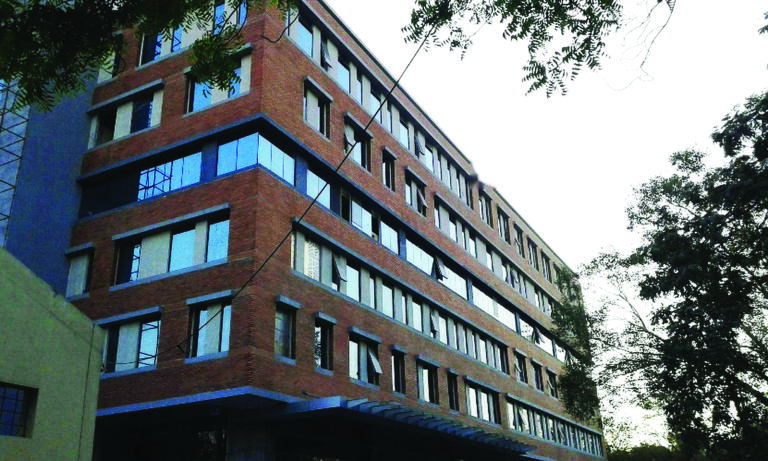
The Agri Business HQ relies on a double-wall construction: an outer shell of AAC block, an air gap, and an inner shell of Kerala brick — effectively building a thermal buffer into the wall section itself rather than relying on insulation board alone. Getting that detail right demanded close, sustained collaboration between architects and structural engineers, with zero water seepage and long-term ease of maintenance as explicit goals in a climate where the monsoon is anything but gentle. Windows are engineered rather than maximised: optimally sized and glazed with sandwiched, high-performance glass. ITC went so far as to bring masons from Kerala to execute the brickwork — a decision driven as much by construction quality as by a quieter form of social sustainability that valued the craft and the detail required. The building holds LEED Platinum (Core and Shell) certification.
The Residences: Cross-Ventilation By Design
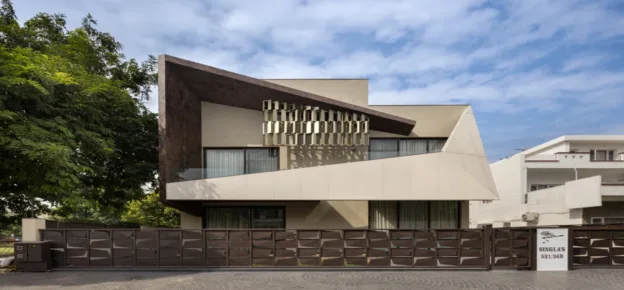
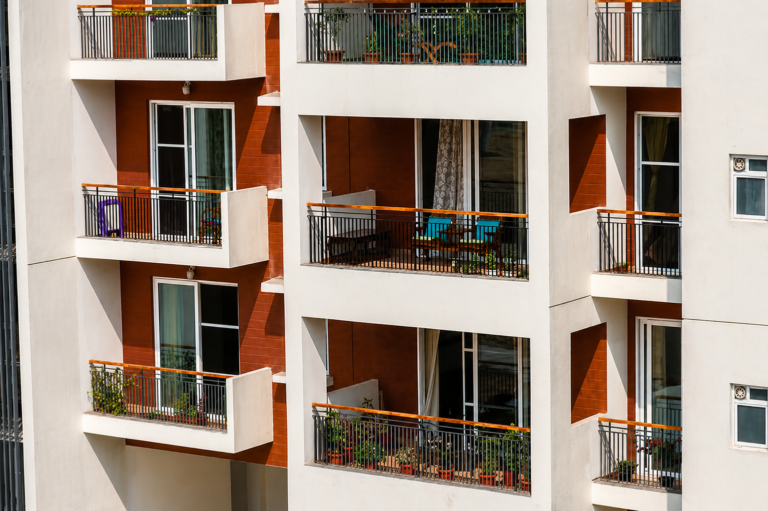
Across the 120-plus apartments — ranging from 400 to 4,000 sq ft — the climate response shows up as geometry rather than wall section. Deep chajjas, balconies and light shafts wrap the perimeter, deliberately minimising wall exposure to the punishing south and west sun. The longer axis of each block holds a strict north-south orientation, and rooms were pulled inward from the periphery wherever possible, creating a buffer of private outdoor space between the harsh exterior and the occupied interior. Cross-ventilation in every room was not assumed; it was CFD-modelled, with natural airflow paths tested computationally before construction rather than hoped for afterwards.
Structurally, the apartments use AAC block along the periphery with a concrete core, and an iterative structural design that limited beam depth and beam count to whatever the code required and no more — an exercise in using less material to do the same job, which is low embodied carbon’s least glamorous and most effective form. The residential parcel is GRIHA five-star rated, recognised in 2018 as the largest GRIHA five-star residential project in the country.
The Clubhouse: Shade As A Social Space
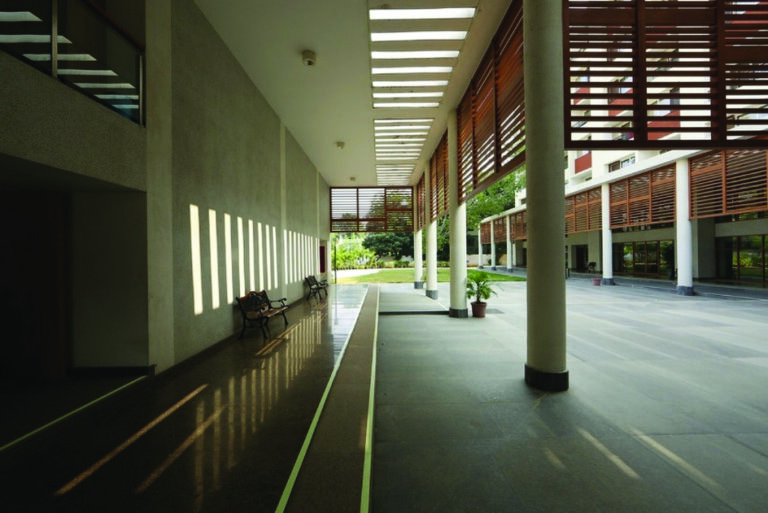
The clubhouse, with its sports and swimming facilities, takes the same passive logic into shared space. Deep recessed courtyards and covered pathways create shade for large gatherings without mechanical cooling; where air movement is wanted, low-speed, high-volume ceiling fans do the work at a fraction of the energy a chiller would demand. Even the screening grilles are built from a sustainable, long-lasting timber substitute, chosen specifically to survive intense heat and monsoon exposure without the maintenance cycle real wood would demand. With an east-west orientation that gave the design team little choice but to lean entirely on passive protection, the clubhouse may be the campus’s clearest demonstration that shade, well placed, is itself a building system.
Assess, Adapt, Act
Strip away the geography and both campuses follow the same three-step discipline.
- Assess: climate modelling and, where ventilation was critical, CFD simulation, performed before form was fixed rather than retrofitted onto it. Adapt: translate that data into a specific, local response — window-to-wall ratio, shading depth, wall section, orientation — rather than applying one template across two climates that share little but a coastline a few hundred kilometres apart. Act: execute with the same discipline the assessment demanded, with cost audited at every stage and code compliance treated as a floor, not a ceiling.
The two campuses now hold three of the sustainability ratings the building industry takes most seriously — LEED Platinum at the Bengaluru office, LEED Platinum (Core and Shell) at the Guntur office, and a GRIHA five-star rating at the Guntur residences — and in none of the three cases did certification add to the construction cost beyond consultancy and certification fees. That is the detail worth sitting with. Certification followed naturally from a fabric that was already climate-resilient, daylight-optimised and materially efficient; it measured the envelope’s performance rather than buying it.
For an industry that designs and supplies the building envelope — windows, glazing, shading, façade systems — the lesson travels well beyond these two postcodes. A climate-responsive envelope is not a luxury specification reserved for hero buildings; it is a design discipline available at market cost, provided the climate modelling happens before the steel is ordered, not after the cladding has gone up. Bengaluru and Guntur are six hundred kilometres and one climate zone apart. Their envelopes prove that the same design discipline can produce two entirely different, entirely appropriate, answers.