Post Date: July 29, 2026 |
Last Edited: October 6, 2026

Balancing Architectural Innovation, Fire Performance, And Regulatory Expectations Across The GCC
Key Highlights
|
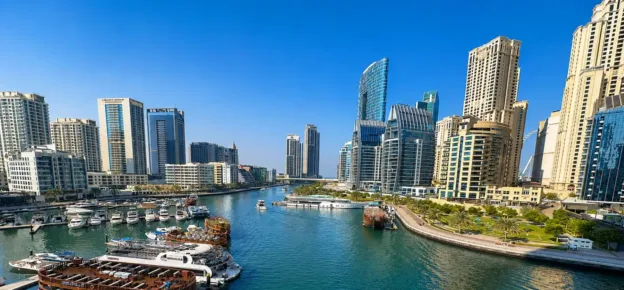
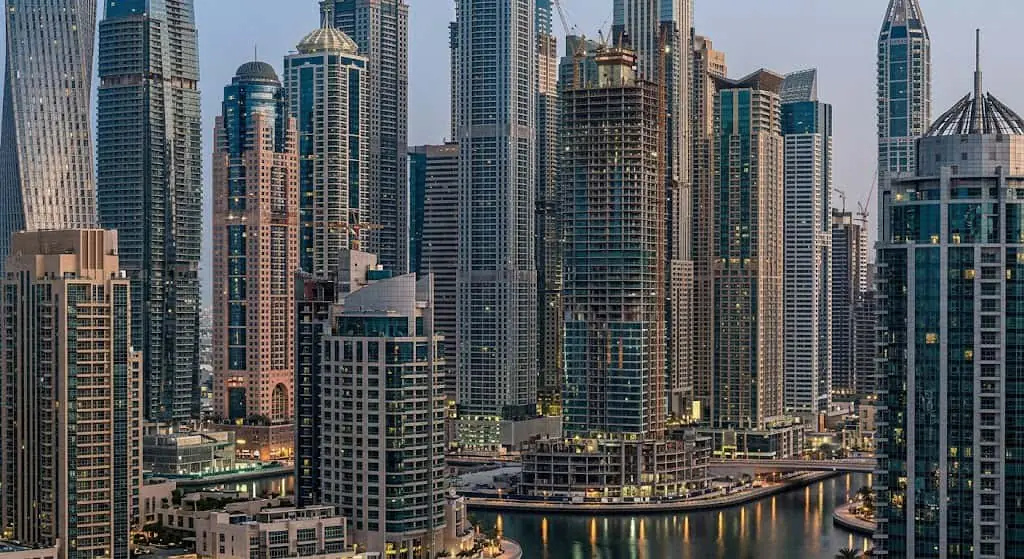
The skyline of the Gulf region has undergone a remarkable transformation over the past two decades. Cities across the GCC, including Dubai, Abu Dhabi, Doha, Riyadh, Jeddah, and other rapidly developing urban centres, continue to expand vertically with increasingly sophisticated high-rise developments. Modern towers today are not only designed to maximise functionality and energy efficiency but also to establish architectural identity through innovative façade systems and complex building envelopes.
Glass curtain walls, aluminium composite systems, ventilated façades, insulated panels, decorative fins, and lightweight cladding assemblies have become standard elements of contemporary construction throughout the region. These systems contribute significantly to thermal performance, sustainability objectives, and visual appeal. However, alongside these advantages comes a growing responsibility to address the fire safety risks associated with modern façade construction.
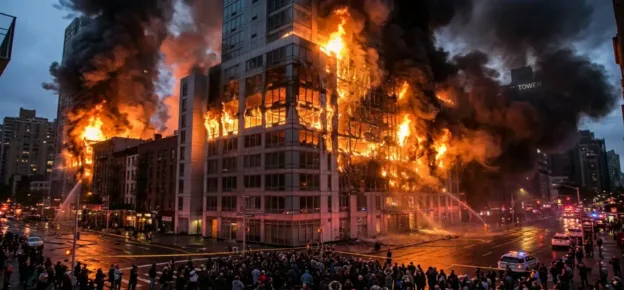
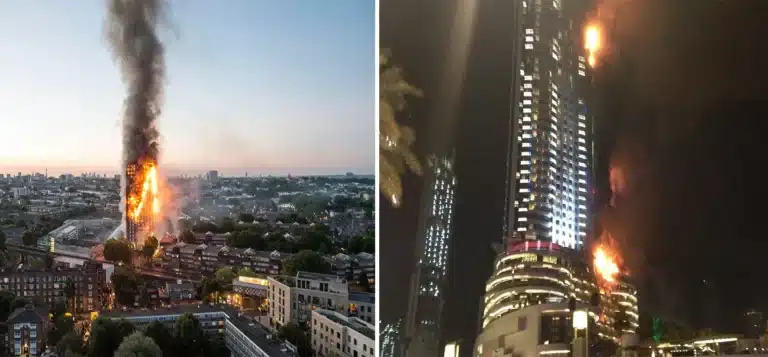
Façade fire safety has become one of the most important discussions within the construction industry globally, particularly following several major high-rise fire incidents involving external cladding systems. These events demonstrated how rapidly fire can spread externally when combustible materials, concealed cavities, and insufficient compartmentation combine under actual fire conditions.
For fire and life safety professionals, façade systems can no longer be viewed solely as architectural components. They must be treated as integral elements of the building’s overall fire protection strategy. A failure in the building envelope can compromise compartmentation, accelerate vertical fire spread, threaten evacuation procedures, and severely impact firefighting operations.
Across the GCC, authorities and regulatory bodies have strengthened fire and life safety requirements over recent years, with many jurisdictions adopting or referencing internationally recognised standards such as NFPA, IBC, ASTM, and BS testing methodologies. However, despite improvements in regulations and testing requirements, practical challenges still remain during design coordination, construction execution, inspection, and long-term building maintenance.
This article explores the evolving landscape of façade fire safety in high-rise buildings, highlighting technical challenges, lessons learned from regional experience, international code alignment, and the importance of adopting a holistic approach to façade fire performance.
The Evolution Of Modern Building Envelopes
Traditional buildings historically relied on concrete, masonry, and other inherently non-combustible materials for exterior construction. Façade systems were relatively simple and offered limited pathways for external fire propagation. Modern architecture has changed this significantly.
Today’s high-rise façades are expected to satisfy multiple performance requirements simultaneously, including:
- Architectural aesthetics
- Thermal insulation
- Energy efficiency
- Acoustic control
- Reduced structural loading
- Faster construction schedules
- Sustainability certification targets
- Daylight optimization
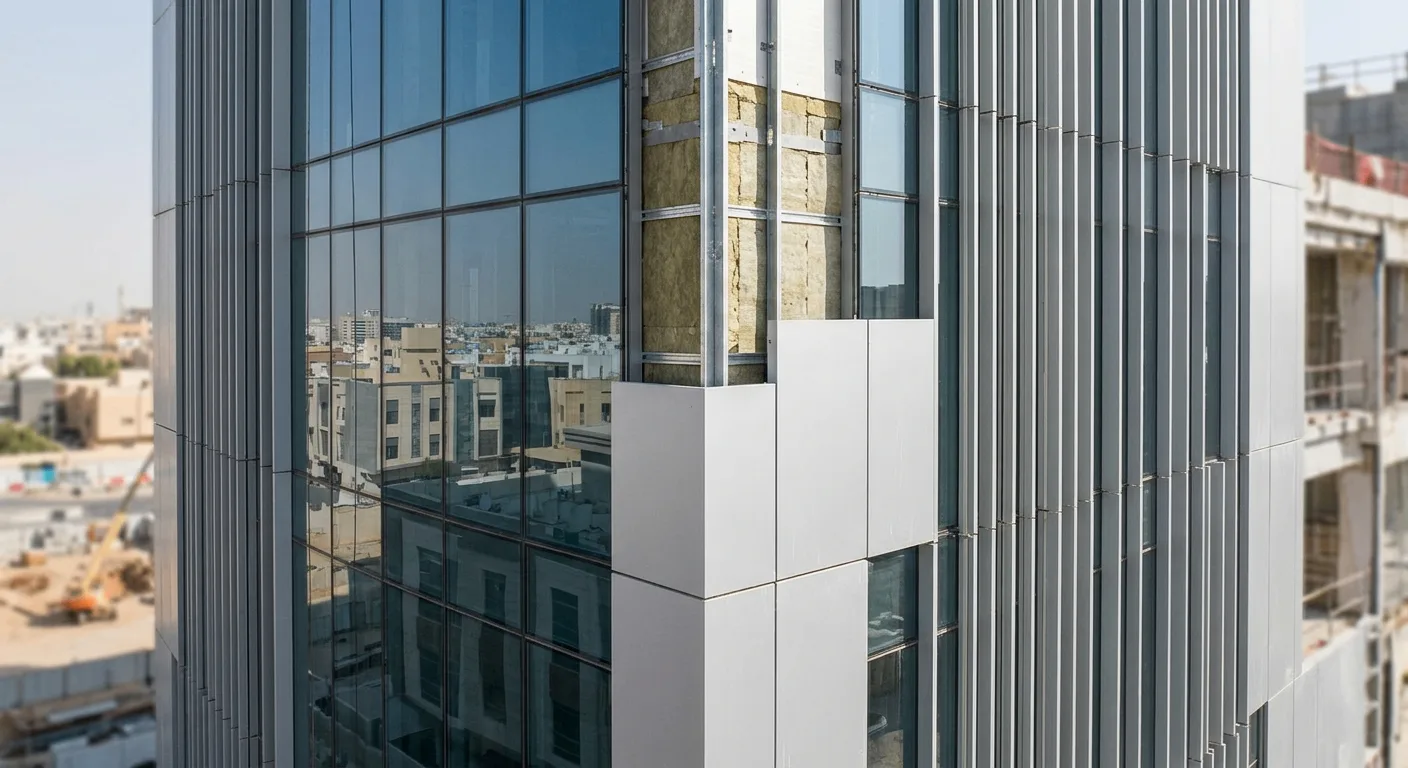
To achieve these objectives, façade systems now incorporate complex combinations of materials and assemblies, including:
- Aluminium composite panels (ACP)
- Unitised curtain wall systems
- External insulation systems
- Ventilated rainscreen façades
- Decorative metal cladding
- High-performance glazing systems
- Composite insulation materials
- Architectural fins and shading devices
While these technologies improve operational efficiency and design flexibility, they may also introduce combustible elements into the building envelope. Under fire exposure conditions, some façade systems can contribute to rapid vertical flame spread, hidden cavity fire propagation, and falling debris hazards.
This risk becomes particularly critical in high-rise buildings where external firefighting access may be limited, and evacuation complexity increases significantly.
Understanding Façade Fire Dynamics
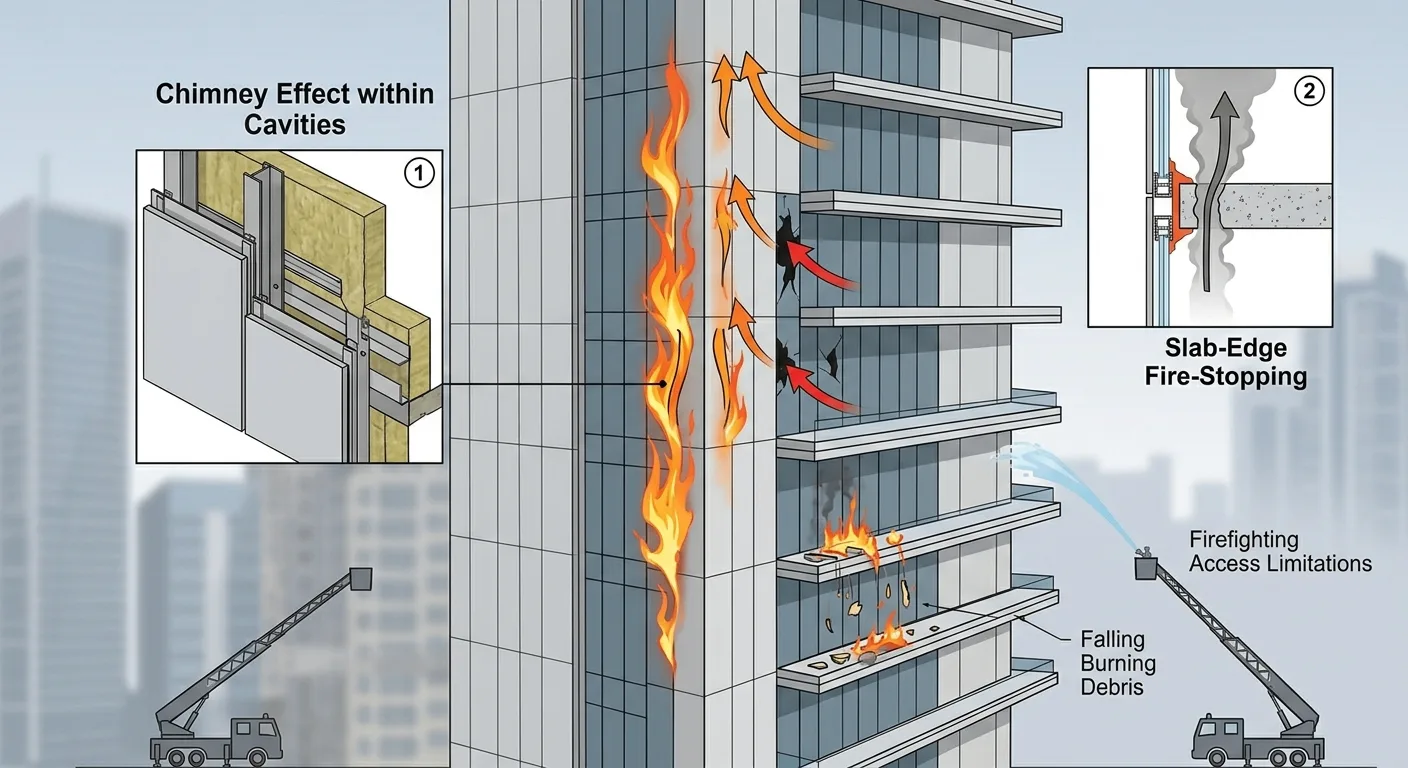
Façade fires behave differently from internal compartment fires. Once flames extend beyond the building interior through broken glazing, ventilation openings, or combustible facade materials, fire spread can accelerate rapidly along the external surface of the structure.
Several factors influence façade fire behaviour:
- Combustible Material Contribution: Certain cladding cores, insulation products, membranes, sealants, and coatings may contribute to fire growth depending on their composition and installation configuration.
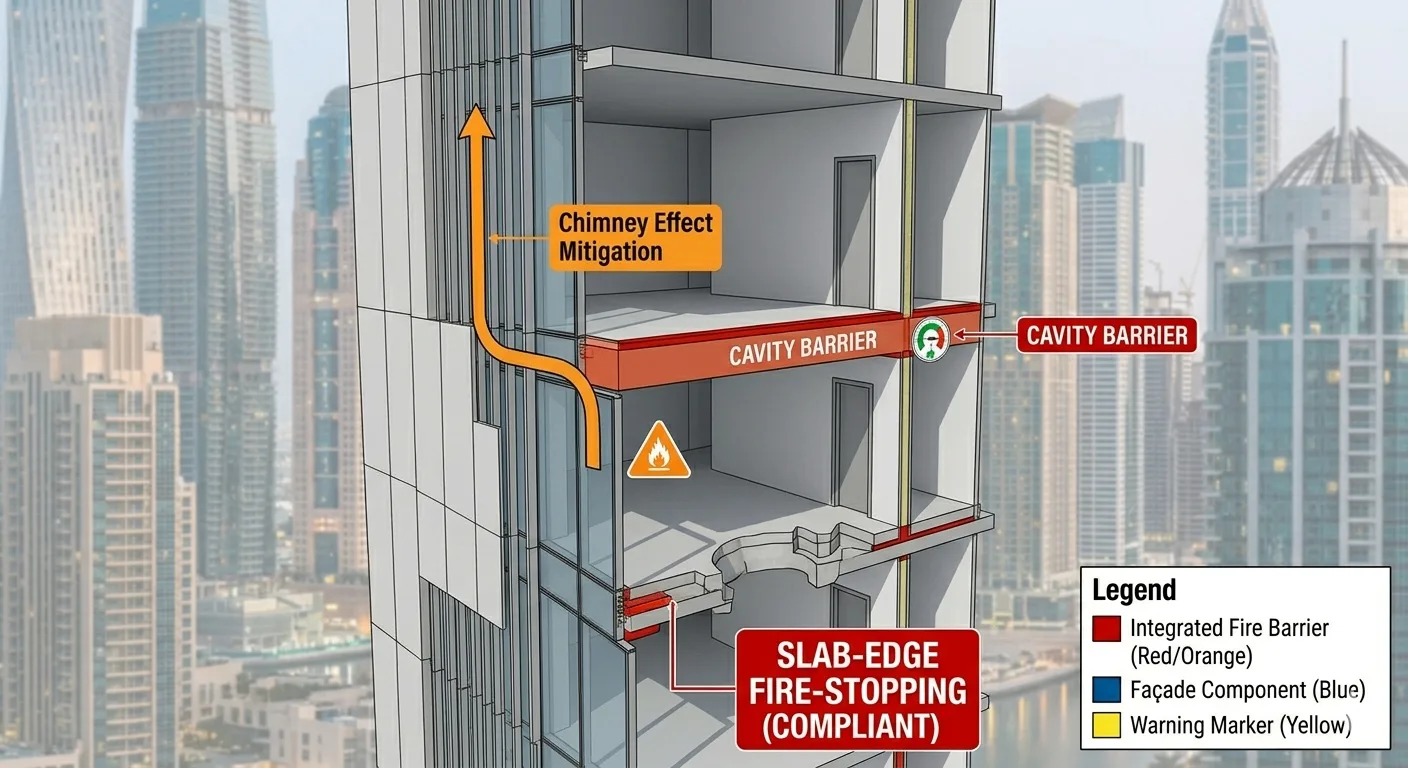
- Chimney Effect Within Cavities: Concealed cavities behind cladding systems may act as vertical channels, allowing flames and hot gases to travel rapidly between floors.
- Wind And Stack Effect: High-rise buildings are exposed to varying wind conditions that can intensify flame spread and alter fire behaviour unpredictably.
- Falling Burning Debris: During façade fires, detached cladding panels and molten materials may create secondary fire hazards at lower levels or in surrounding areas.
- Limited Firefighting Reach: Exterior fire suppression becomes increasingly difficult at elevated levels where conventional firefighting equipment has operational limitations.
These factors reinforce the importance of evaluating façade systems as complete assemblies rather than isolated materials.
Lessons Learned From Regional And International Incidents
Over the past decade, several high-profile façade fire incidents across different parts of the world have influenced regulatory changes and industry awareness.
Within the GCC region, façade-related fires have highlighted recurring vulnerabilities associated with:
Combustible cladding cores, inadequate cavity barriers, poor fire-stopping continuity, uncontrolled material substitutions, insufficient inspection procedures, lack of coordination between disciplines, ageing façade systems and retrofit risks. One of the most important lessons learned from these incidents is that compliance documentation alone does not guarantee real-world fire performance.
In many cases, approved designs differed from actual installed conditions due to procurement substitutions, site modifications, or installation deficiencies. Even relatively small deviations from tested assemblies may significantly affect façade fire behaviour.
As a result, industry focus has increasingly shifted towards performance verification, inspection quality, traceability, and lifecycle risk management.
GCC Regulations And Alignment With International Standards
Countries across the GCC generally align their fire and life safety regulations with internationally recognised standards and testing methodologies. Although specific local requirements may vary between jurisdictions, the overall regulatory approach increasingly emphasises system-based fire performance.
Commonly referenced international standards include:
- NFPA 285
- NFPA 5000
- International Building Code (IBC)
- ASTM E84
- ASTM E119
- BS 8414
- EN façade testing standards
Among these, NFPA 285 has become one of the most widely recognised standards for evaluating exterior wall assemblies containing combustible components.
Unlike individual product tests, NFPA 285 evaluates the fire propagation characteristics of the complete wall assembly under realistic fire exposure conditions. The test examines vertical and lateral flame spread behaviour, internal cavity fire movement, and overall system integrity.
However, it is important to understand that NFPA 285 approval applies only to the exact tested assembly configuration. Modifications involving insulation thickness, cavity depth, panel configuration, support systems, or membrane materials may invalidate the tested performance.
Therefore, engineering judgement and strict construction control remain essential even when tested systems are specified.
The Importance Of System-Based Design
One of the most common misconceptions within the industry is assuming that compliant individual materials automatically create a compliant façade system.
In reality, façade fire performance depends on the interaction between multiple components, including:
- Cladding panels
- Insulation layers
- Air cavities
- Structural supports
- Fixing systems
- Fire stopping materials
- Membranes and sealants
- Curtain wall interfaces
A properly designed façade requires coordinated integration between all disciplines from the earliest project stages.
Successful projects typically involve close collaboration between:
- Architects
- Fire and life safety consultants
- Façade engineers
- Structural consultants
- Material manufacturers
- Contractors
- Authorities having jurisdiction
This multidisciplinary coordination helps identify conflicts early and ensures that architectural objectives remain aligned with life safety requirements.
Cavity Barriers And Compartmentation
Among all façade fire protection measures, cavity barriers and slab-edge fire-stopping systems remain some of the most critical elements.
Modern façade systems frequently contain concealed cavities intended for ventilation, drainage, pressure equalisation, or thermal performance. During a fire event, these spaces may behave like chimneys, allowing flames and smoke to spread rapidly between floors.
Proper cavity barriers are designed to compartmentalise these concealed spaces and restrict fire propagation.
Key considerations include:
- Correct positioning at slab edges
- Continuity around brackets and penetrations
- Compatibility with façade movement
- Resistance to environmental exposure
- Long-term durability
- Proper installation quality
Unfortunately, site inspections often reveal issues such as missing barriers, incomplete sealing, damaged insulation, or poorly executed fire stopping around penetrations.
These deficiencies may compromise the intended performance of the entire façade assembly.
Construction And Quality Control Challenges
The construction phase remains one of the highest-risk stages for façade fire safety integrity.
Several practical challenges commonly arise during execution:
- Material Substitution: Value-engineering exercises may result in the replacement of approved products with non-compliant alternatives that differ from tested assemblies.
- Coordination Gaps: Façade installation often involves multiple subcontractors working simultaneously, increasing the risk of overlooked fire-stopping details.
- Limited Inspection Access: Many critical façades’ fire protection elements become concealed once installation progresses, making early inspection essential.
- Documentation Inconsistencies: Approved shop drawings may not accurately reflect actual site installation conditions.
To address these risks, projects should implement robust quality-assurance procedures, including:
- Material traceability systems
Third-Party Inspections
Mock-up testing and verification, installation checklists, site audits
- As-built documentation reviews
Periodic Fire-Stopping Inspections
Fire and life safety consultants should remain actively involved throughout the construction and commissioning phases rather than limiting involvement to design review activities.
Existing Buildings And Retrofit Considerations
Façade fire safety is not limited to new developments. Many older buildings across the GCC were constructed before current façade regulations and testing requirements became more stringent. As buildings age, additional concerns emerge due to material degradation, environmental exposure, corrosion, and uncontrolled retrofit works.
Typical risks include:
- Ageing combustible cladding systems
- Deteriorated sealants
- Corroded support fixings
- Damaged fire-stopping materials
- Unauthorised penetrations
- Incompatible replacement materials
Building owners and facility management teams should establish regular façade inspection programmes to assess:
- Cladding integrity
- Fire-stopping continuity
- Water ingress damage
- Structural stability
- Maintenance modifications
- Material deterioration
Periodic façade assessments become particularly important in GCC climates where extreme temperatures, humidity, and coastal exposure may accelerate material ageing.
Sustainability And Fire Safety Integration
Sustainability objectives continue to shape façade engineering decisions throughout the construction sector. Developers increasingly prioritise high-performance envelopes capable of improving energy efficiency and reducing operational carbon emissions.
However, sustainability targets should never compromise life safety performance.
The challenge lies in balancing:
- Thermal efficiency
- Material combustibility
- Smoke production
- Toxicity potential
- Fire resistance
- Long-term durability
Fortunately, manufacturers are increasingly developing non-combustible insulation systems and fire-resistant façade technologies capable of satisfying both environmental and fire safety requirements.
The future of facade engineering depends on integrating sustainability and fire safety as complementary objectives rather than competing priorities.
Building Industry Competency
Façade fire safety is a specialized discipline requiring technical understanding across multiple engineering fields.
As façade systems become more sophisticated, the importance of industry competency continues to grow.
Improving standards across the industry should include:
- Specialised training programmes
- Enhanced inspection certification
- Increased awareness among project stakeholders
- Continuous professional development
- Knowledge sharing from fire investigations
- Stronger coordination between disciplines
Authorities, consultants, contractors, manufacturers, and developers all share responsibility for improving façade fire safety culture throughout the industry.
The goal should not merely be achieving code approval, but ensuring genuine building resilience under real fire conditions.
Conclusion
Modern facade systems have become defining features of contemporary high-rise architecture throughout the GCC. While these systems offer significant architectural and operational benefits, they also introduce complex fire safety challenges that require careful engineering and disciplined execution.
Past façade fire incidents have demonstrated that successful fire performance depends not only on code compliance, but also on system integration, construction quality, inspection procedures, maintenance practices, and long-term operational oversight.
As GCC cities continue advancing towards taller, smarter, and more sustainable developments, the role of fire and life safety professionals becomes increasingly important in ensuring that innovation never compromises occupant safety.
Façade fire safety must therefore be viewed as a continuous process extending from concept design through construction, operation, maintenance, and eventual refurbishment.
Ultimately, resilient buildings are not defined solely by their appearance or efficiency, but by their ability to protect life and maintain performance under the most demanding conditions.