Post Date: August 12, 2026 |
Last Edited: August 12, 2026
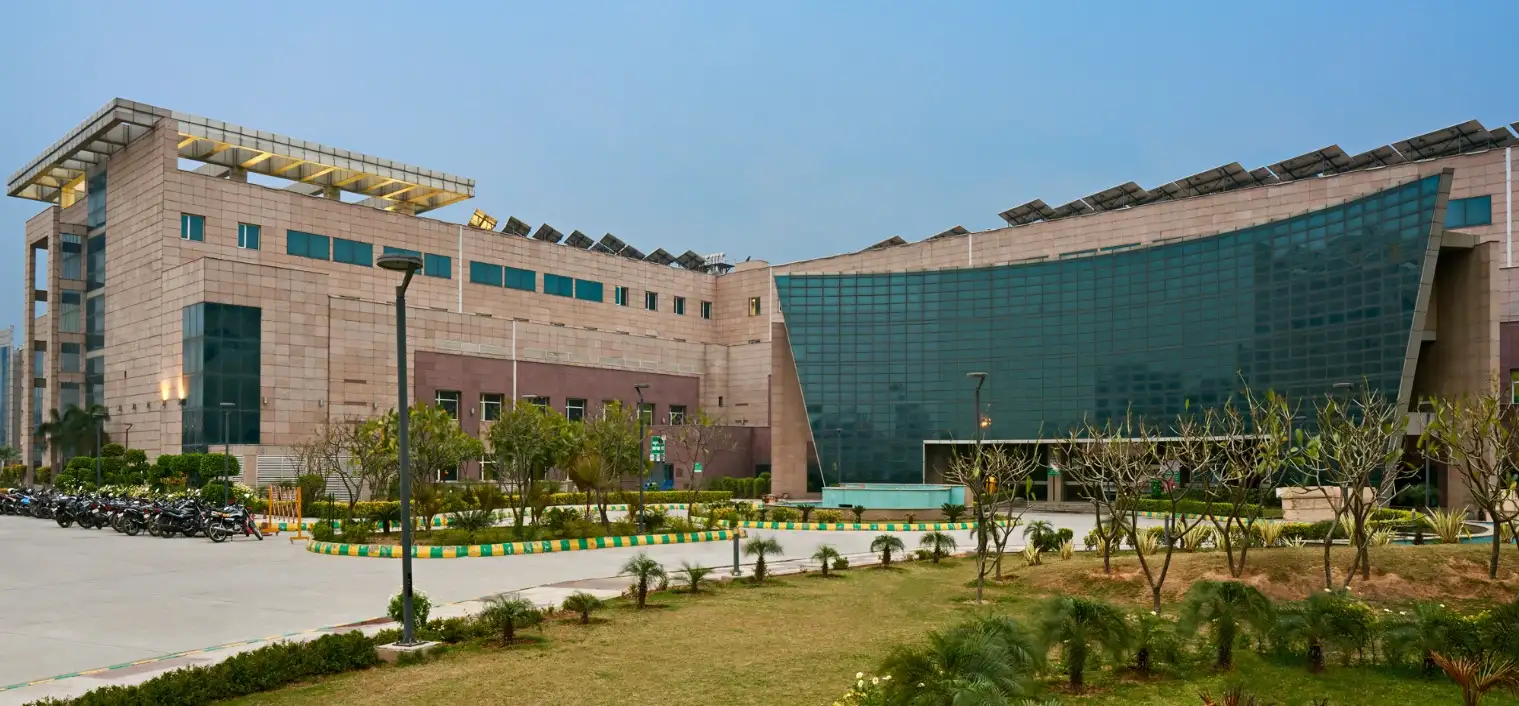
Façades and fenestration are more than the “skin” of a building; they are its primary environmental interface. They regulate heat gain, control daylight, mediate airflow, mitigate noise and pollution, and determine how a building responds to its climate over time. In this sense, the building envelope is not a passive boundary but an active performance system that shapes both operational efficiency and user experience.
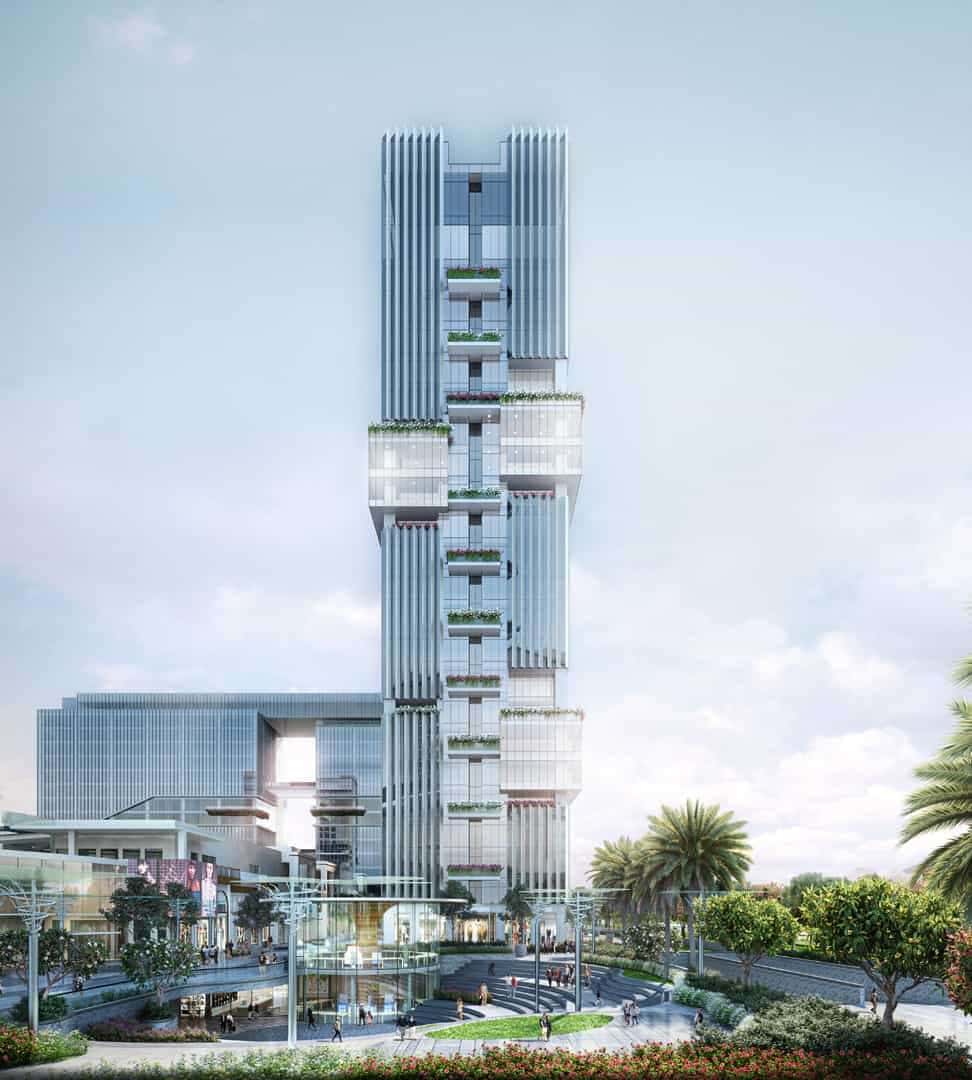
In the Indian context, this role becomes even more critical. Buildings must contend with high solar radiation, dust, humidity, seasonal monsoons, and dense urban conditions. The façade is therefore constantly under thermal, environmental, and operational stress. It influences not only a building’s aesthetic identity but also its energy performance, indoor comfort, durability, and lifecycle costs. A well-conceived envelope can significantly reduce cooling loads, enhance daylight quality, and improve long-term resilience, while a poorly conceived one can lock a building into inefficiency for decades.
Historically, Indian architecture demonstrated a sophisticated understanding of envelope design. Elements such as deep verandahs, jaalis, courtyards, thick masonry walls, and shaded openings were inherently climate-responsive strategies that balanced light, ventilation, and thermal control.
These were not stylistic embellishments but functional systems embedded in architecture. However, rapid urbanisation, high-rise development, and the influence of global architectural imagery have often led to a visual homogenisation of façades, sometimes at the cost of performance.
Today, façades and fenestration in India stand at a decisive moment, where technical performance must take precedence over visual novelty, and future-ready solutions must be rooted in local climate, material realities, and maintenance capacities.
Why Façades And Fenestration Matter In Today’s Indian Built Environment
The role of façades and fenestration has become increasingly significant as buildings are now evaluated not just by their appearance, but by their operational efficiency over decades. Rising energy costs, intensifying urban heat island effects, and stricter sustainability benchmarks have placed greater scrutiny on building envelopes.
A poorly designed façade can result in excessive cooling loads, glare discomfort, compromised indoor air quality, material degradation, and higher maintenance expenses. Conversely, a well-designed envelope, optimised for orientation, shading, and material performance, can substantially reduce HVAC dependency, improve daylight quality, and enhance occupant comfort while extending the building’s lifespan.
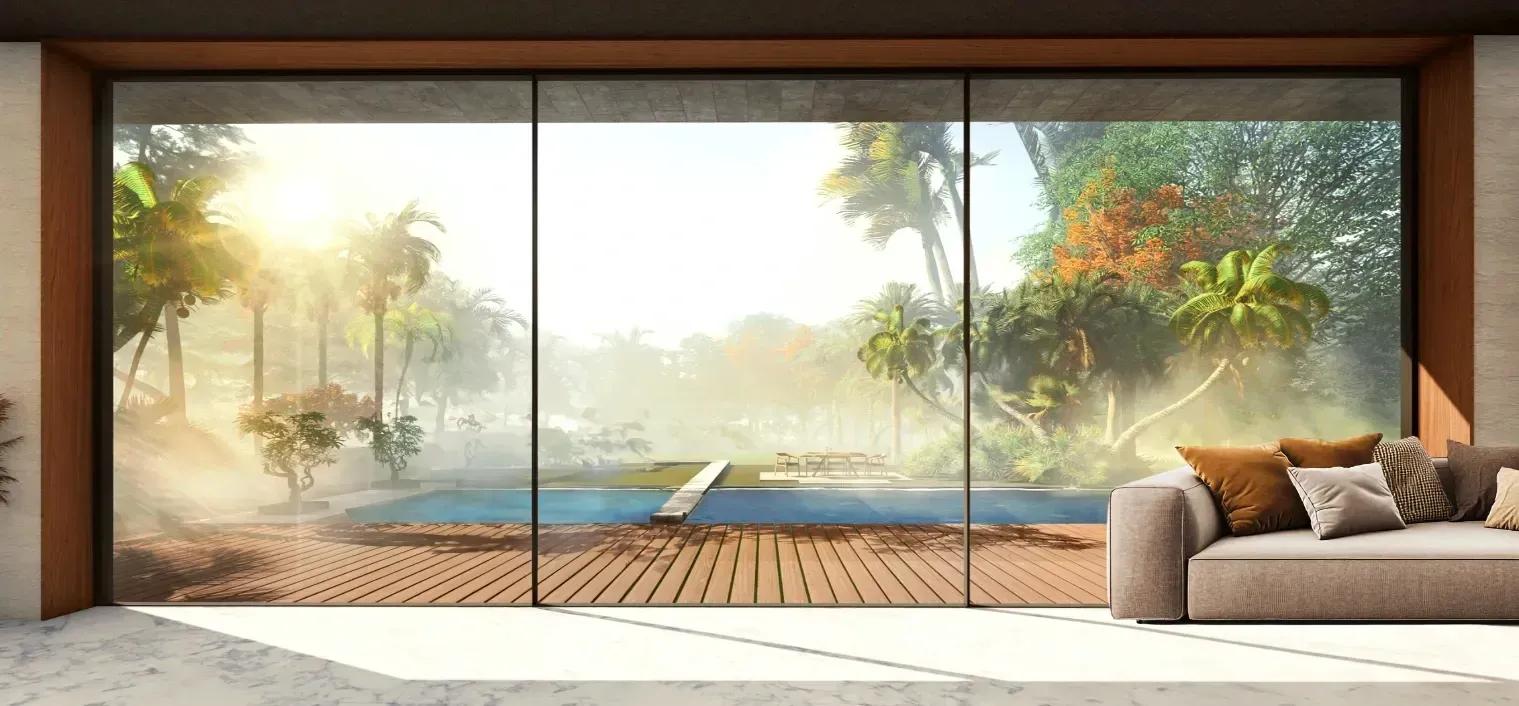
Fenestration plays a particularly decisive role in this equation. Decisions related to window-to-wall ratio (WWR), glazing type, frame detailing, and operability directly influence thermal performance, daylight penetration, and natural ventilation. Large, unshaded glass façades, despite their contemporary appeal, often lead to high solar heat gain, increased air-conditioning loads, and visual discomfort due to glare, making them less suitable for most Indian climatic zones unless carefully designed.
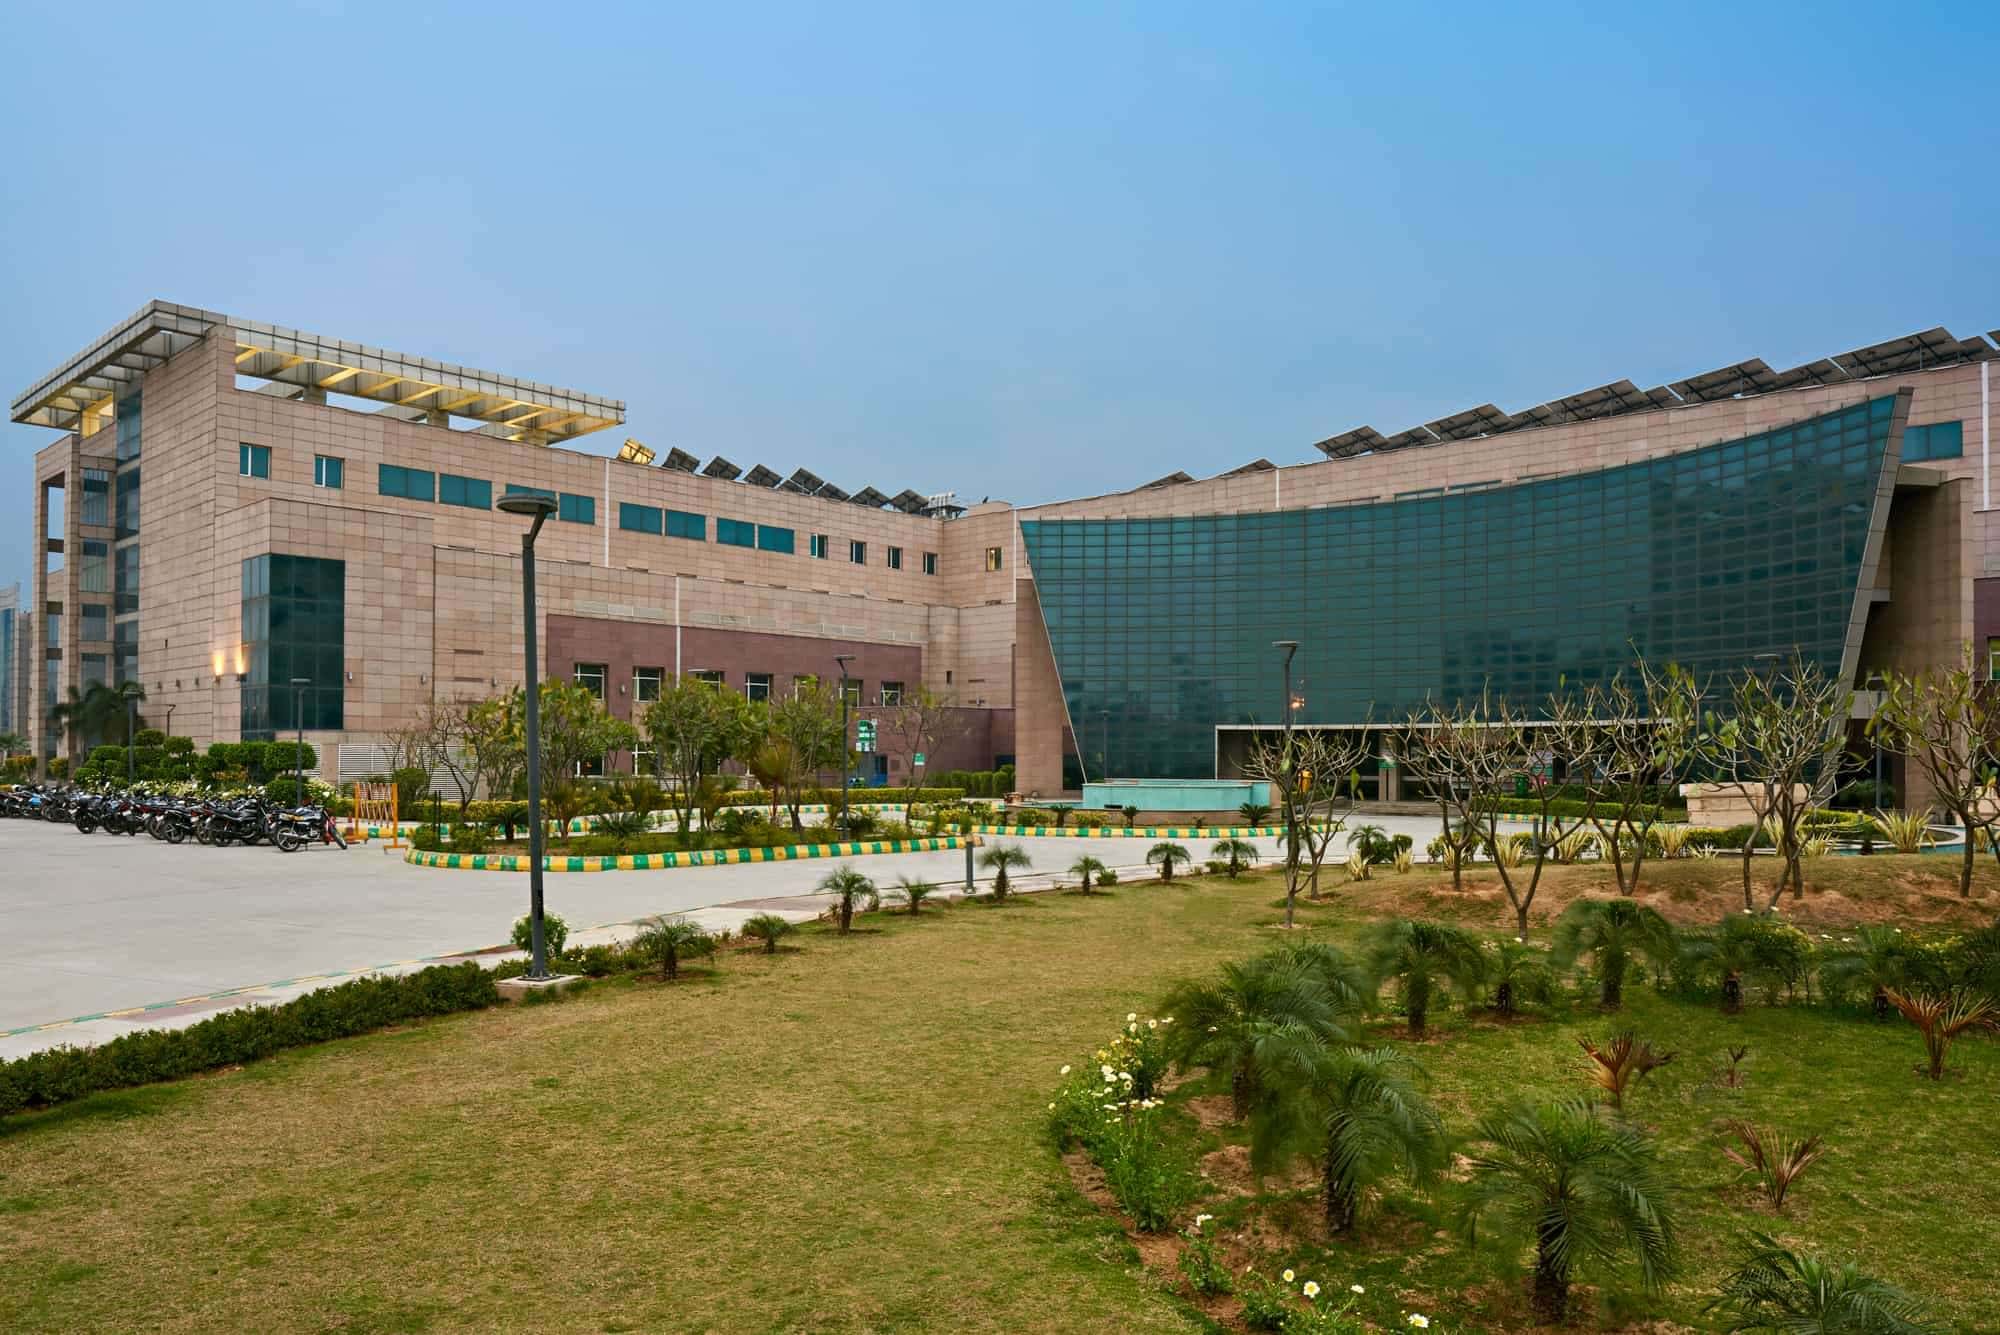
The industry is gradually recognising that façade and fenestration decisions made at the conceptual design stage have long-term environmental and financial implications. Clients are increasingly seeking solutions that balance aesthetics with performance, durability, and lifecycle efficiency.
Key Highlights
|
Evaluating Façades Through A Performance Lens
The success of a façade must be measured through quantifiable parameters rather than visual appeal alone. Key performance indicators such as U-value (thermal transmittance), SHGC (Solar Heat Gain Coefficient), VLT (Visible Light Transmission), air-tightness, and acoustic performance must inform design decisions from the outset.
In India, where cooling loads dominate, controlling solar heat gain is often more critical than insulation alone. A façade with low U-value but high SHGC can still perform poorly in tropical climates. Similarly, fenestration design must strike a balance between daylight access and glare control rather than maximising glass area indiscriminately.
Air infiltration and detailing around joints, frames, and interfaces are equally important in ensuring long-term performance. A high-performing façade on paper can fail in practice if workmanship, detailing, and system integration are compromised.
The Present: Where Are We Today?
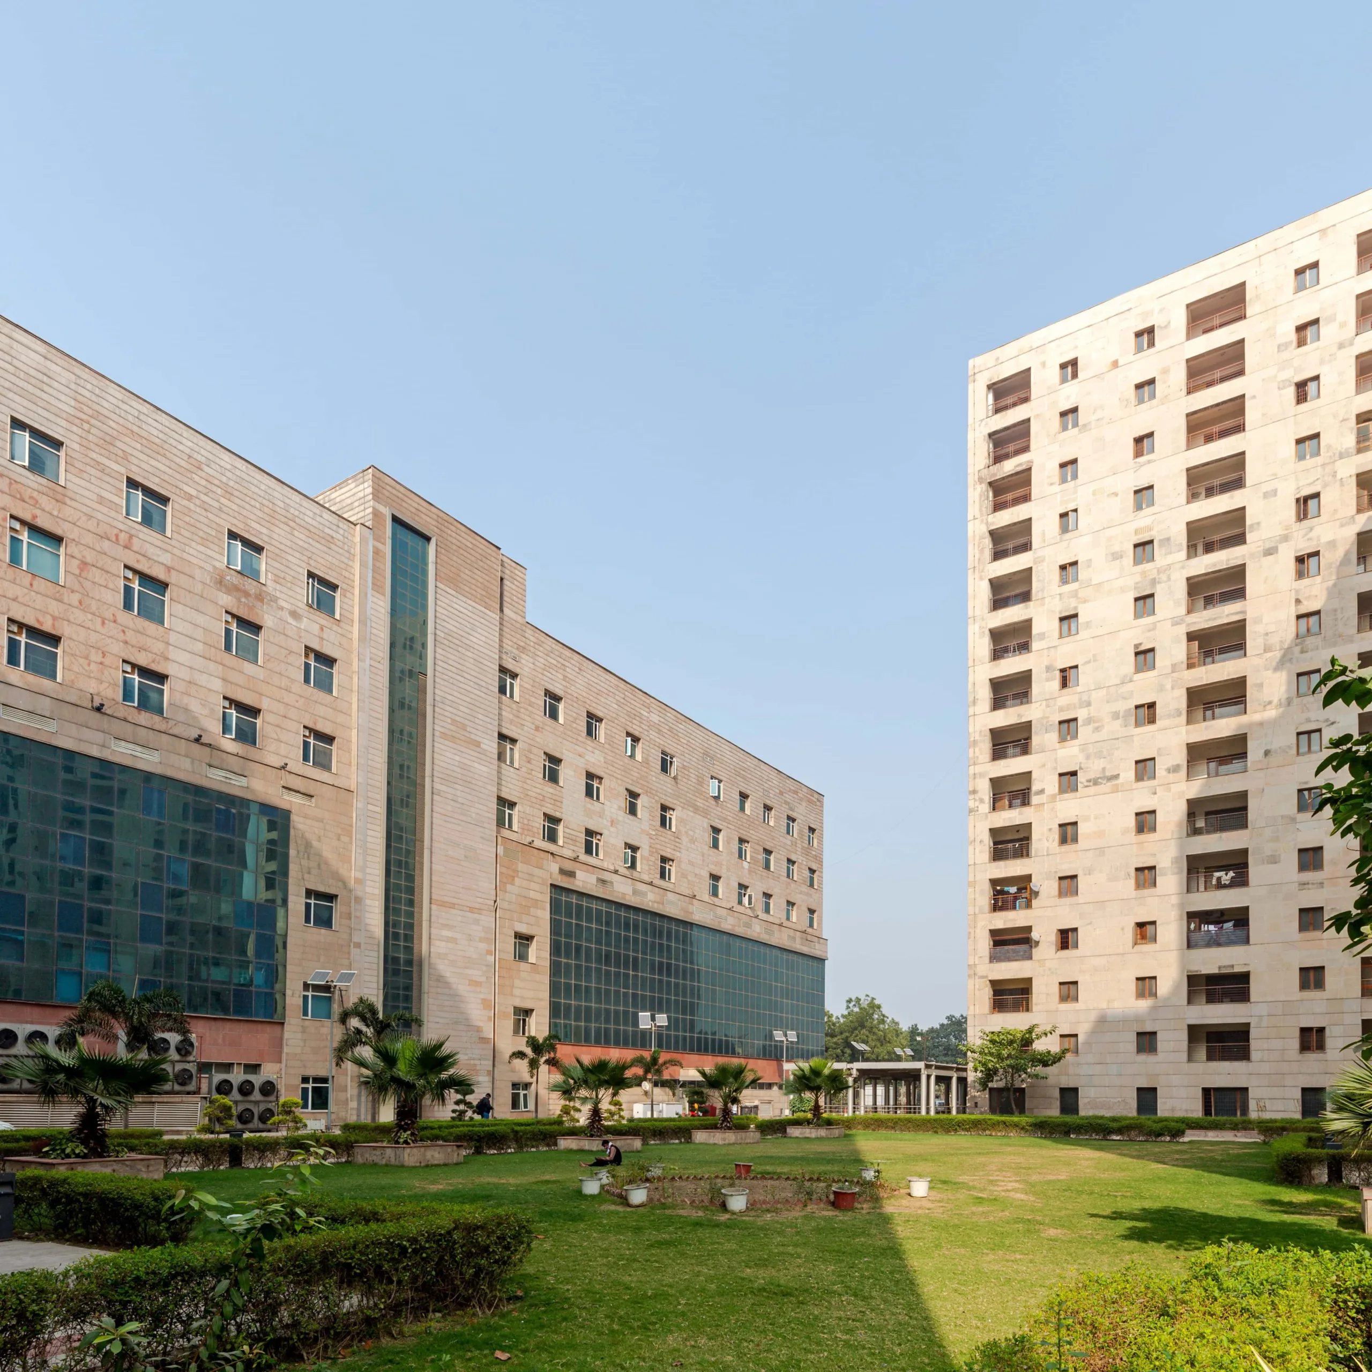
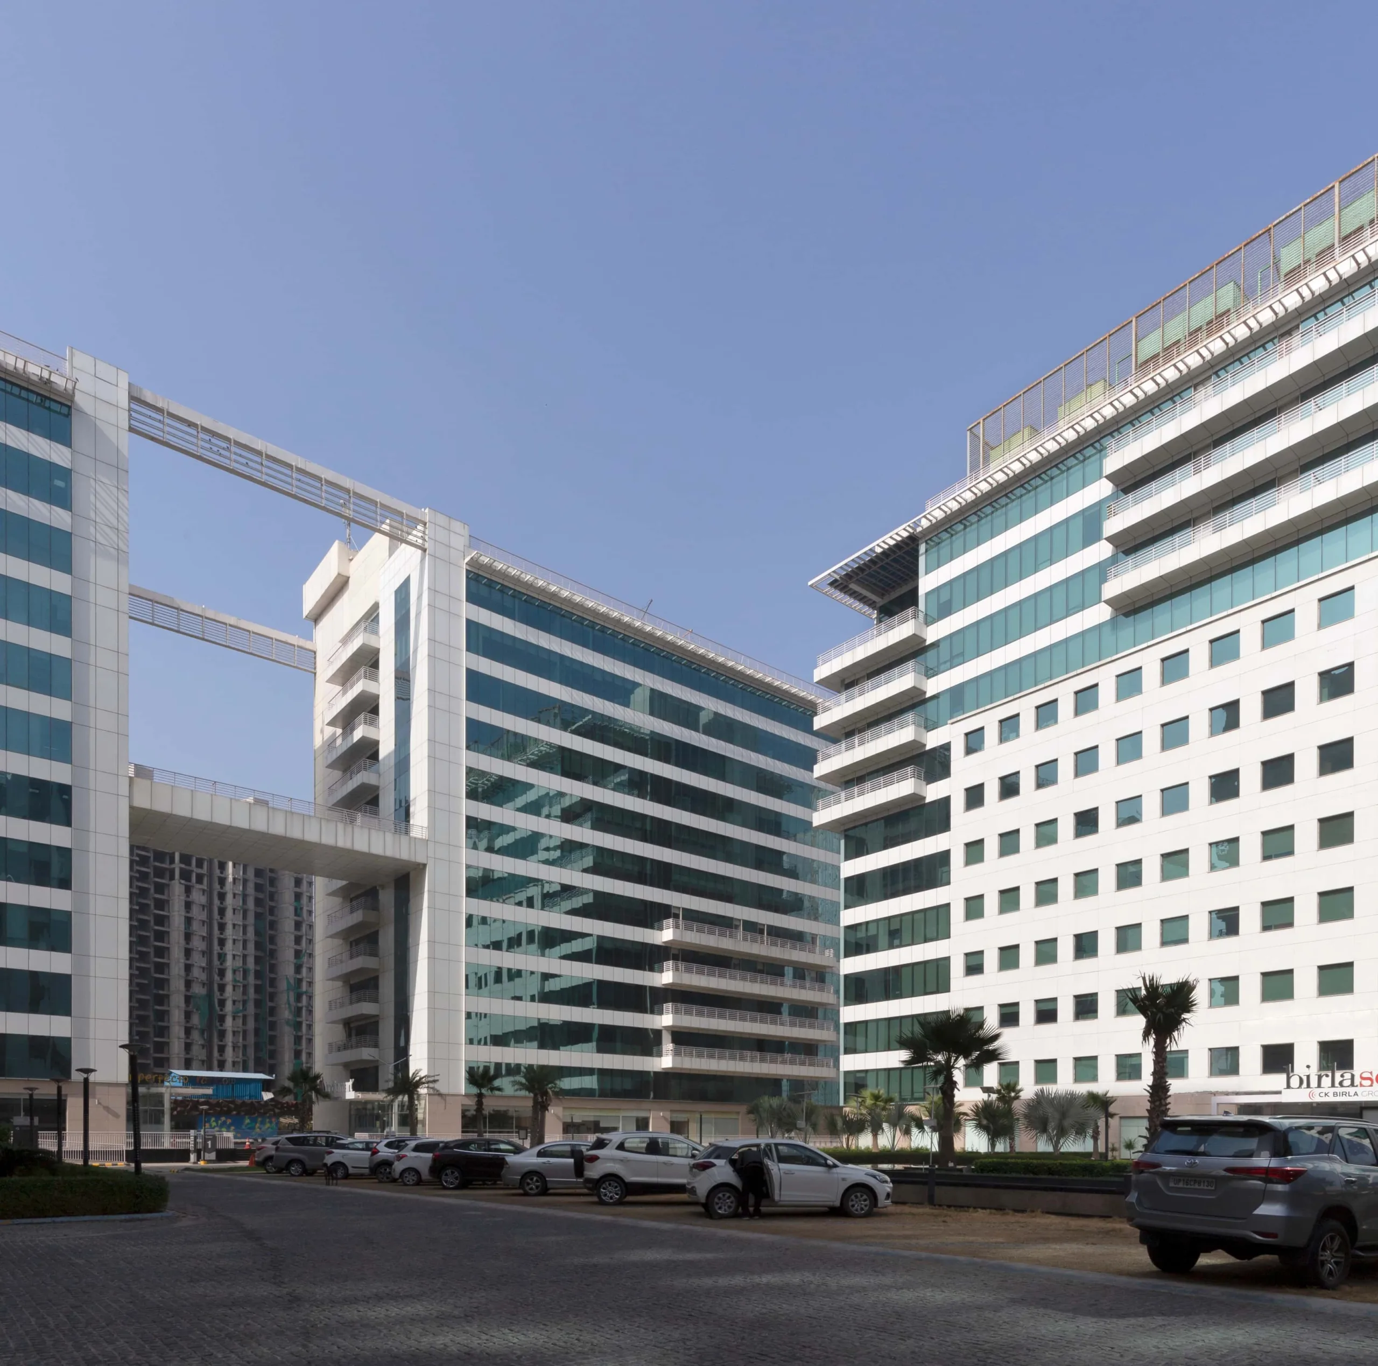
India’s current façade and fenestration landscape reflects both progress and inconsistency. On one hand, there is greater access to high-performance materials, advanced glazing systems, improved fabrication technologies, and better-integrated façade engineering. On the other hand, there remains a tendency to adopt international design aesthetics without sufficient climatic adaptation.
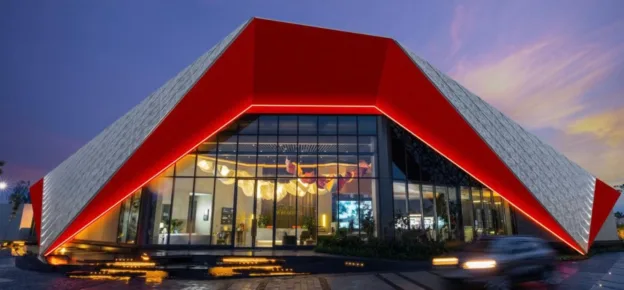
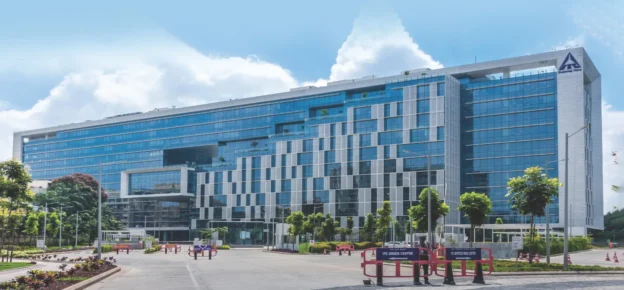
Glass-dominant façades continue to be widely used as symbols of modernity, often without adequate consideration of orientation, shading strategies, or local climate. While advancements in solar-control glazing and low-E coatings have improved performance, they cannot fully compensate for fundamental design shortcomings such as excessive exposure or lack of passive shading.
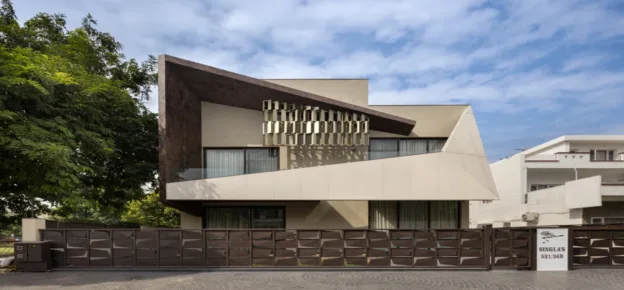
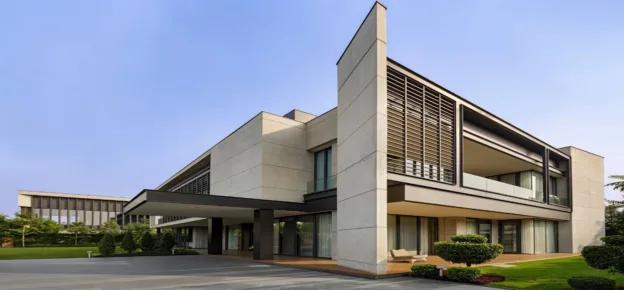
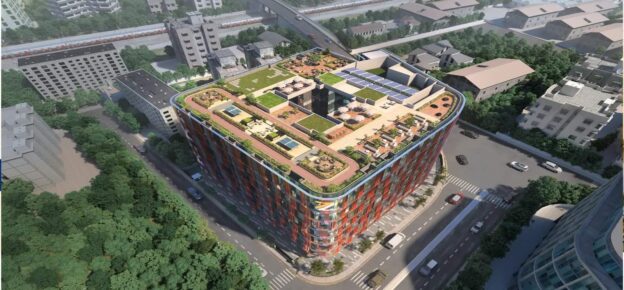
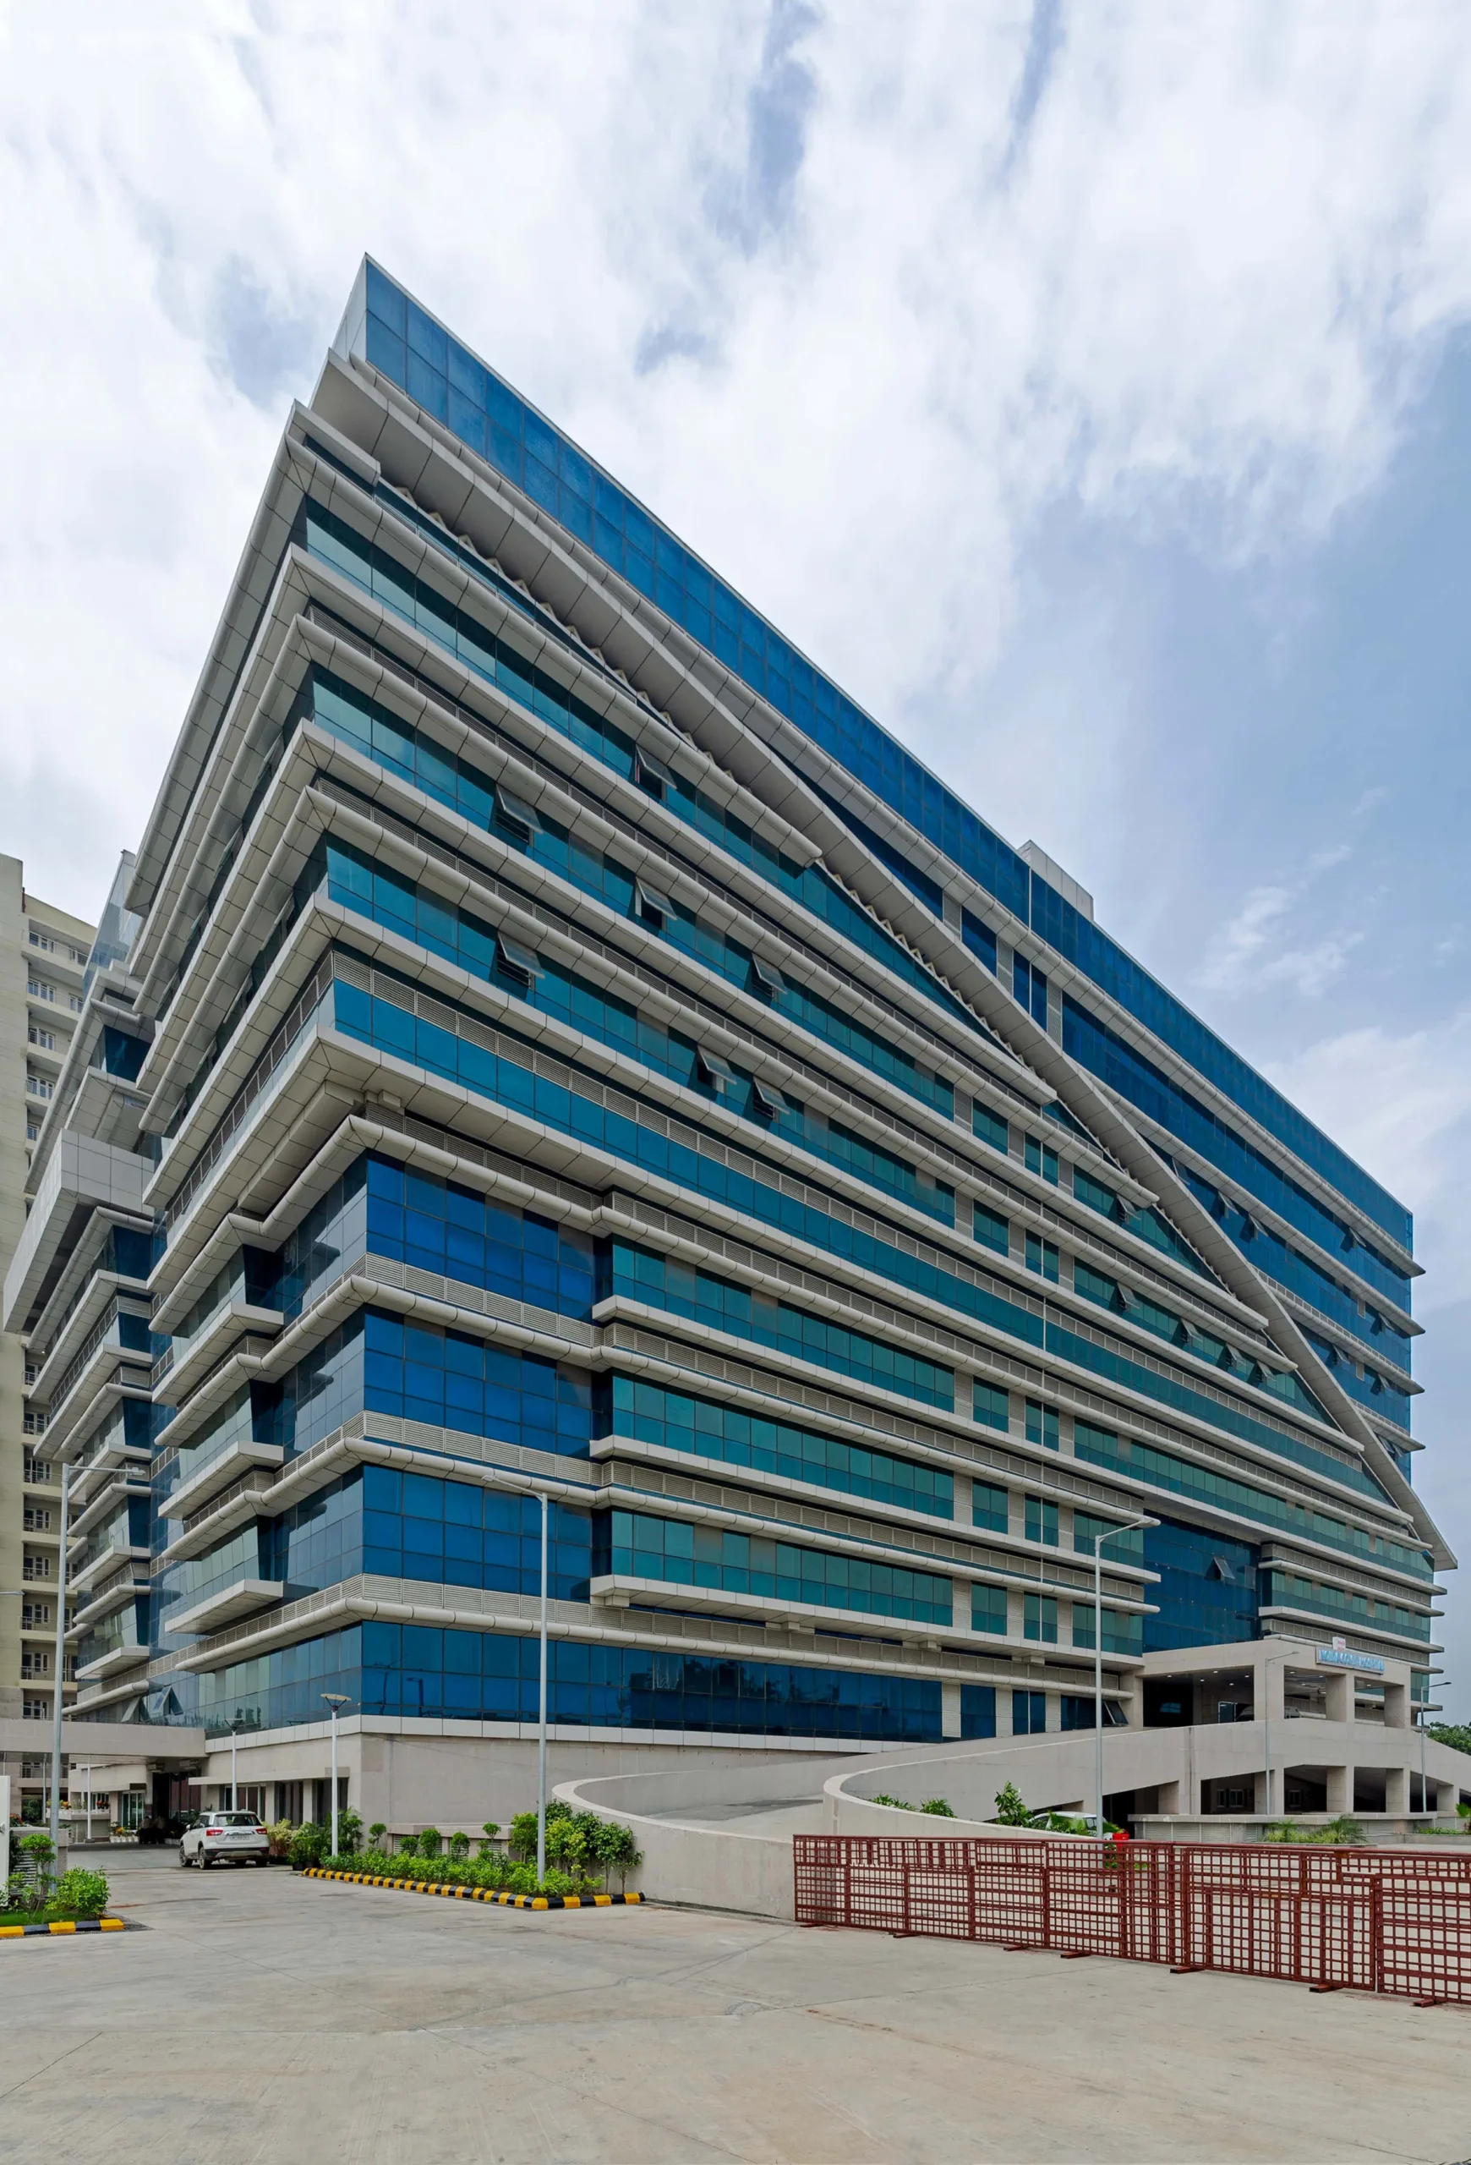
Encouragingly, there is a positive shift in institutional, healthcare, and campus-based projects, where climate-responsive envelopes are being prioritised. These include controlled window openings, horizontal and vertical shading devices, perforated screens, and layered façade systems that respond to sun angles, prevailing winds, and functional requirements. In several large campus developments, orientation-based shading and controlled fenestration have demonstrably reduced cooling demand while maintaining daylight quality, illustrating how passive strategies can outperform purely technological solutions.
We are currently in a transitional phase; awareness is growing, but consistent, context-driven application of façade design principles is still evolving across the industry.
Future Façade Design: From Static Skins To Responsive Systems
The next generation of Indian façades will move away from static, monolithic surfaces towards layered, responsive systems that actively mediate environmental conditions.
Design strategies will increasingly be orientation-specific, with deeper shading on western façades, optimised daylight control on southern exposures, and acoustically treated or filtered openings on busy urban fronts. Double-skin façades, ventilated cavities, and hybrid envelopes combining solid and porous elements will become more relevant in select building typologies.
Crucially, the future of the façade will be defined by intelligent simplification rather than technological complexity. Façades that achieve high performance through passive design principles, reducing dependence on mechanical systems, will set the benchmark for sustainable architecture.
Materials: Durability, Maintainability, And Climate Intelligence
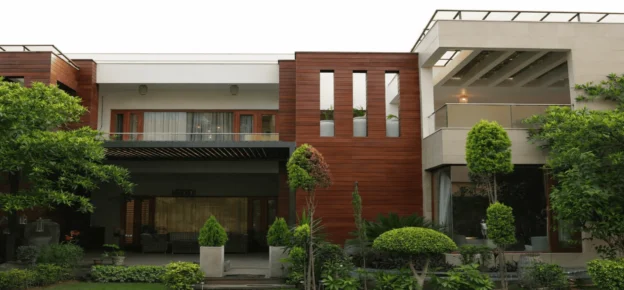
Material selection for façades and fenestration will increasingly prioritise durability, thermal performance, and lifecycle sustainability. Terracotta panels, fibre-reinforced concrete (GRC/FRP), high-pressure laminates, treated aluminium, engineered stone, and weather-resistant composites will see wider application, particularly in modular and replaceable systems. Traditional materials such as brick, stone, and terracotta will be re-engineered using contemporary fabrication methods, blending craftsmanship with industrial precision.
In fenestration, advancements in glazing technologies including low-E coatings, spectrally selective glass, and improved framing systems will continue to evolve. However, material selection will be guided less by novelty and more by suitability to climate, orientation, and maintenance capacity.
Beyond operational energy, the embodied carbon of façade materials will become an increasingly important consideration. The industry must move towards materials that are not only thermally efficient but also environmentally responsible in their production, transportation, and eventual disposal.
The emerging material palette will be robust, honest, and context-aware.
Technologies: Precision Without Overdependence
Digital tools for façade analysis, including solar studies, thermal simulations, daylight modelling, and wind analysis, will become standard practice in high-quality architectural projects. These tools enable data-driven decision-making from the early design stages rather than reactive problem-solving later.
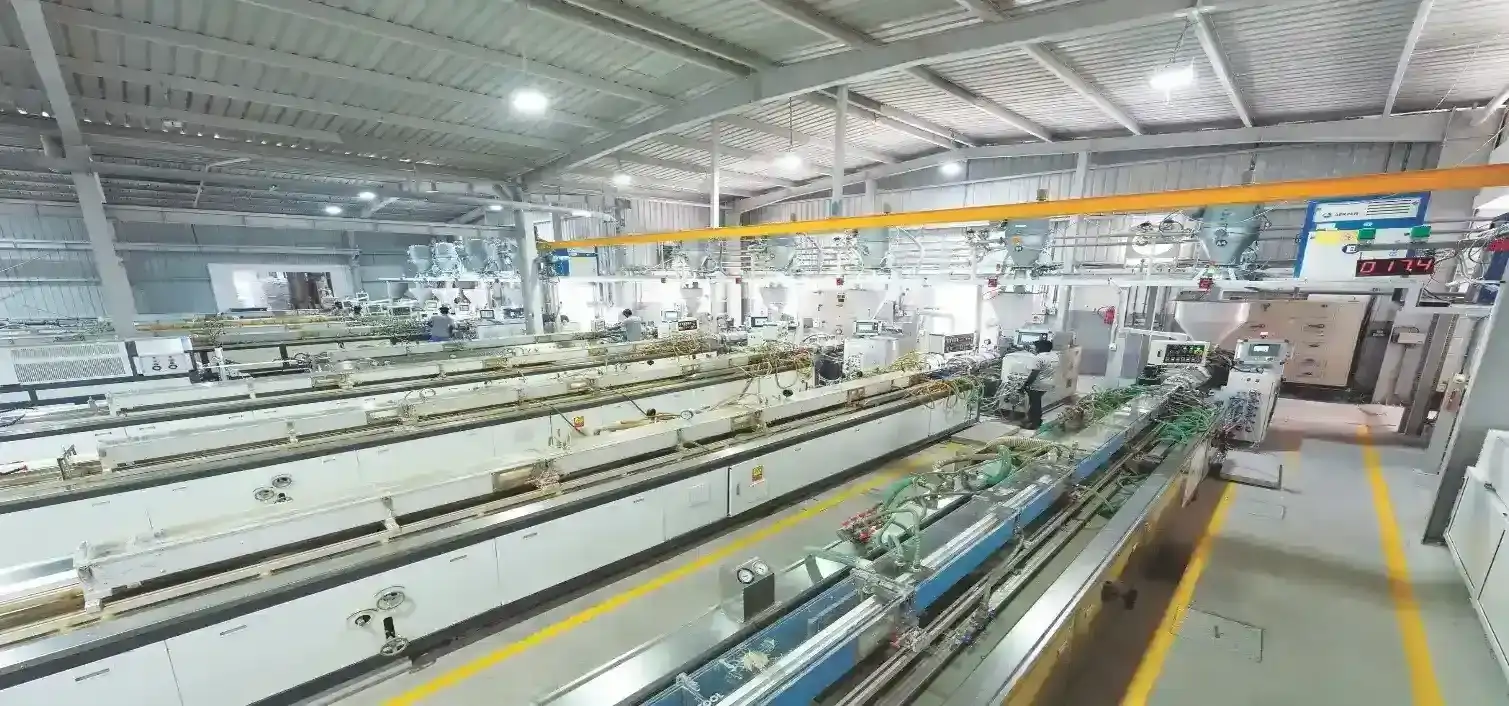
Prefabrication and modular assembly will improve quality control, construction efficiency, and precision, particularly for large-scale developments. Smart façade elements such as automated shading or sensor-based systems may be integrated in select building types, but their widespread adoption will depend on reliability, ease of maintenance, and cost-effectiveness.
In the Indian context, technological resilience will remain more important than automation for its own sake. A highly sophisticated façade that cannot be maintained effectively will ultimately fail its users.
Façades, Fire Safety, And Compliance
With increasing scrutiny on building safety, fire performance of façades has become a critical concern. Material selection, cladding performance, compartmentalisation, and detailing around windows and joints must be rigorously tested and compliant with safety standards.
Façade systems must be designed as integrated assemblies rather than piecemeal applications of materials. Proper detailing, certified products, and coordination between architects, façade consultants, and fabricators are essential to ensure both performance and safety.
Maintenance, Lifecycle, And Practical Reality
In the Indian context, a façade is only as good as its ability to be maintained. Complex double-skin systems or highly automated façades may perform well in theory, but their long-term viability depends on cleaning access, durability of components, availability of spare parts, and ease of repair.
Future façade design must therefore balance innovation with practicality, ensuring that performance can be sustained over time rather than deteriorating due to neglect or logistical constraints.
Industry Collaboration And Execution
The future of Indian façades will also depend on stronger collaboration between architects, façade engineers, fabricators, and manufacturers. Design intent must translate seamlessly into built reality through coordinated detailing, quality control, and execution.
As the industry matures, integrated project delivery models and early involvement of façade specialists will become increasingly important in achieving high-performance building envelopes.
Towards Responsible Envelope Design
The future of façades and fenestration in India lies in responsible, performance-driven decision-making where design, materials, and technologies are aligned with climate, function, and longevity.
As cities grow denser and buildings become more complex, the building envelope will play an increasingly critical role in determining sustainability, comfort, and resilience. Façades and fenestration are no longer peripheral elements of architectural design; they are central to building performance and urban well-being.
The real challenge and opportunity lie in shaping solutions that are technologically advanced yet contextually grounded, innovative yet practical, and distinctly Indian in their intelligence.
Ultimately, the most intelligent façade of the future will not be the most technologically complex; it will be the one that understands climate, respects context, and endures over time.