Post Date: August 21, 2026 |
Last Edited: September 17, 2026
India’s architecture has always responded to its diverse climates, cultural traditions, and social needs. From the courtyards of Rajasthani havelis to the jaalis of Mughal palaces, façades and fenestration have long been central to Indian building design. These traditional forms were not only aesthetic gestures but also innovative climatic devices—facilitating ventilation, filtering light and providing shade. In the contemporary context, as India urbanises rapidly and the demand for energy-efficient buildings grows, architects are reinterpreting these traditional principles using modern materials and technologies. Optimising building efficiency through better façade and fenestration design has thus become a critical concern—not only to reduce energy consumption but also to enhance comfort, daylighting, and sustainability.
In the modern era of sustainable architecture and green building practices, energy-efficient design is gaining importance for design success. Buildings are responsible for a significant portion of global energy use and carbon emissions, and much of that energy is consumed in maintaining comfortable indoor environments. Among the various elements that determine the performance of a building, the façade and fenestration systems—comprising curtain walls, windows, doors, skylights and other openings- play a particularly significant role. Fenestration is far more than a means of admitting light and providing ventilation; it directly affects a building’s thermal comfort, energy consumption and environmental impact. Thus, optimising façade and fenestration design is of great importance.
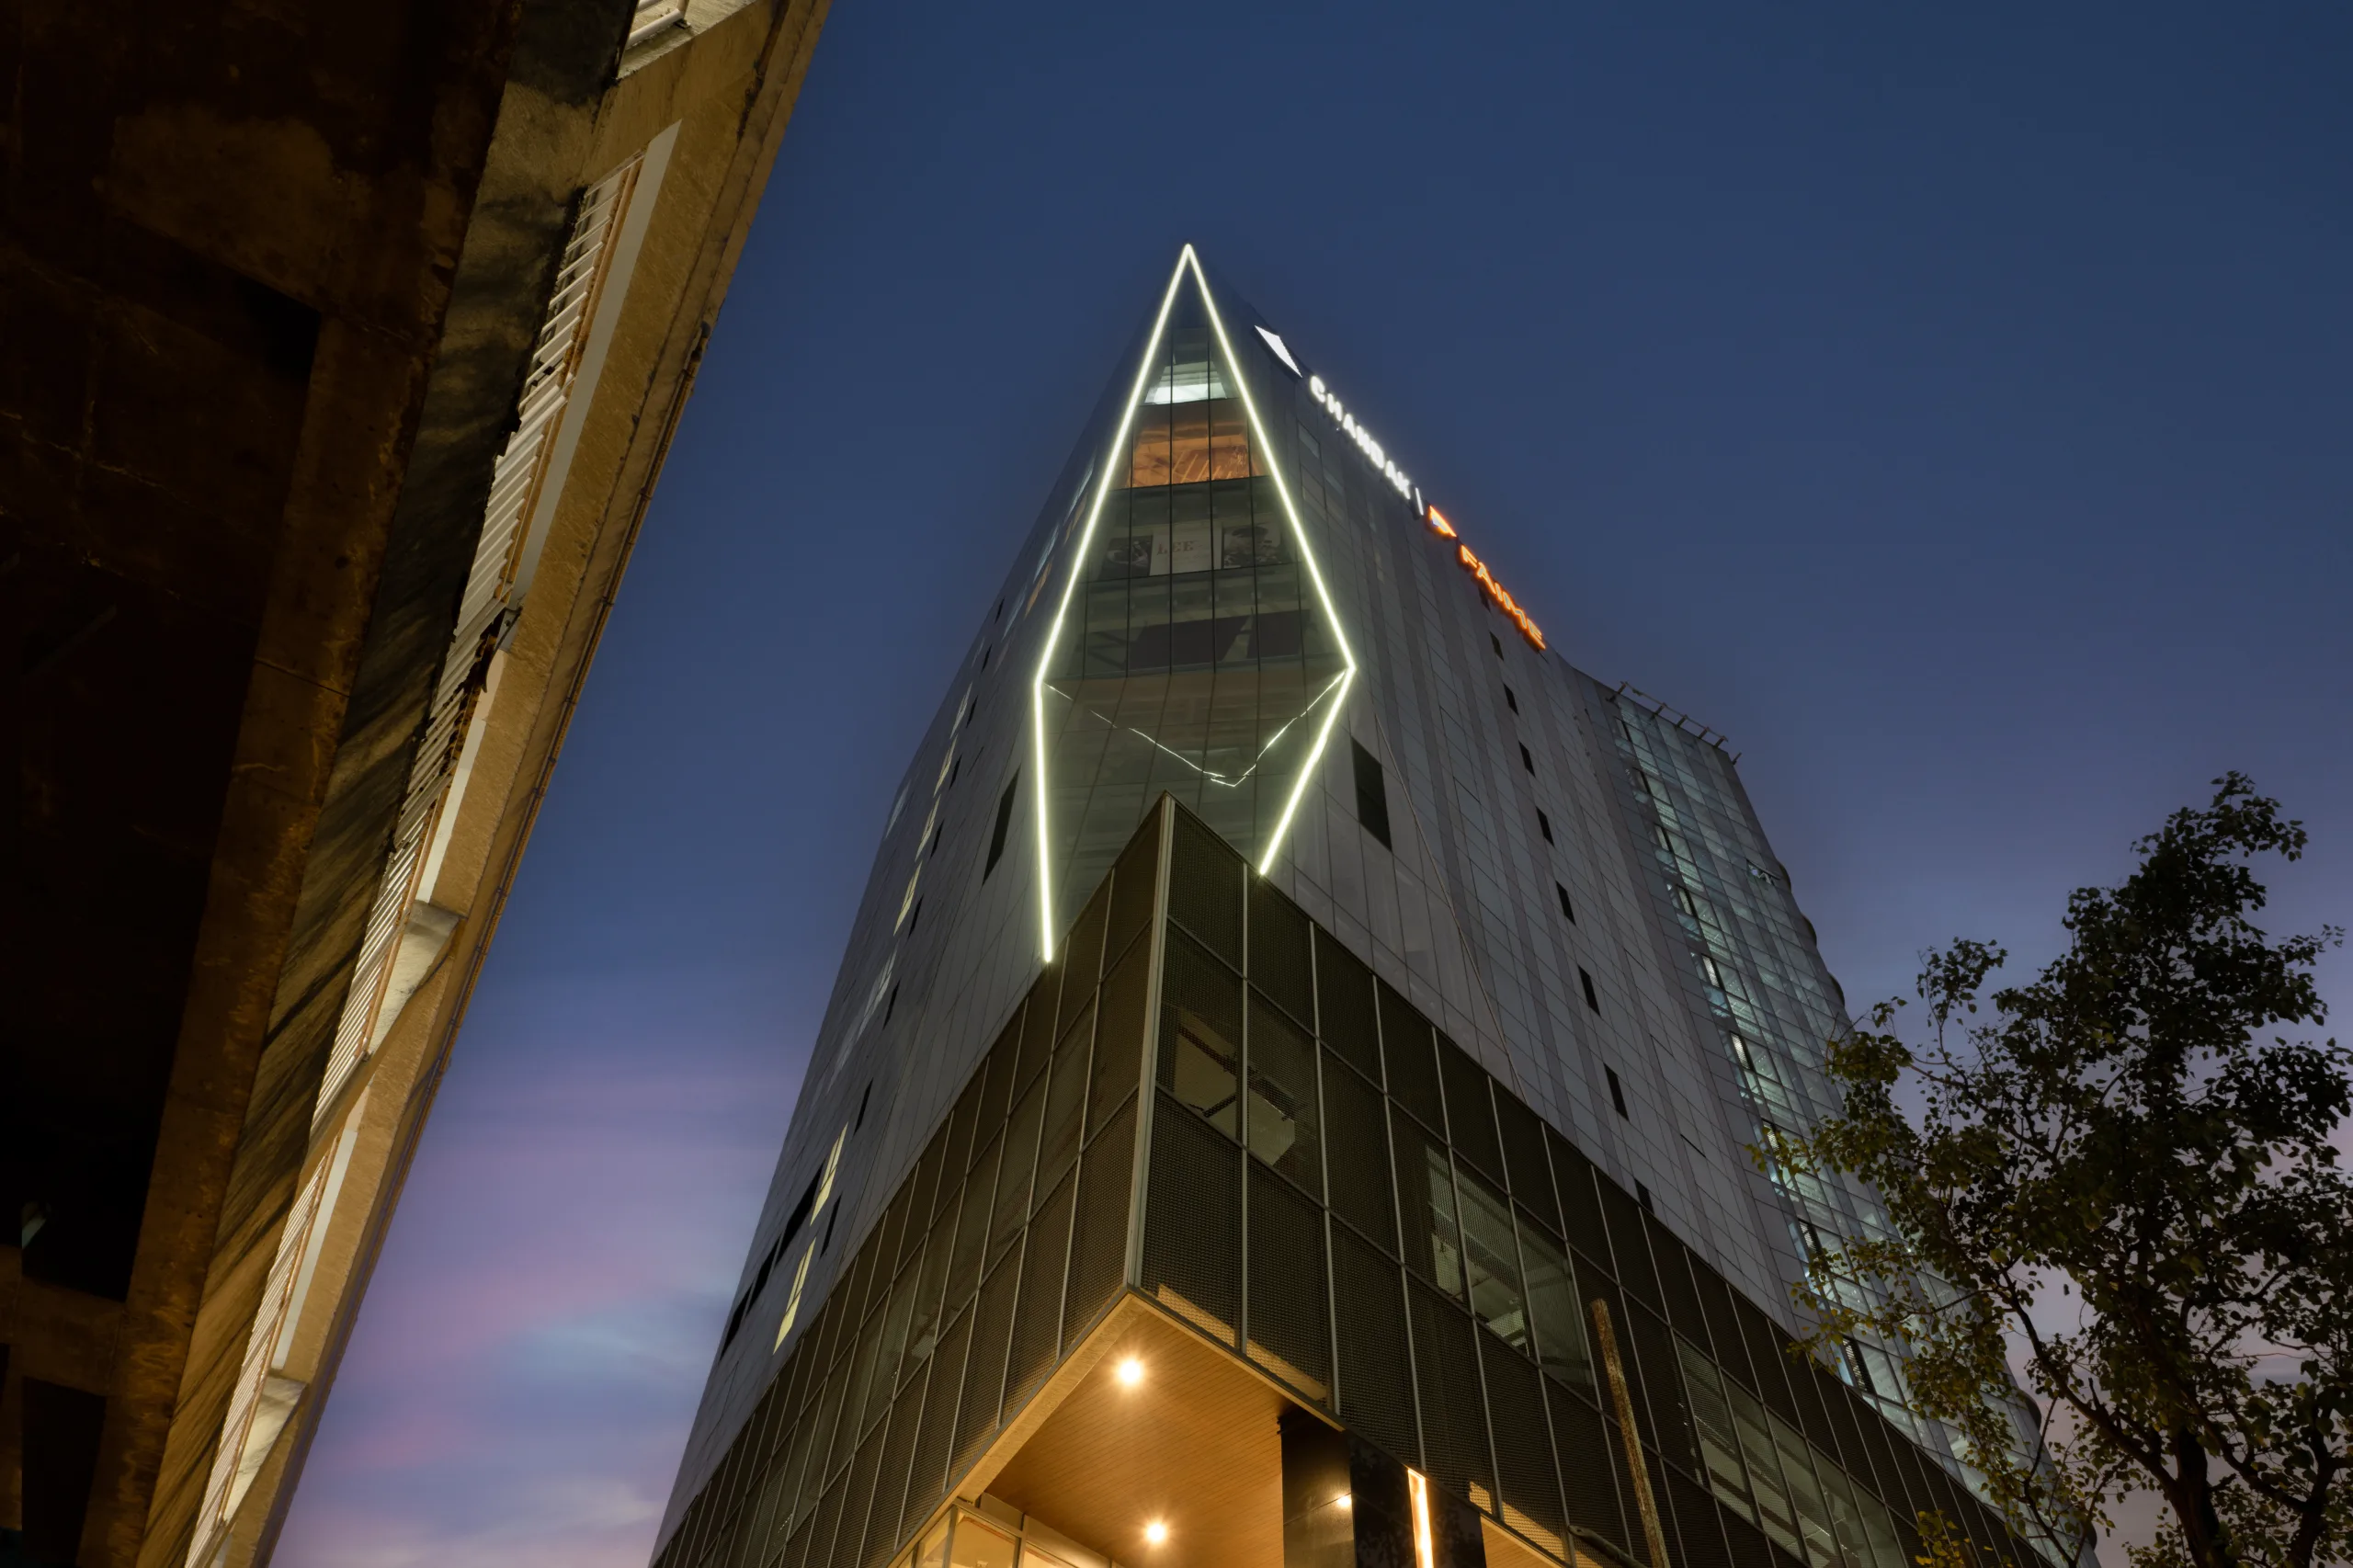
A well-designed façade/fenestration system functions as a climatic filter: maintaining the exchange of heat, air and light between the interior and exterior. It corresponds to the orientation of the building, the intensity of solar radiation and the patterns of wind and daylight specific to its location. In hot and humid regions, for instance, larger shaded openings can facilitate cross-ventilation, while in colder climates, south-facing windows with high-performance glazing can harness solar heat. In India’s varied climatic zones, the effectiveness of façade design lies in its ability to balance thermal comfort with daylighting and ventilation needs. When thoughtfully designed, such systems can reduce energy loads while maintaining optimal indoor comfort.
The efficiency of a building, in terms of both energy and comfort, is heavily influenced by how well its fenestration and façade systems are designed and integrated. Effective fenestration design considers parameters such as orientation, glazing type, frame materials, shading strategies and ventilation patterns. Poorly designed systems, on the other hand, can lead to excessive solar gain, glare, heat loss, and air leakage—issues that increase the energy required for space conditioning and lighting. Fenestration thus operates as a dynamic boundary, controlling a building’s thermal behaviour and maintaining a delicate balance between openness and protection. In this way, the performance of windows and openings is not just a technical matter but a key determinant of overall architectural quality.
Well-placed openings enable natural ventilation through cross breezes and stack effects, reducing dependence on mechanical air-conditioning. Thoughtfully oriented windows allow generous daylight to illuminate interiors without glare or overheating, cutting down on artificial lighting requirements. The positioning, proportion, and depth of openings all contribute to how effectively they perform these roles. Increasingly, façade and fenestration systems are being integrated with advanced technologies such as automated shading, electrochromic glass, and solar-control coatings. These innovations allow the building envelope to adapt dynamically to the sun’s movement, occupancy patterns, and external conditions, enhancing both comfort and energy efficiency.
| Case Study – 1: Chambers, Andheri – Mumbai |
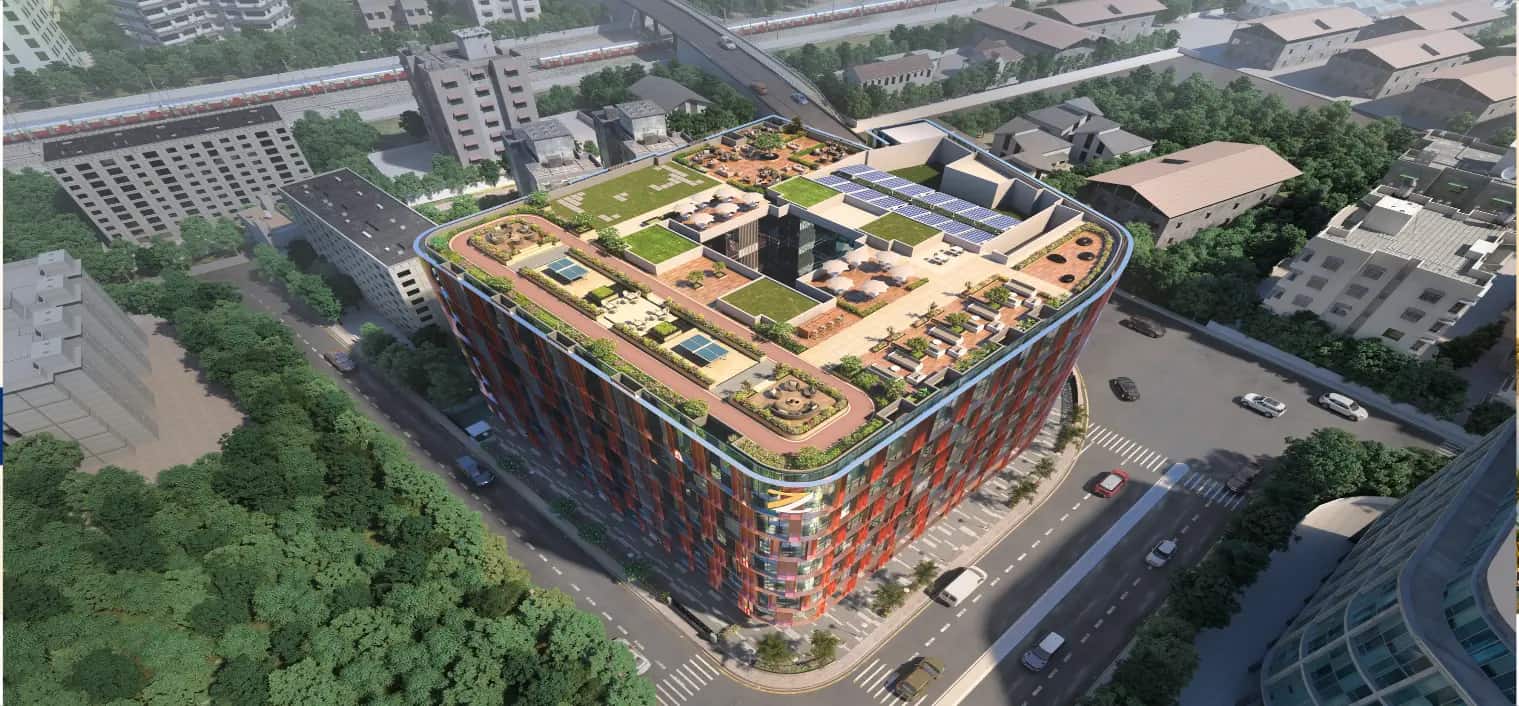
| Case Study – 2: Zee Corporate Park, Vile Parle East – Mumbai |