Post Date: September 9, 2026 |
Last Edited: September 9, 2026
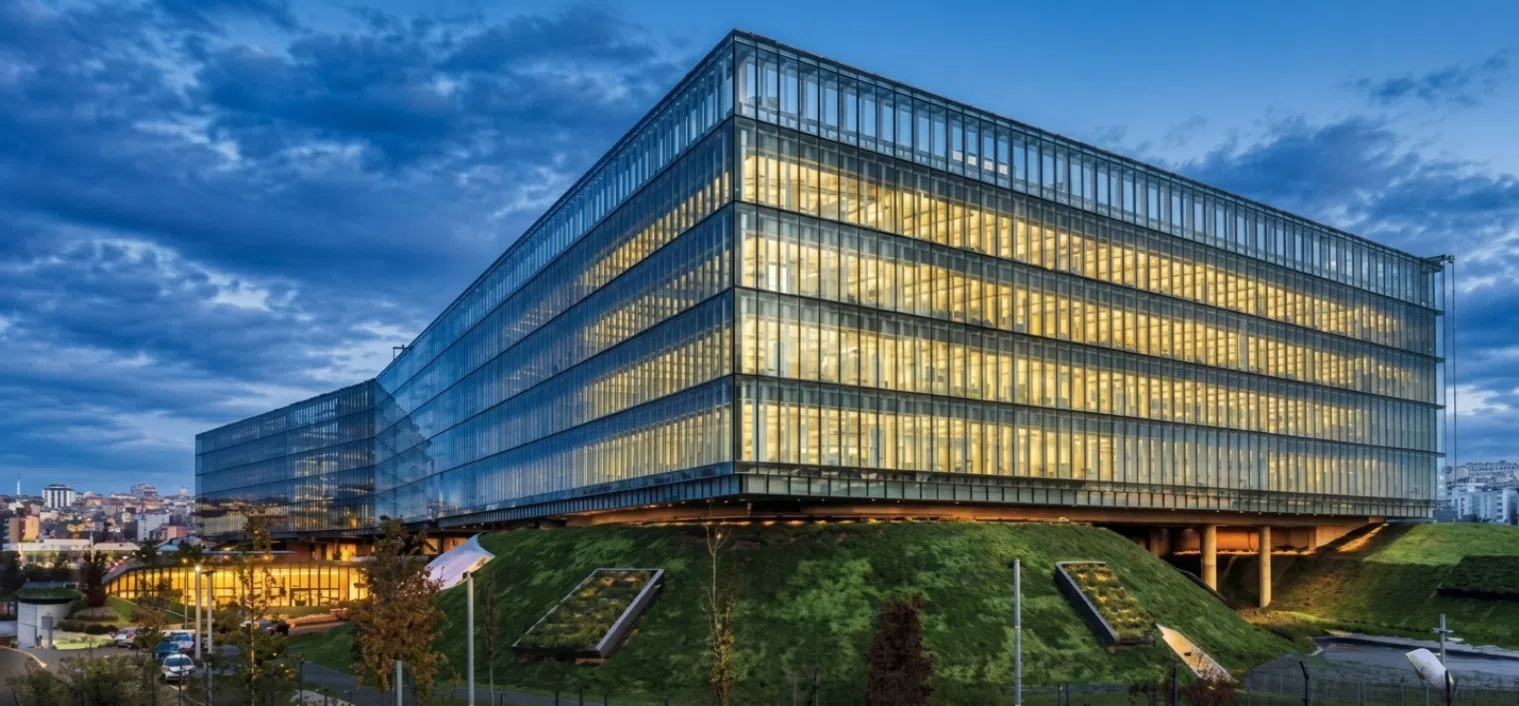
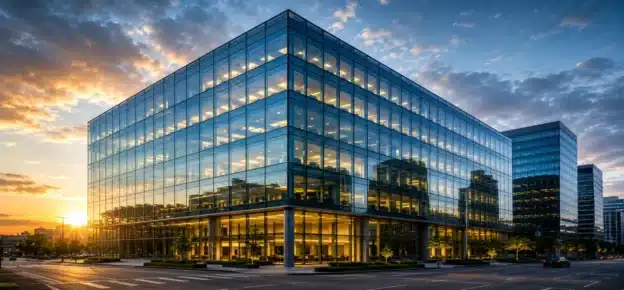
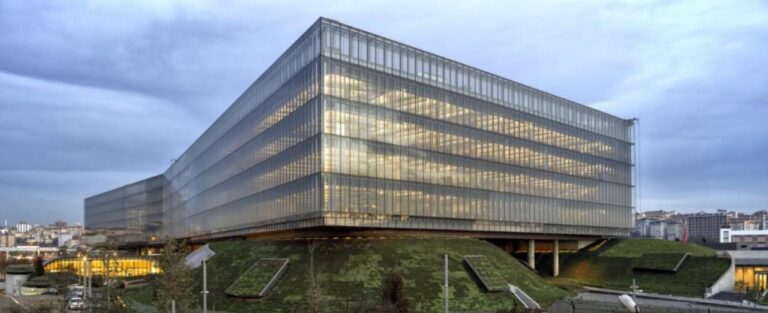
Glass has become one of the most visible materials in contemporary commercial buildings. It gives openness, daylight, identity, and a sense of modernity. But when it is selected only for appearance, the same glass can become a major contributor to heat gain, glare, discomfort, condensation risk, acoustic weakness, and long-term operating costs.
That is why I do not see glass as the problem. The real problem is weak specification. Too often, the façade is treated as an elevation item. It is not. It is a performance system. It must manage heat, daylight, rain, wind, sound, safety, durability, maintenance, and occupant comfort simultaneously.
A sustainable façade does not begin with a premium product. It begins with a disciplined design process. The right question is not, ‘Which glass looks good?’ The right question is, ‘What should this façade do for this building, in this climate, for the next several decades?’
A façade is not a finish. It is the building’s primary environmental filter.
Key Highlights
|
The Façade As A Climate Filter
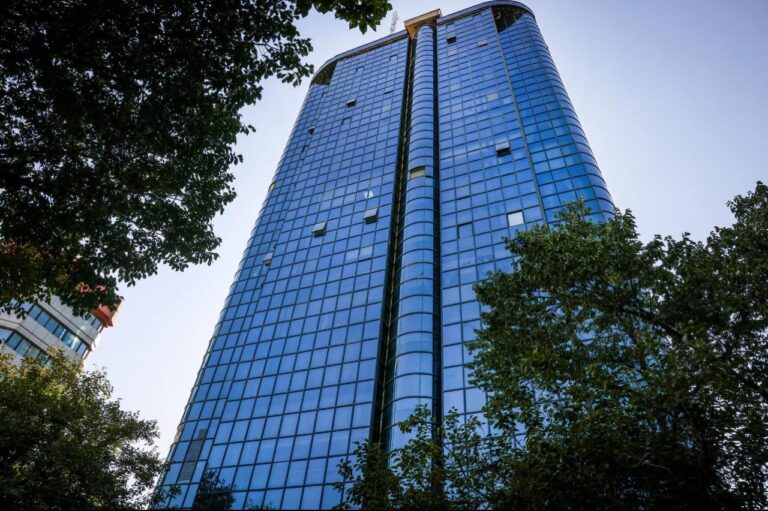
In India, façade design cannot be separated from the climate. A solution that works well in a hot, dry location may not perform the same way in a warm, humid, or composite climate. Orientation, local weather, surrounding obstructions, floor plate depth, occupancy pattern, and operating hours all influence the right glazing strategy.
The first responsibility of the façade is to control unwanted heat gain without killing useful daylight. This balance is where many projects go wrong. A low solar heat gain value may reduce cooling demand, but if the visible light transmission is too low, the interiors become dull and the lighting load increases. High visible light transmission may improve daylight, but if solar control is poor, glare and heat gain quickly follow.
The better approach is to select glass based on performance intent, not on catalogue preference. Solar control, U-value, visible light transmission, reflectance, colour rendering, safety, acoustic performance, and availability should be reviewed together. A single number rarely tells the full story.
Orientation Matters More Than We Admit
One of the most common mistakes in façade design is applying one glass specification uniformly across all elevations. It is simple for procurement. It is convenient for documentation. But it is rarely the best technical answer.
The west and south-west elevations often need stronger solar control and better shading logic. North-facing areas may be more forgiving and can support a different daylight strategy. East-facing façades require careful treatment because morning sun can create glare and heat gain early in the working day. Corners and highly exposed zones may also require closer review for wind pressure, watertightness, and structural movement.
This does not mean every project needs four different glass types. It means the design team should at least test whether one specification is genuinely suitable for all orientations. If it is, proceed. If it is not, zone-specific specifications should be considered.
Daylight Is Useful Only When It Is Controlled
More glass does not automatically mean better daylight. In many offices, excessive glazing leads to glare, blinds remain closed, and artificial lighting continues during the day. In such cases, the building has paid for transparency without receiving the benefit of daylight.
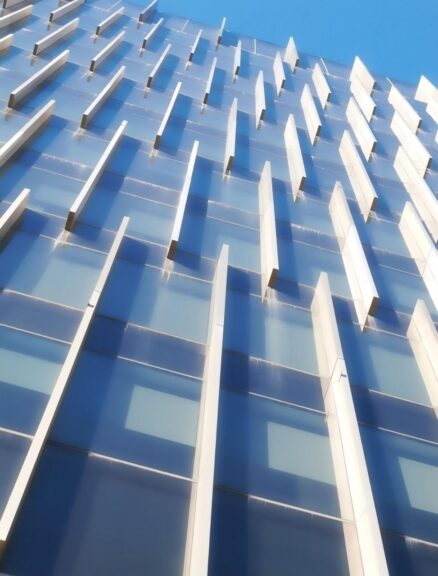
Good daylighting needs calibration. The glass area, visible light transmission, internal layout, sill height, shading, blinds, light shelves, and ceiling reflectance should work together. Fritted glass, ceramic patterns, external fins, internal blinds, and electrochromic systems can all be useful when selected with a clear purpose in mind.
The objective is simple: bring comfortable daylight deep into the occupied area while reducing glare and unnecessary heat gain. Daylight should support the user. It should not force the user to fight the building every afternoon.
Shading Should Be Designed, Not Added Later
Shading is often treated as an architectural accessory. In reality, it is one of the most powerful façade design tools. A well-designed shading system can reduce direct solar exposure, improve comfort, protect interior finishes, and allow the glass specification to perform more efficiently.
External shading is generally more effective than internal shading because it stops a portion of solar radiation before it enters the building. But shading must be coordinated with façade access, cleaning, wind loads, drainage, bird nesting risk, maintenance, and architectural intent. Poorly detailed shading can create its own problems.
The right shading strategy is therefore not the most dramatic one. It is the one that suits the orientation, climate, façade system, maintenance plan, and budget.

Ventilation And Acoustics Are Part Of Sustainability
Sustainability is not only about energy. It is also about comfort and usability. A façade that reduces heat gain but allows excessive noise into the occupied space is still a weak façade. A façade that appears elegant but results in condensation, poor ventilation, or user discomfort has not performed well.
Natural or mixed-mode ventilation can be valuable in suitable climates and building types, but it must be engineered carefully. Openable panels, pressure differences, safety restrictors, rain protection, insect screens, smoke strategy, acoustics, and building operation all need attention. In dense urban locations, ventilation and acoustic requirements can conflict. That conflict must be resolved during design, not after occupation.
Double-skin façades, ventilated cavities, acoustic laminated glass, improved gaskets, better frame detailing, and controlled openings are all possible tools. The right choice depends on the site, use, budget, and maintenance capability.
Safety Cannot Be Compromised
Glass is predictable only when it is specified and installed correctly. Wind pressure, glass size, support condition, edge cover, aspect ratio, interlayer type, heat treatment, deflection, barrier loading, impact risk, thermal stress, and post-breakage behaviour must all be reviewed where relevant.
Toughened Glass has its place. Heat-strengthened glass has its place. Laminated glass has its place. Insulated glass units have their place. The risk begins when a single product is used as the default answer for every condition. Overhead glazing, inclined glazing, canopies, balustrades, skylights, and high-risk public areas require particular care because the consequences of failure are more severe.
Codes and standards such as IS 875 for wind actions, the National Building Code of India, and relevant material and system standards should guide the engineering approach. But compliance should be treated as the minimum line, not the highest ambition.

Embodied Carbon And Durability Must Enter The Discussion
Operational energy has traditionally dominated façade discussions. That is understandable, because glazing directly affects cooling and lighting demand. But embodied carbon is now becoming equally important in responsible project decisions.
Aluminium framing, glass processing, coatings, interlayers, sealants, hardware, brackets, anchors, and replacement cycles all carry environmental impact. A façade that requires premature replacement or frequent rectification is unsustainable, even if the original specification appeared efficient on paper.
Durability is a sustainability strategy. Good drainage, pressure equalisation, compatible sealants, proper setting blocks, continuous gaskets, correct bite, adequate access for cleaning, and realistic maintenance planning all extend service life. Long-life performance is often decided by small details.
Procurement Is Where Good Specifications Often Fail
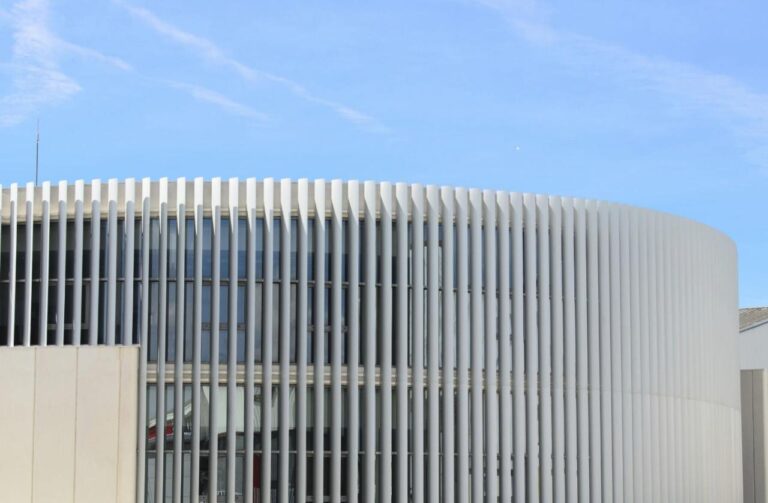
A strong specification is useful only if it survives procurement and execution. This is where many façades lose performance.
A glass type is changed for cost. A coating is substituted. A sealant is selected without compatibility testing. A gasket profile is modified. A drainage path is blocked on site. The drawings may still look correct, but the façade no longer performs as intended.
For critical projects, optical and thermal properties should be checked against manufacturer data and project submittals. Safety glass make-up should be reviewed against the application. Sealants should be tested with the actual substrates. Mock-up testing should be planned early enough to influence production, not treated as a formality after procurement is already locked.
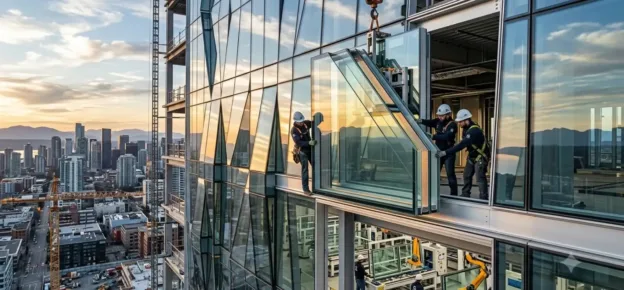
Factory quality and site installation quality both matter. Unitised curtain wall systems can offer strong quality control when properly engineered, fabricated, transported, and installed. Stick systems can also perform well when workmanship and inspection are disciplined. The system is only as good as the process behind it.
What A Better Façade Process Looks Like
A practical, sustainable façade process should be simple and sequential. First, understand the climate, orientation, building use, acoustic exposure, safety risks, and client priorities. Second, define measurable performance intent. Third, evaluate glass, frame, shading, ventilation, and maintenance together. Fourth, coordinate structure, MEP, fire strategy, access, and waterproofing. Fifth, protect the specification through procurement, testing, fabrication, installation, and handover.
This is not over-engineering. This is a professional discipline. The earlier these decisions are made, the lower the cost of getting them right.
Conclusion
The future of glass façades is not about blindly using less glazing. It is about using glass intelligently. The industry does not need to choose between transparency and performance. It needs to stop treating them as separate conversations.
A well-designed glass façade can reduce unwanted heat gain, improve daylight, manage noise, protect occupants, support architectural expression, and reduce long-term operating costs. But this happens only when the façade is treated as a technical system from the beginning.
Glass is not the problem; poor specification is. The future of sustainable façades belongs to projects where engineering decisions lead architectural decisions, not the other way around.