Post Date: October 1, 2026 |
Last Edited: October 1, 2026
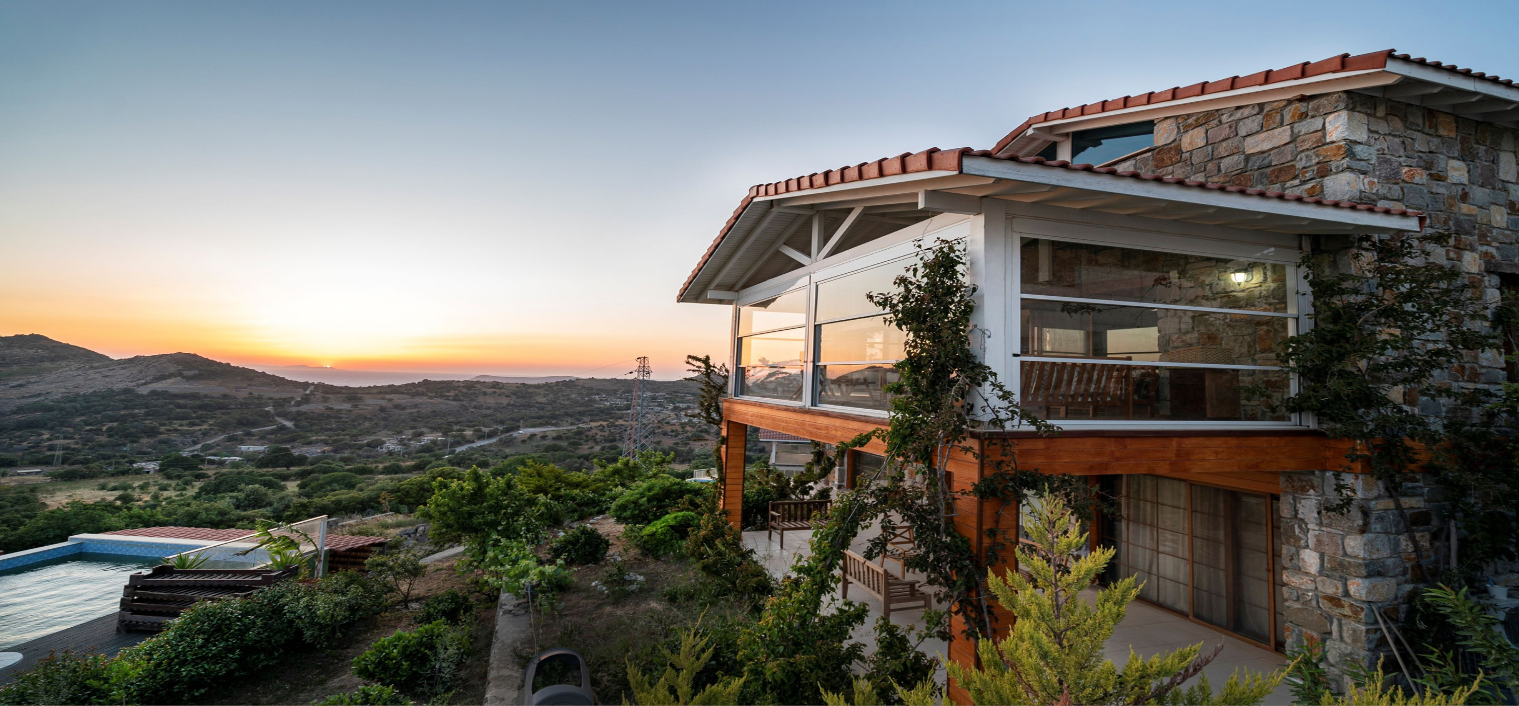
India’s architectural landscape has evolved significantly. Kitchens have gone modular. Parking has evolved from a single-car bay to multi-level systems accommodating three or four vehicles in the same footprint. Living rooms have been reimagined around changing lifestyles. Yet one space has largely been left behind — the outdoor space.
Key Highlights
|
Balconies, terraces, and rooftop areas are designed with genuine aspiration – marketed as lifestyle features, priced as premium additions, imagined as extensions of the living experience. Yet in practice, a significant number go unused for months at a time. Not because residents stop wanting to use them, but because Indian climate conditions make it genuinely difficult. Monsoon rain, summer heat, severe winters in certain geographies, dust, and noise turn outdoor spaces into seasonal assets at best.
The question is not why this happens – we know why. The question is what solutions now exist, and how the design community can use them more effectively.
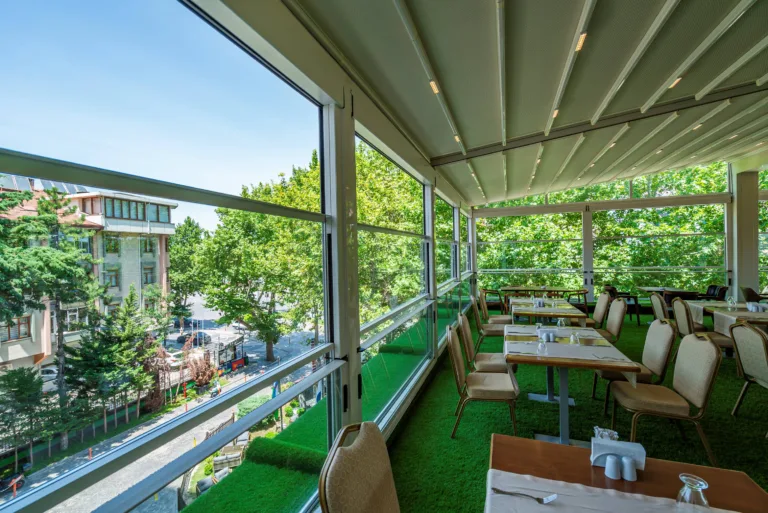
From Fixed To Flexible – How Solutions Have Evolved
The most useful way to understand where outdoor space design is heading is to compare what was done earlier with what is available now. The contrast is instructive.
Residential Balconies
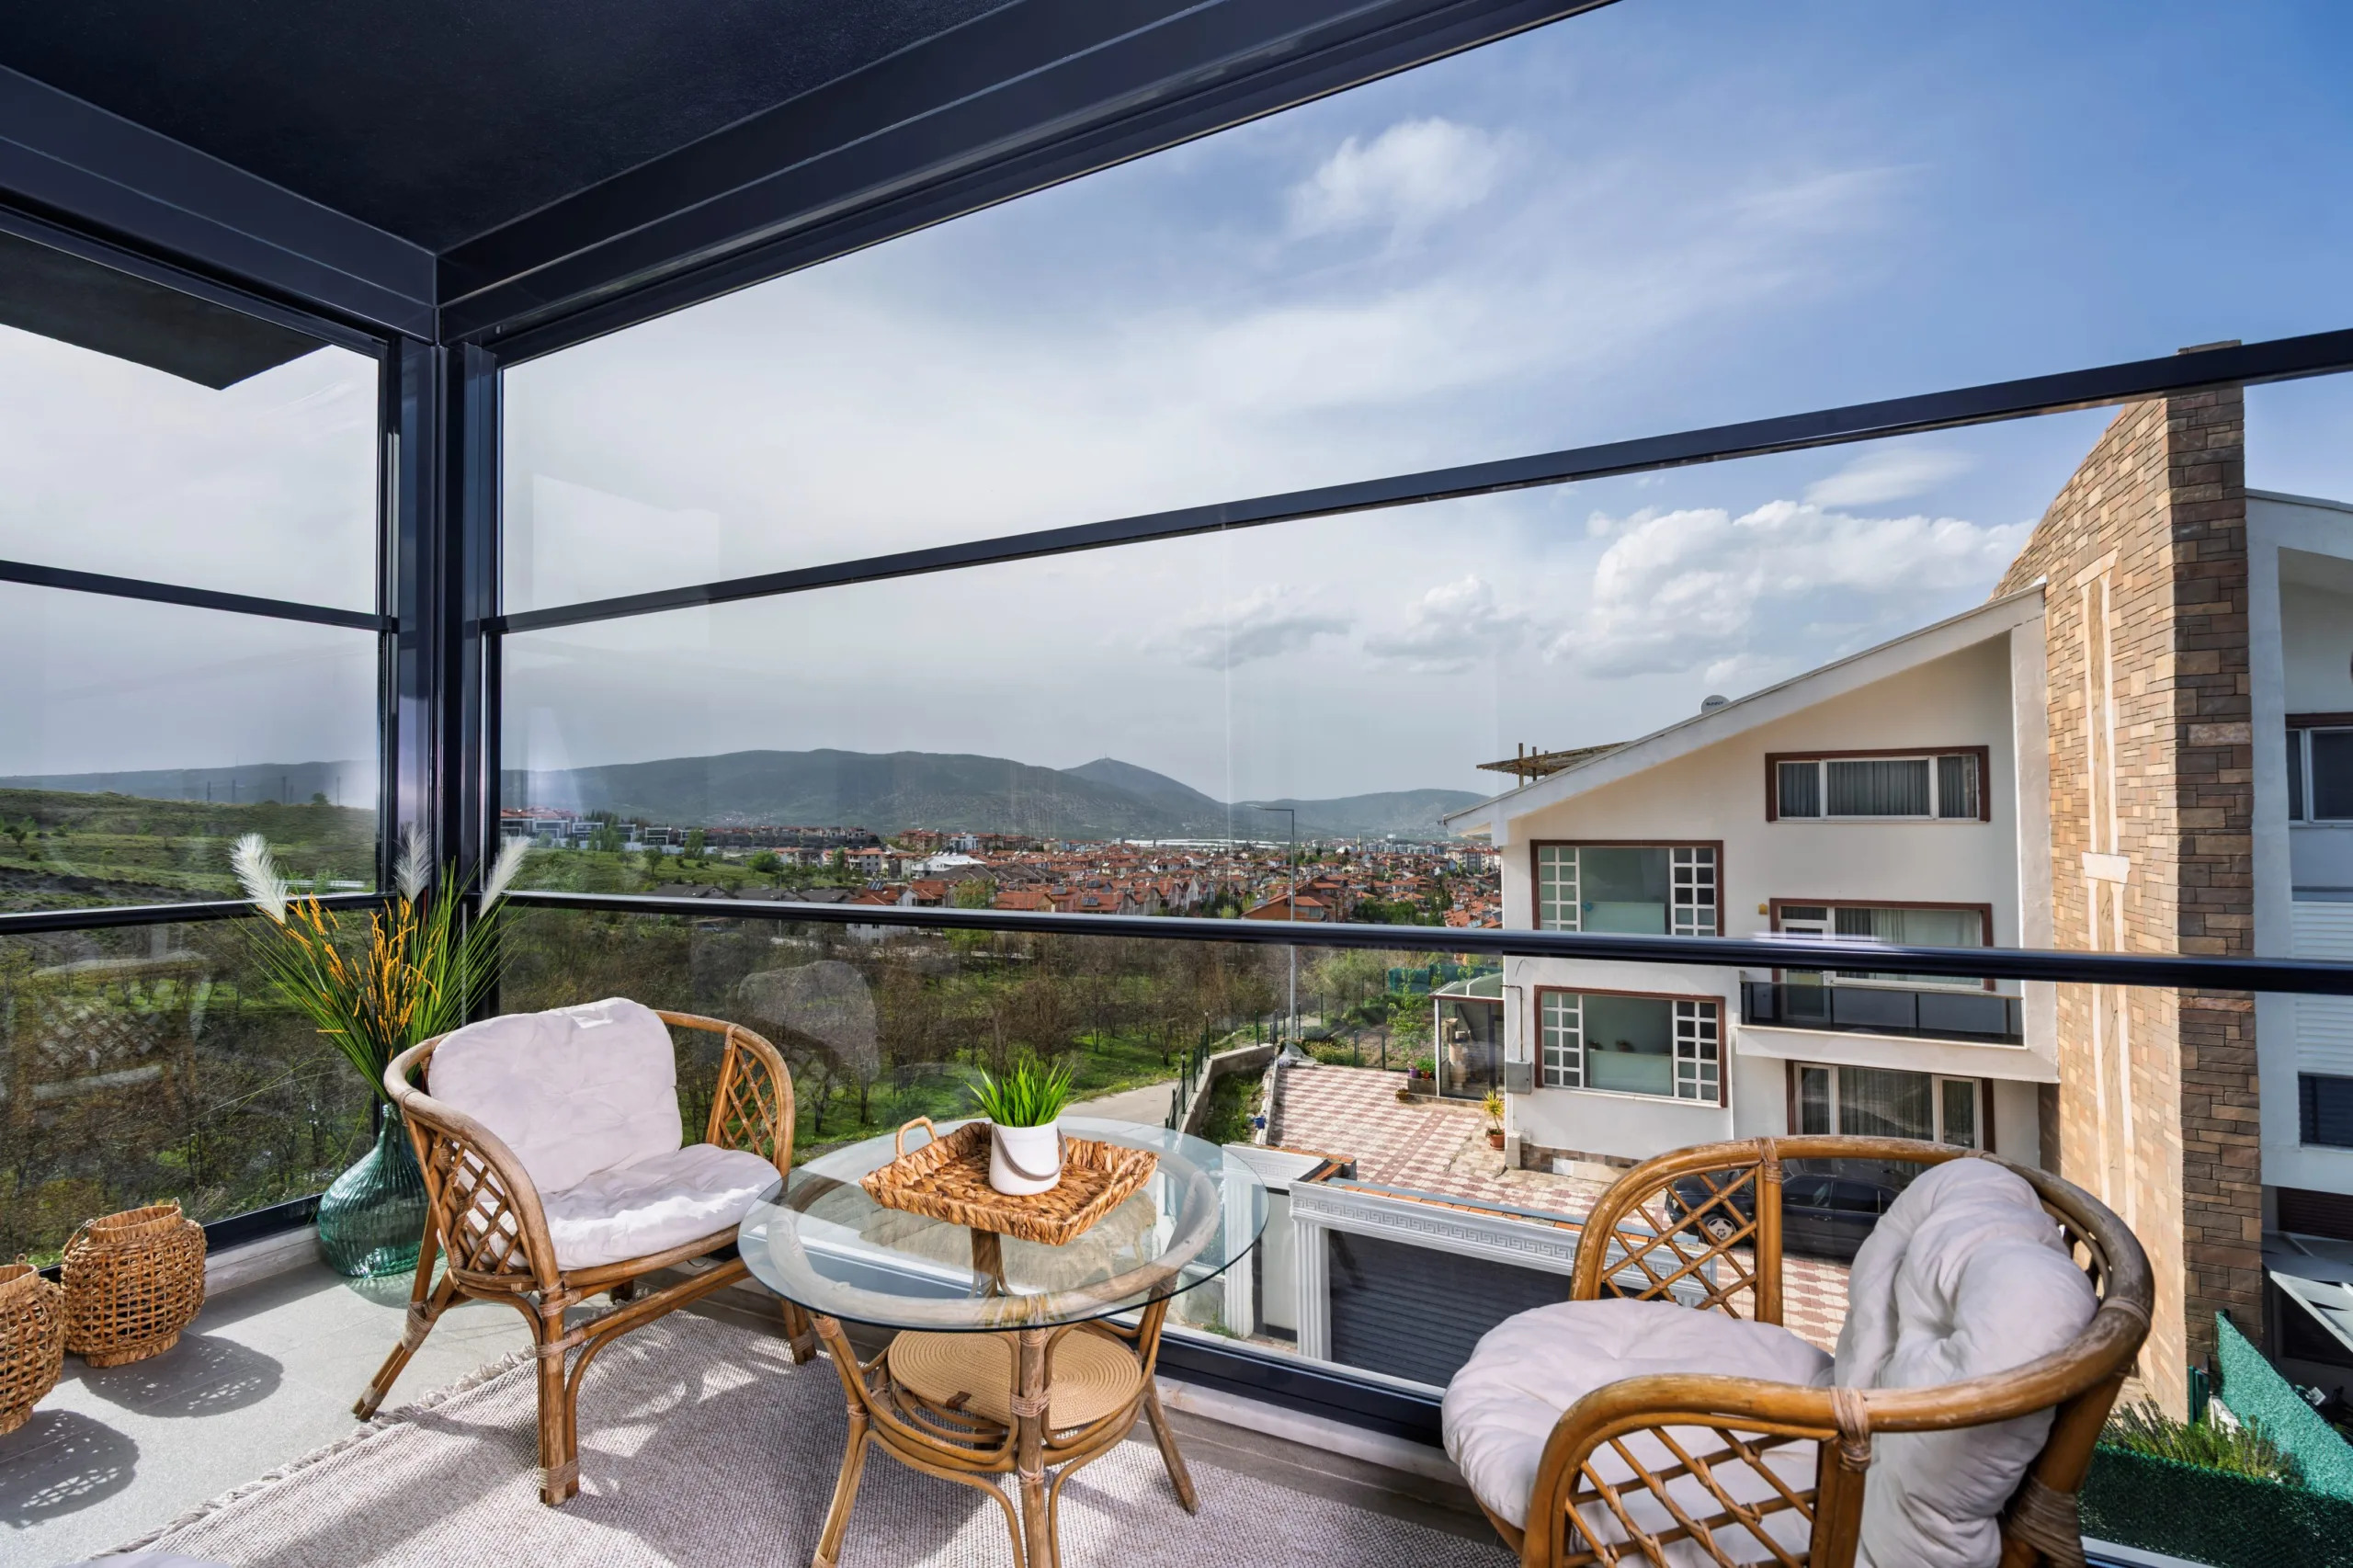
Think about the most peaceful moment a balcony can offer – the monsoon season. Dark clouds gathering, the smell of rain, water falling in a steady rhythm, everything outside turning green. That is precisely the moment most residents want to sit on their balcony with a cup of tea. And that is precisely the moment it becomes unusable – rain comes in, floors get wet, furniture gets soaked.
The earlier responses were limited. Many balconies simply went unutilised. The more common response was permanent enclosure – aluminium sliding windows converting the space into a small room. This solved the weather problem but eliminated the outdoor connection entirely. The balcony became a room, then storage. Fabric solutions – zip screens, outdoor curtains – offered a softer alternative, but their weather performance under heavy monsoon rain was limited, and their aesthetic contribution to a premium residence was questionable.
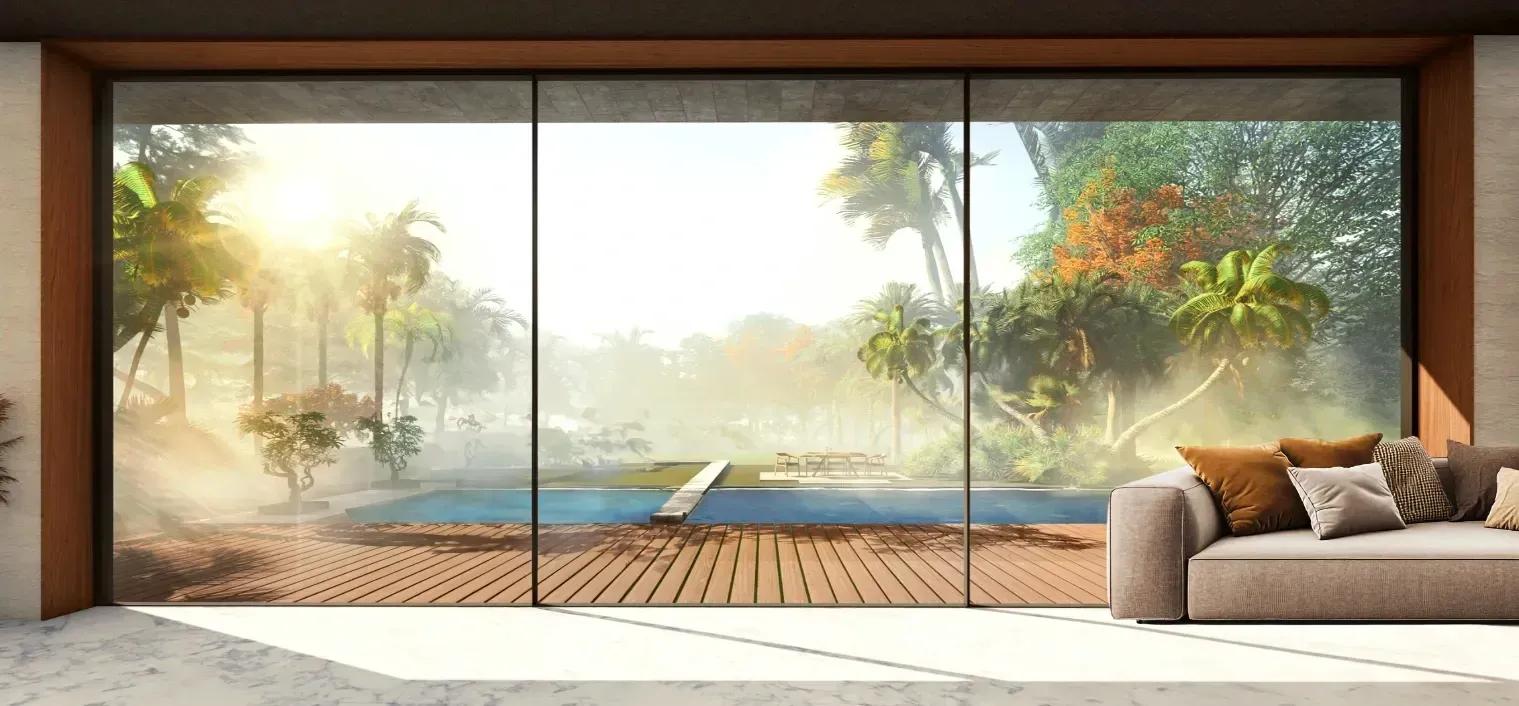
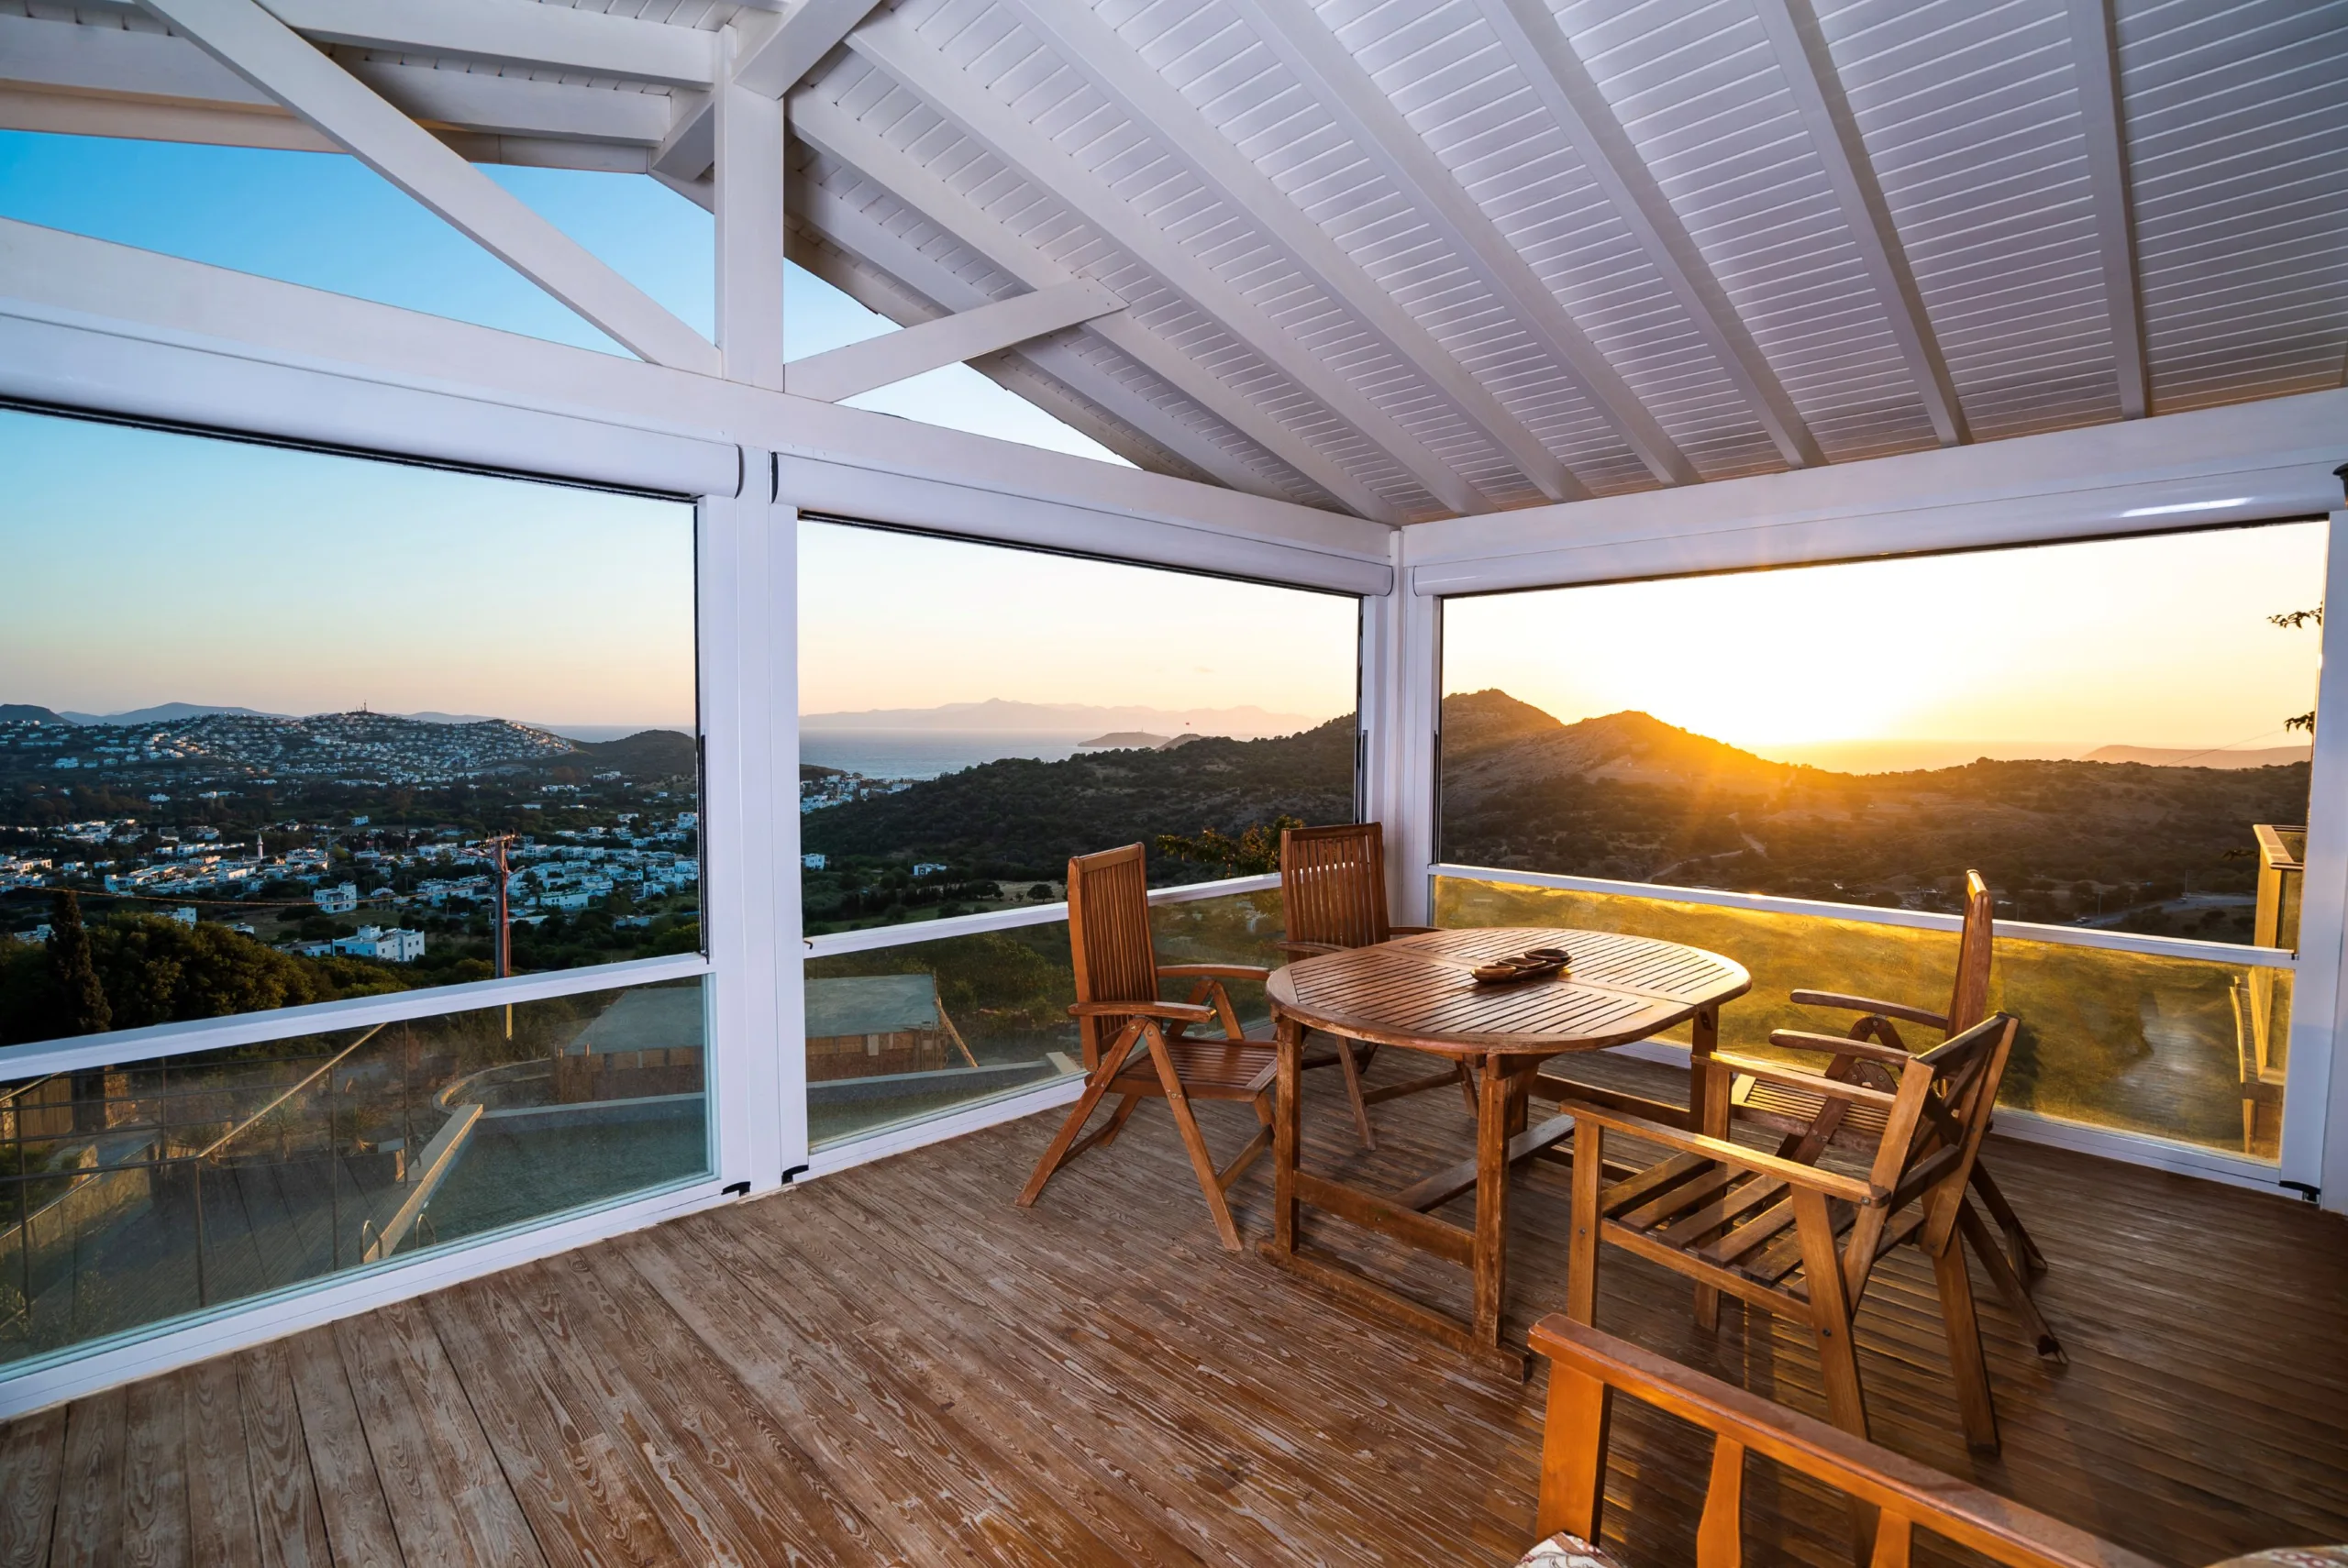
The more recent evolution has brought a genuinely different approach. Vertically sliding glazing systems work on a simple principle — in the open position, the glass panels slide downward and stack neatly against a fixed lower panel, which serves as the balcony railing. These systems use toughened safety glass in single or double-glazed configurations, with precision aluminium frames and quality hardware built for long-term performance. The opening above is completely clear. The balcony is open to the sky, to the breeze, to everything outside.
When closed, the system provides complete protection against water ingress through EPDM sealing and a built-in drainage channel at the base — monsoon rain stays entirely outside. The glazed enclosure also provides incidental reduction in external noise, a meaningful benefit in urban residential settings where traffic and ambient city sound are constant. For projects where thermal comfort is a priority, the DGU option reduces heat gain in summer and retains warmth in cooler months – contributing to a more comfortable enclosed environment without additional intervention.
When the monsoon arrives, the panels are raised at the press of a remote. They travel upward and lock into position, converting the open balcony into a fully glazed flexible enclosure. The rain is visible outside – the dark clouds, the falling water, the greening of everything around – framed through glass on all sides like a living painting. The mess stays outside. The calm stays in. The balcony is not closed off. It is made usable precisely when it was previously abandoned.
The fixed lower panel maintains the railing function at all times. The system operates on standard household electrical supply. One press opens it. One press closes it.
This same approach extends naturally beyond the individual apartment balcony – to building terraces, corporate rooftop cafeterias, and common outdoor areas in residential complexes. Combining vertical sliding glazing at the perimeter with a retractable pergola overhead creates a fully flexible outdoor space configurable for any condition.
Rooftop Restaurants And Hospitality Terraces
A rooftop restaurant in India ten years ago typically looked like this: a permanent roof structure — RCC slab or metal sheet shed — covering the dining area, with open sides defined by a simple railing or parapet. Architects and interior designers worked hard to make these spaces feel premium within those constraints — false ceilings with concealed lighting, decorative structural elements, carefully chosen materials at the parapet and floor. The effort went into the finishes because the structure itself was fixed. The openness was the selling point, and the design language was built around celebrating that openness.
When the monsoon arrived, and during severe winters when cold winds made open-air dining uncomfortable, the open sides became the problem. The standard response was a temporary one — fabric side drop curtains or retractable awnings pulled across the perimeter. These kept the rain and wind partially at bay, but they blocked the view entirely and created a closed, heavy atmosphere that worked against the very experience the space was designed to offer. On better days, the awnings were retracted for breeze and view. On difficult days, they came down, and the sense of openness was gone. The premium experience the designer had created became seasonal by default — and the design had no answer for that.
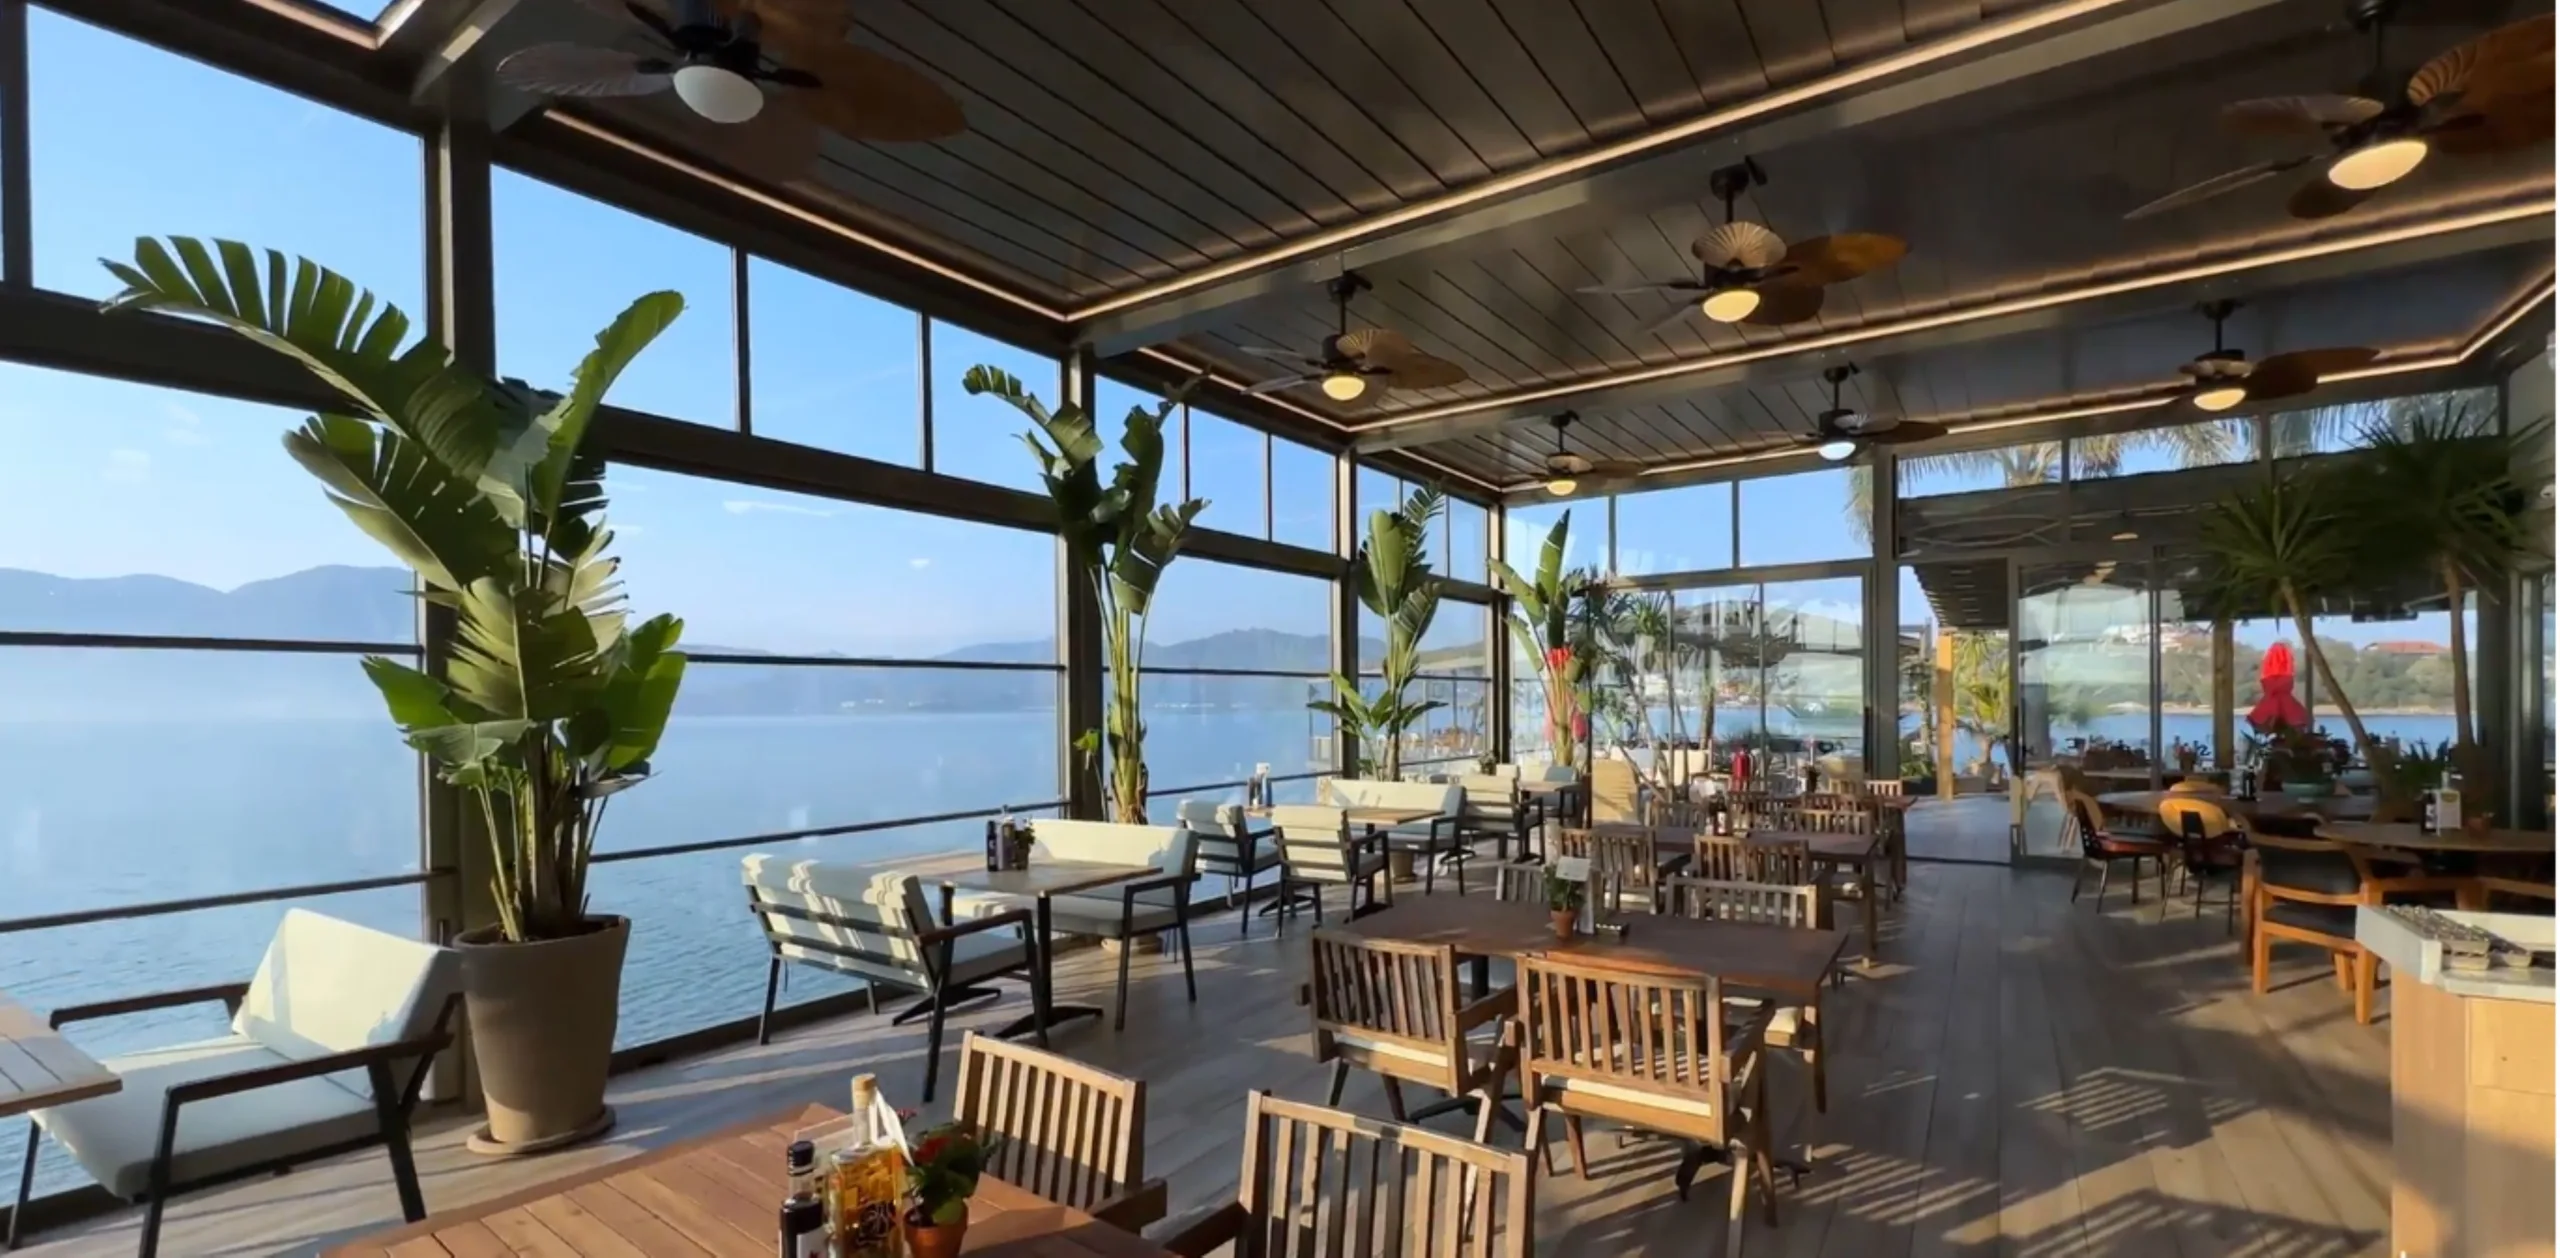
Today, the same rooftop restaurant can be approached very differently. The permanent fixed roof is being replaced or supplemented by skylight roof systems and retractable pergolas — motorised louvre roofs that open fully when weather permits, bringing natural light and sky into the space, and close to provide a weatherproof enclosure when required. Some installations combine a fixed skylight over the central dining area with retractable sections at the perimeter, giving the space a sense of openness even when fully protected.
The open sides are being addressed with vertically sliding guillotine glazing systems — panels that descend and stack neatly against the fixed lower railing panel when open, leaving the full perimeter above completely clear, and rise to form a complete glazed enclosure when required. Critically, the system can be stopped at any intermediate position — during cold winter evenings, panels can be raised to a desired height that blocks the cold breeze while keeping the upper portion open, preserving the view without the discomfort. This flexibility – something a fixed drop curtain or awning could never offer — is what makes the difference between a seasonal space and a year-round one. The combination of a skylight roof with perimeter guillotine glazing creates a hospitality space that transitions fluidly between fully open, partially ventilated, and fully enclosed without compromising the architectural quality the designer intended.
What Drives The Choice
Different applications call for different approaches. For rooftop and terrace hospitality spaces, the combination of a skylight or retractable roof with perimeter vertical glazing creates a space that transitions between fully open, partially ventilated, and fully enclosed without permanently compromising the outdoor character that makes it worth visiting.
For residential balconies in mid-rise buildings, vertically sliding systems suit wider openings and offer strong all-weather performance. For high-rise applications, wind loading and structural integration require project-specific engineering assessment.
For terraces where full weather sealing is not the primary requirement, retractable fabric pergolas and motorised louvre systems offer good flexibility with lower technical complexity.
The Specification Opportunity
The specification considerations vary depending on the system chosen. Skylight roof systems and retractable pergolas are best coordinated at the design stage — their structural loading, drainage routing, and waterproofing integration are significantly simpler to address before construction is complete than after. Including these in the architectural and MEP brief early avoids expensive retrofit complications.
Vertically sliding glazing systems, by contrast, are genuinely retrofit-friendly. They mount to existing surfaces without structural modification, require no floor or waterproofing work, and need only a standard electrical point to power the motor. This makes them accessible not only in new projects but as an upgrade to any existing residential or hospitality space where the outdoor area is currently underperforming.
In both cases, the underlying question is the same — how will this outdoor space perform across all twelve months of the Indian year? Asking that question early, whether at the brief stage for a new project or at the fit-out stage for an existing one, leads to better outcomes than leaving it unaddressed.
Where We Are Heading
The binary choice between permanent enclosure and seasonal abandonment is no longer the only option. The flexibility to open fully when conditions allow and protect completely when they do not — without permanent compromise to the space or the architecture — is now achievable across a meaningful range of building typologies and scales. Costs will come down as the market deepens, and expectations from residents, hospitality operators, and developers will shift accordingly.
India’s outdoor spaces represent a significant area of architectural aspiration and, currently, underperformance. The solutions are available. What is needed is the design intention to treat outdoor space operability as a requirement rather than an afterthought. Every other space in the building is expected to perform across all conditions. The balcony, the terrace, and the rooftop deserve the same.