Post Date: May 27, 2026 |
Last Edited: May 27, 2026
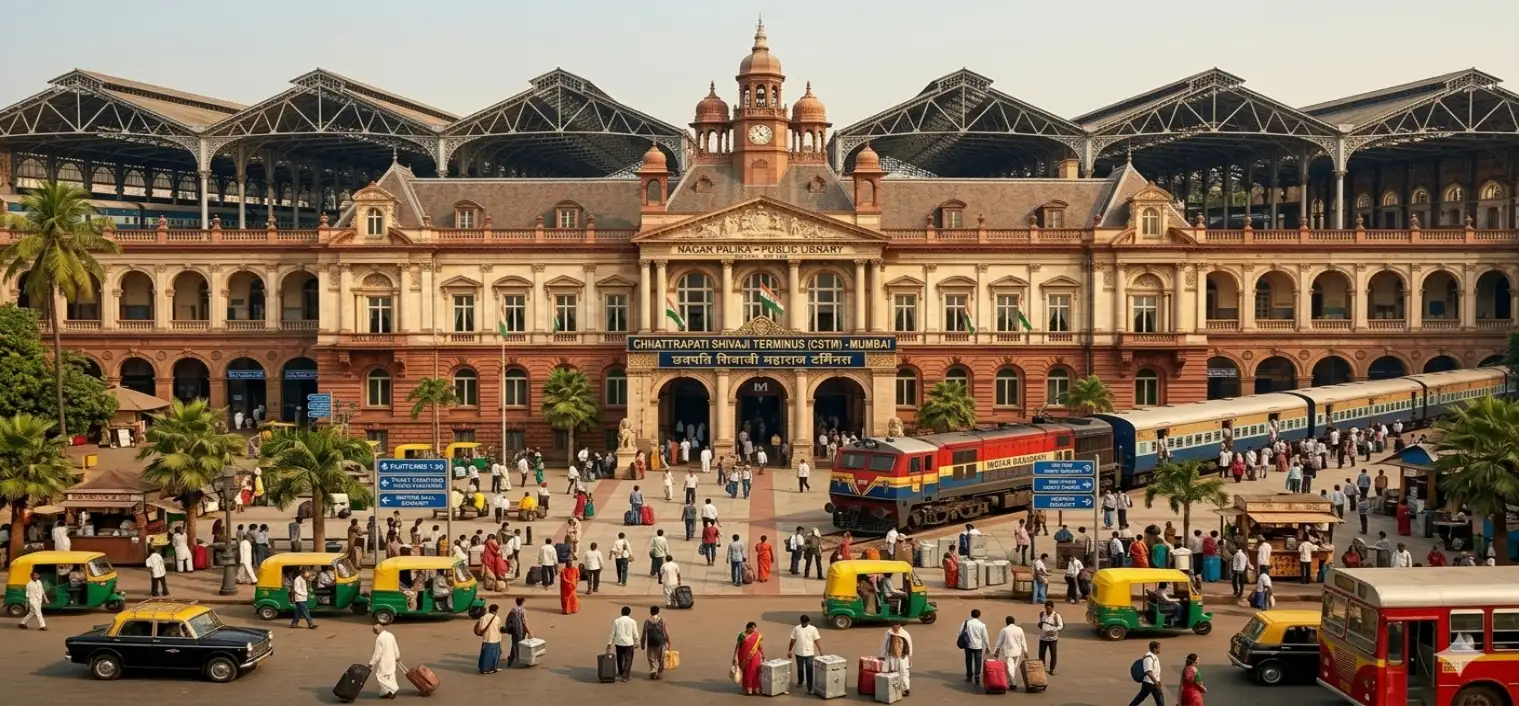
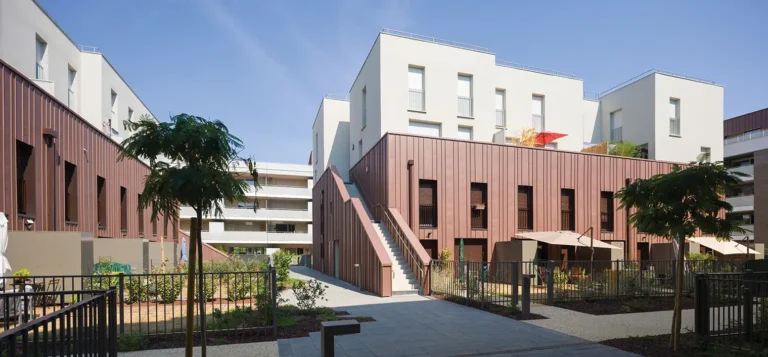
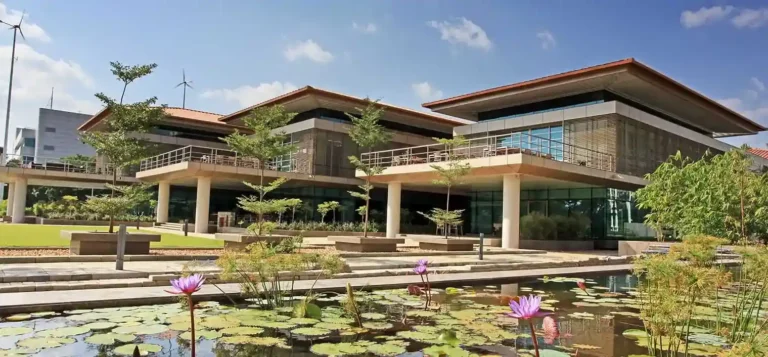
India’s public buildings — airports, hospitals, metro stations, IT parks, malls, and hotels — are no longer simply structures. They are high-performance environments where façade systems must deliver on aesthetics, safety, durability, and climate resilience simultaneously. As demand grows and expectations evolve, the industry is under increasing pressure to innovate, comply, and execute at scale. We speak to three experts on what it takes to get public building façades right.
Catering To Evolving Needs Of Public Buildings
From human comfort to fire safety, each building typology demands a distinct façade response. Experts weigh in on how product strategies are tailored to the unique pressures of public infrastructure.

Satish Kumar, CEO, PROCURAL Private Limited, notes that each public building is unique. “An IT Park must address human comfort — balanced daylight, proper ventilation, thermal insulation, and ease of access. Railway and metro stations are driven by high footfall and require traffic doors that withstand heavy usage while remaining easy to maintain. Airports demand visibility and speed of access, with high-performance glazing, smoke vents, and access-control-integrated doors. Hotels vary by type — business hotels prioritise noise reduction and thermal insulation, while resort properties focus on acoustic performance and expansive views.”

Ashok Kumar Bhaiya, Chairman & Managing Director, Aludecor Laminate, says public buildings today are high-performance ecosystems with distinct functional, aesthetic, and safety demands. “Our approach is deeply consultative. We engage early with architects, façade consultants, and developers to co-create solutions tailored to each use-case — fire-retardant façades for hospitals and airports, lightweight honeycomb façades, and sun-control louvre systems for commercial spaces,” he explains, adding that the company combines material innovation and regulatory foresight to deliver solutions that are future-ready and compliant with evolving global standards.

Nikhil Joshi, General Manager, Emerge Metal Industry LLC, opines that Aluminium Composite Material (ACM) has evolved from a purely aesthetic product to a high-performance building system. For hospitals, panels with anti-microbial coatings and non-porous surfaces support hygienic environments. For airports and metro stations, high-grade alloys and PVDF coatings provide protection against UV, pollution, and physical wear. For IT parks and malls, ACM integrated into ventilated façade systems can reduce heat transfer by over 30%, significantly lowering HVAC costs.
Ensuring Consistent Quality, Performance & Reliability
Delivering uniform performance across vast façade areas — and across millions of cycles of use — demands both manufacturing discipline and rigorous on-site systems. Here is how industry leaders approach the challenge.
Kumar underlines that testing is fundamental, allowing fabricators to anticipate installation challenges before execution. He points to IS 18648:2024 Classification and Performance Requirements of Doors, Windows and Sliders — as a vital reference for architects, consultants, and contractors. “Doors can be classified across durability grades from Grade 4 (35,000 cycles) to Grade 10 (up to 1 million cycles), enabling fabricators to design profiles and select hardware aligned with required performance standards,” he says.
Bhaiya agrees that consistency at scale is a function of process discipline and technological control, achieved through fully integrated manufacturing, stringent raw material selection, and globally benchmarked testing protocols. “Each product undergoes rigorous quality checks covering mechanical strength, fire performance, weather resistance, and coating durability. This end-to-end control ensures that what is specified is exactly what performs on-site, even under the stress of high footfall and continuous operational exposure,” he notes.
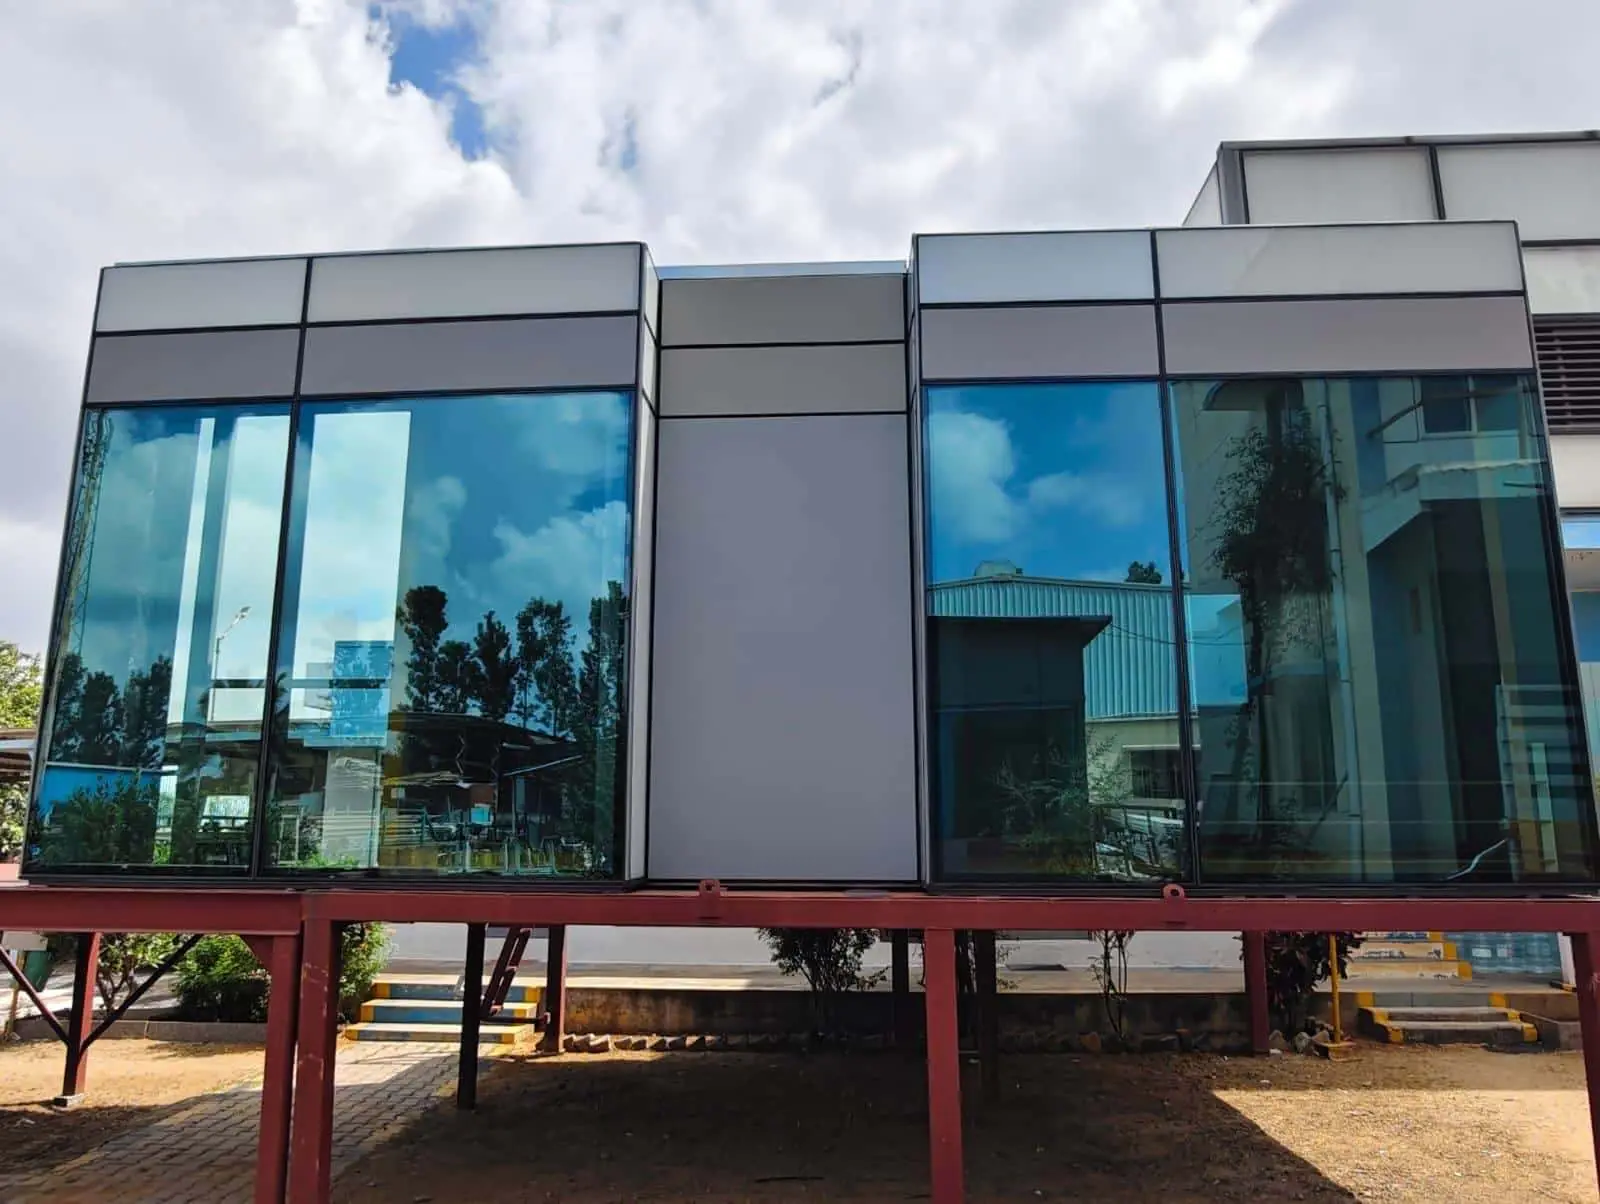
Joshi notes that all panels for a single project should ideally be produced in a single batch to prevent colour variation. High-quality panels must undergo multi-stage testing for peel strength, impact resistance, and coating adhesion. “For high-rise zones, an aluminium skin thickness of at least 0.4mm to 0.5mm ensures panels resist wind pressure without deforming,” he says, adding that full-scale mock-up testing and laser-level precision during installation are essential to prevent structural stress or visual inconsistency across large façades.
Addressing Challenges In Large-Scale Public Buildings
Timeline compression, specification gaps, regulatory compliance, and colour consistency are among the most persistent obstacles in large-scale public building supply. Experts share the strategies that keep complex projects on track.
Kumar observes that delays in earlier project stages — foundation or structural work — tend to compress timelines for façade and door installations. “Engaging façade contractors early in the project lifecycle can greatly streamline execution. Architects must not only focus on design intent but also consider local building codes. Clear specifications enable fabricators and contractors to select and deploy the right solutions efficiently and on time,” he says.
Bhaiya identifies the gap between design intent and on-ground execution, and ensuring uniformity across vast façade areas, as the two most critical challenges. “These can be addressed through early-stage collaboration, detailed technical documentation, mock-up validations, and continuous stakeholder alignment,” he explains. Investing in supply chain robustness and proactive project management helps mitigate delays. “The industry must move from transactional supply to solution-driven partnerships,” he adds.
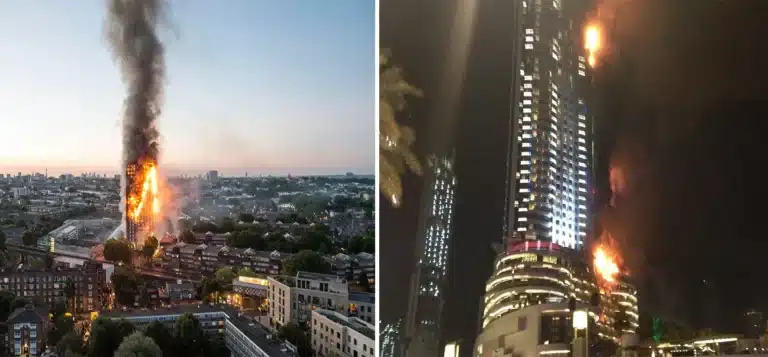
Joshi recommends just-in-time (JIT) delivery with phased colour-coded packaging so site teams can identify panels by elevation instantly. On colour consistency, he advises single-batch coil coating and ensuring installers follow directional arrows on the protective film. For fire safety, he says mandatory third-party certification — such as ASTM E84 or NFPA 285 — is non-negotiable, with architects specifying Class A2 non-combustible cores for hospitals and airports. He also advocates using BIM to calculate exact panel dimensions, minimising on-site cutting and material waste.
Products In Emergency & High-Stress Situations
When fires break out, extreme weather strikes, or structural stress is at its peak, the façade must not fail. Experts explain how the right choices in material, system design, and installation discipline determine safety outcomes in public buildings.
Kumar emphasises that planning for failure scenarios begins with choosing the right system profiles, hardware with the appropriate cycle grades, and the correct corrosion class. “The objective is to keep the system simple, so that in an emergency, people do not have to depend on keys to operate a door or window,” he says. He cites the example of designated windows on every floor marked with a ceramic ‘F’, allowing firefighters to identify and break them for access. He cautions that automated systems, including electric or battery-operated openers, must be regularly maintained, as any failure during a crisis can have serious consequences.
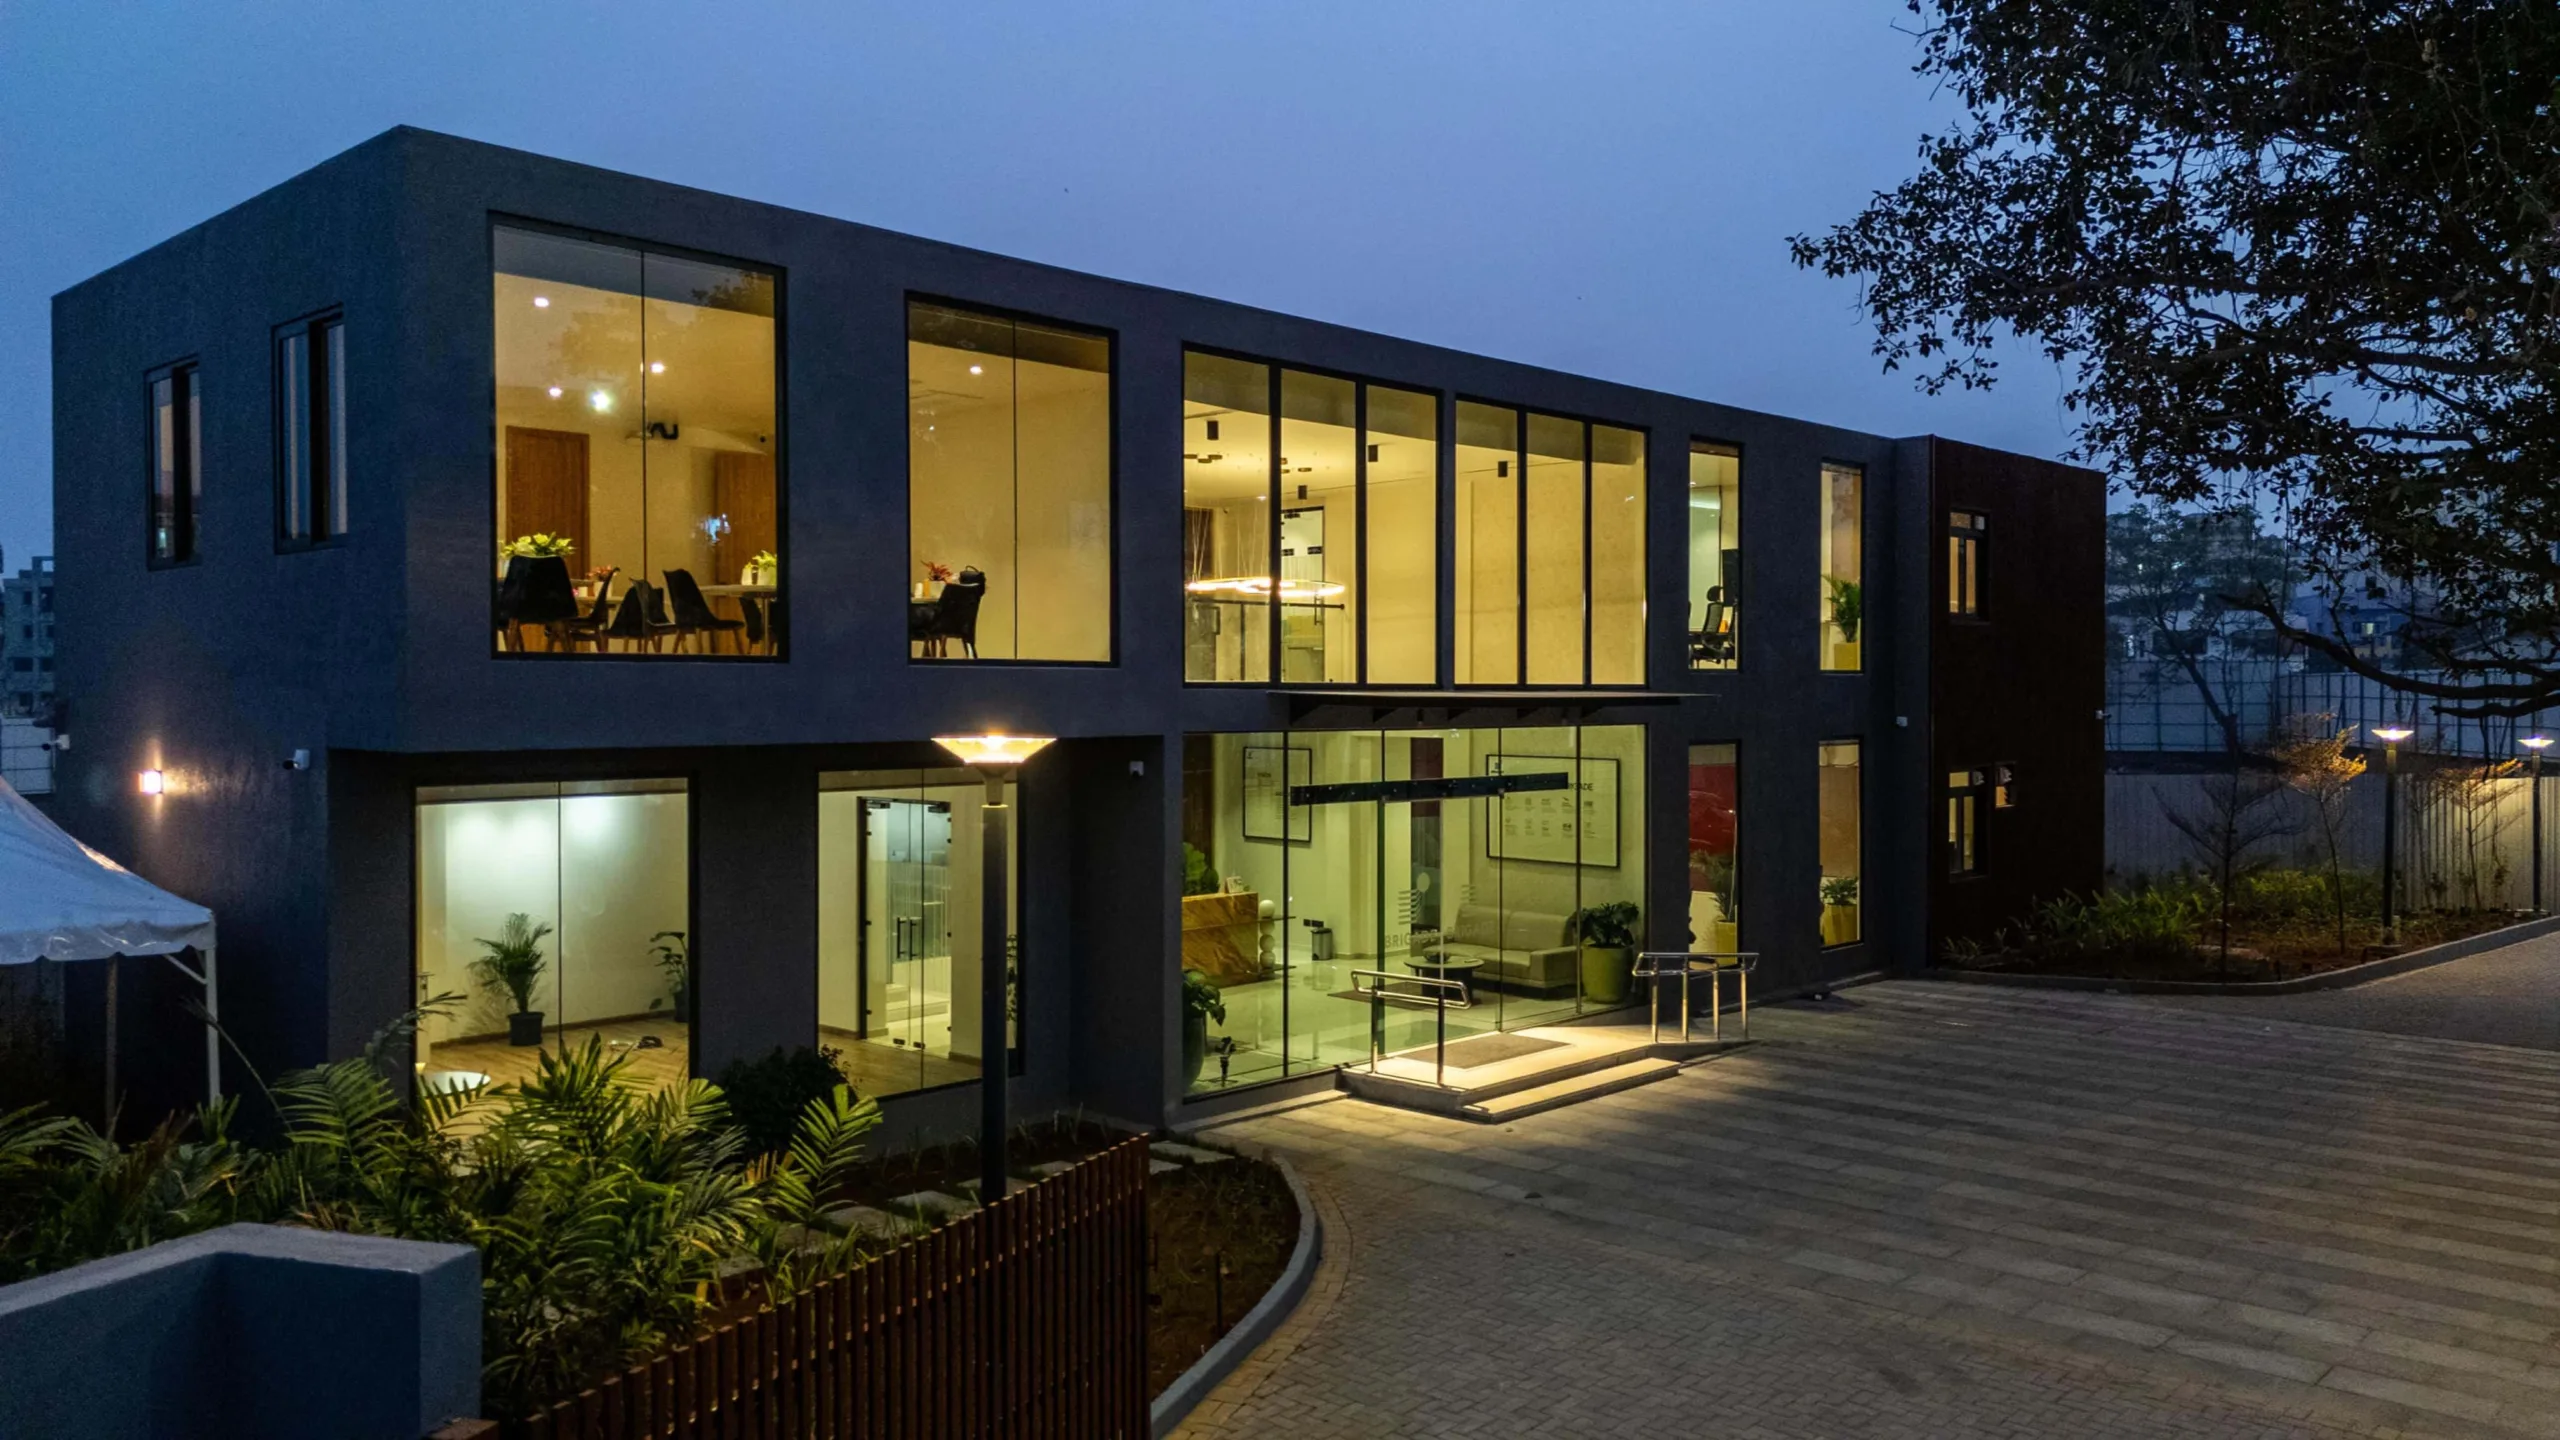
Bhaiya says that in public infrastructure, safety is non-negotiable, and materials must be engineered for worst-case scenarios. “Fire behaviour, smoke emission, structural integrity under stress, and compliance with international fire classifications such as EN and NFPA standards become critical,” he notes. He stresses that correct system installation is equally important — even the best material can fail if improperly executed. “Resilience is a combination of material science, system design, and disciplined implementation — this is where the true responsibility of an industry leader lies,” Bhaiya adds.
Joshi advocates for Class A2 cores composed of 90% mineral content that do not fuel a fire, and panels meeting low-smoke emission standards such as the s1 rating under EN 13501-1. In ventilated rainscreen designs, he recommends installing intumescent fire breaks within the air gap to prevent the chimney effect. For structural resilience, he says fixing systems must handle high wind suction for coastal and airport buildings, while 5005 series alloy panels offer better dent resistance for metro stations and malls. “Systems should also be designed so that a single damaged panel can be replaced without dismantling the entire elevation, maintaining the building’s protective envelope quickly after an incident,” he notes.
Conclusion
Across material science, system design, and on-ground execution, a clear consensus emerges: public building facades demand rigour at every stage. From consultative product design and manufacturing discipline to installation precision and emergency preparedness, the stakes are simply too high for shortcuts. As India’s infrastructure continues to grow in scale and ambition, the expertise of those who supply and engineer these systems will remain central to how well – and how safely — our public buildings perform and endure.