
Post Date: October 26, 2026 |
Last Edited: October 26, 2026
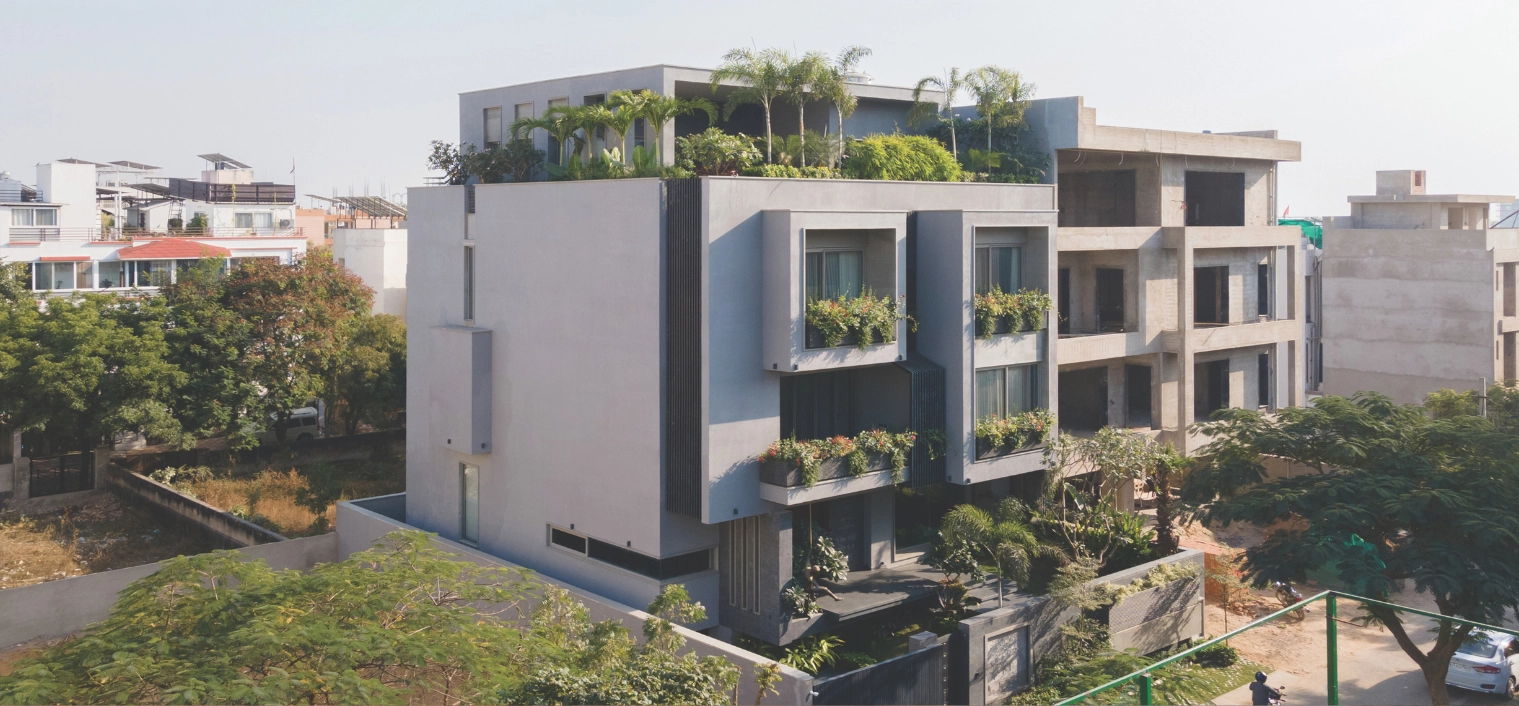
The Verve Residence is a G+3 private home built on a 3,600 sq ft plot with a total built-up area of 11,000 sq ft. Designed by Ar. Rajkumar Kumawat, Founder and Principal Architect at Rajkumar Architects, and completed in July 2025, the project demonstrates how high-performance façades and fenestration systems can shape comfort and wellbeing in a composite climate.
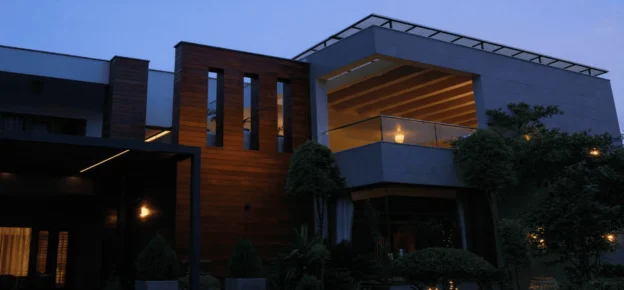
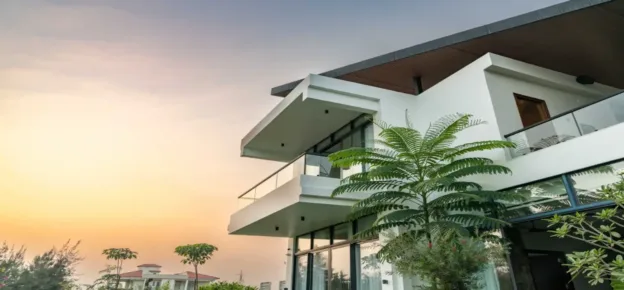
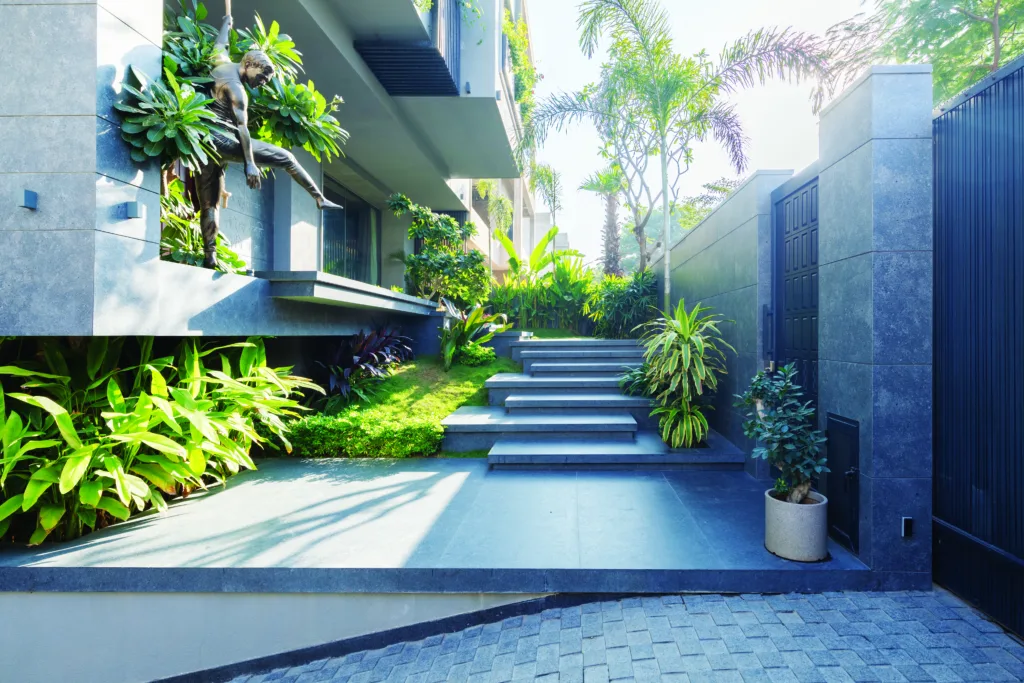
From the street, the residence presents a layered modern façade defined by recessed openings, projecting balconies, and fixed louvres. In Jaipur’s extreme summer conditions, where temperatures exceed 45°C, these elements act as passive shading devices. The balconies reduce direct solar exposure on glazing, particularly on the west and south-facing elevations, while louvres maintain privacy without compromising ventilation or daylight. Natural stone cladding adds thermal mass, helping moderate heat transfer and enhance long-term durability.
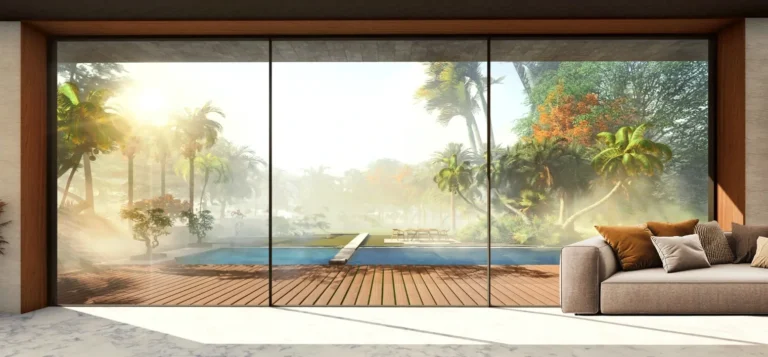
On the ground floor, the entrance lobby opens into a formal drawing room, home theatre, and spa. Fenestration here is carefully calibrated using high-performance double-glazed units with low-E coatings, targeting a U-value between 1.8 and 2.5 W/sq mK and a Solar Heat Gain Coefficient between 0.25 and 0.35 on exposed façades. Visible Light Transmittance ranges between 30 and 50 per cent depending on orientation, ensuring interiors remain bright yet thermally stable.
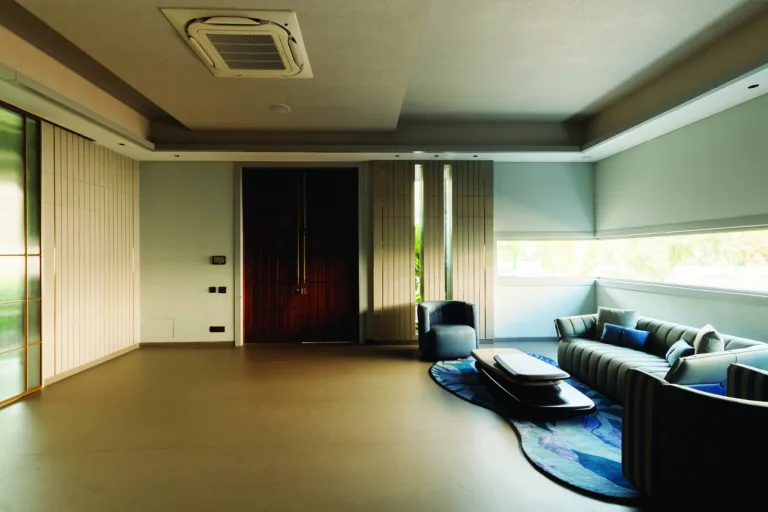
The first floor houses the kitchen, double-height dining area, living space, pooja room, and master bedroom. The double-height volume allows daylight to travel deeper into the plan, reducing dependence on artificial lighting, while recessed glazing lines and shaded projections act as thermal buffers, controlling glare and heat gain while maintaining openness.
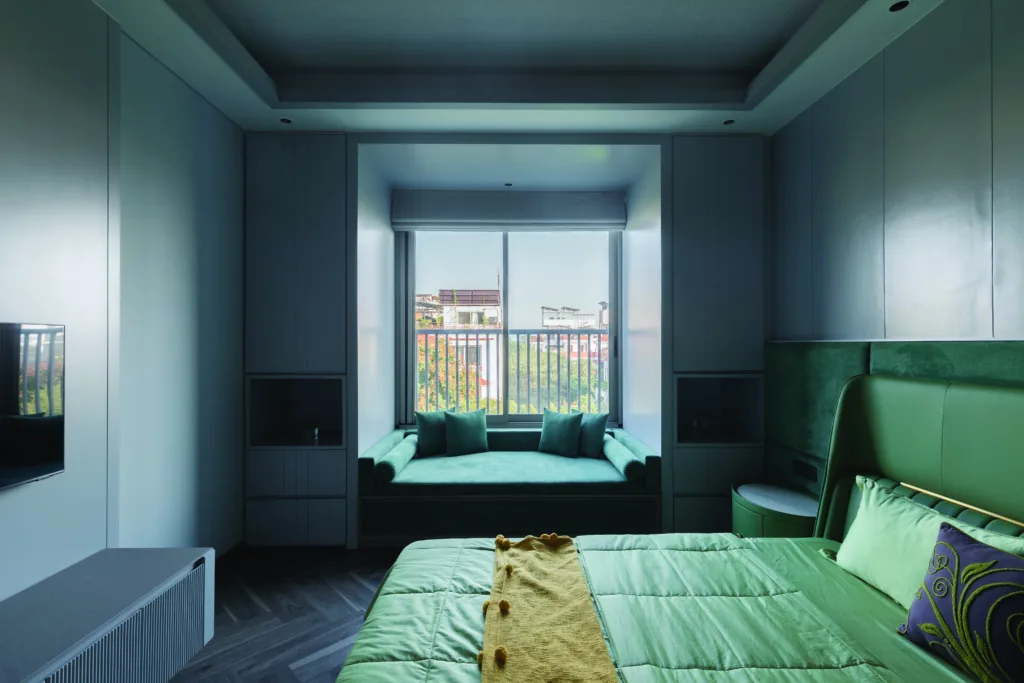
The second floor contains private bedrooms for the son, daughter, and guests, each with attached toilets and walk-in closets. Thermally broken aluminium window systems minimise conductive heat transfer, while operable windows enable cross-ventilation during transitional seasons.
The third floor functions as a social hub with a party area, bar lounge, pantry, and terrace finished with synthetic lawn and integrated planters — semi-open spaces that extend the living experience outdoors while continuing the façade’s shading strategy.
Through calibrated glazing, controlled window-to-wall ratios, and passive shading geometry aligned with ECBC principles, The Verve Residence positions the building envelope as a measurable contributor to energy efficiency, indoor comfort, and healing-centric residential design.
Quick Facts:
|