
Post Date: October 28, 2026 |
Last Edited: October 28, 2026
Safety And Security In Façades, Doors, And Windows: Key Considerations In Design, Material Selection, And Installation
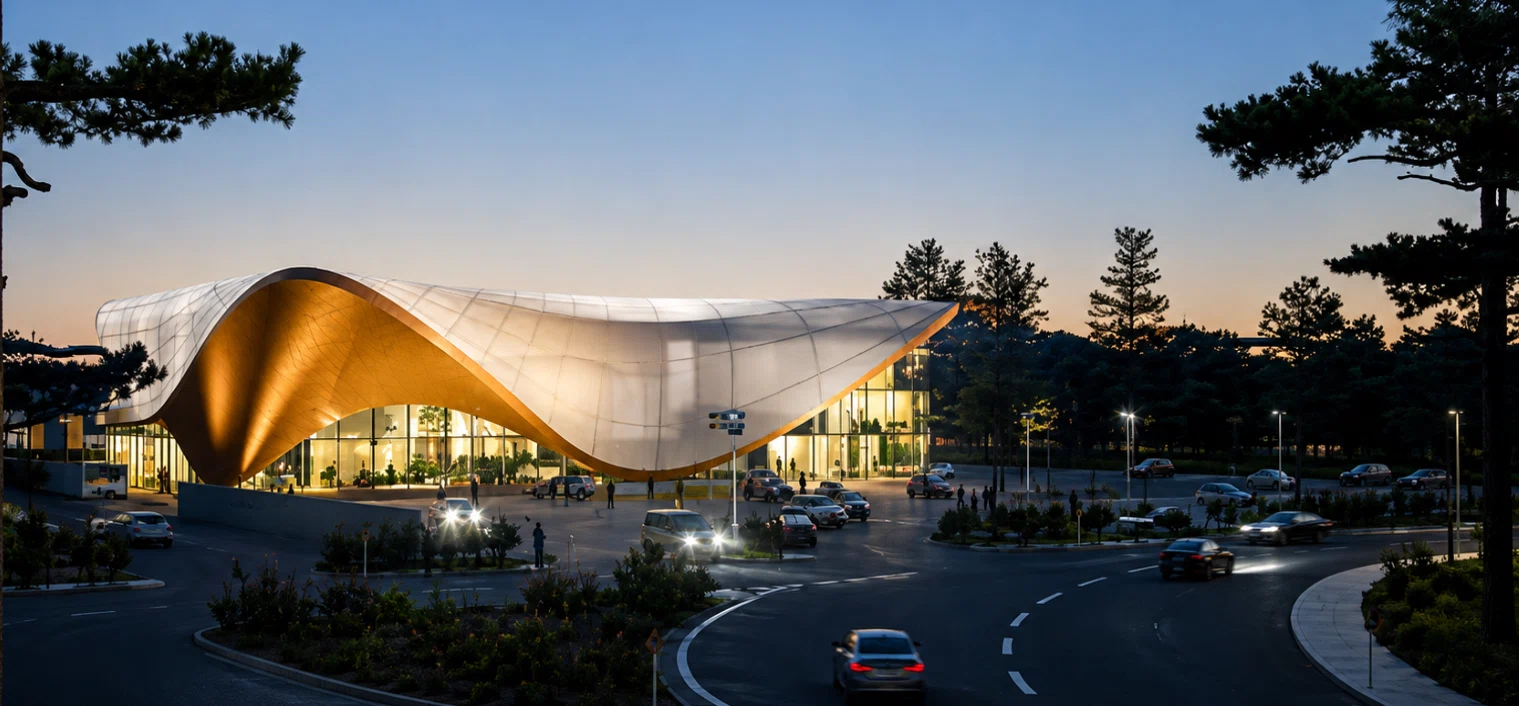
Modern buildings are expected to deliver far more than aesthetics and energy efficiency. As urban environments become increasingly complex and security-conscious, architects, consultants, developers, and contractors must place equal emphasis on life safety and physical security. Façades, doors, and windows are no longer merely architectural elements; they are critical components that influence occupant protection during fire incidents, security threats, and emergency situations.
Key Highlights
|
The integration of fire-rated and bullet-resistant systems into building envelopes has become an essential consideration across commercial developments, airports, data centres, government facilities, defence establishments, healthcare infrastructure, educational institutions, and high-value residential projects. Achieving the desired level of safety requires careful attention during the design stage, appropriate material selection, adherence to international standards, and quality-controlled installation practices.
Fire Safety: The First Line Of Defence
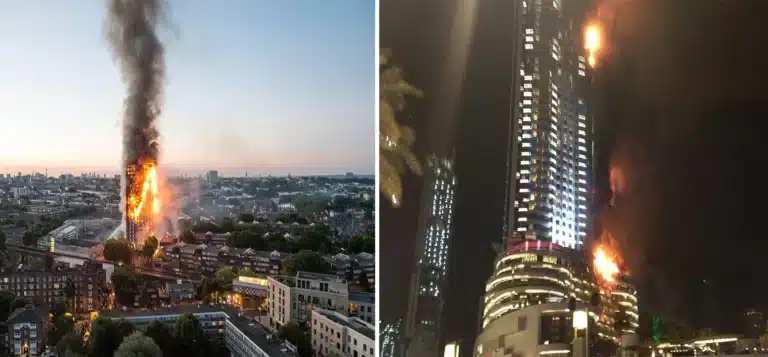
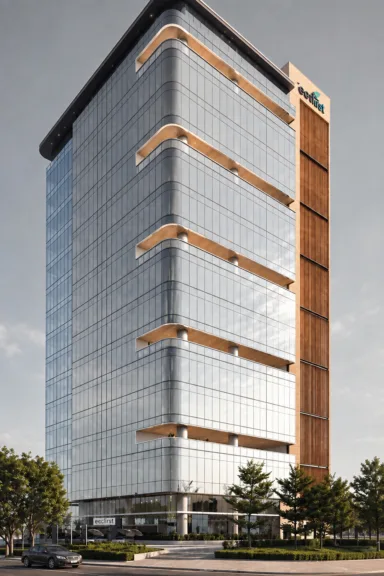
Fire remains one of the most significant risks to buildings and occupants. A well-designed passive fire protection strategy can substantially reduce the spread of flames, smoke, and heat, providing occupants with critical evacuation time and enabling emergency responders to operate safely.
Fire-rated doors, windows, and façade systems are specifically engineered to maintain their integrity and insulation properties for a defined duration, typically ranging from 30 to 120 minutes or more depending on project requirements.
Key Design Considerations For Fire-Rated Systems
The effectiveness of any fire-rated assembly depends on its performance as a complete tested system rather than individual components.
Important Factors Include:
- Fire resistance rating requirements based on occupancy and building codes.
- Compartmentation strategy to prevent fire spread between zones.
- Smoke containment performance.
- Compatibility between glazing, framing systems, hardware, seals, and anchoring methods.
- Movement and expansion allowances during elevated temperature exposure.
Designers should ensure that products have been tested and certified as complete assemblies under recognised standards such as IS, EN, BS, or UL standards depending upon the regional areas.
Fire-Rated Glazing And Façades
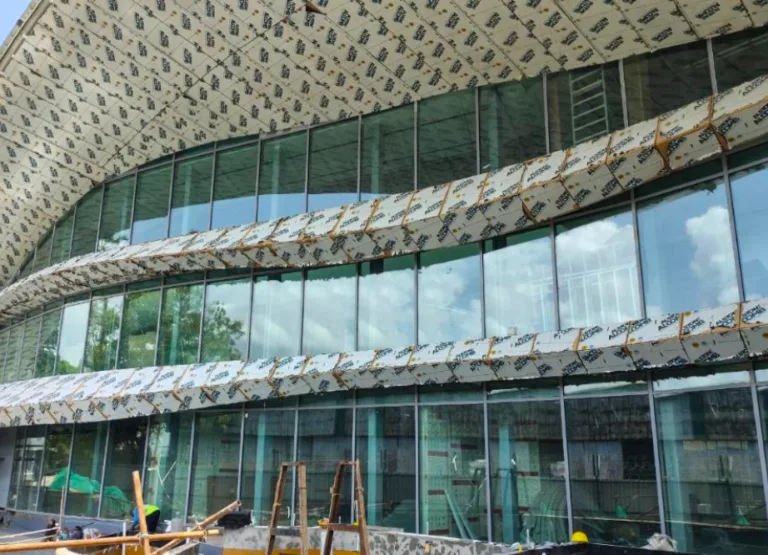
Advancements in glazing technology have enabled architects to create transparent spaces without compromising fire safety.
Modern fire-resistant glazing may provide:
- Integrity (E) – preventing passage of flames and hot gases.
- Insulation (EI) – limiting heat transfer.
- Radiation control (EW) – reducing radiant heat transmission.
Fire-rated curtain walls and façades are increasingly used in atriums, escape corridors, stairwells, airports, hospitals, and commercial buildings where both visibility and compartmentation are required.
However, specifying fire-resistant glass alone is insufficient. The framing system, gaskets, fixings, and installation methodology must all be tested together to achieve the desired rating.
Security Challenges In The Modern Built Environment
While fire protection focuses on life safety, security systems address intentional threats ranging from forced entry and vandalism to ballistic attacks.
Critical infrastructure projects, embassies, defence facilities, command centres, financial institutions, and government buildings increasingly require enhanced physical security measures integrated into the building envelope.
Bullet-resistant façades, doors, and glazing systems play a crucial role in mitigating these threats while preserving functionality and architectural intent.
Understanding Bullet Resistance
Bullet resistance is often misunderstood as a property of glass alone. In reality, true ballistic protection is achieved through a complete tested assembly that includes glazing, framing, fixings, anchoring, and supporting structures.
Ballistic systems are generally tested against internationally recognised standards such as:
- EN 1063 for bullet-resistant glazing.
- EN 1522 and EN 1523 for bullet-resistant doors, windows, and shutters.
These standards classify systems according to the type of ammunition, calibre, projectile velocity, and level of protection provided.
Material Selection for Ballistic Systems
The choice of materials depends on the required threat level and application.
Common materials include:
- Multi-laminated ballistic glass.
- Armoured steel reinforcements.
- Specialised steel framing systems.
- Composite protective materials.
A critical design consideration is maintaining protection continuity. The strongest glazing can become ineffective if the framing, hardware, or anchoring system does not offer an equivalent level of resistance.
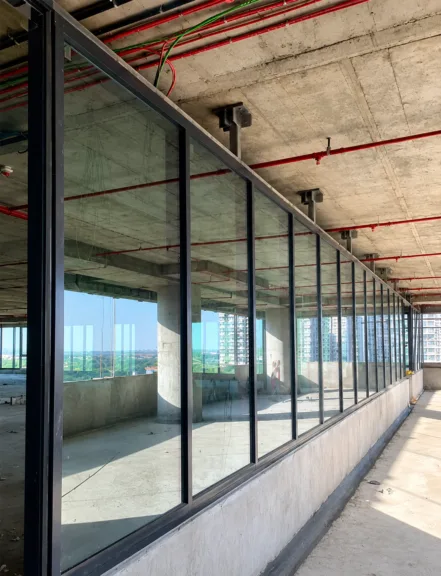
Balancing Security With Architectural Performance
Historically, security systems were associated with bulky and visually intrusive construction. Modern engineering has significantly improved aesthetics while maintaining high levels of protection.
Today’s ballistic façades and windows can offer:
- High transparency.
- Daylight optimisation.
- Acoustic insulation.
- Thermal performance.
- Integration with modern architectural designs.
This balance enables designers to meet security requirements without sacrificing occupant comfort or architectural vision.
The Importance Of Installation Quality
Even the most rigorously tested systems can fail if installed incorrectly.
Installation quality remains one of the most overlooked aspects of both fire-rated and bullet-resistant assemblies.
Key installation considerations include:
- Verification of substrate suitability.
- Correct use of approved fire-rated sealants and gaskets.
- Dimensional tolerances as specified in test reports.
- Inspection and quality assurance procedures during installation.
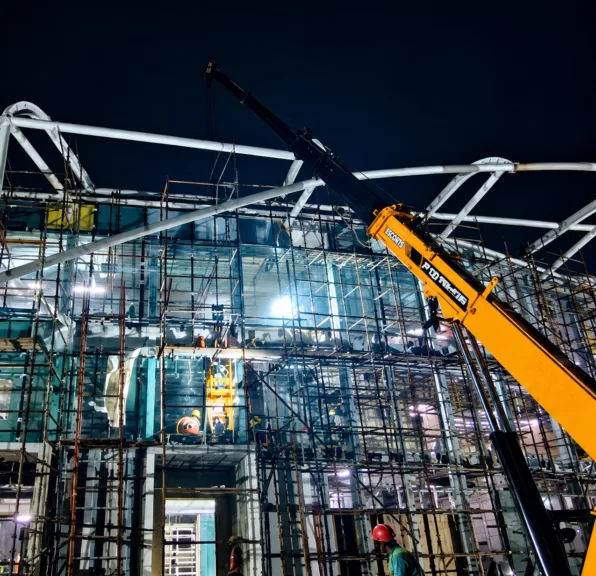
- Use of the right site equipment to install such sensitive façades
Project stakeholders should insist on trained installation teams and thorough site supervision to ensure compliance with tested specifications.
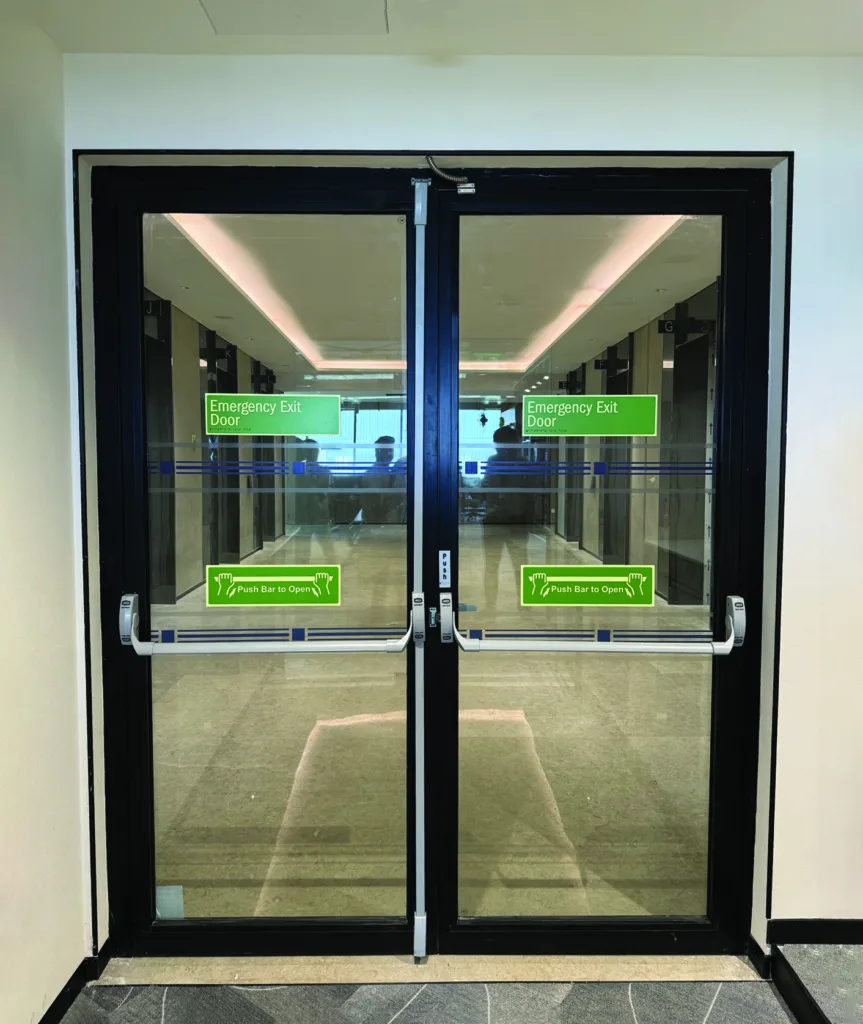
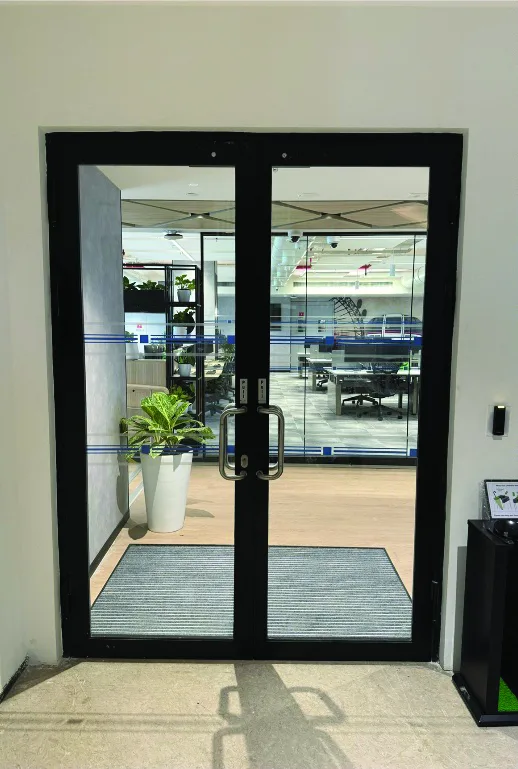
Compliance, Certification, And Documentation
Specifiers should prioritise independently tested and certified systems rather than relying solely on material data sheets or manufacturer claims.
Essential documentation may include:
- Accredited laboratory test reports.
- Classification reports.
- Product datasheets/documents.
- Factory production control records.
- Quality assurance documentation.
- Installation guidelines.
It is equally important to verify that the certification applies to the exact configuration being specified, including dimensions, hardware, glazing composition, and framing details.
Integrated Approach To Safety And Security
Increasingly, projects require systems that provide multiple performance characteristics simultaneously.
Examples include:
- Fire-rated and acoustic glazing.
- Bullet-resistant & fire-rated door systems.
- Security façades with thermal and acoustic performance.
- An integrated design approach helps avoid conflicts between architectural, safety, security, and sustainability objectives while reducing lifecycle costs.
Early collaboration between architects, façade consultants, fire engineers, security consultants, and specialist system providers is essential to achieve optimal project outcomes.
Conclusion
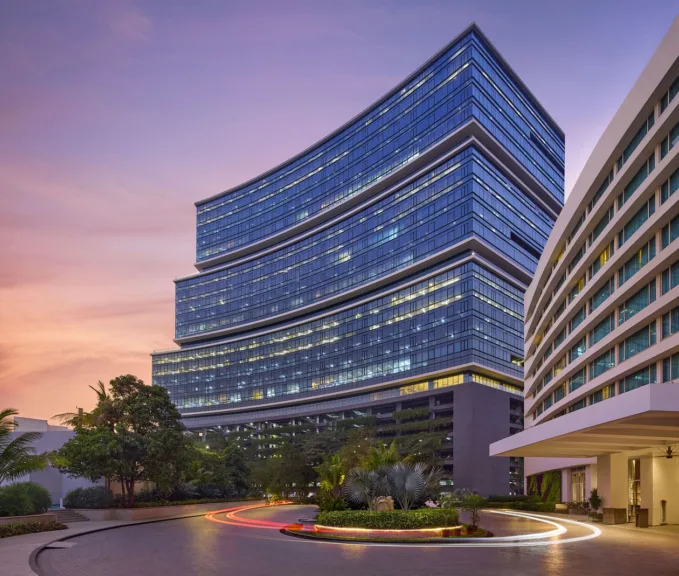
As building designs continue to evolve, safety and security can no longer be considered secondary requirements. Fire-rated façades, doors, windows, and bullet-resistant systems have become critical components in creating resilient and future-ready buildings.
The successful implementation of these systems depends on a holistic approach encompassing design intent, material selection, testing, certification, manufacturing quality, and installation excellence. By focusing on complete system performance rather than individual components, project teams can significantly enhance occupant safety, asset protection, and operational continuity.
Industry specialists and solution providers, including Firetec Systems India, continue to contribute to the advancement of tested fire-rated and ballistic protection technologies, helping the construction sector meet increasingly demanding safety and security requirements while maintaining architectural freedom and performance.