
Post Date: October 30, 2026 |
Last Edited: October 30, 2026
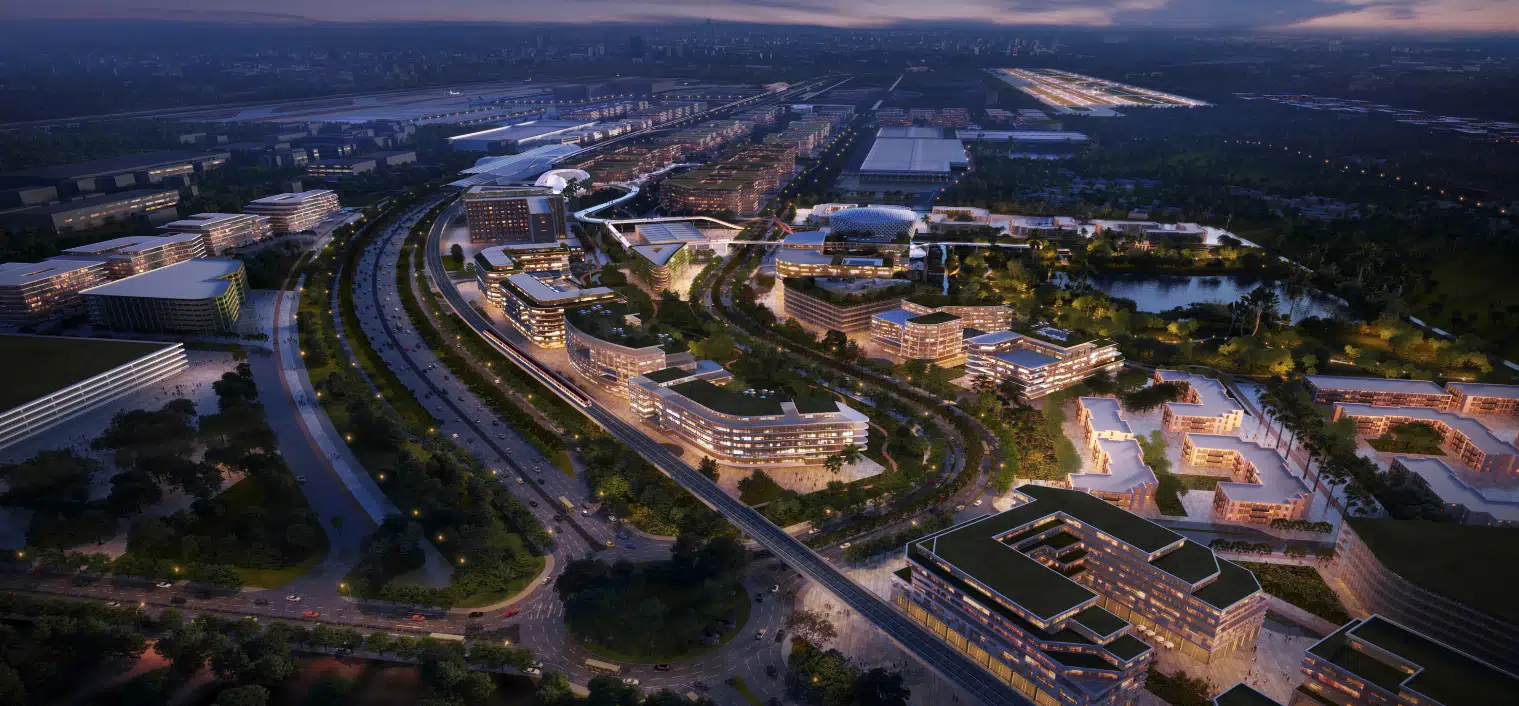
In airport infrastructure, the building envelope is more than an aesthetic skin; it is a complex, climate-regulating engine. While often treated as a late-stage specification, a facade’s efficiency is a direct product of early-stage master planning. With HVAC systems accounting for up to 60% of a terminal’s total energy consumption, a poorly conceived envelope is a multi-decade operational liability. To design a facade that successfully mitigates solar gain, aircraft acoustics, and blast pressure, designers must shift focus from curtain wall components to the fundamental geometry and orientation established during the initial planning phases.
Key Highlights
|
The Geometry Of Performance
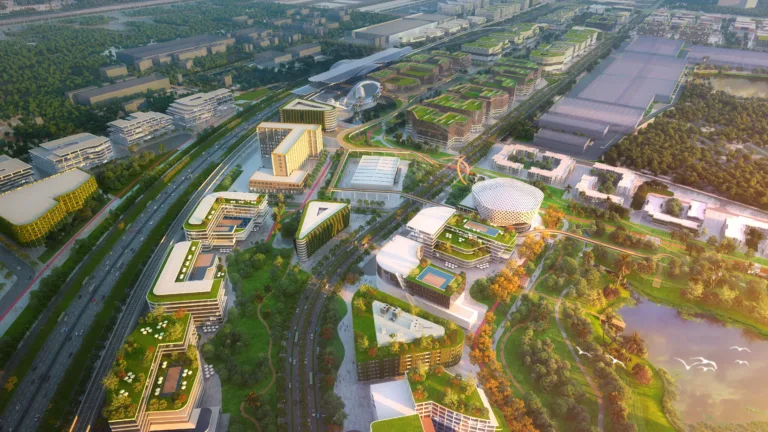
Optimal terminal geometry relies on a strategic east-west axis to shield expansive glazing from low-angle solar radiation, the primary driver of cooling loads, which is notoriously difficult to mitigate through shading alone. When runway constraints dictate sub-optimal orientations, technical compensation significantly inflates capital expenditures. Furthermore, while a compact, single-volume footprint minimises the exposed envelope, sprawling multi-pier hubs necessitate a zoned performance strategy. In these complex layouts, the façade must be precision-engineered to meet divergent demands, from landside parking interfaces to airside runway exposures.
Functional Zoning And Climate Response
Functional zoning within the master plan further dictates performance requirements. Secure processing zones and baggage reclaim areas—requiring minimal transparency—offer opportunities to deploy high-performance, opaque cladding. Conversely, departure lounges demand daylight and views, yet are most vulnerable to uncontrolled solar gain and acoustic fatigue. Identifying these programmatic shifts early allows engineers to concentrate on high-performance resources exactly where passenger comfort and operational budgets are most at risk.
Climate-responsive design must move beyond the “one-size-fits-all” high-transparency glass. In cooling-dominated markets, the Solar Heat Gain Coefficient (SHGC) is the decisive metric; however, the most effective strategy integrates external shading elements-such as brise soleil-to intercept radiation before it penetrates the thermal boundary. Across all latitudes, the Light-to-Solar-Gain (LSG) ratio remains the governing metric. High-LSG specifications allow 24-hour terminals to harvest natural light without the penalty of heat gain, moving daylighting from a “comfort amenity” to a critical operational budget line item.
Safety, Security And Resilience
Safety and security form the non-negotiable bedrock of airport engineering. Four imperatives must be resolved before aesthetic conversations proceed:
- Blast Mitigation: Laminated glass and structural retention systems are regulatory requirements that influence framing depth and anchor detailing.
- Bird-Strike Awareness: Airside glazing requires fritted or patterned glass to ensure avian visibility without sacrificing transparency.
- Fire-Rated Integration: Compartmentation boundaries must be fire-rated without creating thermal bridges.
- Structural Resilience: Systems must withstand wind uplift, seismic loads, and the dynamic pressures of jet blasts.
Ultimately, transparency and security are not in opposition; protection must be engineered into the transparency itself.
The Shift To Circularity And Net-Zero
As the aviation sector targets net-zero carbon by 2050, the façade, the building’s largest material surface, becomes the focal point of that commitment. This requires a shift to a cradle-to-cradle material philosophy:
- Decarbonization: Prioritising aluminium framing sourced from secondary recycled production, which carries only 5% of the embodied carbon of primary smelting.
- Active Generation: Evaluating Building Integrated Photovoltaic (BIPV) glazing to convert the envelope into an active energy generator.
- Sustainable Materials: Utilising engineered timber (glulam/CLT) for non-structural elements to sequester carbon.
- Adaptability: Specifying modular systems with standardised connection details for panel-level replacement, extending the building’s life without the carbon cost of full recladding.
Conclusion
The airport facade of the next decade will not be a passive skin. It will be an active, intelligent system that generates energy, manages solar gain dynamically, and contributes to the building’s carbon account. For the professionals specifying these systems, the scope must extend from the first orientation decision on the site plan to the last panel replacement in the building’s fortieth year. The best airport facades do not simply enclose terminals; they enable safe, climate-responsive, and enduring aviation ecosystems.