
Post Date: November 19, 2026 |
Last Edited: November 19, 2026
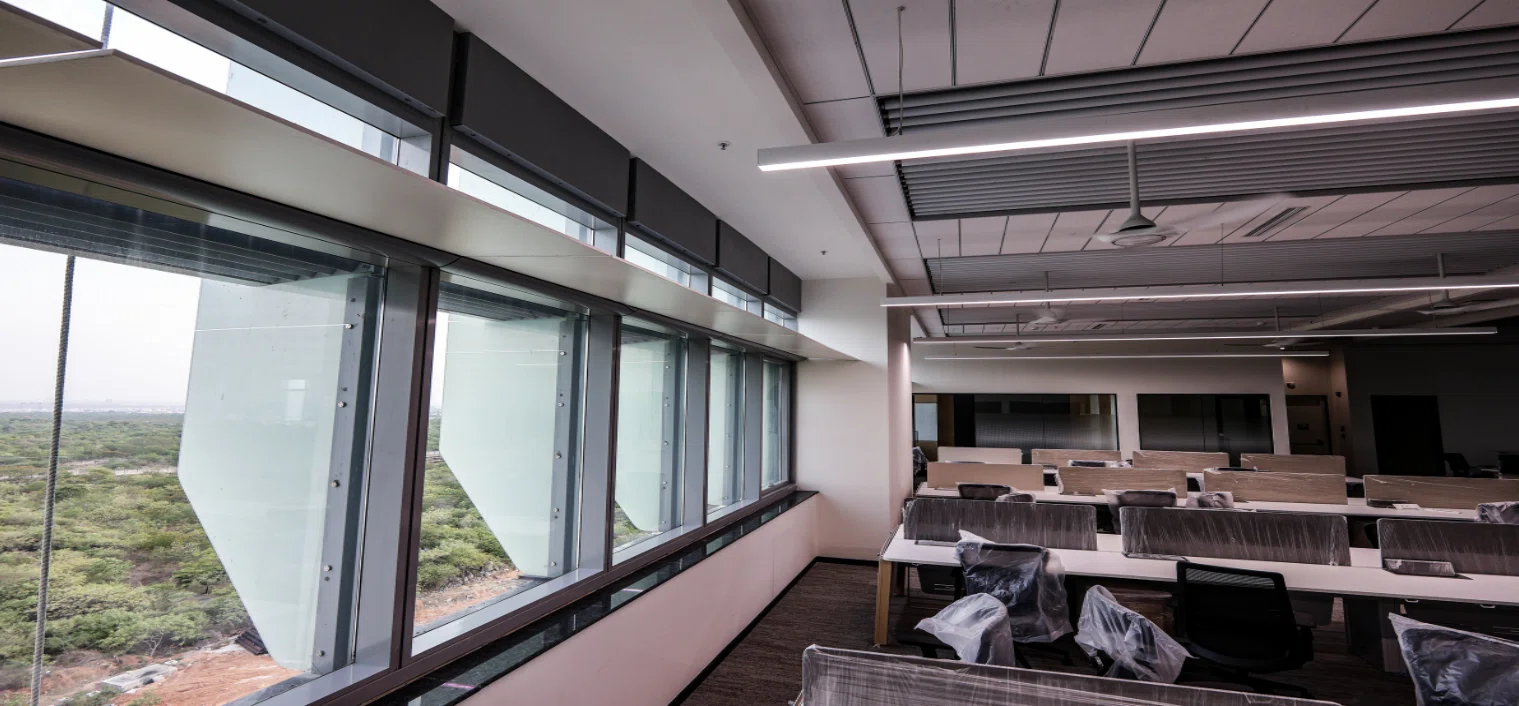
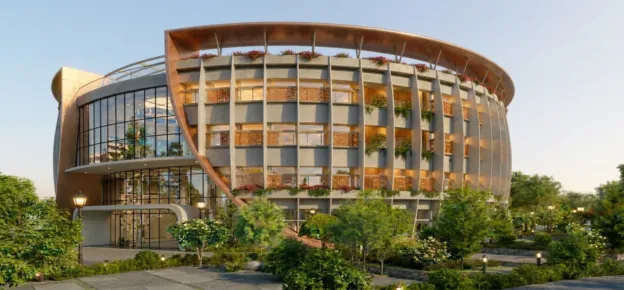
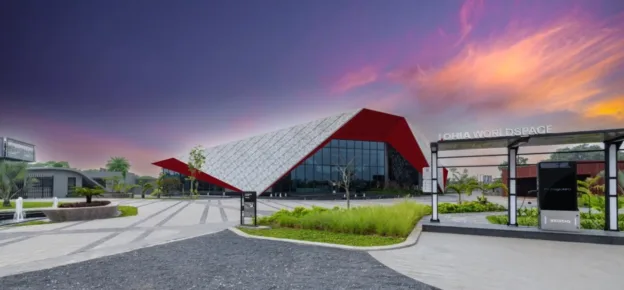
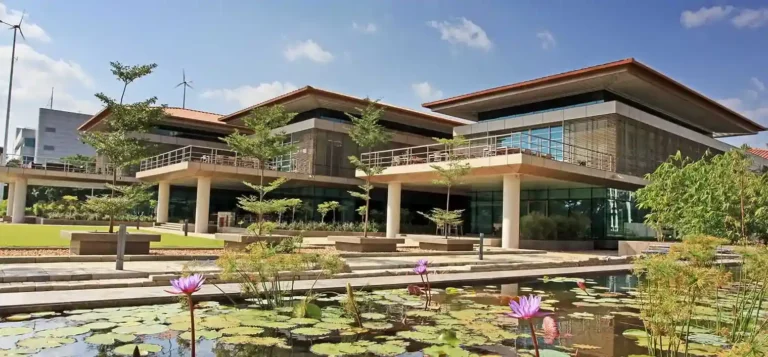
At the Pocharam —a massive 1.1 million sq ft IT campus development built to meet stringent Super ECBC (Energy Conservation Building Code) standards— the design highlights the critical need for collaboration between the exterior envelope and interior space planning. This project represents a true jugalbandi (duet) between the base-build team under architects RSP (including facade engineers BES Consultants, daylighting specialists EDS Global) and the interior architecture team.
The Integration of Facade and Furniture:
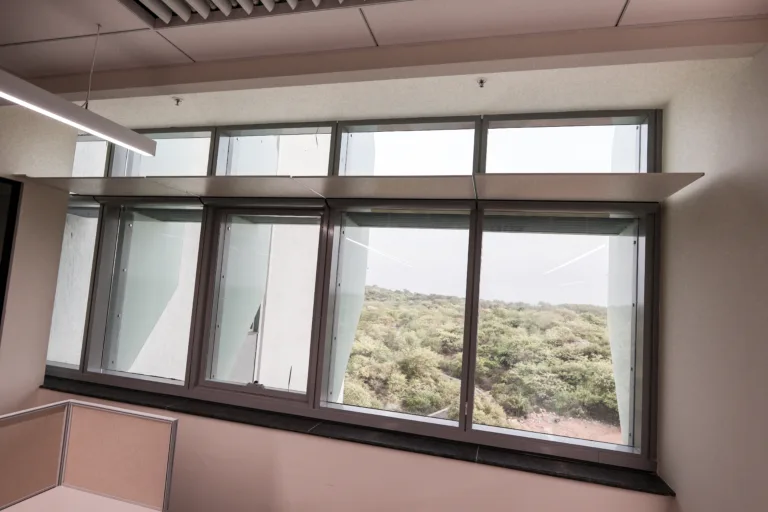
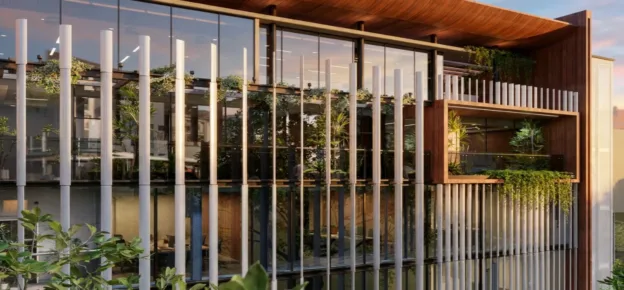
Initial solar studies revealed that relying on horizontal shading alone left perimeter workstations exposed to intense glare from mid-afternoon onward. To resolve this, the team introduced vertical fins projecting approximately 800 mm from the facade. This addition eliminated year-round glare at the desks and reduced overall annual solar radiation exposure by nearly 40%. Furthermore, a self-shading massing analysis allowed the design team to eliminate deep fins on the lower, self-shaded floors, saving material costs without compromising thermal comfort.
To bring natural light deep into the deep plan office plates, the facade incorporates an integrated light shelf and daylight panel. This system shades the primary viewing window while bouncing daylight upward onto the ceiling and deep into the workspace. The shelf was sized and angled precisely against the site’s winter solstice sun path (at an angle of approximately 34.3° at 4:00 PM on December 21st).
However, this facade geometry would be useless if the interior layout failed to cooperate. The interior team aligned the workstation rows perpendicular to the glazing, preventing direct glare on screens. Enclosed meeting rooms and cabins were pulled inward toward the structural core, leaving the perimeter completely open. This layout ensures that bounced natural light from light shelves penetrates the deepest parts of the floor plate, allowing the building to run on daylight for most of the working day.
What Ties These Together
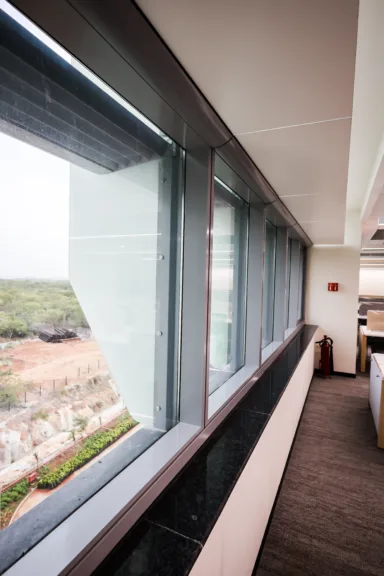
A shading device is only as good as the interior layout it serves. At Begumpet, that is tuned vertically, floor by floor. At Pocharam, it is split across two scopes, working from shared data. At Kavach COE, it is attempted from day one, with the facade and courtyard conceived together with the radial plan. Interestingly, Pocharam and Kavach even share a specific design device: the same light-shelf geometry, solving the same problem at two vastly different project scales.
Occupant Comfort And The Energy Dividend
The true metric of facade performance lies in occupant comfort and the resulting energy savings. Across these projects, reducing solar heat gain at the building envelope directly shrinks the sizing and energy consumption of the HVAC systems. When paired with passive systems—such as radiant cooling, which uses roughly 33% less energy than standard forced-air systems—the architectural envelope acts as the primary defence mechanism against climate change.
Uncontrolled daylight in a climate like Hyderabad’s usually ends with blinds permanently pulled down, defeating the facade’s purpose. The point of calibrating fin depth, louvre angle, and desk orientation together is to keep the light without importing the heat and glare.
Louvres, light shelves, fins, a daylit courtyard — none of them performs to their potential in isolation. They achieve true efficiency when the structural section and floor plan are designed dynamically to receive what the facade is doing.
| Article: Think Skins – Three Facades That Work With The Sun |
| Case Study – 1: Façade As A Distinct Identity – GMR MD City Office, Begumpet, Hyderabad |
| Case Study -2: Looking Inward – Kavach R&D Headquarters |