Post Date: August 17, 2026 |
Last Edited: August 18, 2026

As Indian cities grow louder, denser and more climate-stressed, fenestration has moved from a decorative afterthought to a defining performance system within the building envelope. Windows and glazed openings are now expected to filter traffic noise, manage solar heat, admit daylight without glare, and do so while keeping embodied carbon and maintenance in check. To understand how architects are meeting these demands, we spoke with leading voices from industry. Across acoustic performance, sustainability, emerging materials, fenestration design and retrofitting, they reveal how U-values, Sound Transmission Class (STC) ratings and smart glazing are reshaping windows into active, climate-responsive systems. Their responses reveal a shared conviction: performance and design are no longer separate conversations, but a single, integrated one.
Acoustic Performance In Urban Environments
Urban noise has moved from a background nuisance to a primary design constraint. We asked our panel how acoustic performance is engineered into modern façades — through Sound Transmission Class (STC) and Outdoor–Indoor Transmission Class (OITC) ratings, glazing configuration and airtightness — and how these technical parameters translate into calmer, healthier indoor environments.

Ar. Ameet Babbar, Managing Partner at bbArch Design, says acoustic performance has become a central consideration in façade design, especially in rapidly urbanising cities exposed to traffic, transit corridors and mixed-use pressures, with excessive noise now recognised as a factor affecting health, productivity and sleep quality. He notes that the process begins by setting target indoor noise criteria for the building’s intended use, after which façade assemblies are tested against STC and OITC — the latter often more representative of urban noise owing to its sensitivity to lower frequencies. Laminated glass, asymmetrical insulated units and greater airspace depth, he adds, generally deliver superior results, though glazing alone cannot guarantee acoustic effectiveness; gaskets, sealants and mullion transom connections require equal attention during execution, since sound often finds its way through unsealed joints and perimeter gaps.

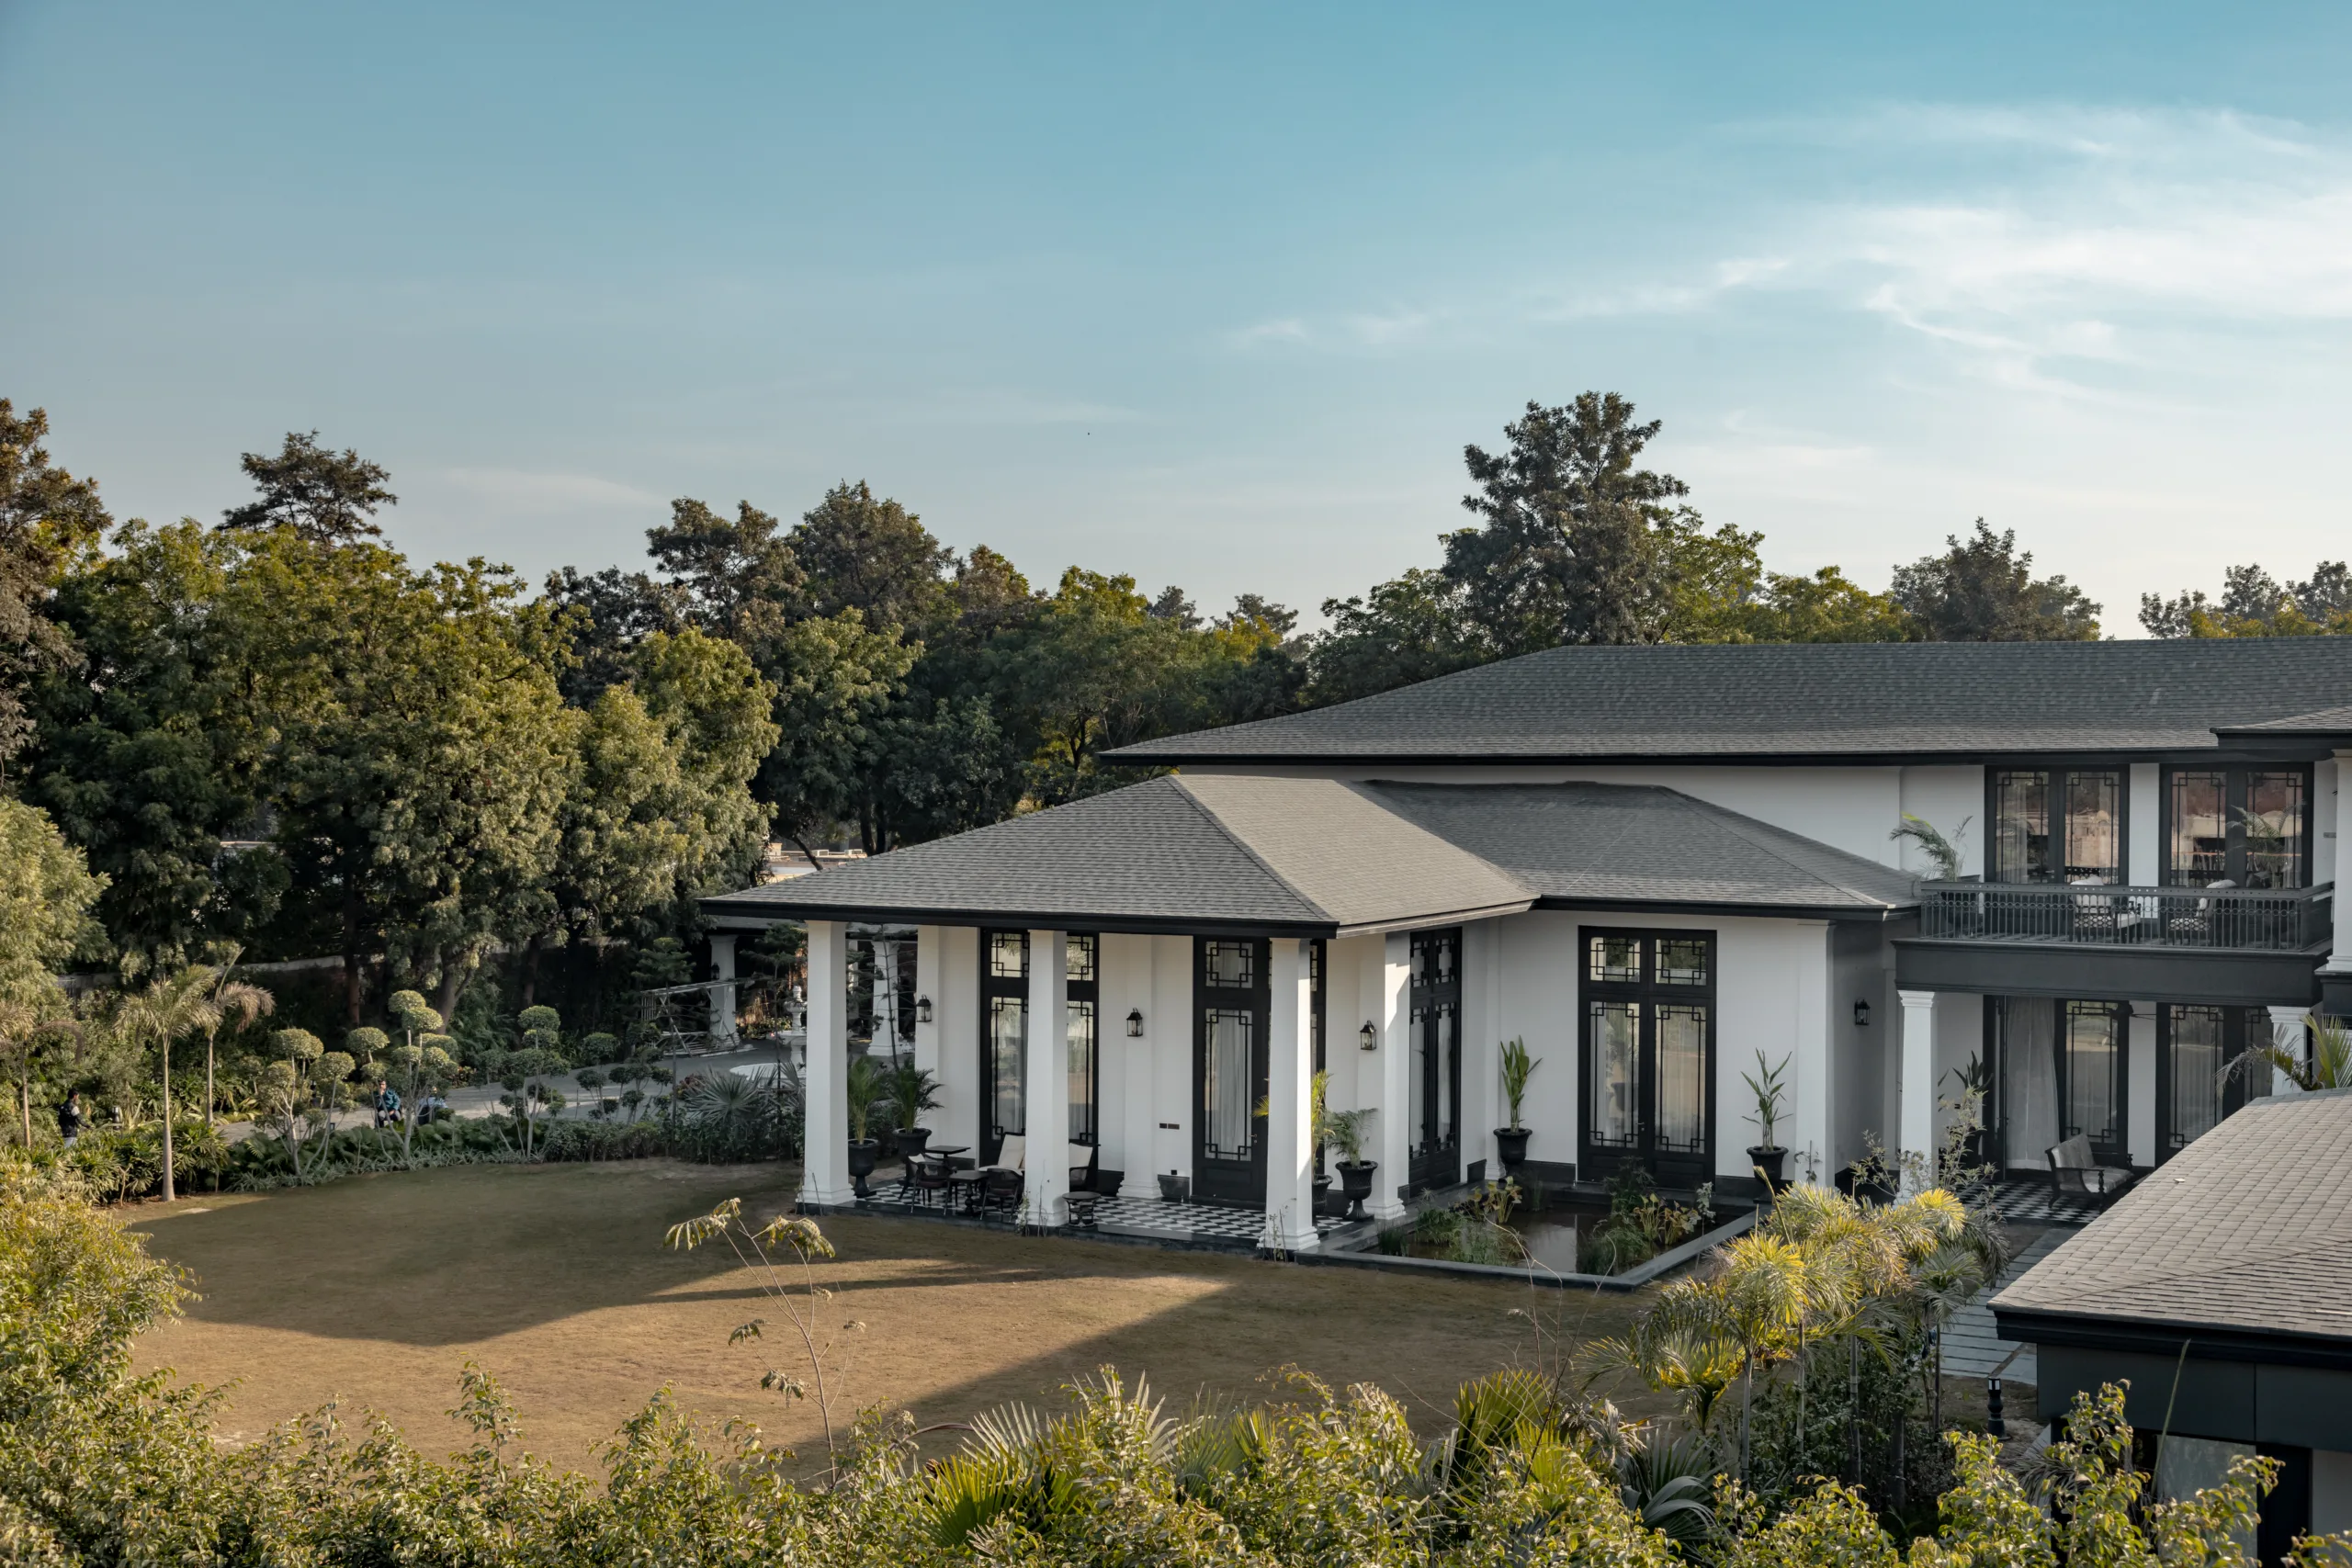
Ar. Amit Aurora, Partner and Principal Architect at groupDCA, takes a different starting point altogether, arguing that acoustic design is not primarily a technical exercise but an initial decision about location and distance from the source of noise. According to him, rushing straight to glazing specifications means several opportunities have already been missed; at the House of Verandahs in New Delhi, for instance, wrap-around verandahs keep the interior quiet simply by holding the building back from the street, without relying on specialised glazing. Where accuracy is essential, STC and OITC ratings are reviewed, but sealing frame-to-wall connections is just as crucial as the glass itself, since even a slight opening can undo the benefit of the most carefully specified glazing. At the Visage Corporate Office in Noida, he points out, acoustic ceiling fins combined with carpeting improved sound comfort across the floor plates.

Ar. Amit Khanna, Design Principal at Amit Khanna Design Associates (AKDA), observes that in India’s dense, rapidly evolving cities, noise is not a minor inconvenience but a critical environmental pollutant, and that the building envelope must be designed as a shield against this external reality from the very first sketch. He typically specifies double- or triple-glazed configurations, with laminated glass sandwiched between acoustic PVB and an air gap for sound and heat insulation, respectively, though this performance, he adds, is entirely dependent on the precision of structural sealants and the quality of on-site installation.

Ar. Nehit Vij, Principal Architect and Partner at Intrigue Designs Studio + Lab, describes urban noise pollution as a critical health concern in high-density Indian metros, where residential towers facing heavy traffic and honking make a quiet indoor sanctuary a wellness necessity rather than a luxury. He advises asymmetrical double glazing — combining two different glass thicknesses, such as 6mm and 8mm — to disrupt sound frequencies, together with casement windows fitted with multi-point locks and EPDM rubber gaskets in preference to sliding systems.

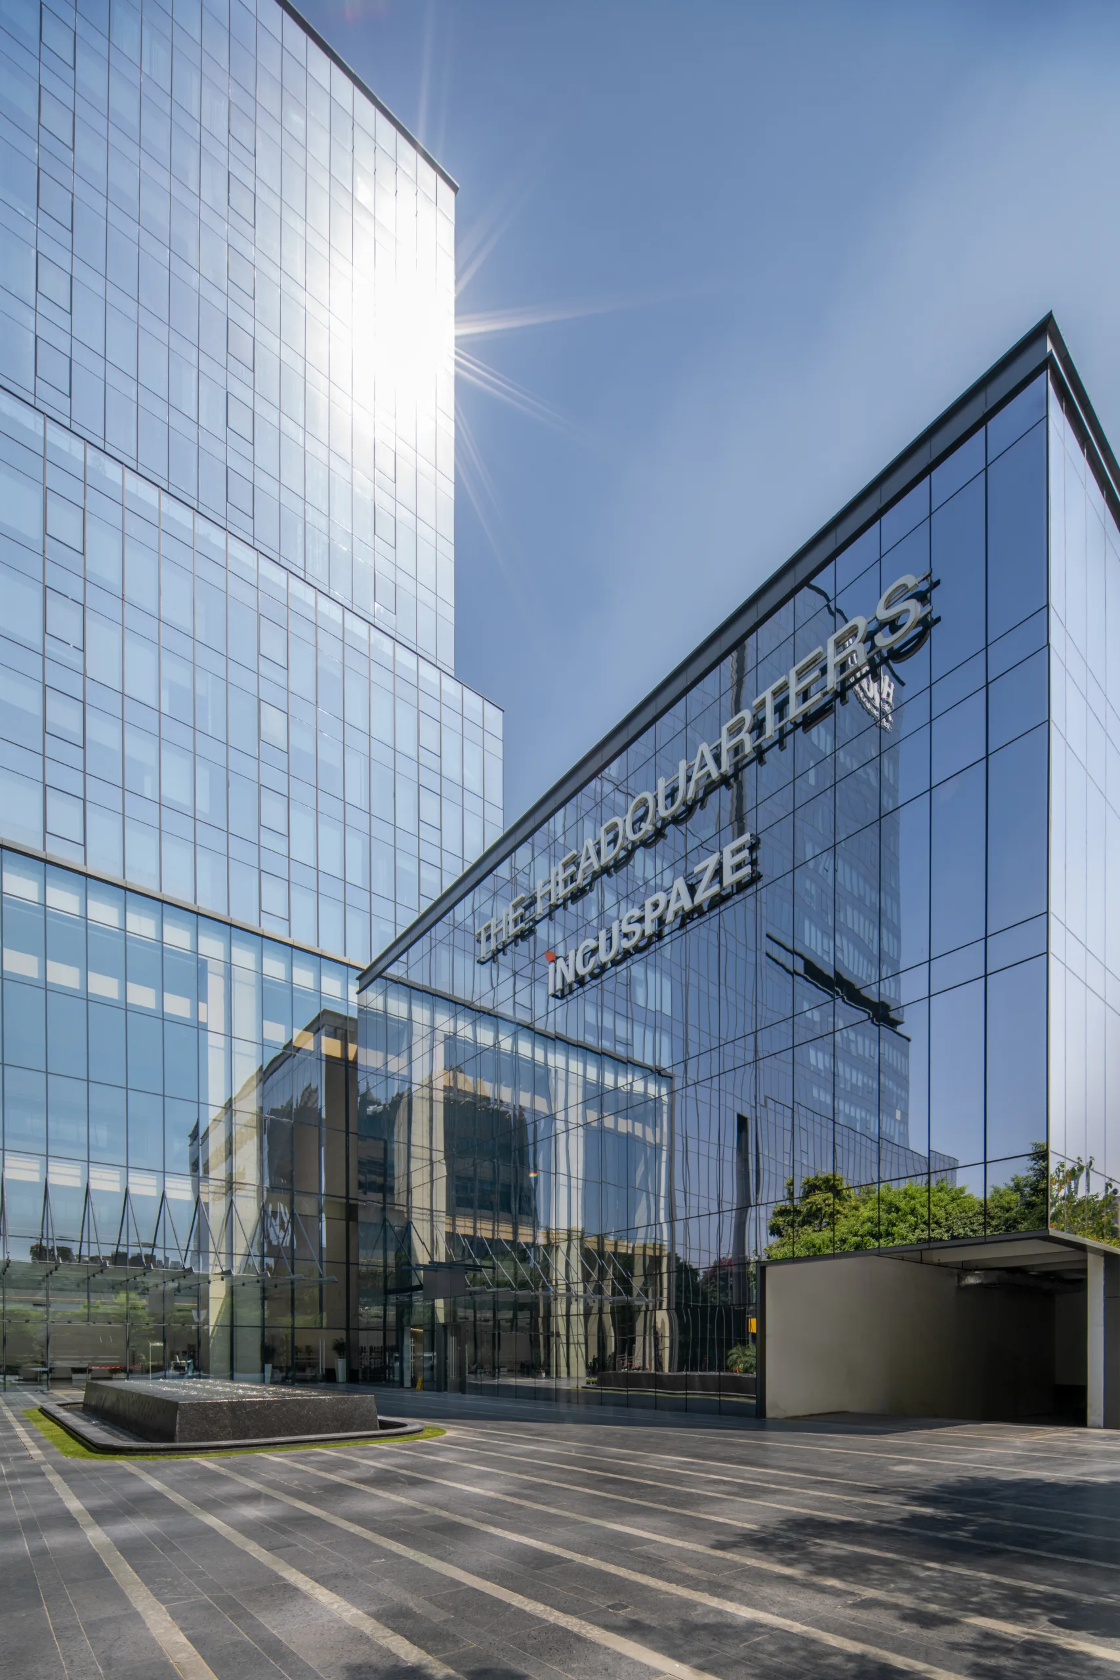
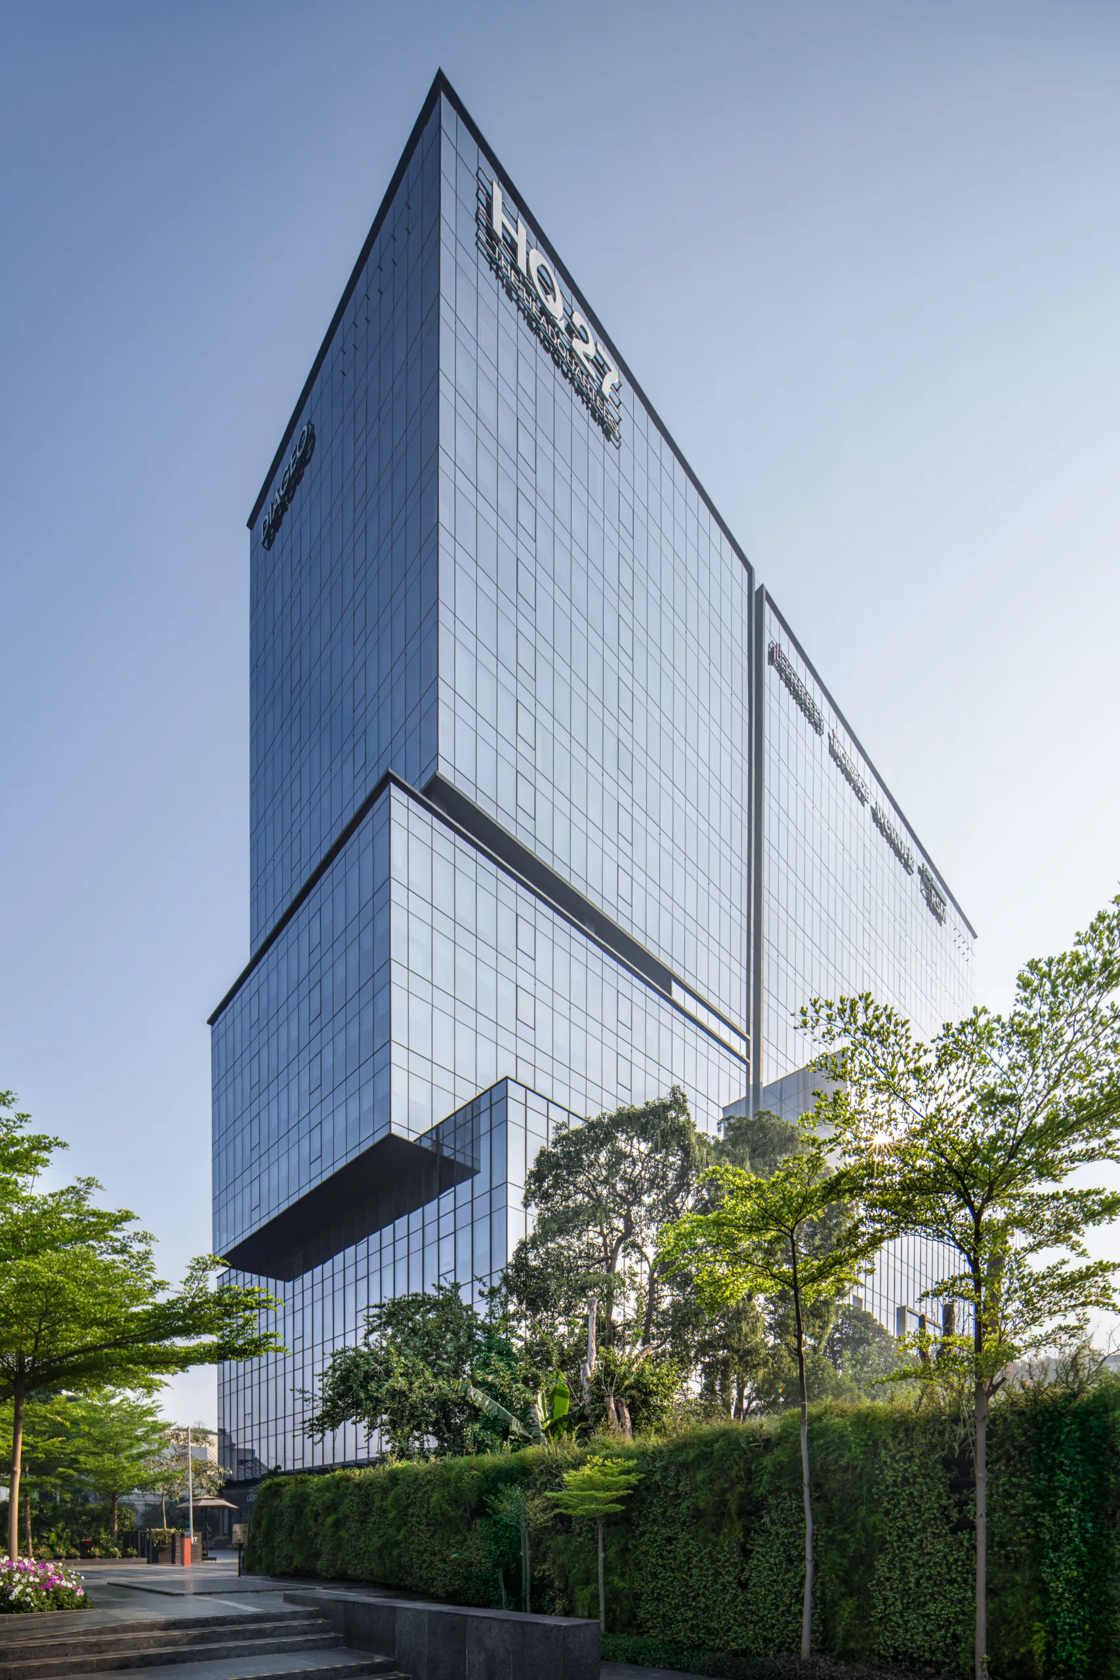
Ar. Kulmeet Shangari, Managing Director and Principal Architect at ACPL Design Ltd., calls acoustic performance a first-order consideration in façade design today, particularly in Indian cities where ambient noise levels have risen sharply, and mixed-use developments routinely place offices above retail or alongside arterial roads. Citing HQ27 in Sector 27, Gurugram — a Grade A office building designed under exactly these conditions — he notes that the envelope had to perform from day one. STC and OITC ratings remain the primary benchmarks, but the rating alone does not tell the full story; site-specific glazing such as double-glazed units, combined with rigorous detailing at façade corner junctions during the planning stage, is what actually delivers the outcome.

Ar. Ashu Gupta, Managing Partner at Design2Occupancy Services LLP, points out that acoustic performance is now a key design requirement, especially for buildings near highways, metro lines, airports and commercial streets, where external noise directly affects occupant comfort, work efficiency, sleep quality and overall well-being. During planning, he says the site’s noise condition, building use and indoor comfort expectations are studied first, after which parameters such as STC, OITC, glass thickness, laminated acoustic interlayers, air gap in the double-glazed unit, frame quality, gasket performance and air leakage are reviewed. Green rating frameworks such as ASHRAE, WELL v2, LEED v4.1 and BREEAM, he notes, further encourage better indoor environmental quality; ultimately, acoustic outcomes depend on the complete façade assembly — glazing, framing, airtightness, sealants and detailing around slab edges — rather than the glass alone.

Ar. Vinod Singhi, Founder and Principal Architect at BASICS Architects, observes that rapid urbanisation, rising traffic and mixed-use development are making Indian cities significantly noisier, and that noise pollution now affects health, productivity and learning rather than comfort alone — meaning building insulation should be viewed acoustically as much as thermally. He evaluates STC and OITC depending on site noise conditions, and notes that while insulated glazing units primarily enhance thermal performance, laminated acoustic glass offers superior sound insulation, with a combination of the two often proving most effective. In his experience, however, the most overlooked factor is not the glass but the quality of façade detailing and airtightness, since air leakage through poorly installed frames, inadequate gaskets or unsealed joints can significantly compromise acoustic performance.

Ar. Subhankar Sengupta, Founder and Principal Architect at Urban Infill Studio, frames acoustics less as a technical requirement than as a people-centric design challenge — pointing out that a patient recovering in hospital, an employee in an office or a guest in a hotel experiences a building through comfort, not performance metrics. He treats the façade as the first line of defence against urban noise, with the design team asking what level of calm a space needs before specifications are drawn up; the answer, they add, is achieved through the collective performance of glazing, framing, façade interfaces, airtight detailing and quality execution on site.

Ar. Sabeena Khanna, Founder Principal at Studio KIA, Delhi NCR and UAE, notes that as cities grow denser and mixed-use developments bring residential, commercial, hospitality, healthcare and retail functions closer together, acoustic performance becomes critical to façade and fenestration design, with excessive noise intrusion capable of affecting concentration, sleep quality, health and overall user experience. Her practice adopts a holistic approach in which every component of the envelope is evaluated for its contribution to sound insulation — STC ratings are assessed, OITC is used as a more realistic measure of real-world performance, and glass thickness, airtightness and glazing combinations are compared for maximum efficiency. Acoustic design, she stresses, is not about a single product specification but about the integrated performance of the entire façade system.

Ar. Revathi Rao Gurram, Founder and Design Principal at Stories Design Studio, considers acoustic performance a critical factor in contemporary design, particularly in dense urban environments where traffic, construction activity and mixed-use developments can significantly affect occupant comfort — arguing that a space cannot be called truly successful if it fails to provide a sense of calm and well-being. She works closely with technical consultants to evaluate STC and OITC ratings, glazing specifications, façade detailing and overall airtightness, noting that even small gaps around joints and frames can affect acoustic outcomes. For her, acoustic design must be integrated from the outset rather than treated as an afterthought, particularly in residential and hospitality settings where sound control has a direct bearing on user experience.
Balancing Sustainability, Comfort And Performance
Thermal performance, daylight, acoustics and aesthetics rarely pull in the same direction. We asked our panel how they sequence these priorities when selecting façade and window systems, and what role U-value, SHGC, VLT and embodied carbon play once the underlying design intent has been set.
Ar. Babbar describes contemporary façade design as a careful balance of often competing objectives, with the envelope expected to contribute simultaneously to energy efficiency, thermal comfort, daylight, acoustic performance, occupant well-being and architectural expression. Evaluation starts with climate, orientation, occupancy and operational profile, with U-value, SHGC and VLT assessed together rather than in isolation; in cooling-dominated climates, reducing unwanted solar heat gain can meaningfully lower energy use, but not at the expense of daylight or visual connection to the outdoors. He adds that material selection is increasingly guided by life-cycle thinking — durability, maintenance and embodied carbon — with acoustic requirements integrated from the outset so that thermal or transparency gains do not come at the cost of indoor environmental quality.
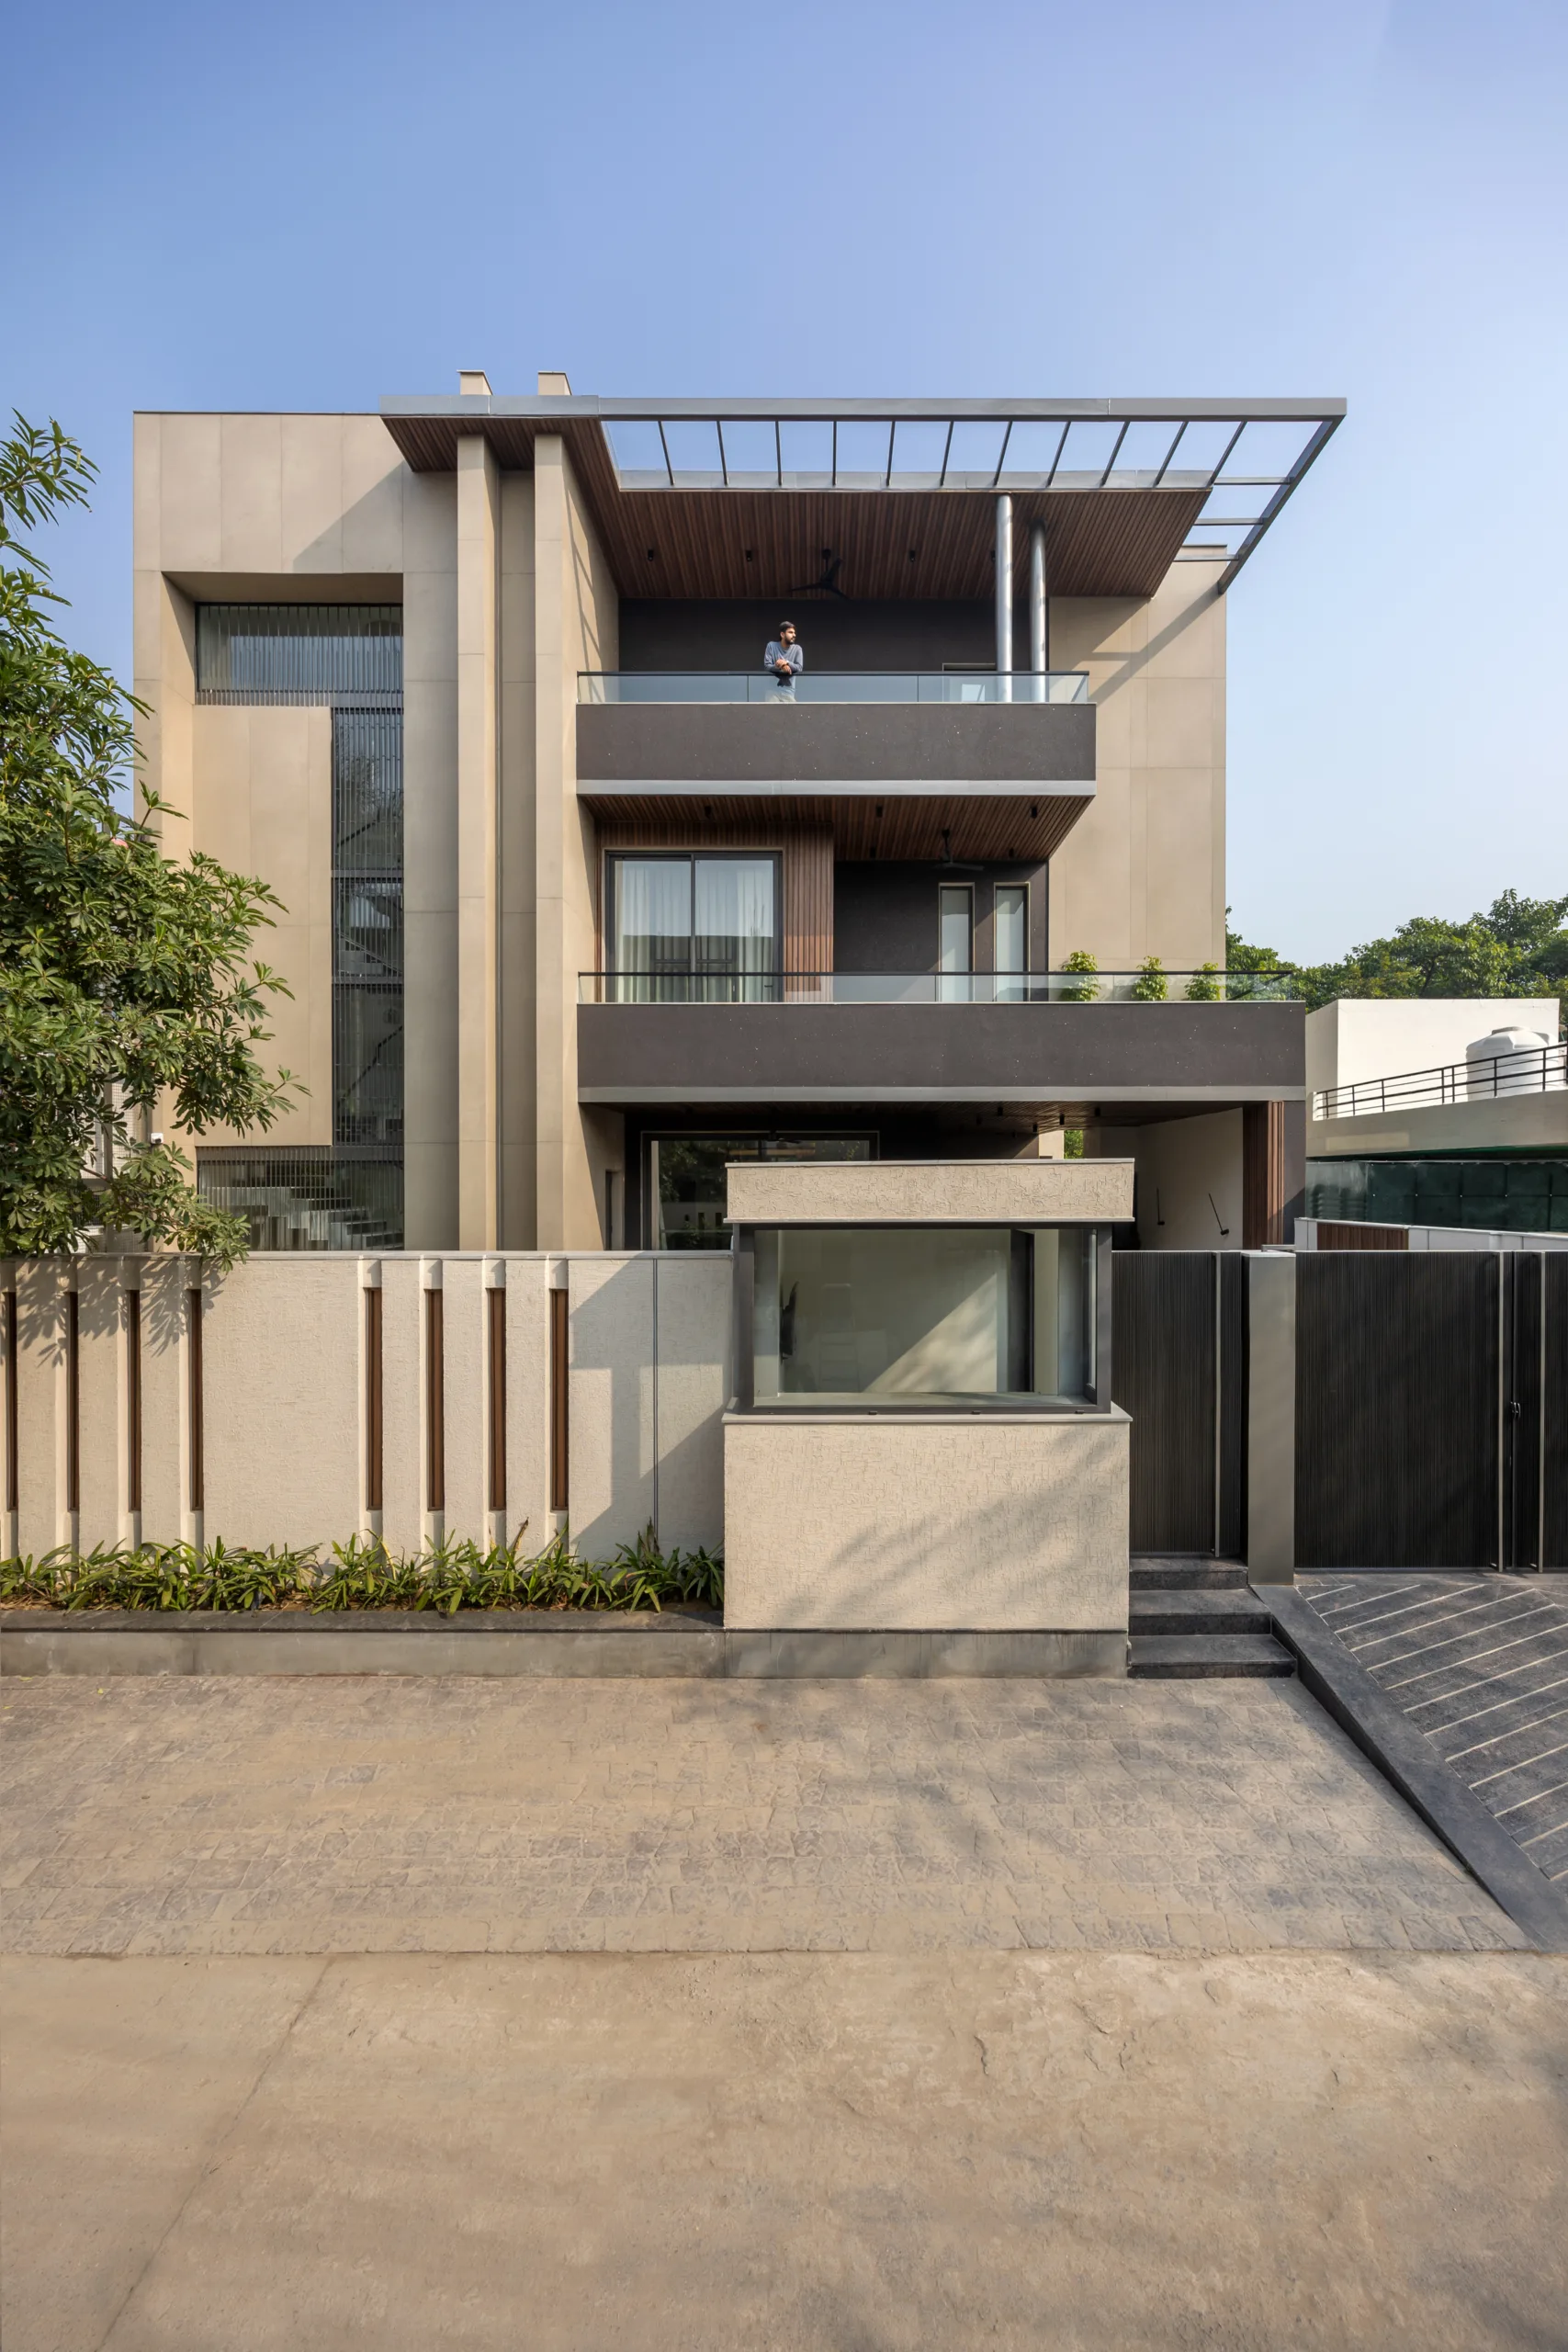
Ar. Aurora resists the idea that sustainability, daylight, comfort and performance need to be balanced at all, arguing that, historically, well-designed structures achieved all of them simultaneously. For him, the initial instinct is always orientation, shade, ventilation and materiality before technology — north-facing walls open onto shaded verandahs for steady daylight, south-facing walls carry deliberately narrow openings, and locally sourced dressed rubble masonry gives the walls thermal mass that keeps them cool through summer afternoons without mechanical help. Metrics such as U-value, SHGC and embodied carbon matter, he says, but function as instruments for refining decisions rather than generating them.
For Ar. Amit Khanna, true sustainability is intrinsic and cannot be applied as a green veneer over a poorly conceived structure; balancing thermal efficiency, daylighting and acoustics requires holistic calibration of the building’s massing and skin to its regional context. U-value and solar heat gain are considered to mitigate the intense thermal ingress typical of Indian summers, while the south façade is treated to filter rather than block harsh sunlight, since maximising daylight should never come at the cost of an acoustic greenhouse. Rather than leaning on high-embodied-carbon imported components, the practice prioritises local materials, deep overhangs and intelligent shading alongside high-performance glazing.
Ar. Vij takes a software-led approach, using tools such as Honeybee, Ladybug and Design Builder to model daylight, thermal performance and energy loads before construction begins. To manage tropical heat, SHGC and VLT are optimised together, with low-E glass selected to block heat and lower air-conditioning costs while retaining enough visible light transmission for natural daylight and occupant well-being. Digital modelling, he notes, also helps select materials durable enough to withstand India’s monsoons, ensuring the façade remains both striking and energy-efficient for decades.
For Ar. Shangari, these are not competing priorities so much as ones that need sequencing correctly. In a Delhi-NCR commercial office, thermal performance and daylight quality set the framework for façade selection first; orientation-specific targets are established, systems that meet those thresholds are evaluated, and acoustic, aesthetic and cost criteria are layered in afterwards. Attempting to optimise everything simultaneously without that hierarchy, he cautions, tends to produce compromises that serve none of the objectives well.

Ar. Gupta believes a good façade system should reduce energy demand while also supporting comfort, daylight, views, acoustics, aesthetics and long-term maintenance, and that glass or façade systems should never be selected on a single parameter. U-value controls heat transfer, SHGC reduces unwanted solar heat gain in cooling-dominated climates, and VLT brings in useful daylight – though, if unbalanced, it can also cause glare and heat gain. These parameters, he notes, sit within frameworks such as ECBC, ASHRAE 90.1, LEED v4.1 and BREEAM, and are considered alongside embodied carbon, durability and ease of maintenance, since WELL v2 reinforces the need to address thermal comfort, light, sound and occupant well-being together.
Ar. Singhi says sustainability begins with occupant well-being, with every project starting by maximising natural daylight and creating a thermally comfortable indoor environment. The practice follows a passive-first approach — optimising orientation, massing, shading, glazing and natural ventilation before relying on mechanical systems — which lowers HVAC loads and reduces the building’s environmental footprint. U-value, SHGC and VLT are evaluated together based on climate, orientation and function, alongside embodied carbon, durability and life-cycle performance; for him, aesthetics is an outcome of performance-driven design rather than a starting point.
Ar. Sengupta argues that sustainability cannot be measured by energy savings alone — a building may perform well on paper yet leave occupants uncomfortable, which means the design has missed its purpose. The conversation, they say, always starts with the user: are they comfortable, is there enough daylight, can they work or relax without constantly adjusting blinds or air-conditioning? Thermal performance, daylight quality, acoustic comfort, durability and embodied carbon are considered together, since focusing on a single metric tends to create compromises elsewhere, and the most successful projects are rarely the ones with the highest-performing glass but those where multiple systems work seamlessly together.
Ar. Sabeena Khanna’s practice designs the building envelope to respond to context, community and climate, evaluating glazing specifications, window-to-wall ratios, shading strategies and façade materials to strike an optimum balance between energy efficiency and comfort. Façades that reduce operational energy demand through thermal insulation, solar control and airtightness are prioritised, while daylight optimisation remains equally important for well-being; aesthetics, she adds, are fundamental since the façade defines a building’s identity, with occupant well-being acting as the common thread connecting thermal, visual and acoustic comfort, daylight, energy efficiency and architectural expression.
Ar. Gurram takes a holistic view, considering sustainability, occupant comfort and aesthetics together rather than as separate objectives. U-value, SHGC and VLT are evaluated to optimise thermal performance, daylight access and energy efficiency, with natural light considered one of the most important contributors to well-being provided heat gain and glare are carefully managed. She also notes growing client interest in materials with lower embodied carbon and stronger life-cycle performance — solutions that perform well today while continuing to deliver environmental and operational benefits over time.

Emerging Materials And Technologies
From vacuum glazing to electrochromic glass, façade technology is advancing quickly — but our panel agrees the real shift is systemic: envelopes that manage heat, light and sound together, rather than a single new material working in isolation.

Ar. Babbar notes that rising expectations for building envelopes have accelerated the development of materials and technologies that target multiple aspects of performance simultaneously rather than thermal or daylighting concerns in isolation. Vacuum insulated glazing is singled out as among the most promising advances, offering very low U-values within slim profiles that suit retrofits and depth-constrained projects, while electrochromic and other dynamic glazing systems let occupants and building management systems modulate solar heat gain, glare and daylight in real time. Double-skin façades, he adds, remain effective wherever acoustic control, thermal buffering and controlled natural ventilation are priorities, alongside advances in thermal breaks, warm-edge spacers and sealants that have improved airtightness and durability.
Ar. Aurora suggests the sector often emphasises headline technologies while overlooking quieter but equally significant advances, such as improved thermal breaks in aluminium framing that stop heat transfer through the metal at relatively low additional cost, and enhanced sealants that accommodate building movement while maintaining airtightness. Equally compelling, they say, is the revived importance of traditional concepts: at the groupDCA studio, dressed rubble masonry walls capture heat during the day and release it gradually at night, thermal mass functioning as it always has, simply used more intentionally. At the Visage Corporate Office in Noida, Corten steel fins were positioned using volumetric solar analysis to block summer sun while admitting winter light — technology, he observes, matters most when it enhances the architecture rather than standing out for its own sake.
Ar. Amit Khanna looks for innovations that are durable and environmentally sound rather than novel for their own sake. At the 12A Shivaji Marg project in New Delhi, the practice integrated building-integrated photovoltaic panels with glass and sintered stone cladding on the west façade — 364 bifacial double-glass modules with module-level optimisers that generate power while enclosing space, contributing nearly a quarter of the building’s total electricity requirement. In a market lacking end-to-end BIPV suppliers, the mounting and cable systems had to be custom-designed for long-term serviceability; for him, the real value of emerging materials lies in how seamlessly they integrate with local building craft.
Ar. Vij observes that in the Indian residential sector, the envelope is shifting from a static barrier to a dynamic, climate-responsive skin, with advanced thermal breaks and high-performance silicone sealants now standard for preventing heat gain and blocking urban noise. Dynamic electrochromic glass is described as transformative for luxury housing, tinting automatically in response to intense sunlight to cut air-conditioning loads while maintaining clear views, and double-skin façades – traditionally a commercial solution — are being adapted for luxury high-rises to buffer wind pressure, monsoon rain and traffic noise.
The most effective emerging technologies, according to Ar. Shangari, are those that let the envelope respond to heat, light and sound simultaneously rather than being optimised for a single parameter — the real shift from a static barrier to a façade that actively mediates between outside and inside. Double-skin façades create a buffer that moderates thermal and acoustic loads before they reach the occupied interior, while well-specified insulated glazing units combining tuned low-E coatings with asymmetric pane configurations, he notes, deliver multi-performance response within mainstream commercial budgets.
Ar. Gupta lists high-performance double-glazed units, low-E coatings, solar control glass, laminated acoustic glass, warm-edge spacers, advanced thermal breaks and better sealants as innovations already making a visible difference in energy efficiency and comfort. Vacuum glazing is useful where high thermal performance is needed within a thinner profile, particularly in retrofits, while dynamic or electrochromic glass helps control glare and solar heat gain by changing tint with sunlight conditions — though he cautions that cost, controls and maintenance must be reviewed carefully. Double-skin façades can improve thermal and acoustic performance when properly detailed for ventilation, cleaning access and fire safety, and he stresses that expected performance is often lost not because the glass is poor but because joints, gaskets, frames or installation quality are weak.
Ar. Singhi says the envelope has evolved from a protective outer skin into a high-performance environmental system, citing low-E glazing, insulated glazing units, vacuum glazing, dynamic glass, improved thermal breaks and high-performance sealants as advances that have significantly enhanced energy efficiency and durability. At BASICS Architects, the double-skin façade is a frequent strategy, with an outer layer of GRC screens, perforated metal panels, timber louvres, terracotta elements or biophilic green façades controlling solar radiation and filtering daylight before it reaches occupied space, working with the inner glazed façade as a unified system that also adds architectural depth.
For Ar. Sengupta, the most interesting shift is the move from static envelopes to systems that respond to changing environmental conditions — smart glazing, advanced thermal insulation and intelligent shading are allowing buildings to manage heat, light and energy more effectively, though technology alone, they insist, is not the goal. The innovations that matter most are those that improve daylight, indoor temperature stability, glare reduction and acoustic comfort while remaining practical to operate and maintain.
Ar. Sabeena Khanna sees a combination of digital intelligence, advanced materials, renewable energy integration and sustainability-driven design — rather than any single material — as the significant advancement redefining building envelopes. Vacuum glazing reduces heat transfer and improves acoustic insulation; double-skin façades function as climate- responsive buffers that facilitate natural ventilation and reduce noise transmission; advanced thermal break technologies maintain stable indoor temperatures, and sealants and gaskets ensure the airtightness on which overall façade performance depends.
Ar. Gurram highlights vacuum glazing and high-performance insulated glazing for delivering thermal insulation without sacrificing transparency, alongside dynamic and electrochromic glass for greater control over solar gain and glare through the day. Double-skin façades are gaining attention for improving energy performance, natural ventilation and acoustic comfort in urban settings, while advances in sealants, framing and thermal breaks continue to rather than applying one specification across a façade. Low-E coatings maintain daylit interiors without the cooling penalty once associated with large glazed areas, acoustic glass addresses noise without the section depths older solutions required, and solar control glazing manages glare and heat together — though he notes smart glass delivers its full value only when integrated with building management systems, a level of sophistication still more common in premium projects.

Ar. Gupta observes that windows and doors are no longer purely architectural or visual elements but now play a major role in energy efficiency, daylight, ventilation, glare control, acoustic comfort, safety and occupant experience. Low-E coatings reduce heat transfer, solar control glass manages cooling loads, laminated acoustic glass improves comfort in noisy locations, and smart glass helps control glare where sunlight exposure changes through the day — with green rating frameworks such as LEED v4.1, BREEAM and WELL v2, he notes, making fenestration selection an increasingly integrated design decision that must work with the façade, HVAC and lighting strategy together.
The history of architecture, Ar. Singhi observes, is in many ways the history of bringing more natural light into buildings, and today’s windows have become intelligent environmental control systems rather than simple openings. Low-E coatings, solar control glazing, laminated acoustic glass and smart glazing now allow larger glazed areas without compromising performance — though he cautions that technology alone is not the answer in the Indian context, and that combining climate-responsive passive design with appropriately specified high-performance glazing remains more sustainable than relying solely on expensive systems.
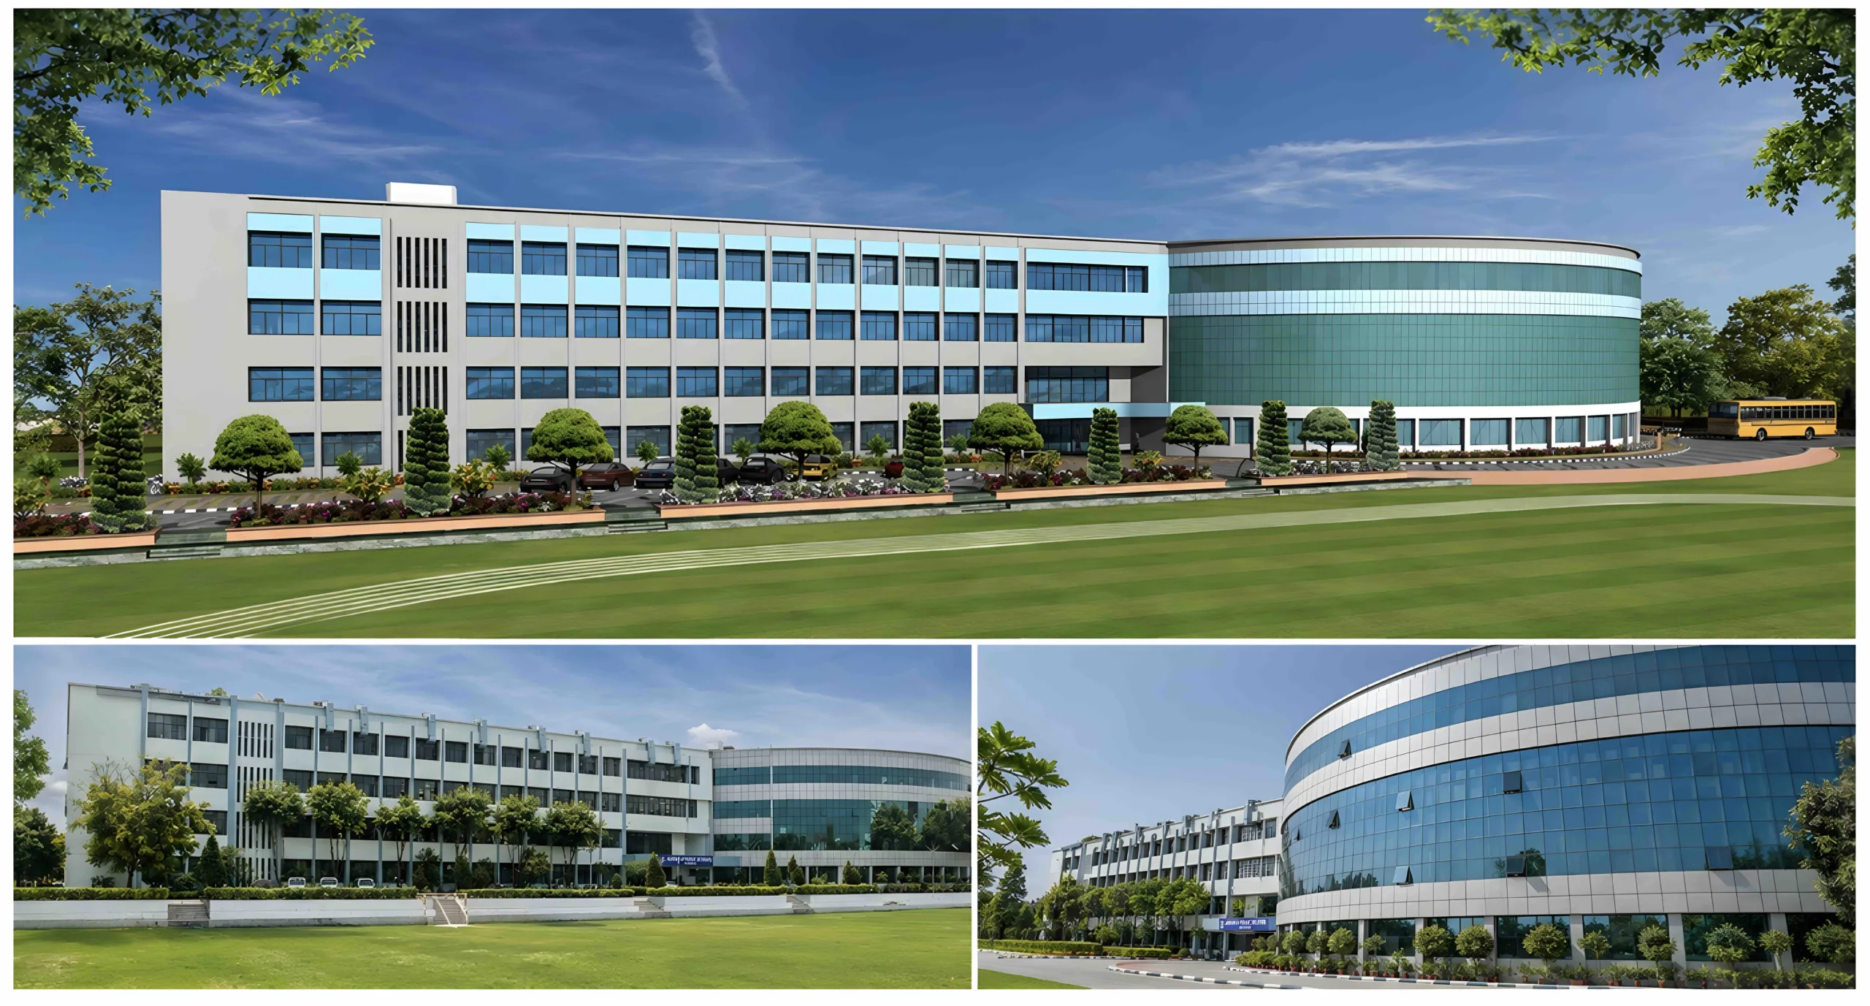
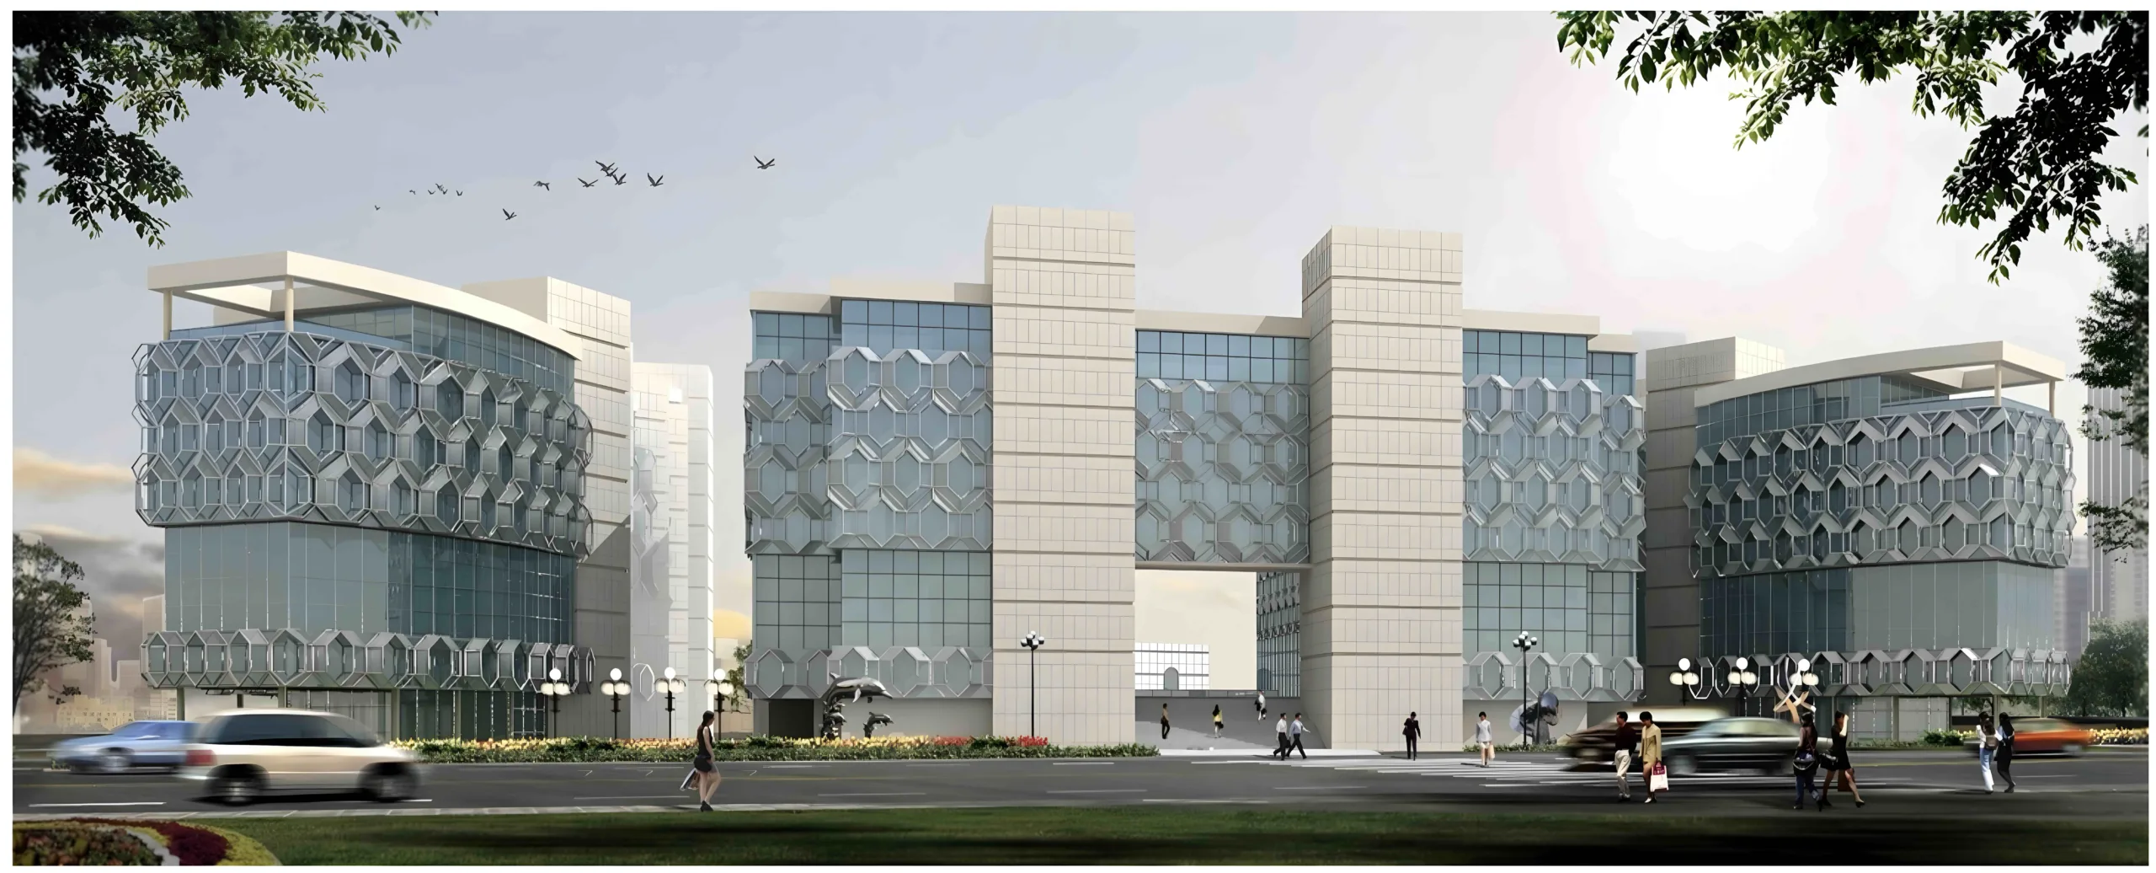
Ar. Sengupta says windows and doors have always connected buildings to the outside world, but their role now extends well beyond views and ventilation to influence how a space feels and performs throughout the day. Fenestration is often one of the earliest design discussions in their projects, since it directly affects daylight quality, thermal comfort, acoustics and energy consumption; the objective, they note, is no longer to maximise glazing but to place it thoughtfully so it works harder.
Ar. Sabeena Khanna describes fenestration’s evolution from a basic functional and aesthetic component to a highly engineered system contributing to sustainability, comfort and overall performance. Low-emissivity coatings, solar control glazing, laminated acoustic glass and smart, dynamic glazing now let fenestration adapt in real time to changing conditions, regulating daylight, glare and solar heat gain without conventional shading devices — as net-zero and wellness-focused design gain ground, she expects fenestration’s role to keep expanding.
Windows and doors, Ar. Gurram says, have evolved from purely functional components into key contributors to overall building performance, with fenestration now central to balancing daylight, energy efficiency, thermal comfort and acoustics. Advances in low-E coatings, solar control glazing, laminated acoustic glass and smart glazing help maximise daylight while reducing heat gain and glare, and she sees fenestration as an opportunity to strengthen the relationship between indoor and outdoor environments while enhancing comfort and efficiency.
Retrofitting For Acoustic And Environmental Efficiency
As adaptive reuse gains momentum, upgrading existing façades brings a different set of constraints from new-build work. Our panel discusses the primary challenges — and the interventions, from secondary glazing to overcladding, that deliver results with minimal disruption.
Ar. Babbar notes that upgrading existing envelopes presents challenges distinct from new construction — structural limitations, shallow façade depths, ageing materials and legacy detailing all constrain intervention strategies, particularly where operations must continue during works. A thorough assessment using thermal imaging, airtightness testing and acoustic measurement helps prioritise interventions, with high-performance glazing replacement, secondary glazing for heritage structures, and façade over cladding all viable strategies depending on the building; even modest interventions such as upgraded perimeter seals and weather-stripping, he adds, can markedly improve airtightness and overall performance.
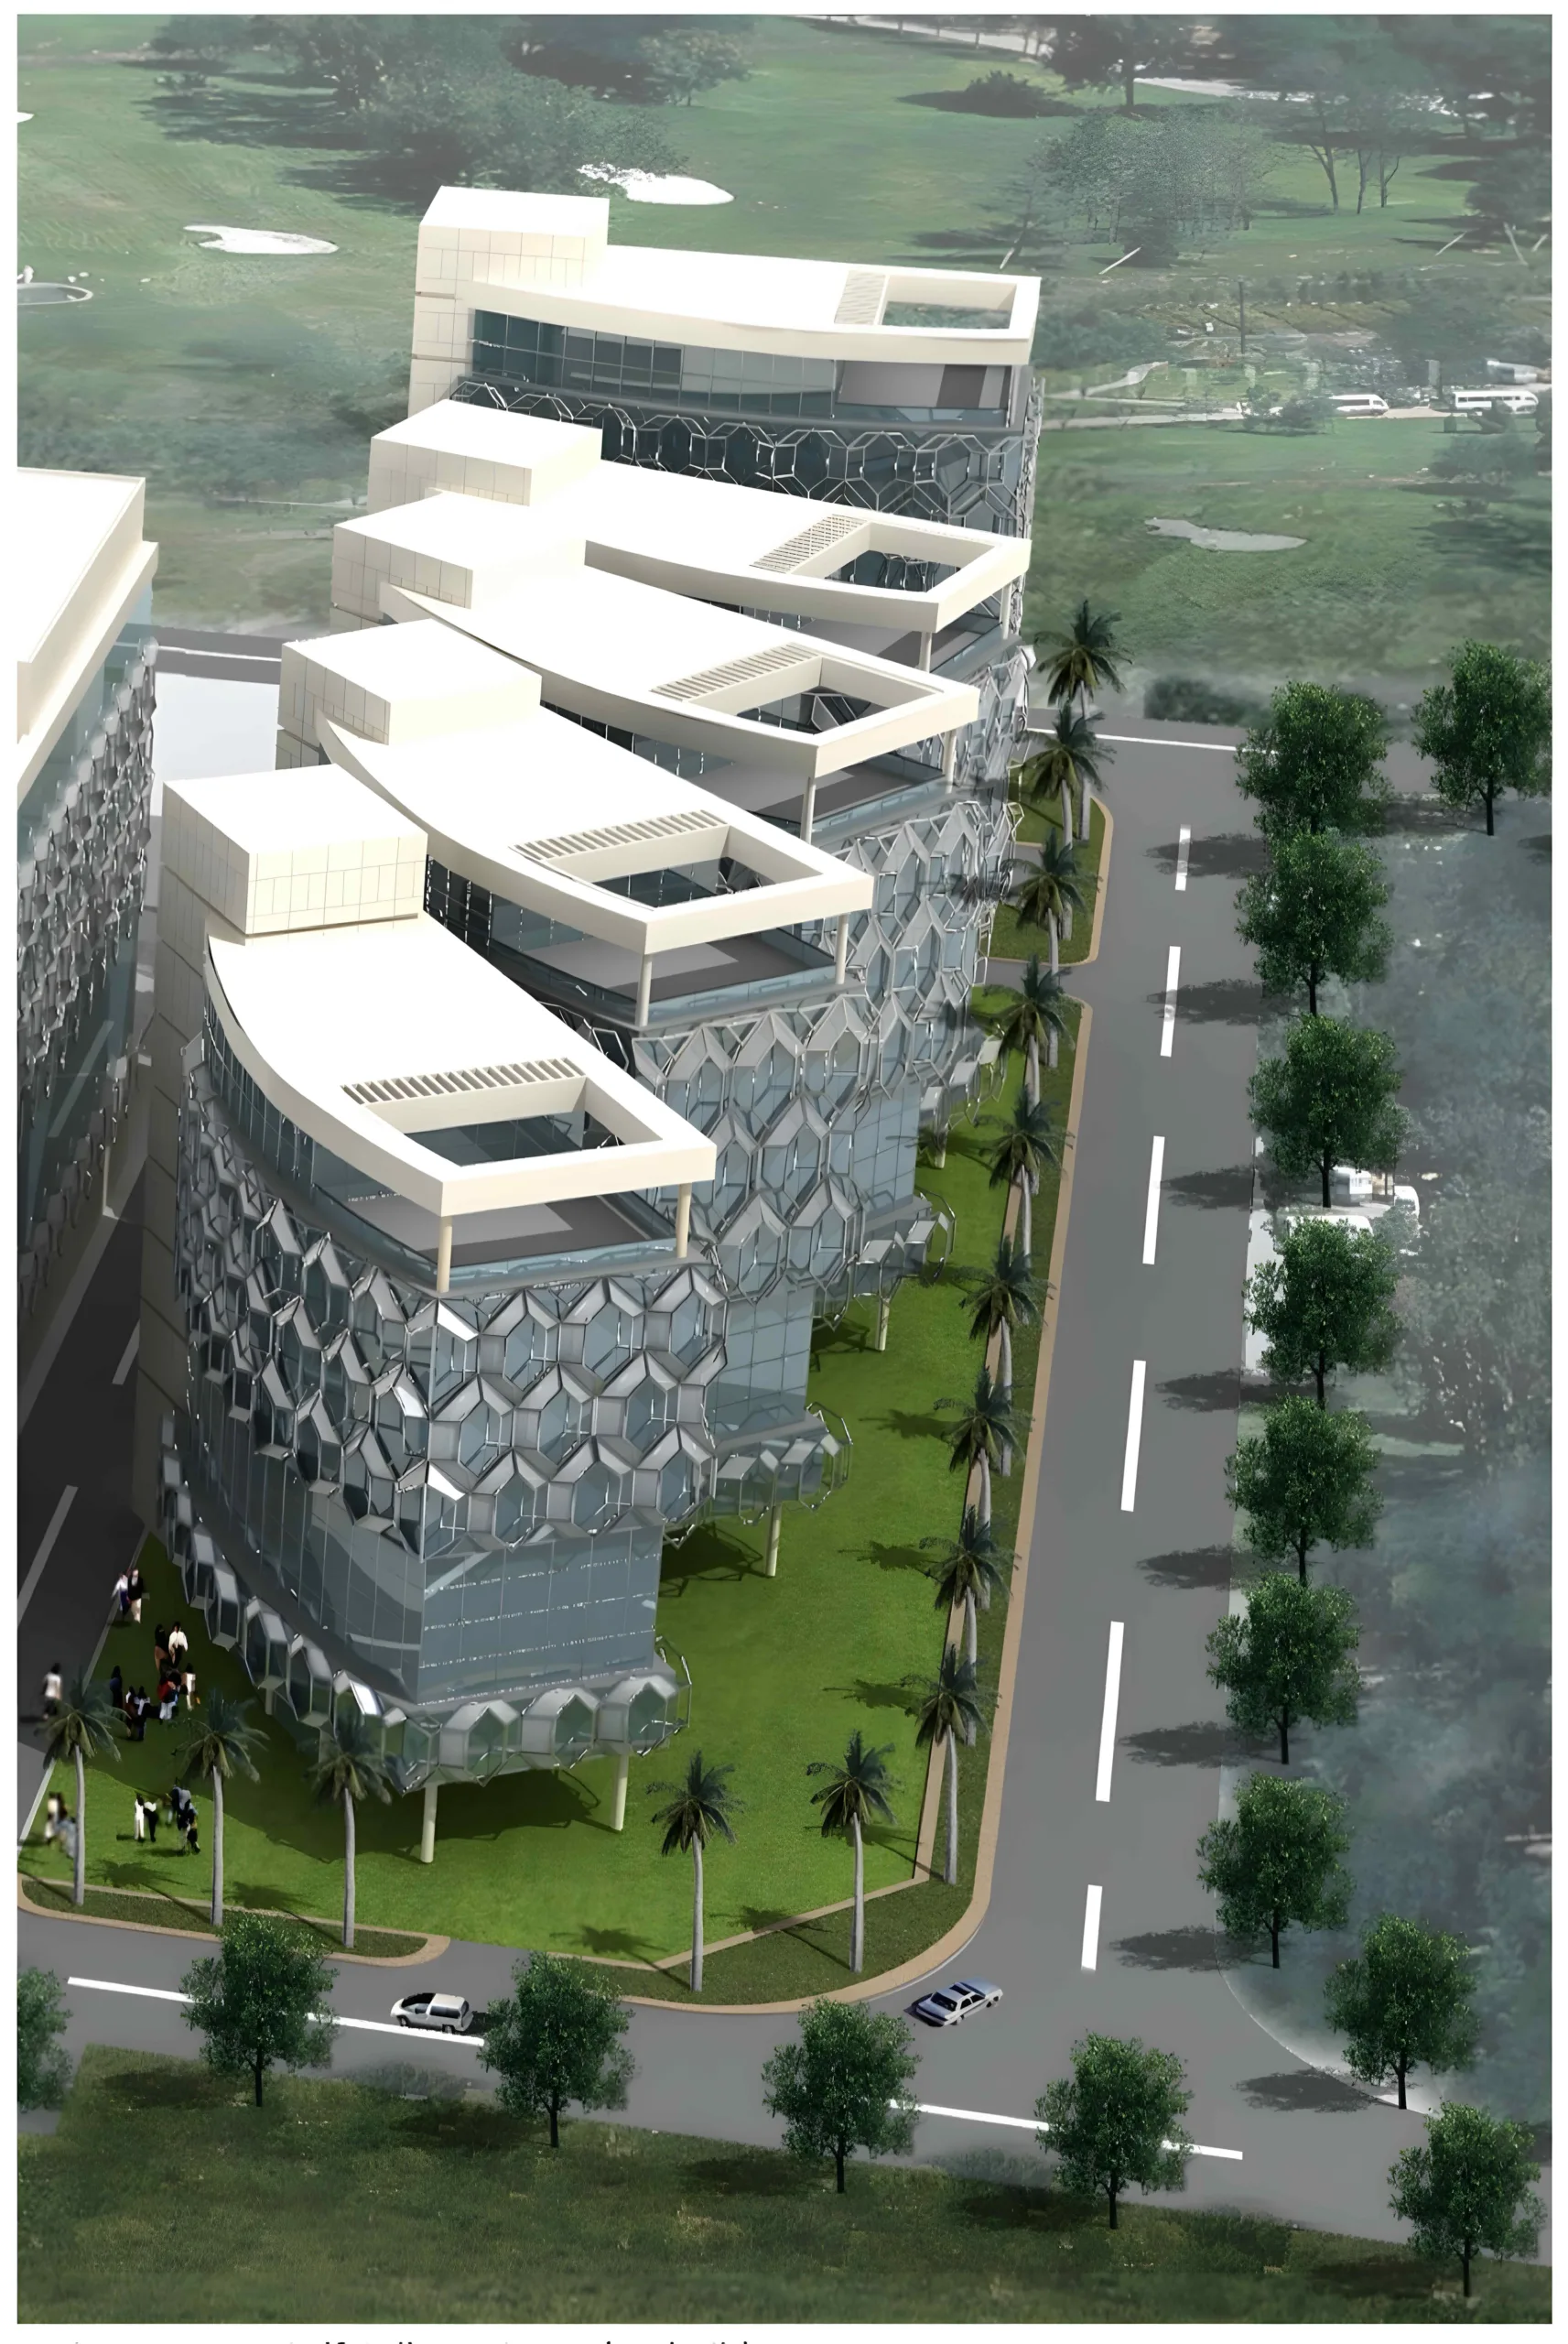
Retrofitting, Ar. Aurora says, imparts lessons new construction overlooks, since architects are working with choices made by someone else at a different moment — the goal is to improve efficiency without disturbing what already works. The initial limitation is typically structural, as older reveals were designed for single-glazed wooden frames rather than airtight contemporary systems, making the connection between new windows and existing brickwork the most essential, least visible part of the job. Secondary glazing, he argues, deserves far more attention in India, since an internally installed glazed layer creates an air gap that improves thermal and acoustic performance with minimal disruption; at the Visage Corporate Office, Corten steel fins added to the existing façade improved solar performance while giving the building a fresh identity.
Ar. Amit Khanna considers retrofitting and adaptive reuse among the most complex yet rewarding challenges in practice today, approaching it pragmatically and with minimal disruption. Where structurally viable, high-performance glazing replacements or targeted façade treatments are used, with precision detailing on strengthening the existing structure and replacing window systems to drastically improve airtightness — an approach that can dramatically elevate an old building’s performance while honouring its original materiality.
The primary challenge in retrofitting older Indian apartments, according to Ar. Vij, is structural capacity, since original frames rarely support heavy double glazing. Secondary glazing is highlighted as highly effective in these situations, adding a slim internal pane that creates an insulating air gap to reduce traffic noise and heat ingress without exterior alterations, while upgrading to retrofitted EPDM gaskets fixes air leaks affordably.
Ar. Shangari observes that retrofitting existing façades is often more challenging than designing a new one, since the building already carries fixed structural, operational and cost limitations, with single glazing, poor frame sealing and thermal bridges affecting both acoustic and energy performance. The first step is identifying the actual cause of poor performance — replacing only the glass will not help if the frame and joints remain weak — after which solutions such as secondary glazing, improved sealants or overcladding can be applied selectively, with disruption, cost and building operations kept firmly under control.
Ar. Gupta’s approach mirrors this logic closely, noting that many older buildings were designed to earlier performance standards, with ageing glazing, poor airtightness and outdated materials limiting overall performance, often while the building remains occupied. The objective, he stresses, should not be to replace an entire façade but to introduce targeted interventions — high-performance glazing, secondary glazing, improved sealants, airtightness upgrades and overcladding — that improve comfort and acoustic performance with minimal disruption, though overcladding in particular needs careful review for structure, fire safety and moisture.
Retrofitting, Ar. Singhi believes, is one of the most powerful sustainability tools available to architects, conserving the embodied carbon and resources already invested in a building while reducing the environmental impact of new construction. The biggest challenge is that many existing buildings were built to older standards, leaving them with ageing glazing, poor airtightness and outdated materials; rather than a wholesale façade replacement, the priority should be to pinpoint where a building underperforms and intervene selectively, giving an ageing building a renewed identity without erasing its embodied value.
For Ar. Sengupta, improving what already exists is one of the most sustainable decisions a designer can make, since a significant share of future environmental impact will be determined by how well existing buildings are upgraded. Successful retrofits, they say, rarely begin with replacing everything — they begin with understanding where a building is underperforming, after which upgraded glazing, improved airtightness or targeted envelope interventions can deliver substantial gains for relatively modest investment.
Ar. Sabeena Khanna describes the greatest challenge as transforming ageing envelopes into high-performance systems that meet contemporary acoustic, thermal and sustainability standards while respecting a building’s original character — a process that demands close collaboration between architects, façade consultants, engineers and manufacturers. Structural limitations, heritage considerations and construction logistics all factor in, with the objective being to maximise performance improvement while minimising material waste and embodied carbon; interventions such as high-performance glazing replacement, secondary glazing and overcladding can often be phased so that buildings remain operational throughout.
Ar. Gurram notes that retrofitting presents unique challenges because performance upgrades must be achieved within structural, budgetary and operational constraints, with many older buildings never designed to meet today’s acoustic or sustainability expectations. Upgrading glazing systems to improve insulation and sound reduction without significantly altering a building’s character is one of the most effective approaches, alongside secondary glazing, over cladding and improved sealing — measures that, in her view, extend the lifespan of existing buildings while reducing environmental impact and improving comfort for the future.
Conclusion
Across all conversations, a consistent philosophy emerges: fenestration can no longer be judged in isolation. Whether the starting point is acoustic comfort, thermal performance or architectural identity, our panel agrees that windows and glazed systems must now respond to climate, noise, daylight and occupant well-being simultaneously. Emerging technologies such as vacuum glazing, electrochromic glass and double-skin façades are expanding what is technically possible. Yet, each architect returns to the same principle: technology should enhance design, not replace it. As retrofitting gains momentum, fenestration is increasingly understood as an active, responsive interface central to how India builds and sustains its cities.