Post Date: September 22, 2026 |
Last Edited: September 22, 2026
A Sculptural Dialogue Between Mass, Light & Timeless Form
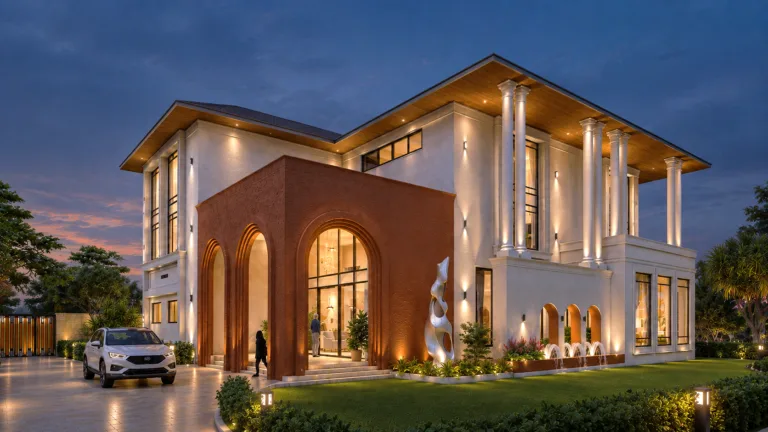
Architecture becomes meaningful when form, material and light work together to create an experience. This residence is designed as a composition of strong masses, open voids, warm materials and natural light. The intention was to create a façade that feels elegant and contemporary while maintaining a sense of timelessness.
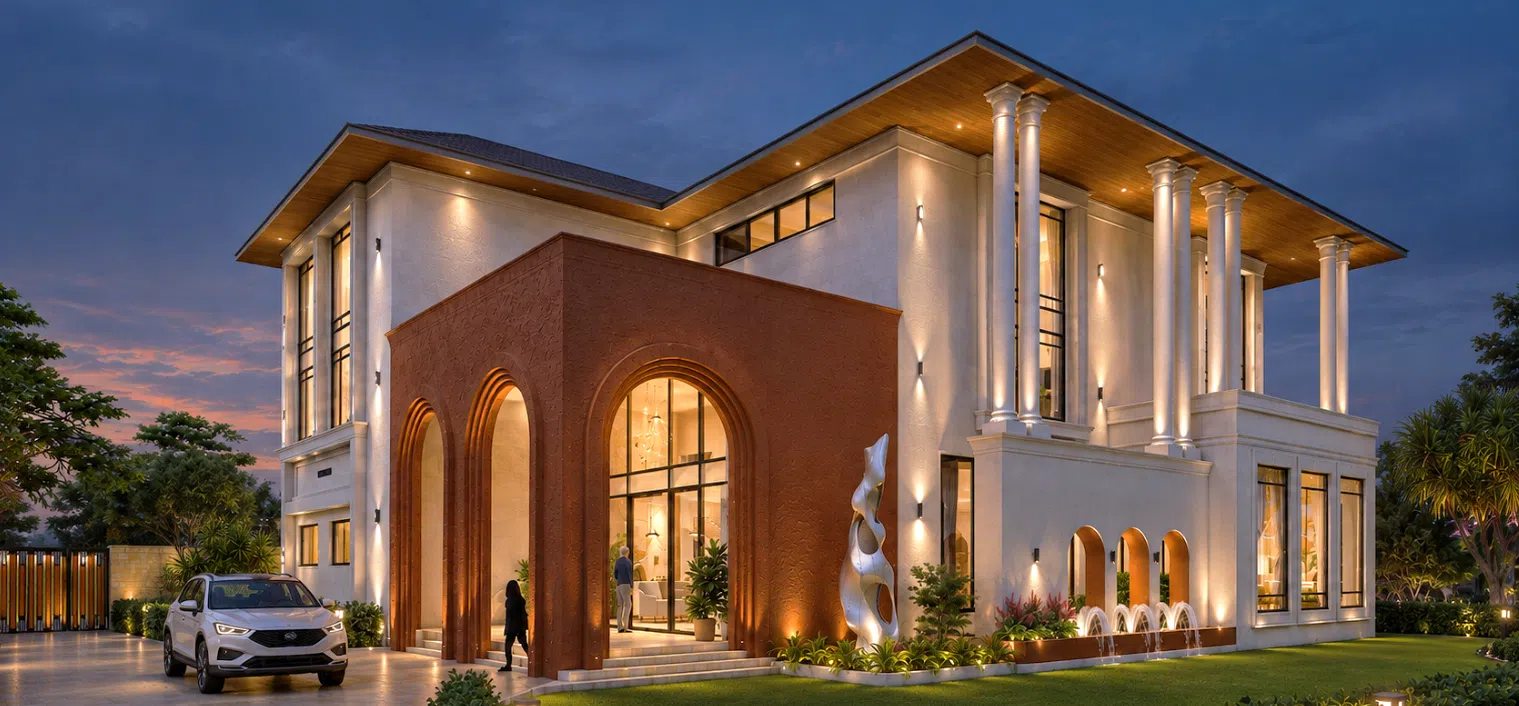
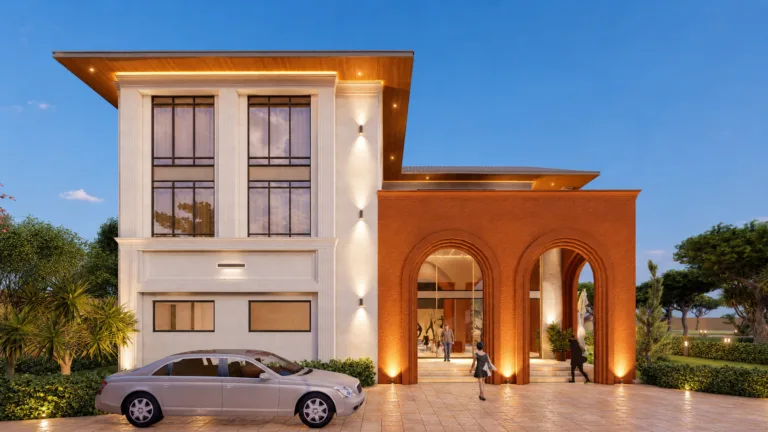
The building is not treated as one flat elevation. Instead, it is divided into different volumes that overlap, project and recede from one another. This creates depth and allows the façade to appear different from different viewpoints. The combination of a warm terracotta entrance volume with lighter architectural masses gives the building a strong visual identity. At the heart of the design is the idea of mass and void. Solid walls provide strength and presence, while large openings, arches and glazed surfaces introduce openness and light. Together, they create a balanced architectural composition.
Key Highlights
|
A Composition Of Simple Forms:
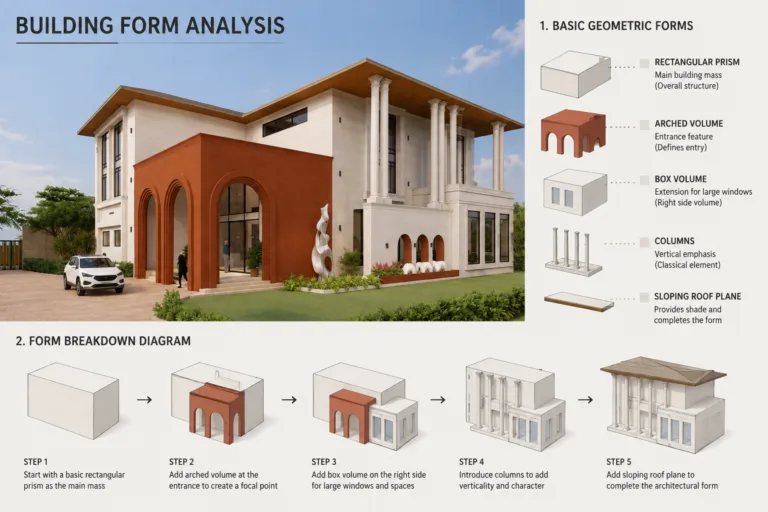
The overall form of the residence is intentionally kept clean and controlled. Instead of using excessive decorative elements, the design relies on proportion, scale, depth and material contrast. The main building consists of simple rectangular volumes, each responding to a different function and visual requirement. These volumes are carefully arranged to create a layered façade.
The lighter upper volumes rise above the entrance block, giving the building a sense of height. Large windows bring natural light into the interiors while also creating a strong vertical rhythm on the façade.
The projecting roof planes further strengthen the horizontal character of the building. Their extended edges provide shade and create a clear visual line around the upper volumes.
This combination of vertical windows and horizontal roof planes creates a balanced composition. The architecture therefore remains simple in form but rich in visual depth.
The Entrance As A Sculptural Element
The entrance is designed as the main architectural feature of the residence. A warm terracotta-coloured volume projects forward from the main building and creates a strong visual focus. Instead of treating the entrance as just a door, the design turns it into a spatial experience.
The large arches create a sense of arrival. They frame the entrance, guide movement and provide a gradual transition between the exterior and interior.
The repeated arches also create rhythm across the façade. Their depth allows sunlight to create strong shadows during the day, making the entrance appear more dynamic as the sun moves.
The entrance volume therefore performs two roles. It provides a functional transition into the building while also becoming an important part of the architectural identity.
The warm colour of this volume helps it stand apart from the lighter main structure, making the entry immediately visible from the approach.
The Play Of Mass And Void
One of the main ideas behind the façade is the relationship between solid and open spaces. The solid walls provide visual weight and stability to the building. The openings create relief within these masses.
Large glazed windows, recessed openings and arched voids break the solidity of the walls and allow natural light to enter the building. This balance prevents the façade from appearing too heavy.
The arches are particularly important because they create a strong contrast between solid wall and open space. Their repeated form adds rhythm while their depth creates shadow. The façade can therefore be experienced as a composition of: Solid + Void + Light + Shadow + Material. These elements work together to give the building its sculptural quality.
Light As Part Of The Architecture
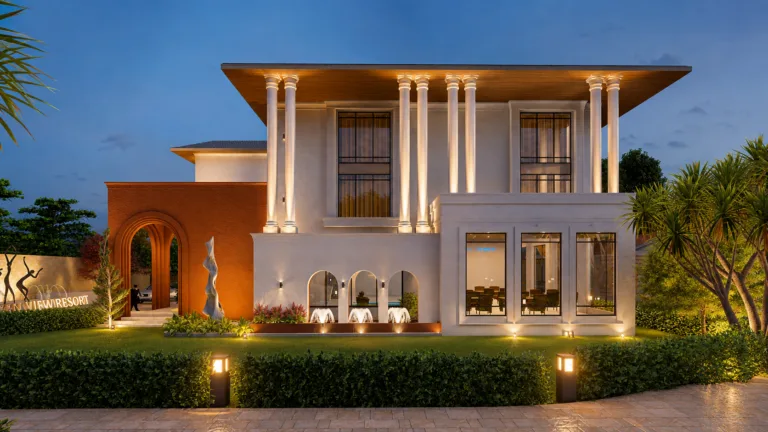
Light is not considered only as a source of illumination. It becomes an important part of the design itself. The projecting walls, deep arches, recessed windows and roof overhangs create different levels of shadow throughout the day.
In the morning, the softer sunlight highlights the textures and edges of the façade. As the sun moves higher, deeper shadows appear within the arches and recessed areas. During the afternoon, the changing angle of sunlight creates stronger contrast between the projecting and recessed surfaces. This means that the building is never visually static. The same façade can look different in the morning, afternoon and evening.
At night, the relationship changes again. Warm artificial lighting from inside the building highlights the glazed openings and architectural depth. The solid façade becomes a series of illuminated frames and shadows. In this way, light allows the architecture to change with time.
Materials That Create Warmth
The material palette has been kept controlled and simple. The primary building surfaces use light, neutral tones, creating a clean and sophisticated background. Against this, the terracotta-toned entrance volume introduces warmth and character.
The timber-finished soffits add another layer of warmth. The natural appearance of the timber tone creates a visual connection between the building and the landscape. Dark-framed glazing provides a sharper contemporary contrast against the lighter walls.
Together, these materials create three different qualities that include: light surfaces create calmness, terracotta creates character, and timber creates warmth.
The intention is not to use many materials but to use a few materials in a thoughtful way. This helps the architectural form remain the main focus.
Classical Elements With A Contemporary Approach
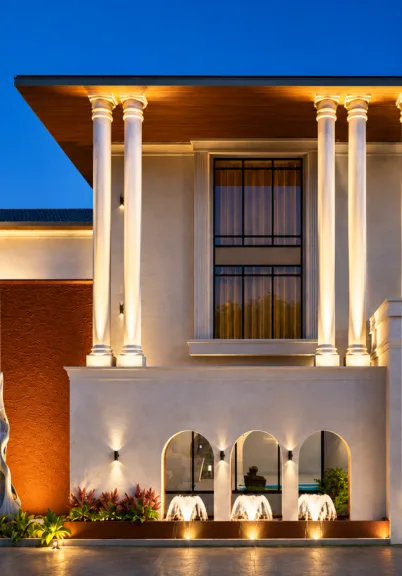
The design combines contemporary architectural volumes with selected classical elements. The arches and columns introduce a sense of proportion and timeless character, while the clean rectangular forms, large glazing and simple roof planes maintain a contemporary appearance. The classical elements are therefore not used as decoration alone. They are integrated into the overall architectural composition.
The arches define the entrance. The columns create a sense of scale. The clean volumes provide a modern background. This creates a balance between traditional architectural character and contemporary design language. The result is a residence that feels elegant without becoming overly ornamental.
The Role Of Proportion
Proportion plays an important role in the overall façade. The size of the arches, windows, columns and building masses has been carefully balanced so that no single element dominates the composition unnecessarily.
The entrance volume has a strong horizontal presence, while the large windows introduce verticality. This creates a relationship between horizontal and vertical elements. The roof projections extend beyond the walls and visually frame the building. The vertical windows rise within these horizontal planes, creating contrast. This relationship helps maintain visual balance and gives the building a composed appearance. Good proportion allows even simple architectural forms to appear sophisticated.
Landscape As Part Of The Design
The landscape is designed to complement the architecture rather than compete with it. Green planting is placed around the building to soften the strong architectural masses. Low hedges define the edges of the lawn and help frame the building from the approach.
Trees and shrubs are positioned strategically around the residence to create a gradual transition between the built form and the surrounding environment. The landscape also helps reduce the visual hardness of the large paved driveway and building surfaces.
Near the entrance, planting creates a more intimate scale and makes the arrival experience more welcoming. The relationship between architecture and landscape is therefore continuous. The building creates the structure, while the landscape softens and completes it.
Creating A Sense Of Arrival
The approach to a building is an important part of the architectural experience. Here, the arrival sequence begins at the driveway and gradually moves towards the central entrance.
The projecting terracotta volume immediately establishes the destination. The large arches then frame the movement towards the main entrance.
The steps create another transition between the outdoor level and the building interior. This sequence creates a clear progression: Approach → Landscape → Arch → Threshold → Interior.
Each stage prepares the user for the next space. The intention is to make the arrival feel natural and memorable without making it complicated.
Architecture That Changes With Time
One of the strongest qualities of the façade is its ability to change throughout the day. During daylight, the building is defined by its materials, forms and shadows. In the evening, artificial lighting changes the visual character of the same elements. The arches become darker frames around illuminated spaces. The large windows begin to glow. The lighter walls reflect the warm interior light.
Landscape lighting adds another layer to the experience. Therefore, the architecture is not designed only for one moment or one view. It is designed to respond to time, light and movement. This gives the façade a sense of life.
Design Philosophy
At Aeron Space Design, the approach is to develop architecture through a clear relationship between function, form and experience.
For this residence, the façade was developed not simply as an external skin but as an expression of the spaces behind it. Openings respond to interior light and views. Arches define the entrance. Projections create shade and depth. Materials establish warmth and identity. Landscape connects the building with its surroundings.
Every element has a role. The result is an elevation that is visually strong but still connected to the way the building is experienced.
Quick Facts:
|
Related Post