
Post Date: October 15, 2026 |
Last Edited: October 15, 2026
Key Highlights
|
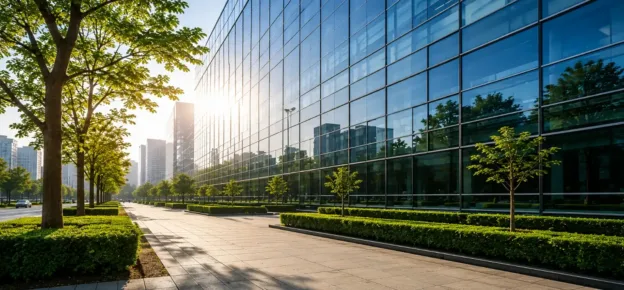
Across Indian cities today, skylines are increasingly defined by reflective glass towers, sealed façades, and mechanically conditioned interiors. These buildings symbolise modernity and economic growth, yet many operate in direct conflict with the climate in which they are built. In regions such as Chennai, Hyderabad, Mumbai, and Bengaluru, buildings designed without climate responsiveness often become energy-intensive machines that depend heavily on air-conditioning, artificial lighting, and continuous mechanical intervention to remain comfortable.
As India moves toward ambitious net-zero targets and rapidly urbanises, the architectural conversation can no longer revolve only around aesthetics or certifications. The real question is more fundamental: are our buildings working with the climate, or are they constantly fighting against it?
The answer to that question lies in passive design.
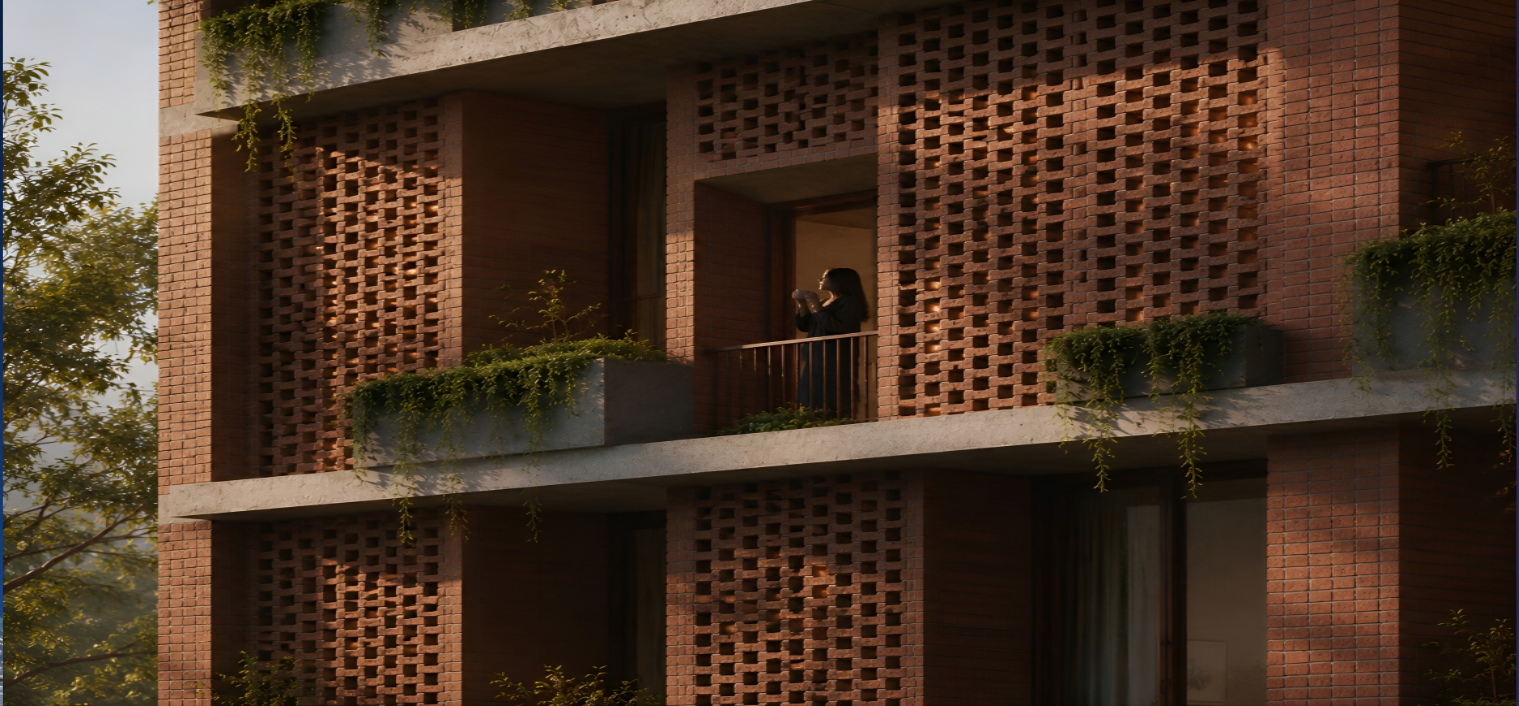
Passive design is not a new concept. In fact, traditional Indian architecture practised it intuitively for centuries through courtyards, verandahs, jaalis, deep overhangs, shaded streets, and climate-responsive orientation. What has changed is the speed and scale at which modern buildings are now being produced, often prioritising visual identity and construction efficiency over environmental performance.
Today, passive design must return not as nostalgia, but as the foundation of future-ready architecture.
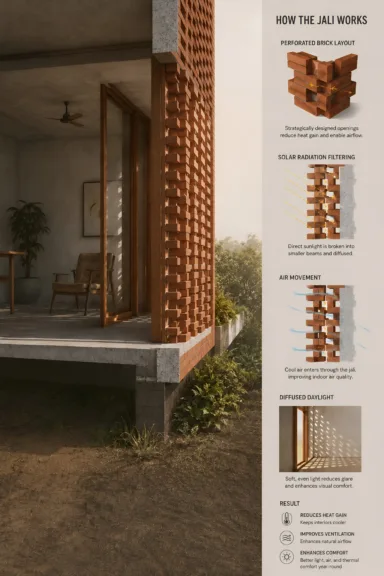
Designing Before Adding Technology
One of the greatest misconceptions in sustainable architecture is the assumption that sustainability begins with advanced technologies like solar panels, smart systems, automation, or expensive green materials. In reality, sustainability begins much earlier, at the first stages of design.
The orientation of a building, the proportion of glazing, the shading strategy, the ventilation path, the thermal performance of the envelope, and the relationship between daylight and heat gain collectively determine whether a building will consume excessive energy throughout its lifecycle.
Technology should enhance good design, not compensate for poor design decisions.
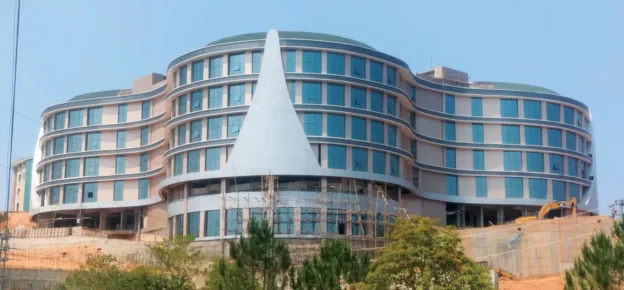
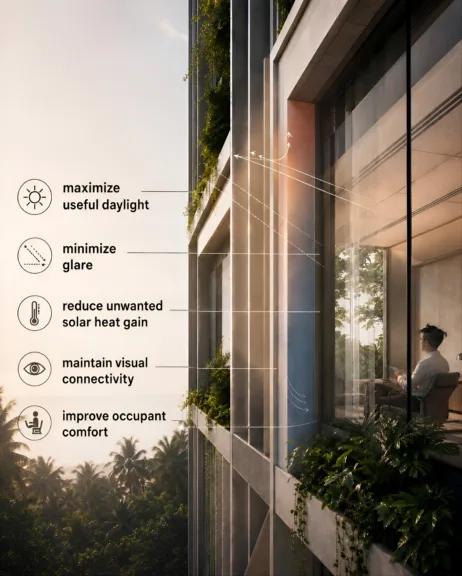
This distinction becomes particularly important in India’s climate zones, where excessive solar radiation, urban heat island effects, and long cooling seasons place enormous pressure on buildings. In many commercial developments today, large uninterrupted glass façades are used irrespective of orientation or climatic response. While these façades may create a sleek visual language, they often introduce excessive solar heat gain, glare, and occupant discomfort.
During a recent National conference on Sustainable Glazing structures conducted by the Glazing Society of India, which took place at IIT Madras Research Park, several critical observations reinforced this challenge. One discussion highlighted how intelligent shading strategies were able to reduce heat ingress from nearly 260 Kilo watts per square meter to close to zero through thoughtful façade design and orientation-based shading systems. This demonstrates a critical principle: the problem is rarely the material alone; it is how the material is designed, oriented, and integrated into the building system.
This demonstrates a critical principle: the problem is rarely the material alone; it is how the material is designed, oriented, and integrated into the building system.
The Facade Is No Longer Just A Skin
Modern building envelopes are evolving into environmental filters rather than static exterior surfaces. The façade today influences energy consumption, occupant health, thermal comfort, acoustics, daylight quality, and even psychological well-being. Current façade practices demonstrate that façades should function as “health filters” — systems that carefully regulate light, heat, glare, air, and noise rather than merely enclosing interior space. This shift in thinking is extremely important for contemporary architecture.
In many glass-dominated office buildings, spaces adjacent to façades become thermally uncomfortable despite high investments in HVAC systems. Occupants respond by permanently closing blinds, disconnecting themselves from daylight and external views. Ironically, the very purpose of transparent architecture is then defeated.
Passive design plays a central role in achieving this balance. Climate-responsive façade systems must move beyond aesthetics to become active environmental performance tools that respond intelligently to orientation, daylight, and thermal conditions.
In tropical climates, east and west façades demand particularly careful treatment due to low-angle solar exposure. Yet many contemporary buildings continue to apply identical façade systems across all orientations, ignoring the fundamental realities of solar geometry. True sustainability cannot emerge from uniformity. It requires responsiveness.
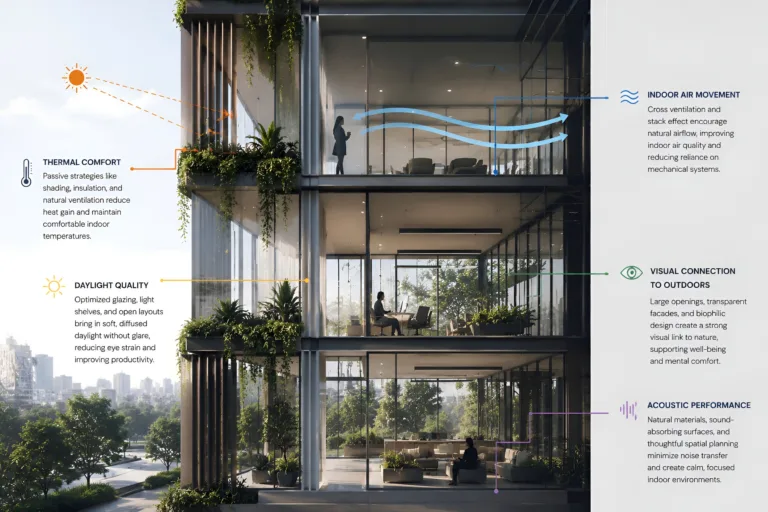
India’s Climate Demands A Different Architectural Language
A significant challenge in Indian urban development today is the replication of Western façade typologies without climatic adaptation. Buildings inspired by colder regions are frequently transplanted into hot and humid climates where they perform inefficiently.
The fully glazed tower has become a symbol of aspirational architecture across Indian cities. However, in climates where cooling loads dominate annual energy consumption, excessive glazing often increases operational energy demand substantially.
This issue becomes even more critical as India’s urban population grows and cooling demand accelerates. According to several international energy studies, cooling energy consumption in India is expected to rise dramatically over the coming decades due to urbanization, rising temperatures, and increased expectations of thermal comfort.
Passive design offers one of the most effective strategies for reducing this future energy burden before active systems are even introduced.
Climate-responsive passive strategies can substantially reduce energy demand while creating more comfortable and resilient indoor environments.
The discussion around sustainability must therefore move beyond simply adding renewable energy systems to fundamentally reducing building energy demand at the source.
Passive Design And The Carbon Conversation
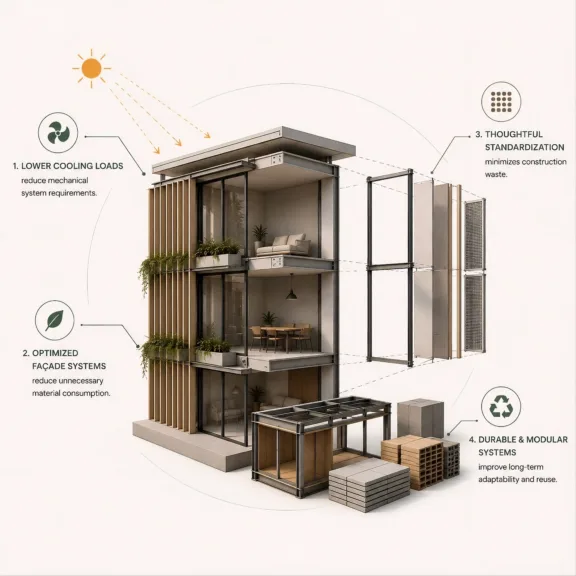
Much of the sustainability industry has historically focused on operational carbon, the emissions generated from running buildings through lighting, cooling, and equipment. While this remains critical, another conversation is rapidly gaining importance: embodied carbon. Embodied carbon refers to emissions associated with material extraction, manufacturing, transportation, installation, and eventual disposal.
Industry research increasingly highlights that embodied carbon currently accounts for nearly one-third of total building emissions and may rise significantly in importance as operational efficiency improves. This changes how architects and designers must think about buildings.
One particularly important discussion emphasised how façade standardisation and modularity can significantly reduce material wastage, especially in glazing systems where current practices often generate substantial waste due to inconsistent panel dimensions. This is where sustainability moves beyond appearance and becomes a systems-thinking approach.
Beyond Efficiency: Human-Centered Sustainability
Sustainable architecture is not only about energy metrics or carbon calculations. It is also about human experience. People spend the overwhelming majority of their lives indoors. Buildings therefore shape physical comfort, cognitive performance, emotional well-being, and health outcomes.
Research consistently demonstrates that access to natural daylight and comfortable indoor conditions improves productivity, concentration, and occupant satisfaction. However, sustainability discussions often become overly technical, reducing architecture to numerical targets while overlooking human-centred outcomes.
A truly sustainable building should not merely consume less energy; it should create better spaces for people. This is particularly relevant in workplaces, educational campuses, healthcare environments, and research facilities where environmental quality directly affects performance and well-being.
The Role Of Digital Simulation And BIM
While passive design principles are rooted in climatic logic, modern tools now allow architects and engineers to evaluate performance with unprecedented precision.
Building Information Modelling (BIM), energy simulations, daylight analysis, computational fluid dynamics, and thermal modelling allow design teams to make informed decisions early in the design process.
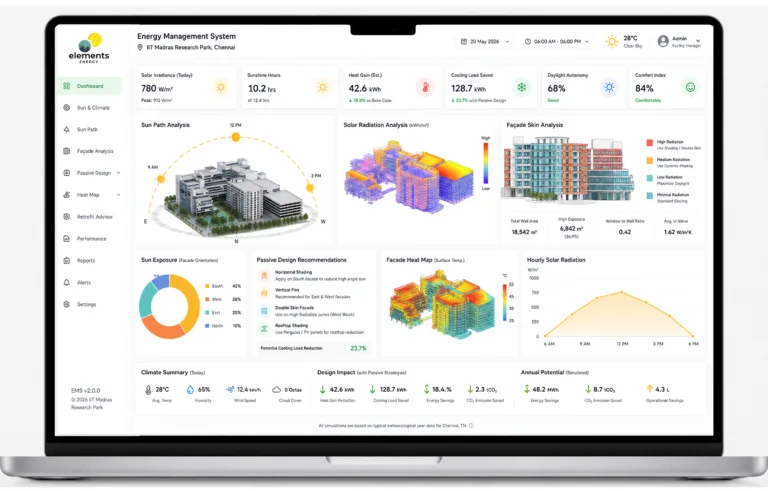
At Elements Energy, sustainability is approached through a combination of architectural intelligence, advanced digital analysis, and performance-driven design solutions. The firm develops deep-level energy optimisation strategies through simulation-based workflows, helping clients evaluate solar exposure, heat gain, façade performance, and thermal behaviour before implementation. At the IIT Madras Research Park, Elements Energy conducted detailed solar and sun-path studies to support retrofit strategies focused on reducing heat gain and improving thermal comfort through passive design interventions. These included façade optimisation approaches, shading integration, and climate-responsive envelope enhancements aimed at improving overall building energy performance while maintaining occupant comfort.
This represents a significant evolution in sustainable architecture.
The future of passive design is not about returning to the past unchanged. It is about combining timeless climatic principles with advanced analytical capabilities to create buildings that are intelligent, responsive, and measurable in performance.
The End Is Where We Begin
India stands at a critical moment in its urban development journey. As climate pressures rise, sustainable architecture must move beyond relying only on technology and mechanical systems. The future of net-zero design begins with intelligent passive strategies – buildings that respond to climate, orientation, daylight, and thermal comfort from the very beginning.
A poorly designed building can increase energy demand for decades, while good passive design continues delivering long-term environmental and economic benefits. Passive design is no longer optional; it is a fundamental architectural responsibility.