Post Date: September 18, 2026 |
Last Edited: September 18, 2026
In a country where every season is extreme, the most powerful sustainability tool a hospital has is not its machinery; it is the orientation of the building. Notes on passive design, façades, and healing, from five million square feet of Indian healthcare.
Stand outside any North Indian hospital at 2 pm in June. The road shimmers at 45 degrees. The canopy above the drop-off radiates heat back down like a tandoor lid. Now watch a family carry a patient through the doors — watch their faces in the first ten seconds.
That is the only building review that matters. The body writes it.
Most hospitals fail this review, then spend sixty years paying chillers to apologise for it. Ours don’t — and the reason is not better machinery. It is a decision made before any machinery exists, usually on my iPad, usually as one rough massing block and a north arrow.
Which way does the building face? Everything else is a consequence.
Key Highlights
|
Why We Love The North
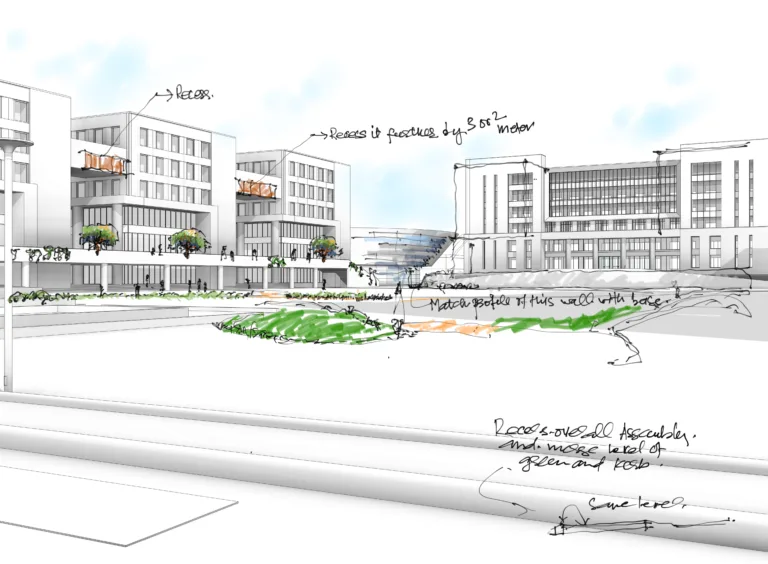
North light in India is the best free material on any site. It is cool, even, and never glares. A patient can live with it all day. A nurse can do a twelve-hour shift under it without her eyes complaining.
So we give the north our longest façade and our biggest glass. East and west get the short ends and small punched windows. And the south, the bully of Indian orientations, gets few or no patients at all.
The south gets the building cores.
This is my favourite trick because it is three tricks in one. Lift banks, AHU shafts, and fire escapes need no view and no daylight, so we line them up on the hottest face like a wall of bodyguards. The sun beats on concrete cores all afternoon, and the wards behind them never feel it. The fire-escape locations make the safety consultants happy, the shafts land exactly where the engineers want them, and the heat problem is solved by the floor plan, free of cost.
Do this properly, with the right stone on the right face, and the air-conditioning load drops by about 30 per cent before a single duct is drawn. The hospital saves money for its entire life. The mechanical engineer arrives to find half his battle already won, which mechanical engineers find suspicious, then delightful.
The sun gets designed first. The building comes second.
JECRC Hospital, Jaipur – Case Study – 1
Where A Garden Ran The Project
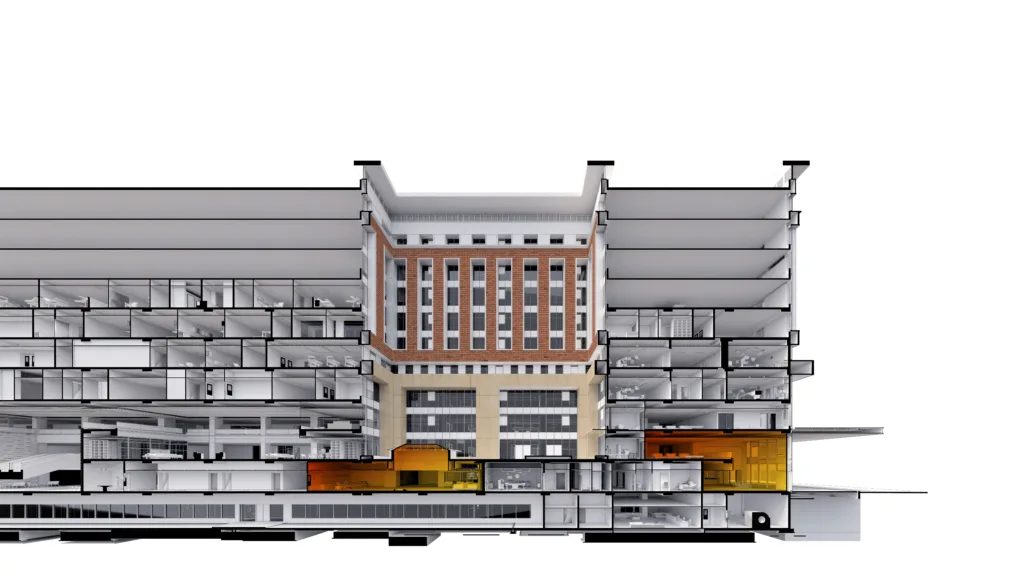
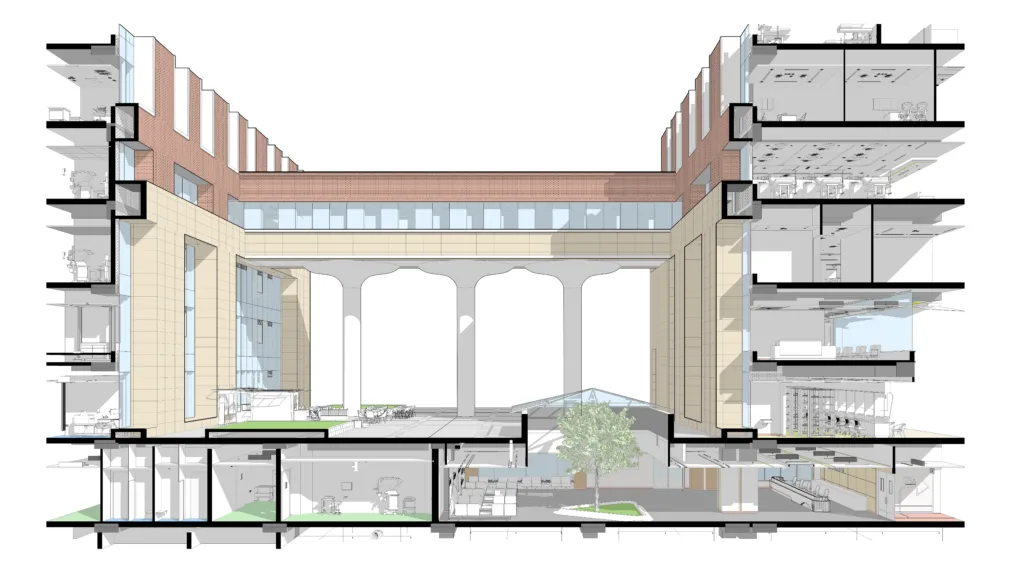
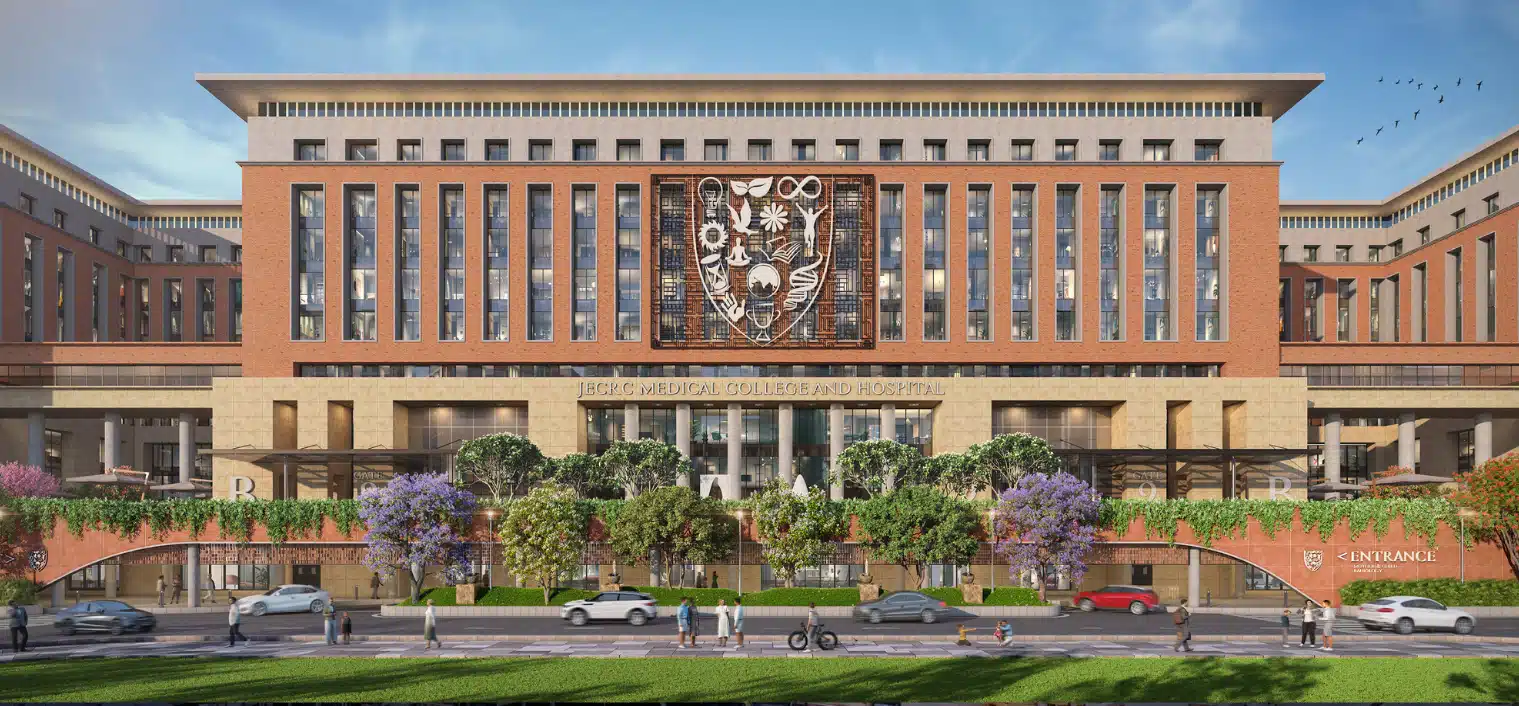
JECRC Hospital in Jaipur is a million square feet across six blocks, in a city where summer is a contact sport. The site gave us one gift: a big green garden on the north.
We surrendered to it completely. Every ward turned to face the garden. Beds aligned so a patient stares at trees for ten days, not at tarmac. Because what you see from a pillow is a design decision, even if most hospitals treat it as luck.
The façade tells the climate story in layers. Gwalior mint sandstone at the portal, Agra red sandstone on the podium, exposed red brick above. Rajasthan, in three materials. The stone takes the afternoon sun, so the patients don’t have to. Glass appears only in disciplined two-metre vertical slits running up the floors, light entering as ribbons, never as a wound.
Then we got generous, where generosity pays. Four lobbies, three double-height, one a triple-height atrium, all glazed top to bottom. Two more lobbies lit by skylights. One of those skylights drops daylight all the way down to the lower ground floor, where radiology and maternity live. The scanning rooms stay shielded and sealed, as they must. But the corridors and waiting areas around them get sky. Nobody waiting for an ultrasound should feel like they are in a bunker.
Our studio spent weeks on shadow studies before drawing a single elevation. In this office, the sun gets designed first. The building comes second.
Norvic International Hospital, Kathmandu – Case Study – 2
Where The Rules Flipped
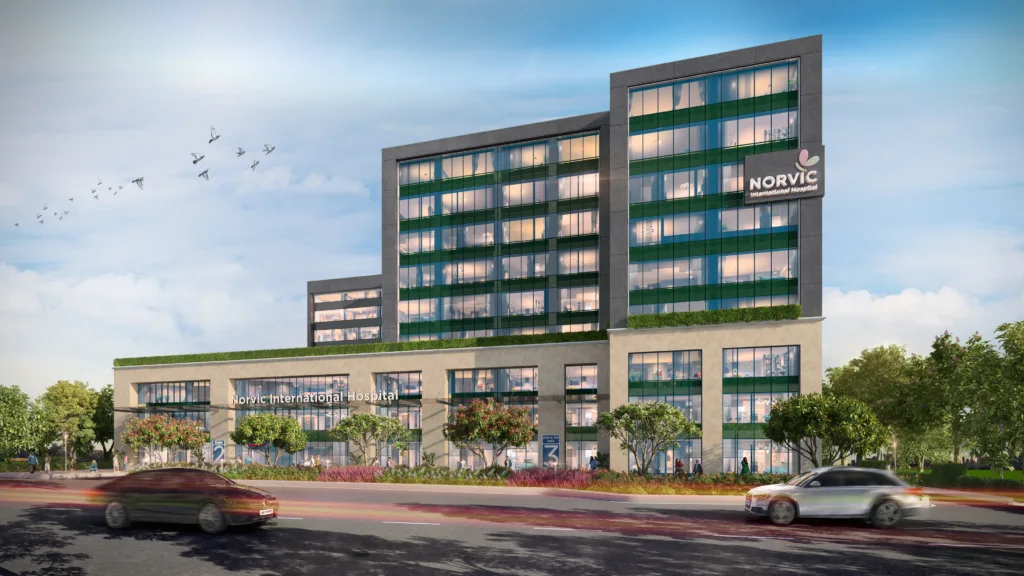
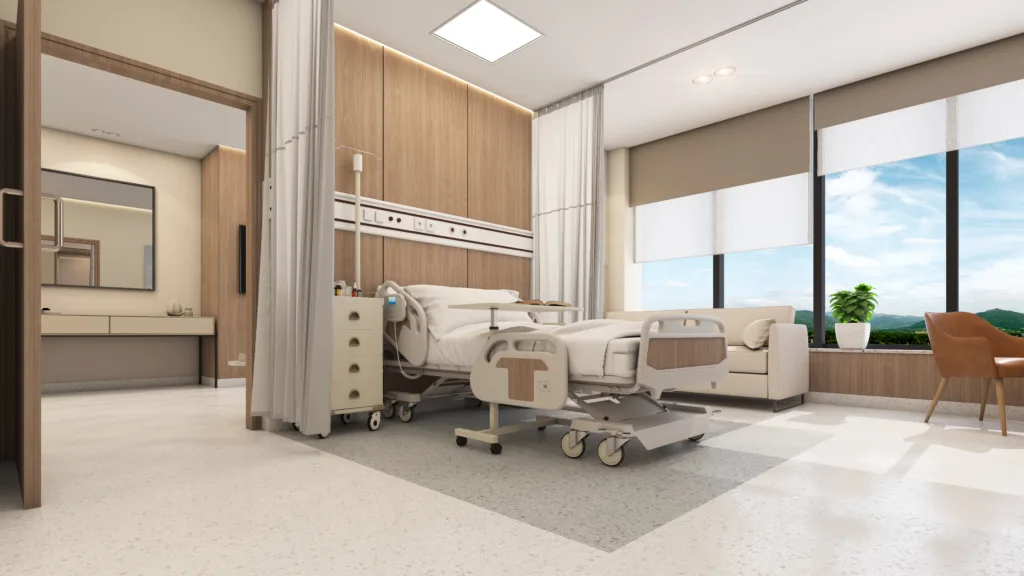
Then a site comes along and laughs at your rulebook.
Norvic International Hospital, two lakh square feet in Kathmandu, could only be entered from the south and west. In Delhi, that is a problem. In Kathmandu’s gentle valley climate, it turned out to be the whole point, because the south face looks straight at the Himalayas.
We designed the façade around the view instead of against the sun. Fire-grade HPL in a beige sandstone tone below, grey above, and vertical louvres running the full height in the colour of tree stems, so the building reads like a grove that decided to become architecture. A patient room framing a mountain range is doing medical work too. We just let the climate sign the permission slip.
That project fixed something in my head permanently. Passive design is reading a site, not reciting a checklist. The day it becomes a formula, it stops being design.
Aabha International Institute Of Medical Sciences, Hisar – Case Study – 3
Where Arrival Became The Show
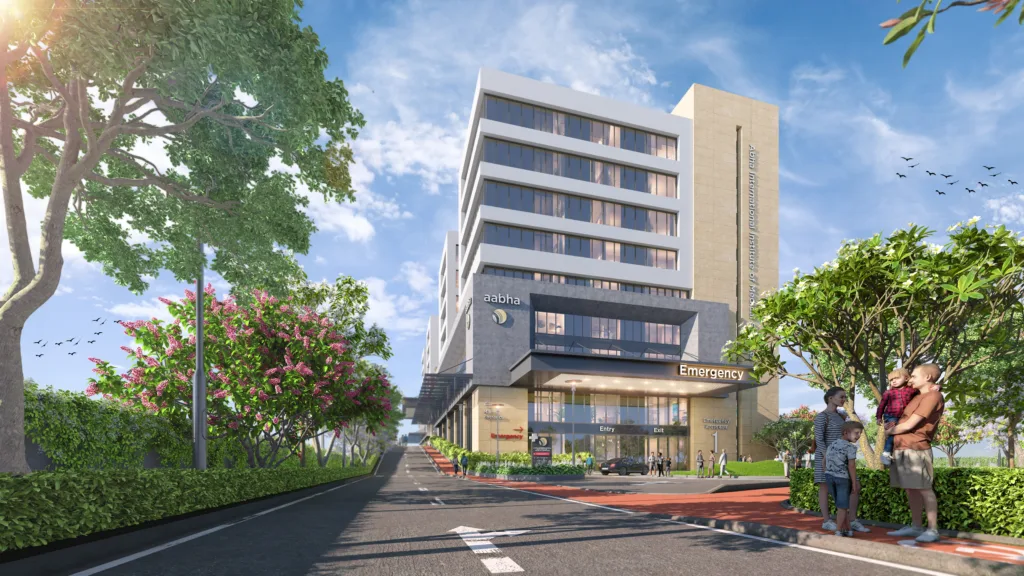
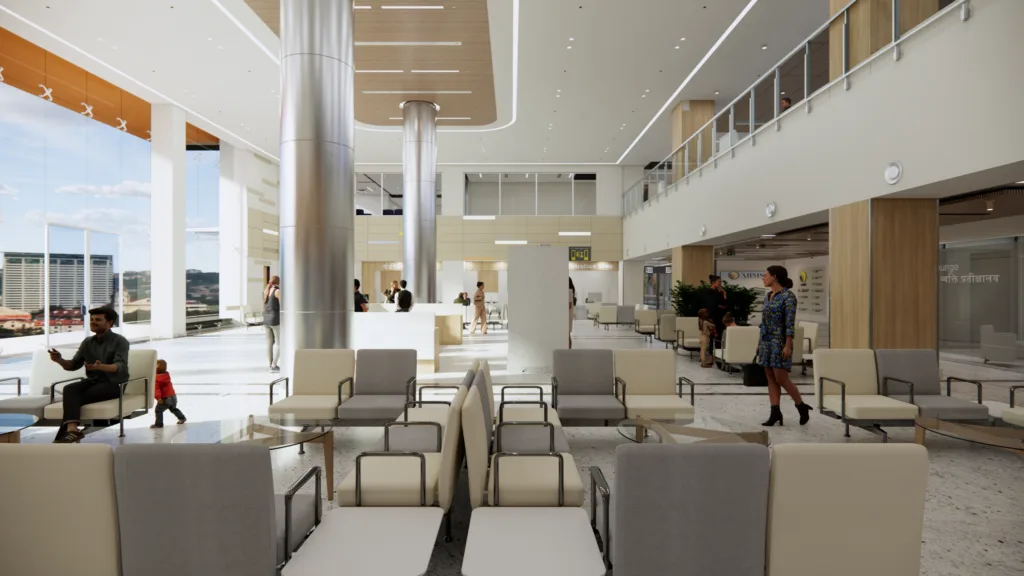
At Aabha International Institute of Medical Sciences in Hisar, we borrowed four lakh square feet from airports. Emergency entry sits on the west, blunt and visible from the road, because nobody in an ambulance should be interpreting signage. The main entrance lifts onto a raised podium, arrivals and departures split, so your first act in the building is to ascend into a triple-height lobby.
Triple-height glass lobbies are usually where Indian hospitals lose the war. They become greenhouses, and the chillers spend every afternoon apologising. Ours sits on the long north span, so what pours in is skylight, not heat. Dholpur sandstone at the base, grey basalt above, white textured paint between, a palette that takes Haryana’s glare and hands back calm.
The most dramatic room in the building runs on a boring cooling load. That sentence is the whole philosophy. The Jaipur lessons travelled here intact, and you can see the family resemblance in the plan.
“The most dramatic room in the building runs on a boring cooling load.” |
Heritage Hospital, Varanasi – Case Study – 4
Where We Dug For Light
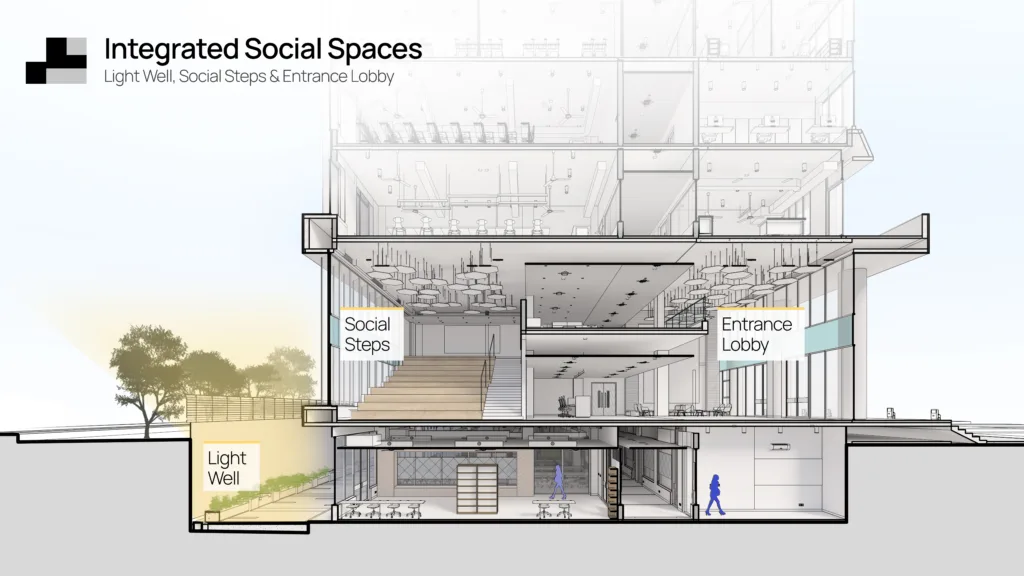
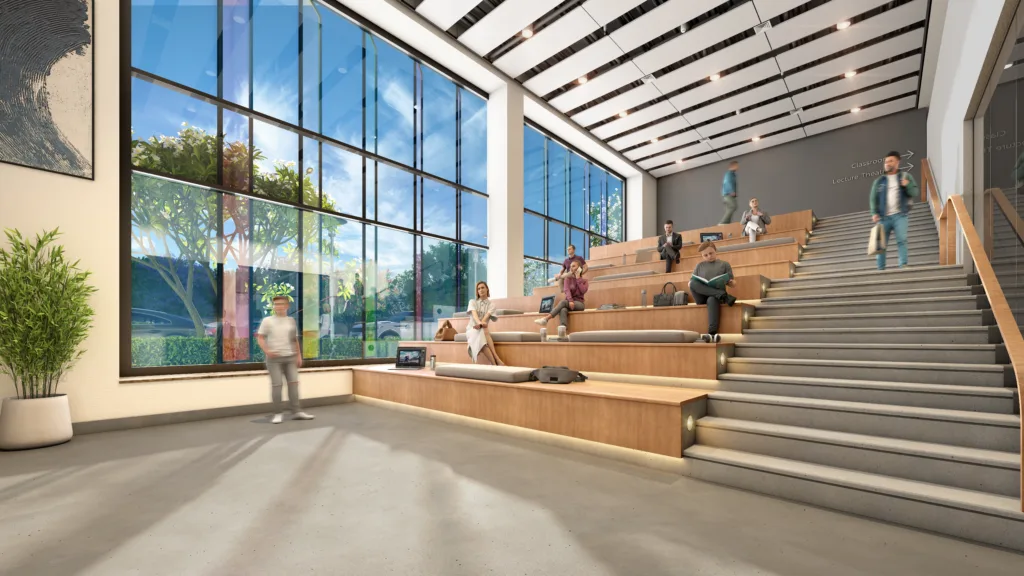
Heritage Hospital in Varanasi, one and a half lakh square feet, had a plot that refused to give the nursing college enough area. So we went down. And then we refused to build a basement.
We carved a sunken plaza, open to the sky, and let it turn the lower ground floor into the brightest, most social level of the campus. Diffused light falls all day. Direct sun never reaches. Students colonised the glazed social steps immediately, which is how you know a passive strategy worked: people sit in it.
The materials are openly tactical. Chunar sandstone at the base, quarried within sight of the city, so the newest building on campus is made of the region’s oldest stone. Upstairs, the façade splits by exposure: grey textured stone toward the shaded spine, plain white paint where the sun hits hard. Each wall does exactly the job its orientation demands, and nothing extra. The sunken court became the project’s signature.
How It Actually Happens
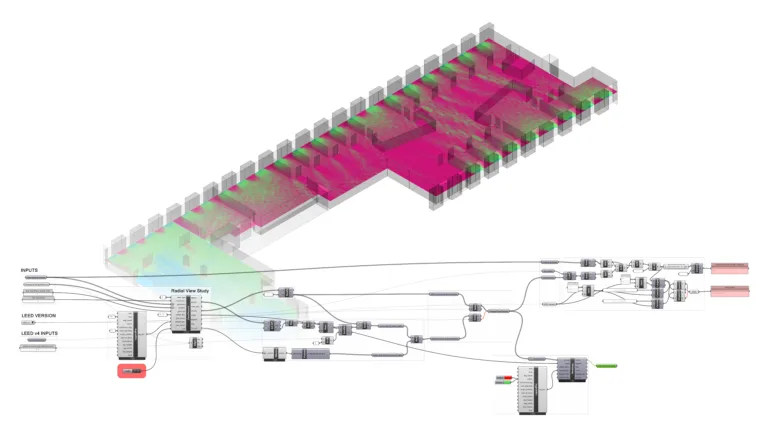
I sketch first, on an iPad, the way I always have. Massing, north arrow, cores. The design team takes it into Revit, where the glass percentages get fixed early, and the best views are locked before anyone draws an elevation. Then our AI and sustainability team interrogates everything in Grasshopper: sun angles, shading geometry, lux levels floor by floor, until the intuition has either survived the maths or improved because of it.
Clients walk through the building in VR before materials exist. Once a promoter has stood in a west-facing lobby at a simulated 3 pm, then stepped into the north-facing version, the orientation debate is over. Nobody argues with their own skin.
The payoff shows up where it should. Our post-occupancy feedback puts patient and visitor satisfaction about 40 per cent higher in these daylit zones. Less anxiety, better moods, people calling the building “happy” without being asked. In healthcare, that is not decoration. That is an outcome.
Next
The grammar now travels to Max Hospital’s new tower at Vaishali. Stone on the hard faces, big openings to the north, beds in the quiet light, cores standing guard against the heat. A tight urban plot this time, so the rules will be tested again, which is how rules stay alive.
A hospital’s envelope is not packaging. It is the first medicine the building administers, before any doctor appears, and it keeps administering it, silently, for sixty years.
Get it right, and the building ages with dignity. Get it wrong, and it spends its life apologising through its chillers.
Key Points
|