Post Date: September 24, 2026 |
Last Edited: September 24, 2026
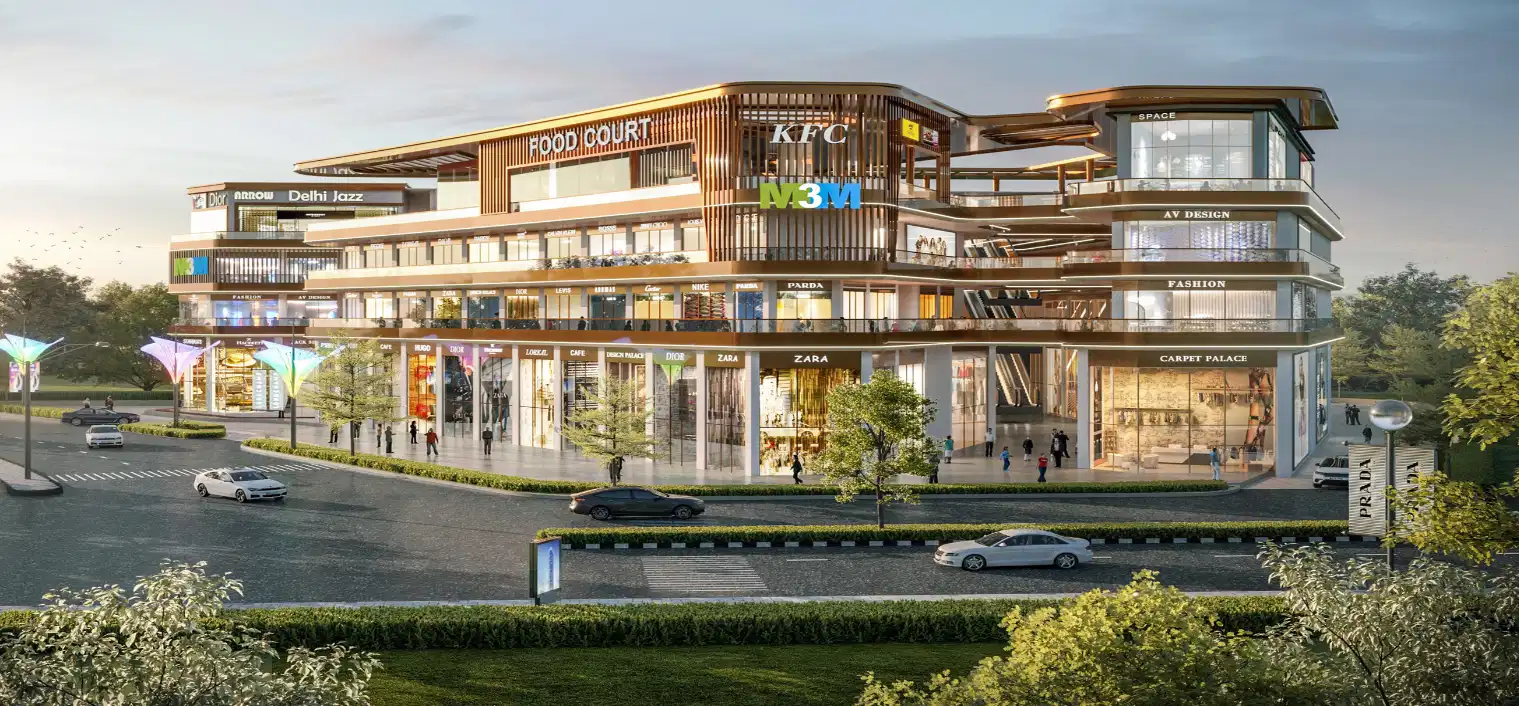
As Indian cities grow denser, hotter and increasingly conscious of their environmental footprint, the façade has evolved from a decorative outer layer into the building’s primary interface with climate, culture and comfort. To understand how architects across the country are navigating this shift, we spoke to leading voices in Indian architecture. Across questions of aesthetics, sustainability, context, detailing and prevailing trends, their responses reveal a shared conviction: a façade’s beauty and its performance are no longer separate pursuits, but two expressions of the same design intelligence.
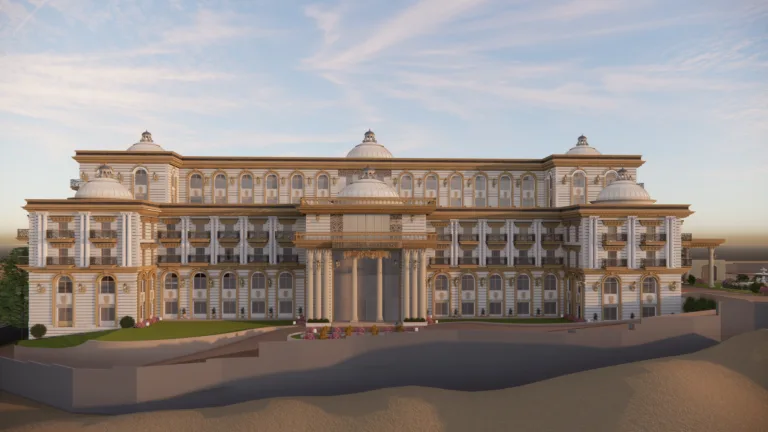
Balancing Aesthetics, Climate And Comfort
Façade design increasingly sits at the intersection of visual identity and environmental performance. We asked our panel how they reconcile the architect’s creative vision with climate responsiveness, occupant comfort and long-term durability, without allowing one priority to dilute the other, right from the concept stage itself.

Ar. Deepak Jain, Principal Architect, Design Perception (Bengaluru), says he treats the façade as the building’s environmental interface rather than a purely aesthetic skin. He notes that his process begins with the project’s orientation, solar exposure, prevailing winds and rainfall patterns, which establish the performance criteria before the visual language is developed, ensuring the architectural vision is strengthened rather than diluted by environmental responsiveness.

Ar. Amit Murao, Principal Architect and Partner, Aashray Design Consultants Pvt. Ltd., believes a façade should never be designed as an isolated visual element, but as an integral part of the building’s overall performance. He explains that Aashray’s process begins with the local climate, orientation and occupant requirements, with shading, daylight and thermal insulation integrated into the concept from the earliest stages and tested through digital simulation, so aesthetics and performance reinforce rather than compete with one another.
Ar. Amit Singhal, Director, GPM Architects and Planners, says façade design begins with understanding how a building will experience its environment through the day and across seasons, with solar exposure, orientation, wind and material behaviour studied before the façade language is defined. He notes that performance simulations are used to test daylight, energy use and thermal comfort while the design evolves, giving the architectural vision greater clarity rather than compromising it.

Ar. Aniruddha Nafrey, Founder and Principal Architect, Arriva Designs Pvt. Ltd., opines that a façade should respond to climate before it responds to appearance, beginning with orientation, sun path, wind, rainfall and humidity, which are then translated into the architectural expression through shading devices, fins and projections that double as design features. According to him, the objective is not to trade aesthetics for performance but to fold performance into the architecture itself.

Ar. Karan Sethi, Founder and Principal Designer, Qube Designs Studio, says the façade has to work as much as it has to look good, and that his preference for stone, particularly Indian stone, is as much a functional decision as an aesthetic one, given its natural strength and ability to moderate internal temperatures. He believes architectural vision remains intact when materials and design elements are chosen that combine visual character with performance from the outset.
Ar. Nirmal Mangal, Director – Architecture, M Moser Associates – India, suggests that aesthetics, climate and comfort are not competing priorities but a single conversation, with the practice starting with climate and orientation first and allowing the architectural language to grow out of that logic rather than layering it on afterwards. He notes that daylight and thermal comfort are tested early through modelling, so the vision is sharpened rather than diluted by performance considerations.

Ar. Rajkumar Kumawat, Founder and Principal Architect, Rajkumar Architects, believes a façade should be designed as a climate-responsive skin rather than a decorative layer, with orientation, solar exposure and user comfort shaping the architecture from the outset. Citing the firm’s projects The Arch Essence and The Buoyant Outhouse in Jaipur, he notes that layered balconies, recessed openings and natural stone surfaces minimise heat gain while resolving shading, materiality and proportion together to deliver comfort and longevity.

Ar. Rohit B. Anandan, Founder and Principal Architect, Raving Dots Studio, says the practice begins with the façade as a performance system rather than an applied skin, iterating its geometry, orientation, depth and porosity against solar exposure, daylight and ventilation using parametric and environmental analysis. He believes architectural expression emerges from this process of optimisation itself, so that performance gives the vision its logic, identity and integrity rather than diluting it.
Material Innovation, Passive Design And Technology
Sustainability is no longer an add-on to façade design; it now shapes the process from day one. We asked our panel how material innovation, passive design strategies and emerging digital technologies are influencing the way they conceive high-performance, climate-responsive envelopes across India’s diverse regions.
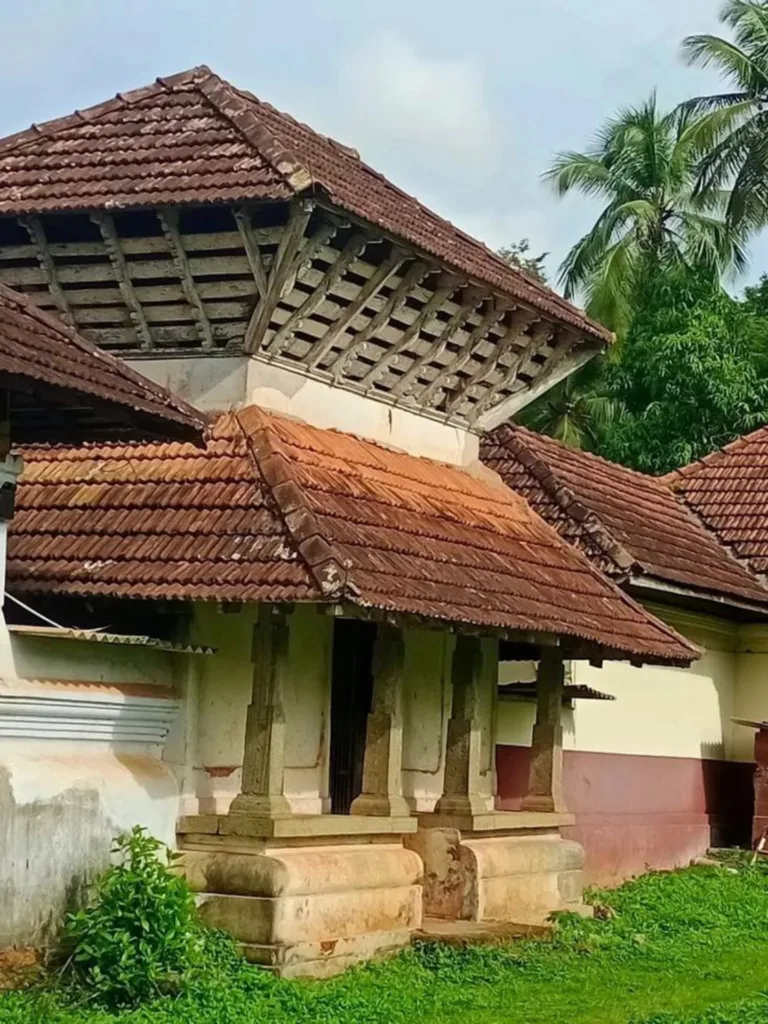
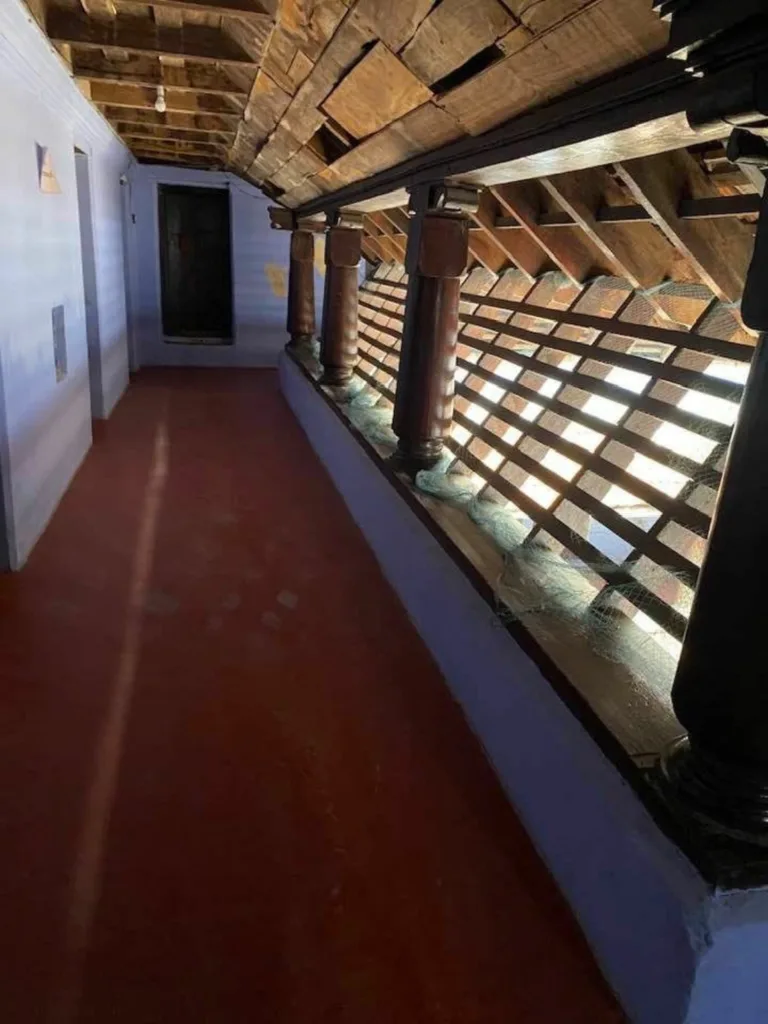
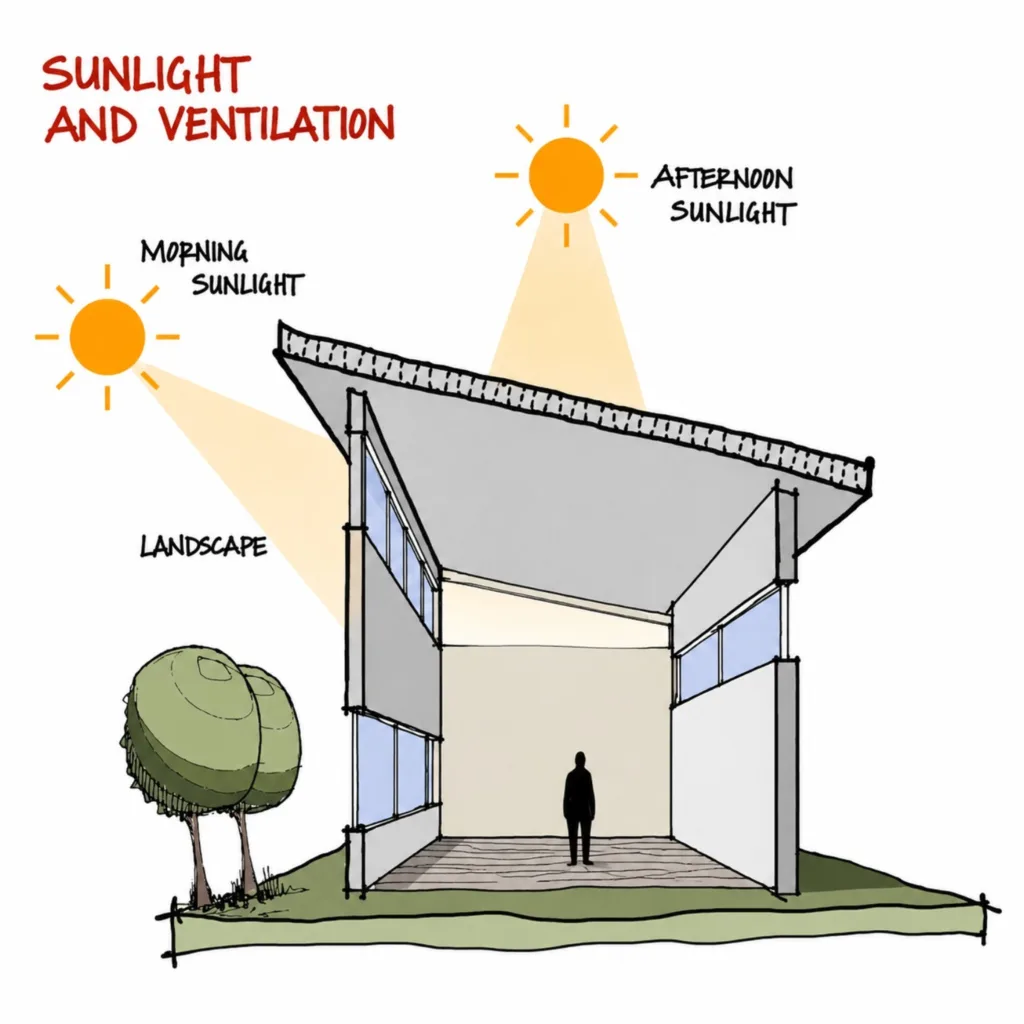
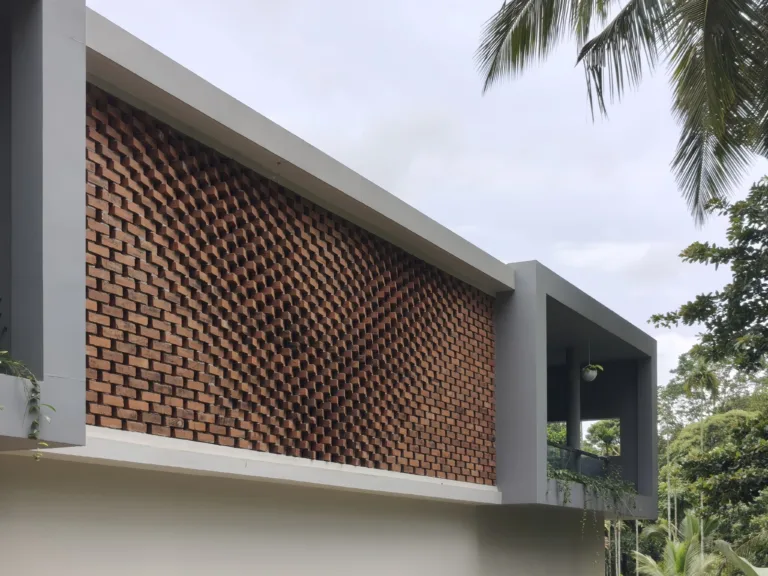
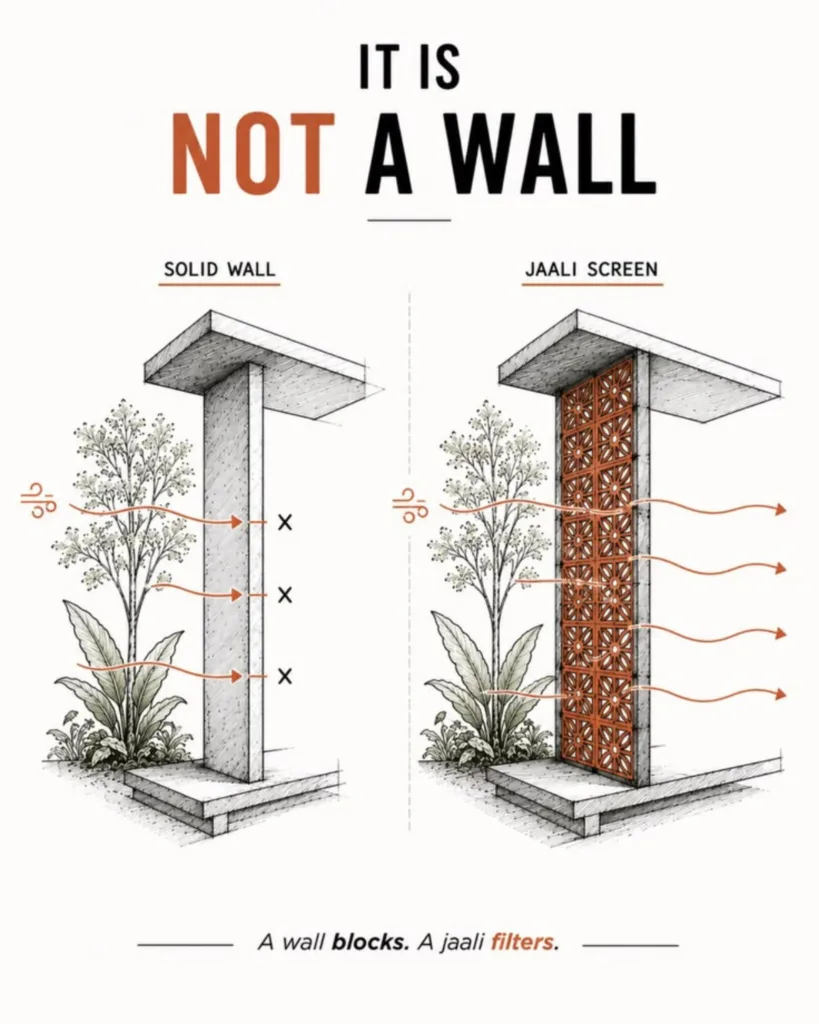
Ar. Jain notes that his aesthetic decisions, guided by proportion, materiality, rhythm and detailing, are always evaluated against their environmental impact. He explains that on highly exposed west- and south-facing elevations, he incorporates deeper shading devices, fins, perforated screens, double-skin systems or high-performance glazing to reduce solar heat gain while retaining the intended architectural expression.
Ar. Murao suggests that façades today must perform as intelligent environmental systems rather than decorative skins, combining passive strategies such as optimal orientation, external shading and daylight harvesting with material innovations that offer lower embodied carbon and longer service life. He adds that BIM and energy modelling allow multiple design options to be evaluated early, improving comfort and reducing operational costs.
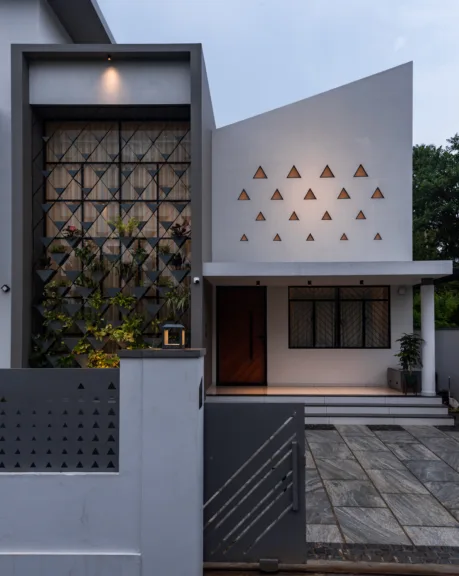
Ar. Singhal notes that India’s diverse climate demands a context-led approach to material selection, with durability, thermal behaviour and lifecycle performance influencing the choice of facade systems. He points to advances in high-performance glazing, solar-control coatings and Building-Integrated Photovoltaics, adding that digital tools and responsive shading are helping façades adapt to changing conditions in ways appropriate to India’s environmental realities.
Ar. Nafrey believes passive design should always be the starting point before mechanical systems are relied upon, with orientation, shading, natural ventilation and thermal mass doing much of the work. He notes growing interest in recycled, low-carbon and locally sourced materials, along with BIM and parametric simulation, though he cautions that technology should support architectural intelligence rather than replace it.
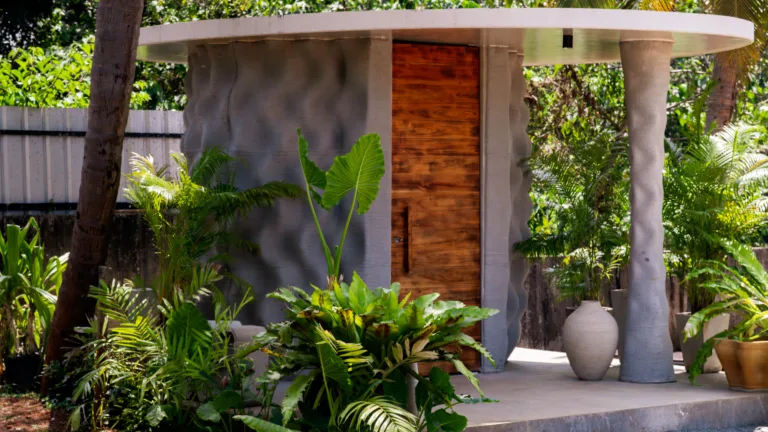
Ar. Sethi says material innovation is giving architects far greater freedom to experiment with façade forms while improving functionality, citing his recent exploration of Ultra-High Performance Concrete and foam concrete for their flexibility and waterproofing properties. According to him, such materials allow architects to move beyond rigid, linear façades towards more fluid and sculptural forms while keeping outdoor applications practical.
Ar. Mangal notes that sustainability is no longer a checklist item but baked into the concept from day one, with passive strategies such as orientation, shading and natural ventilation still doing most of the work before technology enters the picture. He observes that low-carbon composites, better-performing glazing and tools such as parametric modelling and dynamic shading are helping façades respond rather than simply look good.
Ar. Kumawat believes sustainability begins with reducing dependency on mechanical systems through thoughtful architectural planning, with passive measures such as shaded balconies, controlled openings and natural ventilation forming the foundation of every façade. He notes that durable finishes such as natural stone, Rajasthani granite and Italian marble are favoured for their longevity, with digital modelling and daylight studies used to ensure technology complements rather than replaces passive design.
Ar. Anandan describes his approach as “Computational Vernacular”, combining contemporary tools with passive principles, local materials and established knowledge. He is particularly drawn to concrete 3D printing, he says, because mass customisation allows modular façade elements to vary in depth and porosity without conventional formwork, shading openings and supporting stack ventilation, adding that technology is only meaningful when it improves climatic performance and resource efficiency.
Responding To Cultural And Urban Context
A façade risks becoming a hollow visual statement if it ignores the place it stands in. We asked our panel how they root their designs in local climate, craftsmanship, urban scale and cultural memory, ensuring the envelope belongs to its site rather than merely decorating it.
Ar. Jain notes that occupant comfort remains a key consideration throughout his design process, with natural daylight, reduced glare and appropriate ventilation strategies central to a comfortable indoor environment that lessens reliance on mechanical systems, ensuring the façade contributes meaningfully to how a building is inhabited rather than simply how it is viewed from outside.
Ar. Murao believes every project exists within a unique cultural, climatic and urban context, and that the façade should express that identity rather than follow generic trends. He cites The Zen Ladakh, the firm’s luxury hotel in Leh, where traditional wooden windows with handcrafted Leh-style lintel projections celebrate local craftsmanship while responding to the region’s climate, making the façade contextually relevant as well as visually appealing.

Ar. Singhal says the starting point is always context, with climate, orientation, surrounding density and local materials treated as important design inputs, drawing on Indian architecture’s repository of verandahs, courtyards and layered thresholds reinterpreted through contemporary means. In a high-rise, he notes, the façade is also considered at multiple scales, from the pedestrian level to the skyline, so the building develops an identity specific to its setting.
Ar. Nafrey opines that a façade should belong to its place rather than appear as an imported design language, with the history, materials and streetscape of a location studied alongside the realities of sun, monsoons and local lifestyles particular to India. According to him, local materials and craftsmanship can be reinterpreted through a contemporary vocabulary, with context understood rather than simply copied from the past.
Ar. Sethi says the starting point is understanding where a building is located and what its environment demands, which is one reason he is drawn towards Indian stone, particularly for projects suited to a traditional or neoclassical language. He believes a successful façade is one that finds a balance between its own architectural identity and its surroundings, appropriate to its place rather than designed simply to stand out.
Ar. Mangal notes that his team spends considerable time walking a site before sketching anything, observing how people move through it and how light falls, with that groundwork shaping proportion and material choice long before concept design begins. He suggests that cultural relevance need not mean literal ornament but can live in rhythm and scale, and that a façade rooted in context tends to feel inevitable rather than imposed.
Ar. Kumawat believes every site has a distinct character that should guide the façade rather than limit it, with the streetscape, climate and local craftsmanship of Jaipur forming the starting points of his process. He notes that natural stone, balanced proportions and layered forms are used to create architecture that feels contemporary while remaining rooted in its context, rather than relying on ornamental or fashionable cladding.
Ar. Anandan says his practice begins by asking what a place already offers in terms of climate, materials, skills and economic realities, following a “more with less” philosophy that uses brick, steel or 3D printing depending on where each adds genuine value. He notes that local craftspeople’s knowledge of how materials weather is equally important, so a façade’s identity becomes rooted in its context rather than imposed upon it.
Overlooked Factors Affecting Performance And Maintenance
Behind every well-performing façade lies a set of unglamorous details that are easy to overlook. We asked our panel which factors, from waterproofing to maintenance access, are most commonly neglected during design and go on to compromise a building’s performance years after completion.
Ar. Jain notes that long-term performance depends on careful material selection, durability studies and maintenance accessibility, with thermal movement, water penetration, corrosion resistance and UV exposure all needing to be addressed at the design stage. He believes a visually striking façade must also remain functional and retain its appearance across the building’s life cycle, achieved through an integrated design approach from the earliest stages.
Ar. Murao says many façade-related issues arise not from design intent but from insufficient attention to detailing and lifecycle performance, with waterproofing interfaces, thermal bridges, movement joints and maintenance accessibility frequently underestimated. He notes that without proper coordination between architects, structural engineers and contractors, even well-designed façades can suffer leakage or premature deterioration, and believes maintenance planning should begin during design itself.
Ar. Singhal observes that a façade reveals the quality of its design over time, with drainage paths, sealants, fire-stopping and installation tolerances often seeming minor during design but determining how reliably the envelope performs years later. He notes that in high-rises, maintenance must be planned with the same rigour as the initial design, with early coordination between façade consultants and structural and MEP teams helping resolve these interfaces before they become costly.
Ar. Nafrey says water management is one of the most commonly overlooked aspects of façade design, with drainage, flashings, sealants and junction details needing careful consideration from the outset. He adds that maintenance access, material weathering over five to ten years, and coordination between architectural, structural and MEP teams are equally critical, since a façade that looks exceptional on day one but is difficult to maintain cannot be considered successful.
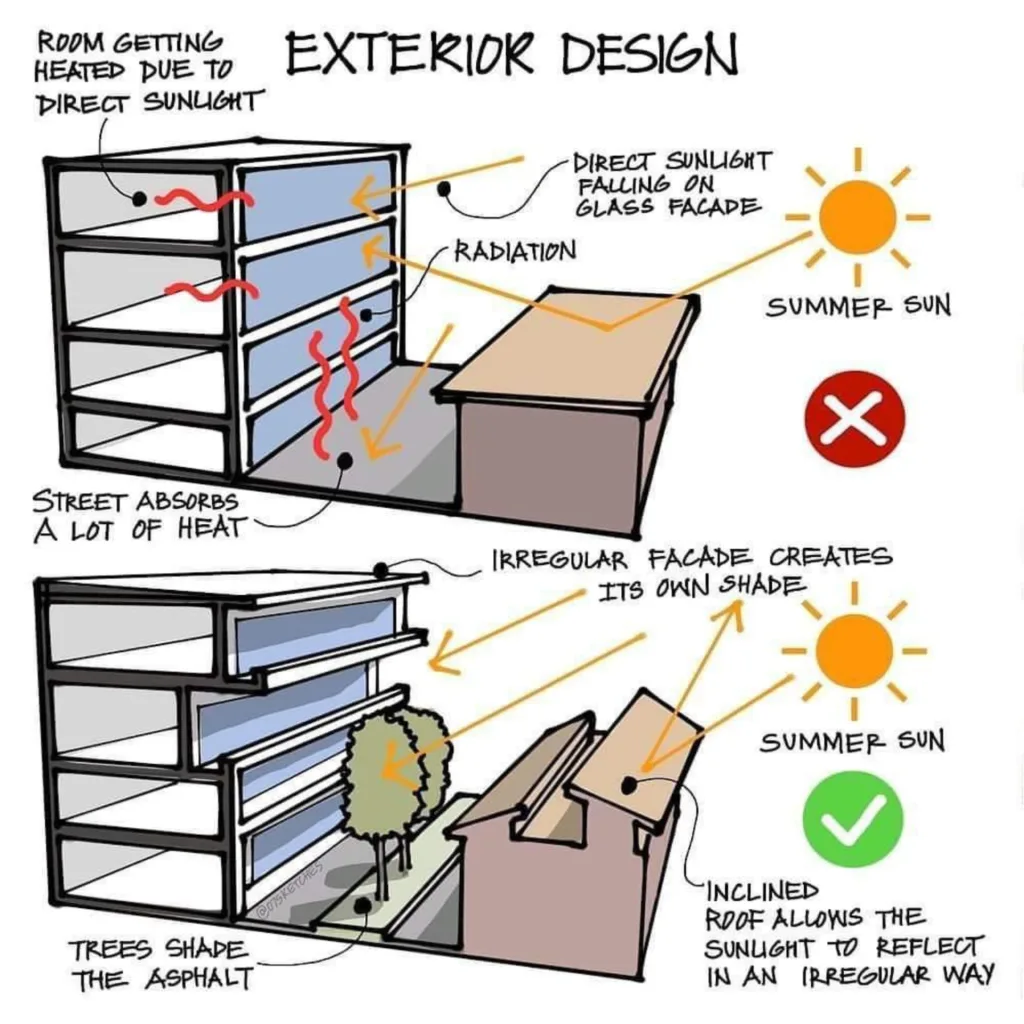
Ar. Sethi points to the excessive use of glass as one of the biggest issues he encounters, noting that large expanses can trap heat inside a building, creating a greenhouse effect that increases dependence on artificial cooling. He believes façade design needs to move beyond equating more glass with modernity, and that performance, heat management and maintenance should be considered from the very beginning of the design process.
Ar. Mangal names maintenance access as the factor overlooked most often, noting that a striking façade becomes a liability quickly if nobody has considered how it will be cleaned or repaired years later. He also flags thermal bridging at brackets and junctions, weathering, and acoustics on busy urban sites, adding that catching these issues early is what separates a façade that ages gracefully from one that does not.
Ar. Kumawat believes material detailing is often underestimated, with waterproofing interfaces, expansion joints and drainage systems requiring careful coordination long before construction begins. He warns that overlooking these details leads to water seepage, staining and thermal movement, and stresses that designing for accessibility, so that façades can be cleaned and inspected practically, is equally important to a building’s long-term success.
Ar. Anandan says maintenance access is frequently addressed too late, since a façade that cannot be safely cleaned, inspected or replaced will deteriorate prematurely regardless of how well it performs initially. He notes that the experience of occupants behind the façade is another common oversight, and believes a successful façade must be evaluated from both sides, through its external durability and the daylight and comfort it provides within.
Trends: What’s Overrated, What Deserves More Attention
As façades become design statements in their own right, some trends attract more attention than they perhaps deserve. We asked our panel which current preoccupations they consider overemphasised, and what they believe the architectural community should be focusing on instead.
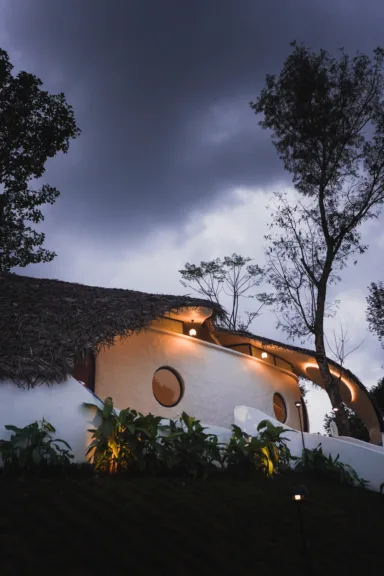
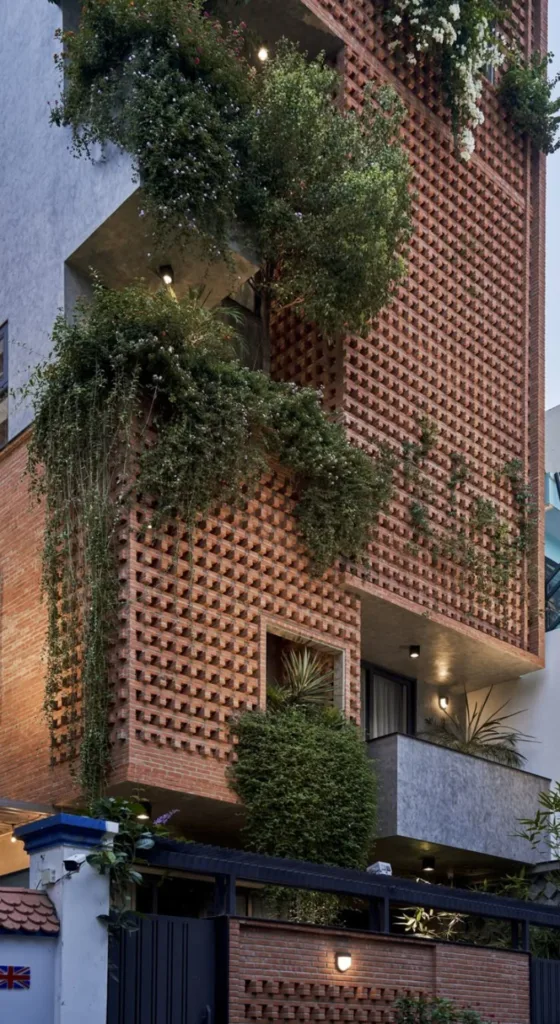
Ar. Jain is critical of the excessive use of cladding applied without sensitivity to materials, citing the irony of dressing concrete block walls in brick to appear sustainable. He believes the underlying problem is that façade architecture is tackled separately rather than as part of an integrated approach from the early stages of design, and suggests meaningful façades will follow once this perception changes.
Ar. Murao believes the industry places excessive emphasis on visually dramatic glass façades and iconic forms without adequately considering regional climate or long-term performance. He suggests greater attention should instead go to passive design, embodied carbon reduction and circular material selection, with architects prioritising daylight quality over excessive glazing to balance transparency with solar protection and thermal efficiency.
Ar. Singhal notes a growing fascination with façades as expressions of identity through expansive glazing and complex geometries, which he says can be valuable when grounded in climate and context. He believes the next evolution in façade design lies in greater depth, human scale and sensory experience, with technology used to enhance light, shadow and the relationship between a building and the street rather than complexity for its own sake.
Ar. Nafrey says the industry sometimes overemphasises the visual impact of a façade at the expense of how it performs, with large glazed areas often used to convey luxury without sufficiently considering heat gain or maintenance. He believes greater attention should instead be given to climate responsiveness, material longevity, passive design and detailing, the aspects that determine how a façade actually performs over time.
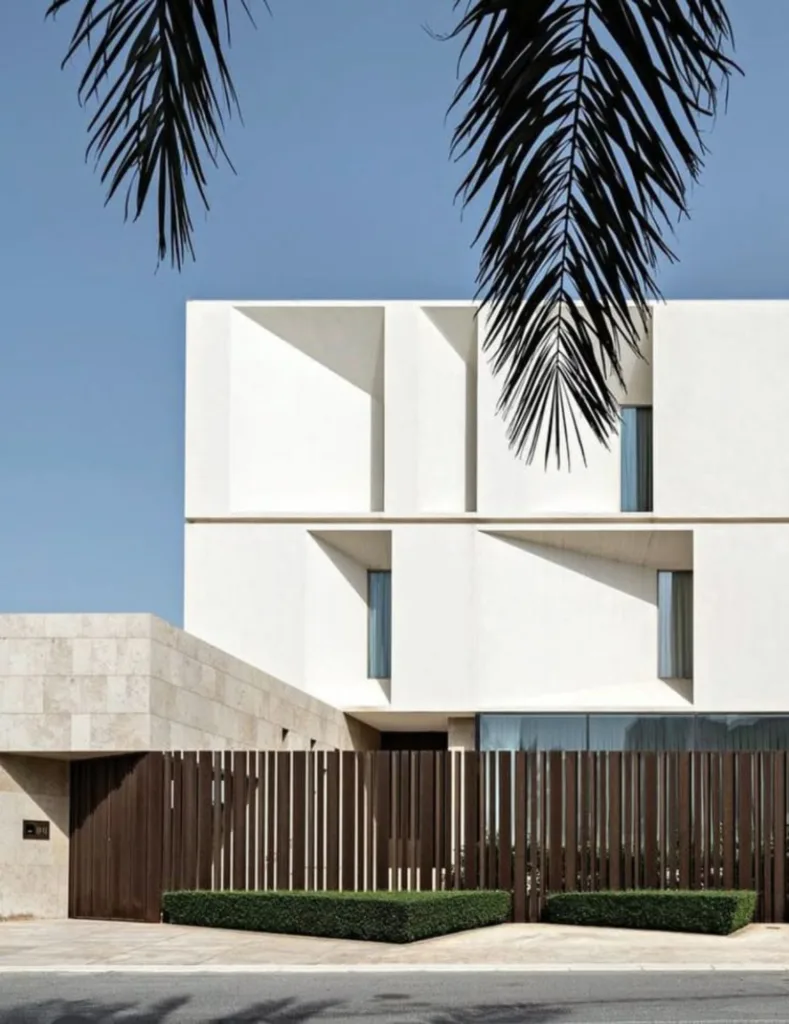
Ar. Sethi believes large glass façades are currently overemphasised, since extensive glazing is not always the best solution from a climatic standpoint and can increase dependence on artificial cooling in warmer climates. According to him, far more attention deserves to go to the depth and dimensionality of a façade, with levels, projections and curves used to create a more dynamic interplay of light and shadow than a uniform, flat surface offers.
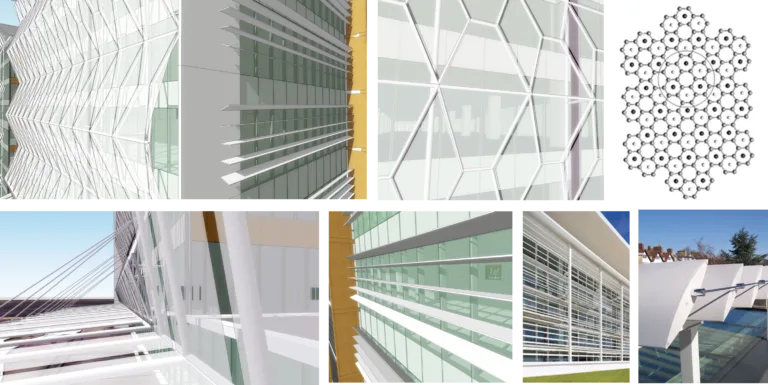
Ar. Mangal notes that fully glazed, highly reflective façades continue to have a moment because they photograph well, even though they often push cooling loads through the roof in hot or humid climates. He believes parametric complexity is sometimes pursued for its own sake, and would like to see more emphasis on adaptability, embodied carbon and simple passive strategies such as deep shading and operable windows, which continue to outperform costlier technology.
Ar. Kumawat observes an increasing tendency to prioritise expressive forms and elaborate treatments over environmental performance, arguing that visual impact alone cannot define successful architecture. He suggests the architectural community should focus less on creating iconic elevations and more on passive shading, daylight control and durable material selection, so that façades remain efficient and relevant throughout a building’s lifecycle.
Ar. Anandan believes the visual language of parametric design is currently overemphasised, applied at times simply because digital tools make complex patterns possible rather than because they serve the architecture. He suggests the community should instead give greater attention to multifunctional façade elements that can simultaneously shade, filter daylight and support vegetation, achieving more resource-efficient results through design intelligence rather than added complexity.
Conclusion
Taken together, these conversations point to a clear shift in Indian architectural thinking: the façade is no longer treated as a finishing layer but as the building’s working interface with climate, culture and time. Whether through parametric analysis, vernacular materials, deep shading or careful detailing, each architect arrives at the same underlying belief: that visual identity and environmental performance must be resolved together, not traded off. As cities grow denser and climate pressures intensify, this integrated approach, more than any single material or technology, may well define the next generation of Indian façades.