Post Date: October 12, 2026 |
Last Edited: October 12, 2026
Key Highlights
|
The project exemplifies innovative architectural design through its unique approach to façade, fenestration, sustainability, safety, and maintenance.
Innovative Design Concepts, Materials, And Technologies For Façade And Fenestration
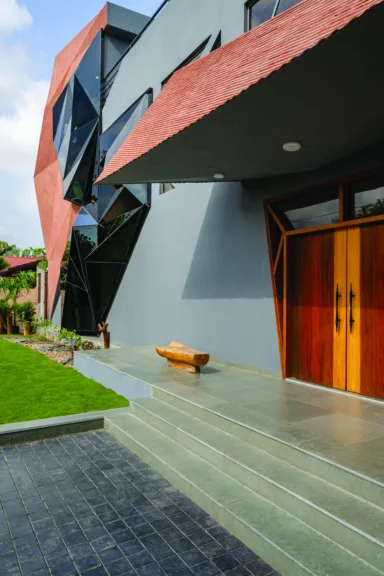
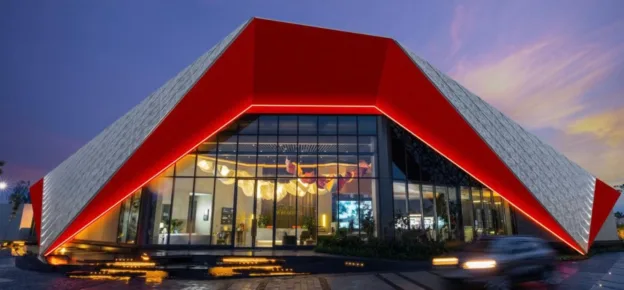
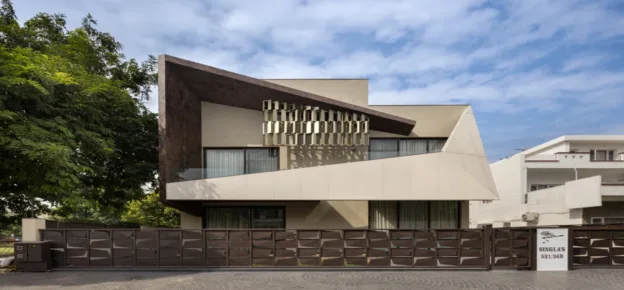
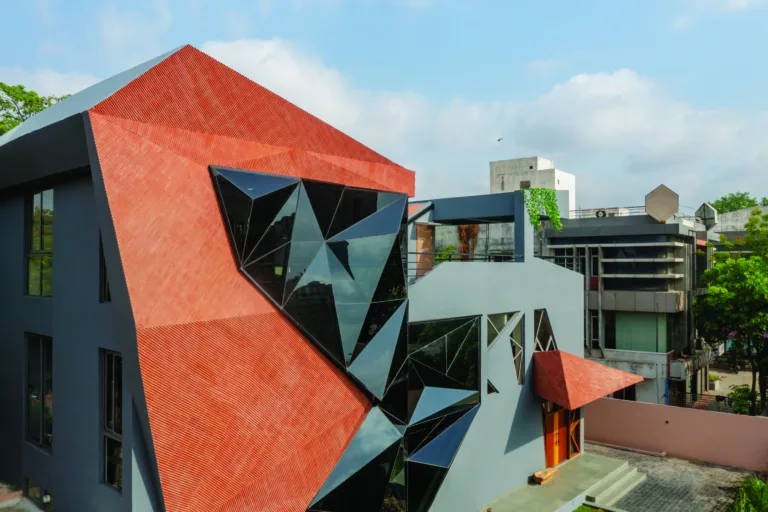
The building’s façade is a standout example of cutting-edge architectural expression. It features a geometric, faceted design that integrates angular glass elements and terracotta-like tiles. These distinct materials provide aesthetic intrigue while serving functional purposes. The glass panels, arranged in an irregular pattern, create a dynamic interaction with light, reflecting and refracting it to produce varied visual effects throughout the day. The use of dark, neutral tones contrasts sharply with the earthy texture of the roof tiles, creating a modern yet organic look.
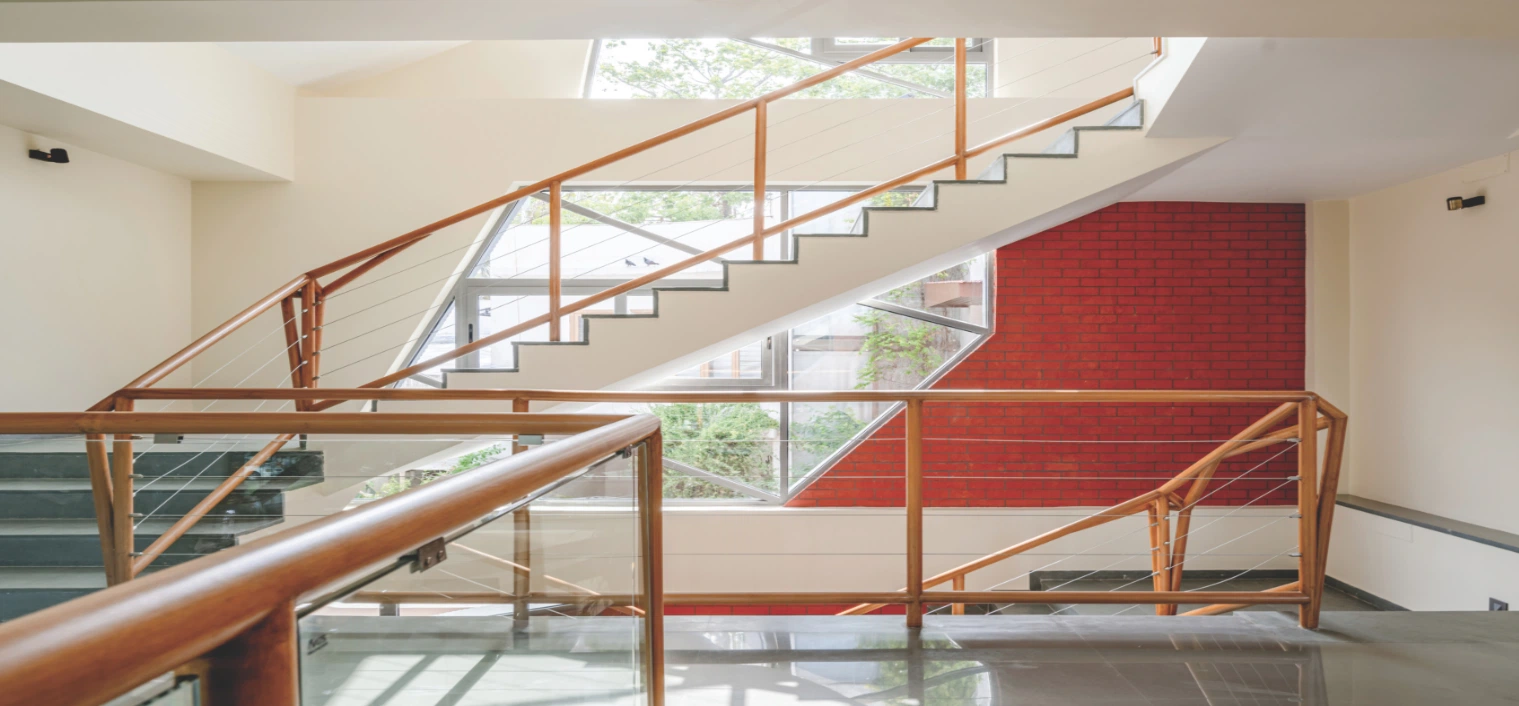
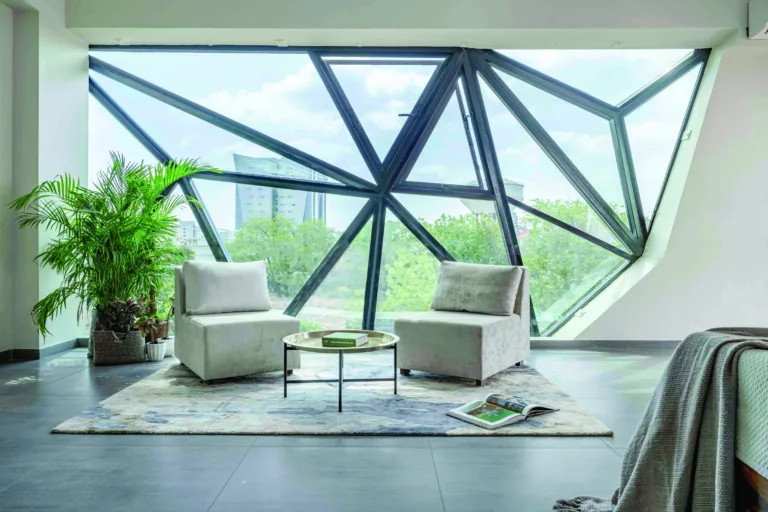
For the fenestration (windows, doors, and skylights), the design emphasises angular forms, breaking away from traditional rectangular shapes. This not only enhances the aesthetics but also optimises daylighting by directing natural light into different parts of the building. The sharp, crystalline geometry of the windows adds complexity, while the overhanging eaves provide shade, minimising direct heat gain.
Sustainability And Energy Conservation
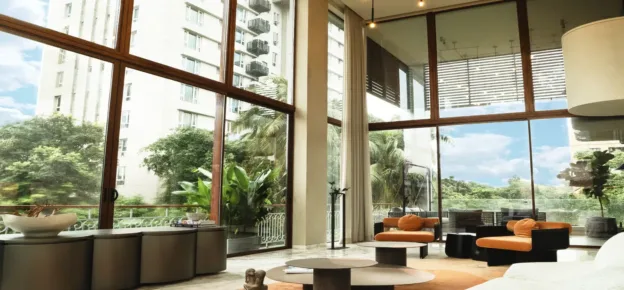
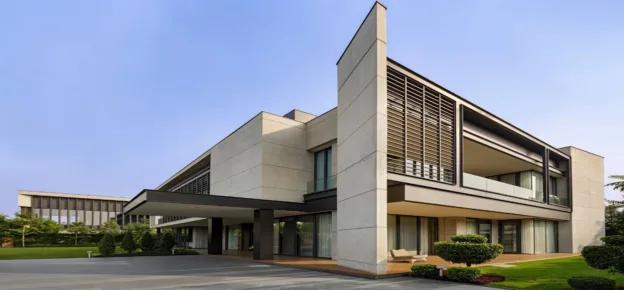
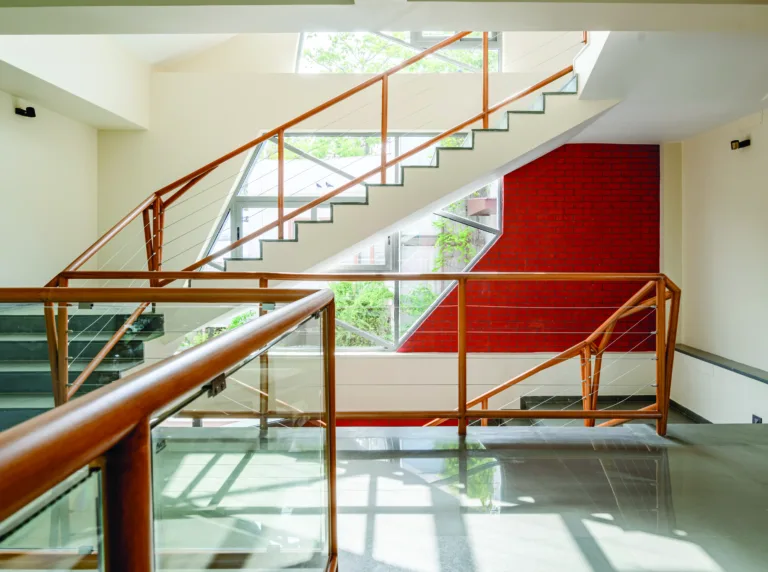
The façade and fenestration work harmoniously to contribute to the building’s sustainability. One key feature is the optimum daylighting achieved through the strategic placement and angling of the windows. These angles allow for maximum penetration of natural light, reducing the need for artificial lighting during the day. The design employs building performance modelling tools to simulate natural lighting conditions and adjust fenestration designs accordingly. Low-E glass has been used for the windows to minimise heat transfer, reducing cooling loads and enhancing energy efficiency.
To prevent heat ingress, the structure incorporates insulated glass, combined with overhangs that block excessive sunlight during peak hours. This careful consideration of thermal comfort and energy performance underscores the project’s sustainable approach.
Safety & Security
Safety and security are crucial in contemporary architecture, especially when dealing with large glass panels and complex façades. For this building, laminated glass has been used for the windows to prevent shattering during extreme weather conditions or impact. The façade design also minimises risk by incorporating structural elements that protect the glass from accidental damage. The geometric overhangs not only provide shade but also deter external access to upper levels, improving the building’s security.
Façade Maintenance
Façade maintenance for such a complex design involves several challenges, particularly given the intricate angles and multiple materials. Hence, we have used materials like terracotta, which are an integral part of the context and easy to maintain within it.
The building showcases a harmonious blend of artistic innovation and technological sophistication, addressing sustainability, safety, and ease of maintenance while offering a forward-thinking approach to architectural design.
Quick Facts:
|