Post Date: September 29, 2026 |
Last Edited: September 29, 2026
As Indian cities grow taller, denser and more climate-conscious, the building façade has moved from being a decorative outer layer to becoming the primary interface between architecture, climate and human comfort. To understand how architects and façade specialists across the country are approaching this shift, we interviewed leading voices – from residential and hospitality practices to mission-critical infrastructure and specialist façade-engineering and enclosure-commissioning firms. Across questions of aesthetics, sustainability, context, detailing and prevailing trends, their responses converge on a shared conviction: a façade’s beauty and its performance can no longer be treated as separate pursuits, but must be resolved together, from the very first sketch.
Balancing Aesthetics, Climate And Comfort
Façade design increasingly sits at the intersection of visual identity and environmental performance. We asked our panel how they reconcile an architect’s creative vision with climate responsiveness, occupant comfort and long-term durability, ensuring that none of these priorities is diluted from the earliest stage of a project.

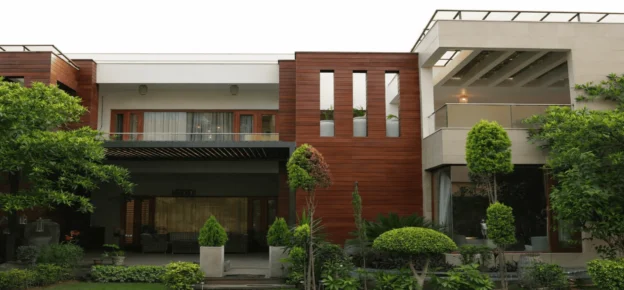
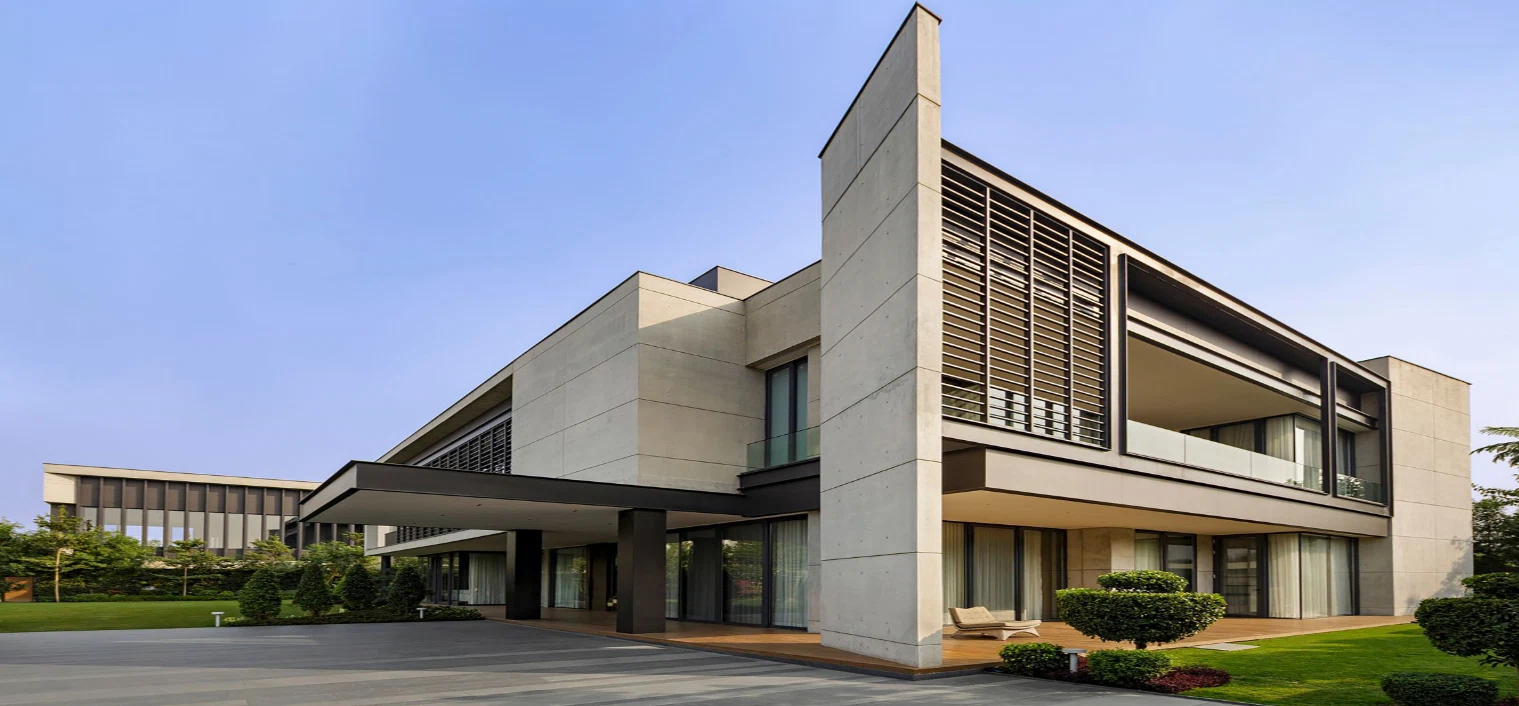
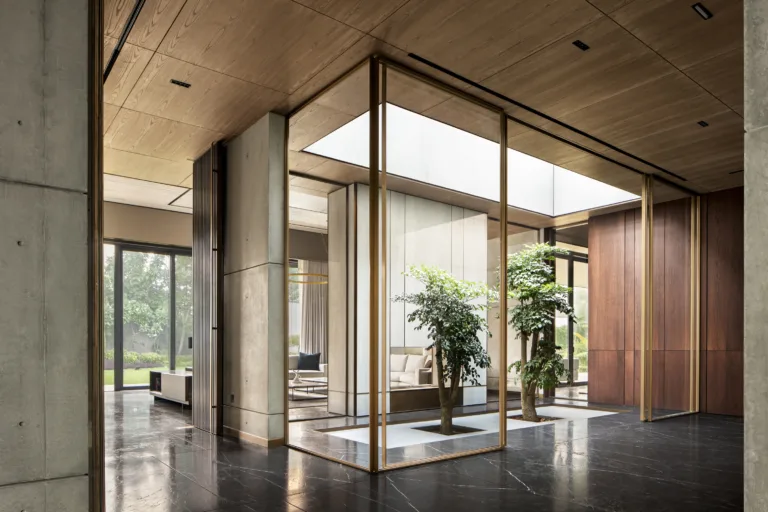
Ar. Zafar Choudhary, Founding Partner – Habitat Architects, says his practice starts with intent, not compromise, treating the façade not as a filter applied over the architecture but as the architecture itself. He notes that climate response, thermal comfort and daylighting are resolved alongside proportion, rhythm and material order, not afterwards. Citing House of Sunwells in Ludhiana, he explains that exposed concrete and stone answered both the region’s climate and the client’s material sensibility, with no trade-off between the two. According to him, vision is not an aesthetic preference but the discipline that holds performance, comfort and appearance to one coherent logic.
Ar. Amit Khanna, Design Principal – Amit Khanna Design Associates (AKDA), believes façade design is not a choice between aesthetics and performance, since the façade is where a building’s architectural expression meets its environmental performance. He explains that the practice begins by understanding climate, orientation, solar exposure, wind conditions and internal comfort, allowing these factors to inform the architectural language rather than being addressed through shading devices or high-performance glass alone. For him, a successful façade should look appropriate on day one but, more importantly, continue to perform well over decades.

Ar. Anupam Bansal, Founding Partner and Design Principal – ABRD, says façade design begins long before the façade itself, starting with climate, orientation, function and the experience of the people who will occupy the building, and does not see aesthetics and performance as competing objectives. Citing South Asian University in New Delhi, he notes that shaded streets, courtyards and deep recesses evolved together to give the campus a cohesive identity while responding to Delhi’s harsh climate. He believes a façade must be evaluated not only for how it looks on day one but for how it performs over decades, with durability and adaptability considered from the earliest stages of design.
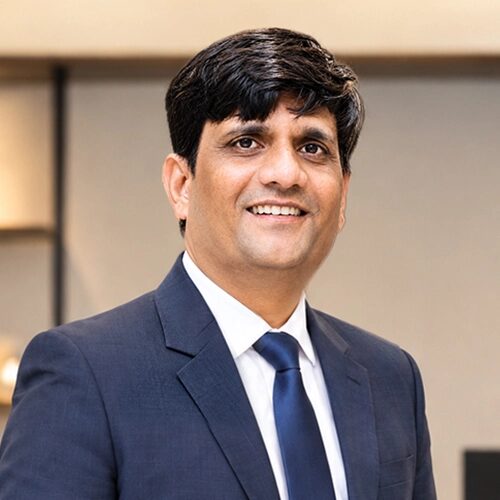
Sanjay Dabholkar, Vice President – Projects – OneDeo Leela Façade Systems, explains that his team begins with the basic inputs provided by the façade consultant, which are then refined through redesign and value engineering, backed by structural calculations, so that the building’s aesthetics are seamlessly matched with its technical requirements.

Geetika Rohra, Architectural Designer – HED, whose recent work has been on mission-critical and data-centre campuses, notes that this brief flips the usual equation, since there is minimal glazing and occupancy, and “occupant comfort” often means designing for equipment rather than people. She says the façade must project identity and campus presence while quietly screening mechanical yards, managing security sightlines and surviving decades of near-zero maintenance access. According to her, balance is not found by trading one priority against another, but by asking each material and system to do more than one job, so vision is compromised only when performance and aesthetics are treated as separate conversations.

Vicky Vora, Founder and Principal Consultant – V3 Façade Design Studio, says façade design is about finding the right balance between what an architect wants to achieve visually and what a building needs to perform well, and does not treat aesthetics, climate response, comfort and performance as separate considerations. He explains that his studio first understands the architectural intent — form, proportions, material palette and character — before developing a façade response to climate, so that shading and glazing decisions become part of the architectural language rather than an afterthought. Occupant comfort, he adds, is addressed through performance analysis and façade engineering to ensure the visual design translates into a comfortable interior.

Smirati Bhatnagar, Assistant Director – Design Forum International, does not see aesthetics, climate response, comfort and performance as competing concerns, believing a successful façade must bring them together from the outset. She notes that orientation, window proportions, glazing, shading and façade depth are developed as part of the architectural expression rather than added later as technical corrections, since in a high-rise even a small decision repeated across thousands of square metres can significantly affect heat gain, glare and energy use. According to her, occupant comfort extends to acoustics, privacy, radiant heat and connection with the outdoors, and when these shape the design from the outset, they strengthen rather than compromise the architectural vision.

Govindaraj Seenivasan, Senior Envelope Engineer – AESG Sustainable Consulting & Engineering, explains that his team begins by understanding the architect’s vision, local climate, occupant needs, performance requirements and project budget, then develops a façade system that preserves the intended appearance while safely resisting structural loads and maintaining continuous weather, air and thermal barriers. He notes that careful detailing at joints, interfaces and terminations is essential to prevent water and air leakage, condensation and thermal bridging. According to him, a well-coordinated design supported by a clear, project-specific façade specification — covering systems, materials, coatings and testing requirements suited to the building’s location and exposure — provides the best balance between architectural quality, occupant comfort, buildability and reliable long-term performance.
Material Innovation, Passive Design And Technology
Sustainability is no longer an afterthought in façade design; it now shapes the process from day one. We asked our panel how material innovation, passive design strategies and emerging technologies are influencing the way they conceive high-performance, climate-responsive envelopes across India’s varied regions and building types.
Ar. Choudhary states that material innovation matters only when it changes how a building performs, not how it photographs, and that his practice favours passive strategies — orientation, shading depth, thermal mass, cross-ventilation — before adding any active system. Citing the OASIS project, he notes that climate-responsive massing and material choice do the primary work, with technology layered on top rather than substituting for planning. Fair-face concrete, natural stone and lime plaster, he says, are chosen because they regulate heat, age well and reduce maintenance load, with smart controls introduced only once the passive envelope is right.
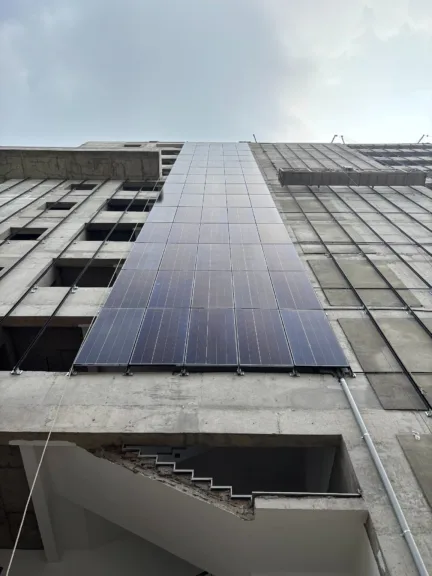
Ar. Khanna notes that AKDA’s approach increasingly starts with what a façade needs to achieve rather than which material to use first, with passive strategies such as orientation, solar shading, controlled openings and daylight management remaining fundamental, and technology becoming an enabler rather than a starting point. He points to growing potential in BIPV, high-performance glazing, improved coatings and façade-integrated technologies, provided these are woven into the architecture rather than appended to it, and believes the larger shift is towards multi-functional façades that enclose, control the environment, generate energy and support comfort simultaneously.
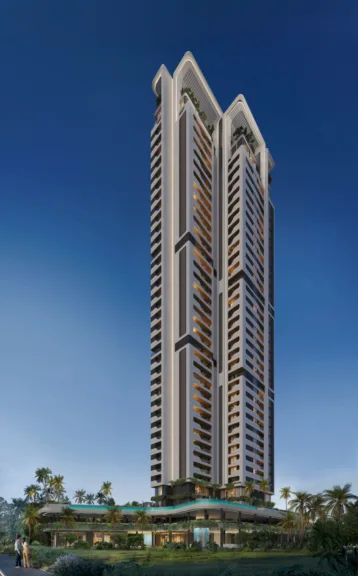
Ar. Bansal says his firm’s approach to sustainability begins with passive design rather than technology, asking first how a building can reduce its footprint through orientation, shading, daylight optimisation, natural ventilation and massing. He cites the Deepak Research & Development Centre in Vadodara, where the façade was conceived as a layered environmental filter combining solar shading, controlled glazing and calibrated daylighting. Simulation tools and advances in glazing, terracotta systems and metal screens have expanded design possibilities, he notes, but maintains that technology should support architectural intent rather than drive it.
Dabholkar explains that since aluminium is the finishing material used by OneDeo Leela Façade Systems, profiles are selected on the basis of structural stability, and where an aluminium profile falls short of performance requirements, the system is reinforced by inserting additional mild-steel sections.
Rohra says that in mission-critical work, sustainability conversations centre less on daylighting and operable windows and more on thermal load, embodied carbon in high-volume envelope systems, and skins that reduce strain on mechanical cooling — the single biggest performance lever for a data centre. She notes growing use of lower-carbon precast and metal panel systems, recycled-content cladding and prefabricated envelope assemblies that cut site waste and construction time, adding that AI-infrastructure clients increasingly expect façades to support future flexibility, making adaptable, reconfigurable systems their own form of sustainability.
Vora believes sustainability should no longer be treated as something added at the end of a project but must influence façade design from the beginning, with materials assessed for embodied carbon, durability, recyclability and maintenance as much as for appearance and cost. He points to high-performance glass, low-carbon aluminium, GFRC, UHPC, recycled-content materials, BIPV and improved coatings as expanding the options available, while maintaining that passive design — orientation, shading, window-to-wall ratio, natural ventilation and thermal breaks — remains one of the most powerful tools, with simulation, parametric modelling and smart glazing acting as enablers rather than substitutes.
Bhatnagar notes that material innovation has expanded façade possibilities, from high-performance glass and advanced coatings to ceramic frits, recycled aluminium and integrated photovoltaics, but cautions that technology should not replace basic climatic intelligence. She says the first response at Design Forum International remains passive — appropriate orientation, controlled glazing, recessed openings, shaded balconies, fins, screens and deep façade profiles — with digital tools used early to assess daylight, glare, heat gain and wind movement. For her, sustainable innovation lies in combining passive design wisdom with contemporary material science in a practical, enduring manner.
Seenivasan notes that sustainability now influences façade decisions from the earliest design stage, pointing out that building-envelope commissioning has moved from an optional Enhanced Commissioning credit under LEED v4 to a fundamental prerequisite under LEED v5, with enhanced enclosure commissioning remaining a separate credit. He explains that his firm’s façade approach is coordinated with a project’s energy and sustainability targets, with orientation, window-to-wall ratio, shading, glazing U-value, solar heat-gain control and daylight transmission guiding the selection of glass, framing and opaque systems. For net-zero and high-performance buildings, he adds, airtightness and continuity of the weather and thermal barriers are critical, with material innovations such as high-performance glazing, thermally improved framing, low-carbon materials and BIPV, alongside digital performance modelling, helping improve efficiency, comfort and long-term durability.
Responding To Cultural And Urban Context
A façade risks becoming a hollow visual statement if it ignores the place it stands in. We asked our panel how they root their designs in local climate, craftsmanship, urban scale and cultural memory, ensuring the envelope belongs to its site rather than merely decorating it.
Ar. Choudhary believes a façade that photographs well but ignores its street, climate and cultural memory is decoration rather than architecture. His practice reads context — how a building meets the ground, how neighbours read its scale, what the region’s climate demands — before design begins. In Ludhiana, he notes, cobbled pathways and stone connect the House of Sunwells to a regional material history rather than an imported one, with the same discipline applied at a different scale in Hyderabad. A façade earns meaning, he says, when it resolves genuine constraints such as sun angle, privacy and street edge, not when it performs a visual idea disconnected from where it stands.
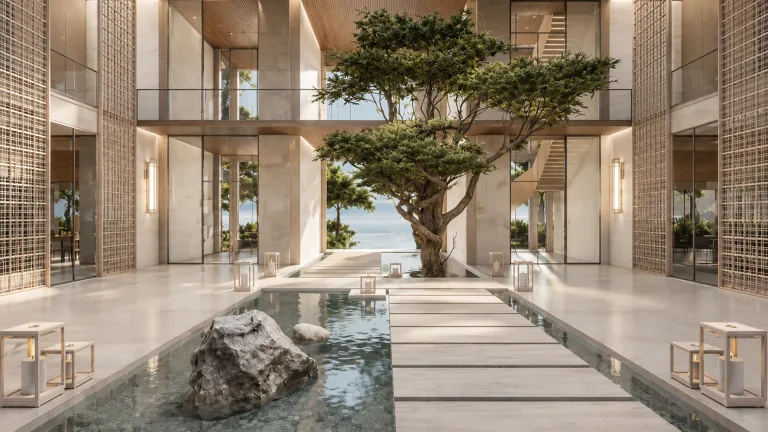
Ar. Khanna believes context should influence the logic of a façade, not just its appearance, layering environmental factors such as sun, wind and rainfall with urban considerations of street scale and neighbourhood, and cultural readings of materiality, proportion and craft. This does not mean replicating traditional architecture, he explains, but interpreting context through a contemporary vocabulary, so that a façade’s form, openings and materials respond to place rather than simply creating an image.
Ar. Bansal says architecture derives its authenticity from its relationship with place, and believes a façade should emerge from an understanding of environmental, cultural and urban conditions rather than a desire for visual spectacle. At South Asian University, he notes, the team drew inspiration from enduring South Asian spatial traditions — courtyards, shaded promenades, interconnected streets — interpreted through a contemporary architectural language rather than recreating history. He often says that while research happens in laboratories, science happens in corridors, underlining his belief that the spaces between buildings are as important as the buildings themselves.
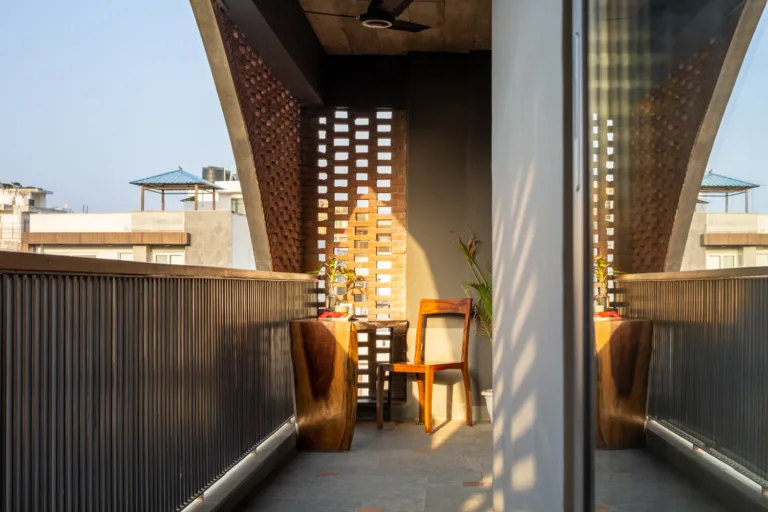
Dabholkar notes that his firm’s façade design approach is guided by contextual factors such as the surrounding area and the specific building typology.
Rohra, who moved from an interior design background in Mumbai into architecture in the US, thinks of context as layered rather than singular, with a façade answering to climate, to the community that views it daily and, particularly for data centres, to the fact that these are often a town’s first large-scale industrial neighbour. She tests a design by asking whether it would still make sense with the site address removed, believing that when climate response and community perception leave visible fingerprints on orientation, shading depth and material tone, a building reads as belonging rather than performing.
Vora says his studio looks beyond the site boundary to the local climate, surrounding urban fabric, scale of neighbouring buildings and cultural character of the city or region when establishing context. He notes that climate plays a practical role in decisions around glazing, shading and detailing, while cultural context is addressed by interpreting local proportions, materials and craftsmanship rather than reproducing traditional architecture literally, with the team constantly questioning whether a design decision responds to place or simply looks interesting.
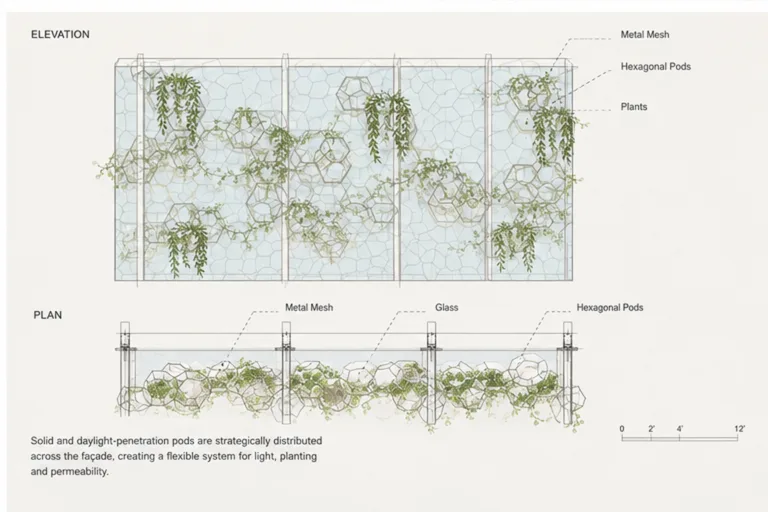
Bhatnagar believes a façade should belong to its place, since a glass tower designed for one city cannot simply be replicated in another without considering differences in climate, light, rainfall, dust and patterns of occupation. She notes that contextual design need not use traditional motifs literally, and can instead be expressed through proportion, depth, rhythm and materiality, with verandahs, shaded thresholds and screens offering principles that can be reinterpreted today. According to her, a building’s identity should emerge from its relationship with place rather than from form-making alone.
Seenivasan says that as façade engineers, his team starts with the architectural intent and the cultural and urban requirements established by the architect, with the responsibility to translate that vision into a technically sound, buildable and durable façade without losing its contextual character. Where a design calls for traditional mud-rendered cavity-wall construction, deep openings, shading features or locally inspired colours and textures, he notes, the team develops suitable systems and details that maintain the intended appearance while meeting current performance standards and assessing solutions against local solar exposure, wind, moisture and maintenance conditions. The result, he believes, should be a modern technical interpretation of the architectural vision, not simply a decorative reference to local tradition.
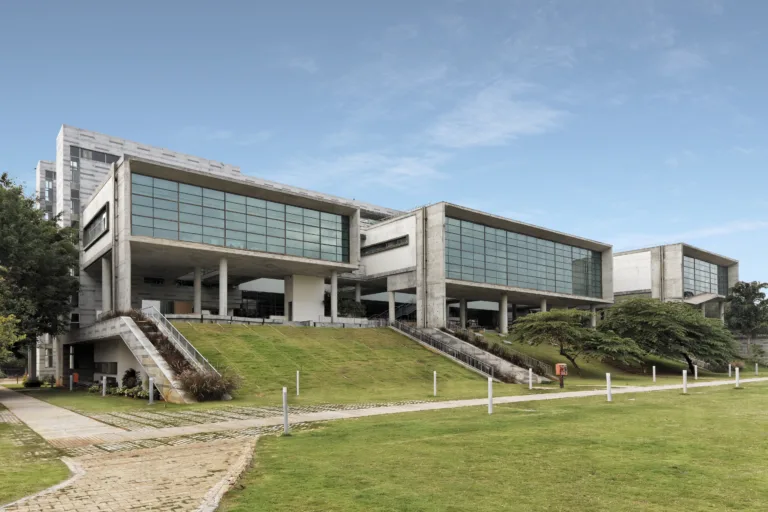
Overlooked Factors Affecting Performance And Maintenance
Behind every well-performing façade lies a set of unglamorous details that are easy to overlook at the design stage. We asked our panel which factors, from waterproofing to maintenance access, are most commonly neglected and go on to compromise a building’s performance years after completion.
Ar. Choudhary says maintenance access is the most underestimated factor, since a striking junction that cannot be cleaned, resealed or repaired within twenty years becomes a liability rather than a feature. He also flags thermal movement at material transitions and water management — how a façade sheds rather than merely resists water — as concerns often addressed too late, along with orientation-specific detailing that is frequently flattened for symmetry when east- and west-facing elevations genuinely need different shading depths.
Khanna believes one of the most overlooked aspects is what happens after a façade is completed, with access for cleaning, replacement of components, drainage, joints and maintenance logistics receiving less attention than appearance and initial performance. He notes that a façade is a system of many interfaces where failures often occur, which is why mock-ups and testing matter — they surface constructability and detailing issues before they become site problems, ensuring a façade can realistically be built, maintained and eventually repaired.
Ar. Bansal says the most overlooked aspect is what happens after a building is occupied, a lesson shaped by his firm’s long-term involvement with projects such as Alliance Française de Delhi and NCBS Bengaluru, which continue to call on the practice for façade maintenance and repairs. He notes that India’s extreme climate — intense solar radiation, temperature swings, monsoon rains, dust and pollution — continuously stresses the envelope, and that thermal expansion can create failures at joints if detailing is not carefully considered, alongside the ever-present risk of poor workmanship compromising even the best concept.
Dabholkar believes façade design development has reached a stage where architects and consultants now work meticulously on every micro-level impact, ensuring that no detail is overlooked.
Rohra points to access and coordination as the two issues that come up constantly in her work, noting that a beautifully detailed façade can become a maintenance nightmare if replacing a panel fifteen years later requires a crane mobilisation costing more than the panel itself. She adds that on mission-critical projects, MEP coordination cannot be a downstream check, since clashes that surface late are often “value engineered” into unglamorous field fixes, and that renderings assume a perfect execution that phased construction and code compliance rarely allow.
Vora notes that façade performance is rarely undone by one major mistake but by small overlooked details, chiefly maintainability — how a façade will be cleaned, inspected or replaced ten or fifteen years later — alongside movement and tolerances, since aluminium expands and structures deflect differently. He also highlights water management, stressing that good design is about controlling and draining water that gets past the outer layer rather than simply resisting it, and interfaces between trades, where many façade problems actually occur.
Bhatnagar notes that many façade problems occur at interfaces rather than across the main surface, with junctions to slabs, terraces, parapets and waterproofing systems needing careful coordination, and fire stopping, thermal bridging and movement joints often addressed too late. She adds that access for cleaning and maintenance is another overlooked area, particularly for recessed panels and difficult corners, and believes full-scale mock-ups, performance testing and quality checks are essential, since detailing, workmanship and coordination ultimately determine how well a façade ages.
Seenivasan identifies façade interfaces and terminations — particularly at roofs, podiums, balconies, doors, windows and adjoining construction — as the most frequently overlooked items, noting that even a small discontinuity in the weather, air or thermal barrier can lead to leakage, condensation, thermal bridging or reduced energy performance. He points to waterproofing and insulation terminations and clear drainage paths as requiring careful attention so water is discharged rather than trapped within the façade, alongside structural tolerances, building movement and thermal expansion, which must be accommodated without affecting alignment or joint performance. Coordination with other trades around penetrations, fire stopping and waterproofing interfaces, he adds, is equally important, as is resolving access for cleaning, inspection and future replacement during design rather than later.
Trends: What’s Overrated, And What Deserves More Attention
As façades become design statements in their own right, some trends attract more attention than they perhaps deserve. We asked our panel which current preoccupations they consider overemphasised, and what they believe the architectural community should be focusing on instead.
Ar. Choudhary says cladding as spectacle is overemphasised, along with parametric complexity pursued for its own sake, which he describes as decoration with an engineering bill attached when a form does not come from planning or performance logic. He believes detail resolution — the junction, the joint, how a material meets the ground — deserves far more attention, along with passive strategies, arguing that a well-oriented, well-shaded building often outperforms one relying on elaborate technology to compensate for poor planning.
Khanna observes a strong emphasis on visual complexity, large glazed areas and the image of high-performance façades, often without enough discussion of climate appropriateness, and cautions that glass is not inherently sustainable, nor is added technology automatically a sustainable strategy. He believes the industry needs to pay more attention to fundamentals — orientation, solar control, glazing proportion, material durability and lifecycle performance — with the future of façade design lying not in greater technological complexity but in making façades more intelligent, contextual and purposeful.
Ar. Bansal notes that the profession is witnessing a growing fascination with image-driven façades, excessive glazing and complex geometries that can overshadow questions of climate responsiveness and long-term performance. He believes his most successful projects derive their character from spatial quality rather than visual complexity, and argues that greater attention is due to embodied carbon, lifecycle performance, adaptability and repairability, noting that “good architecture anticipates ageing; great architecture ages well.”
Dabholkar holds that ensuring structural stability and selecting the right performance glass remain the fundamental criteria in façade design.
Rohra believes there is an overemphasis on façades as branding exercises, where a striking, photogenic skin is treated as the primary measure of success – understandable, she says, given how much architecture is now consumed through images, but a distraction from how a building performs and ages over twenty years. She argues that envelope resilience for extreme weather, embodied carbon accounting that goes beyond surface-level claims, and thoughtful design for industrial and infrastructure typologies deserve more attention, noting that data centres are becoming some of the most consequential buildings of the decade.
Vora says the pursuit of a façade that is visually striking or “Instagram-worthy” is sometimes overemphasised at the expense of long-term performance, and cautions that green-façade claims sometimes attract more attention than actual building performance. He believes designing for longevity deserves far more attention — asking how components will be accessed, repaired or replaced after ten, twenty or thirty years — along with climate-specific façade design, since no single solution works equally well everywhere.
Bhatnagar notes that the fully glazed building continues to be associated with modernity even in climates where excessive glazing creates heat and glare, with dark reflective glass and kinetic façades sometimes adopted for visual impact without enough consideration of climate or maintenance. She believes more attention should go to appropriate window proportions, external shading, embodied carbon, fire safety and repairability, and that the future of façade design should be measured not by how much glass or technology a building displays, but by how responsibly it performs.
Seenivasan cautions that the pursuit of extremely slim profiles, minimal framing and increasingly large glazed panels or doors purely for visual transparency can be overemphasised, since these solutions may create challenges involving glass deflection, structural adequacy, movement, weather tightness and long-term durability. He believes such systems should be developed with specialist façade designers and consultants from an early stage, with glass, profiles, supports and connections assessed against actual wind loads, building movement and maintenance requirements. In his view, the architectural community should give greater attention to buildability, material durability, access, replacement strategies and whole-life performance, since a façade should remain safe, weather-resistant and practical to maintain throughout the building’s service life, not be judged only on how refined it appears at completion.
Conclusion
Taken together, these conversations reveal a clear shift in how India’s architects and façade specialists think about the building envelope: no longer a finishing layer, but the working interface between climate, culture, technology and time. Whether through passive-first planning, material innovation, a contextual reading of place, or meticulous attention to interfaces and maintenance, each voice arrives at a similar conclusion — that visual identity and environmental performance must be resolved together, not traded off. As Indian cities grow denser and climate pressures intensify, this integrated approach, more than any single material or technology, may well define the next generation of Indian façades.